In steel building projects, connection details are often compared too quickly. A buyer may see a roof purlin clip angle, a bolted end-plate, a gusset plate, or a bracket and assume they are different options for the same job. In reality, each connection has a specific structural role. The comparison of roof purlin clip angle vs bolted end-plate is not about which one is universally better. It is about understanding where each detail belongs in the steel structure system.
A roof purlin clip angle connection is normally used in secondary roof framing, especially where purlins are fixed to rafters, trusses, or roof beams. A bolted end-plate is usually used for stronger primary member connections, such as beam-to-column joints, rafter splices, or portal frame connections. Both details may appear in the same steel building, but they solve different engineering problems.
Why These Two Steel Connections Are Often Confused
The confusion usually comes from the word “connection.” In a steel building, every member must connect to another member, but not every connection carries the same type or level of force. A connection for a roof purlin does not have the same role as a connection for a main frame beam. A small bracket detail for secondary members should not be judged the same way as a bolted plate connection used in the main load-resisting structure.
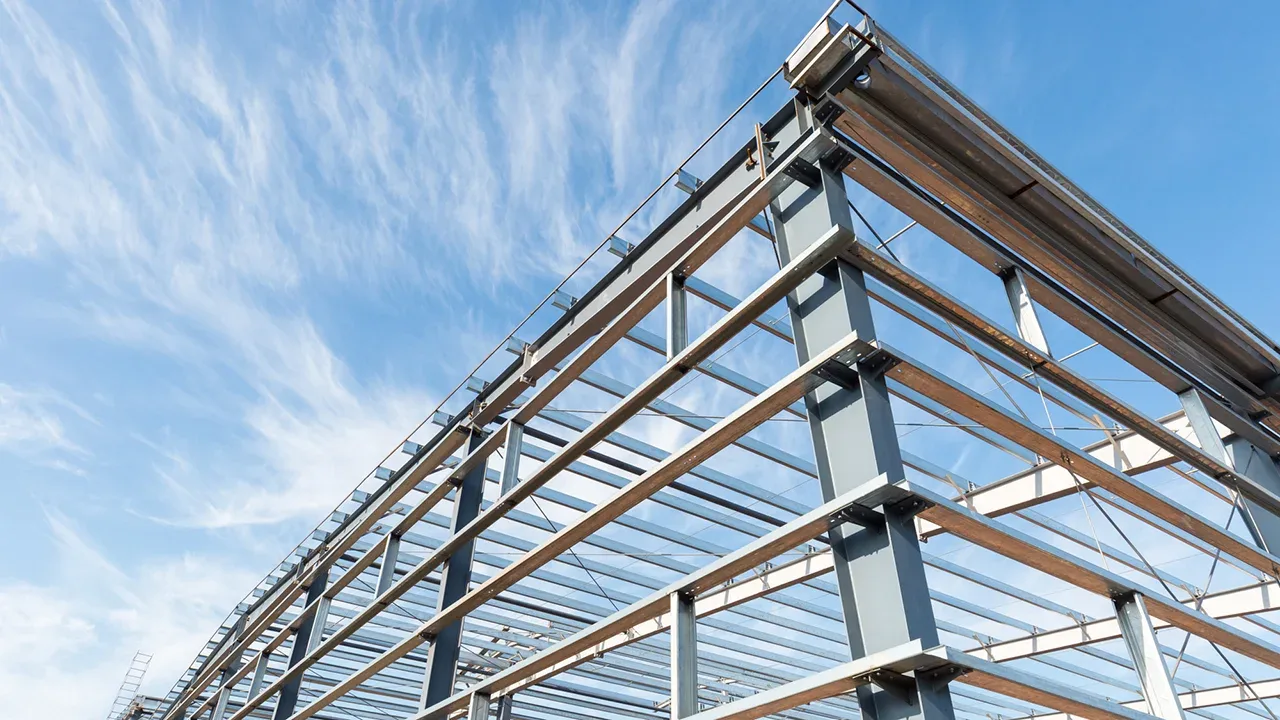
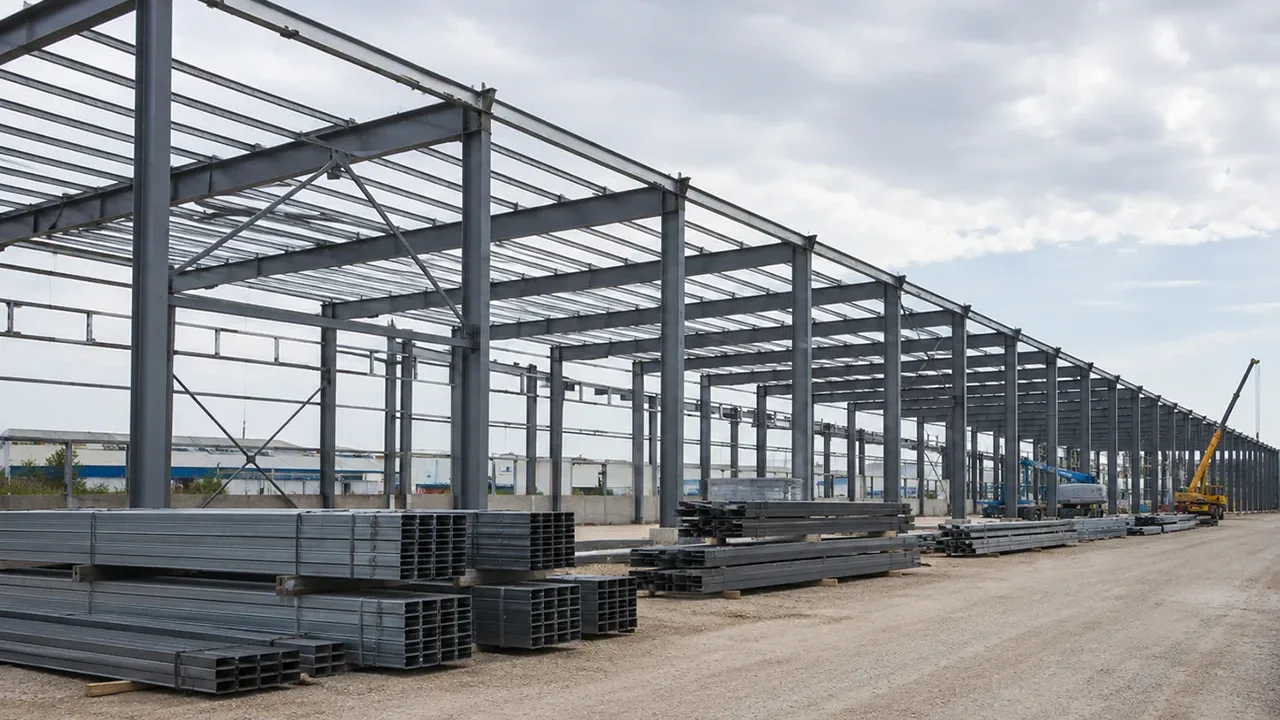
For example, a steel structure factory may include columns, rafters, roof purlins, wall girts, bracing, crane beams, mezzanine beams, and roof panels. All of these components need connections, but the connection design depends on the member type, load path, installation method, and structural function. This is why comparing roof purlin clip angle vs bolted end-plate requires a clear separation between secondary roof framing and primary steel frame connections.
What Is a Roof Purlin Clip Angle?
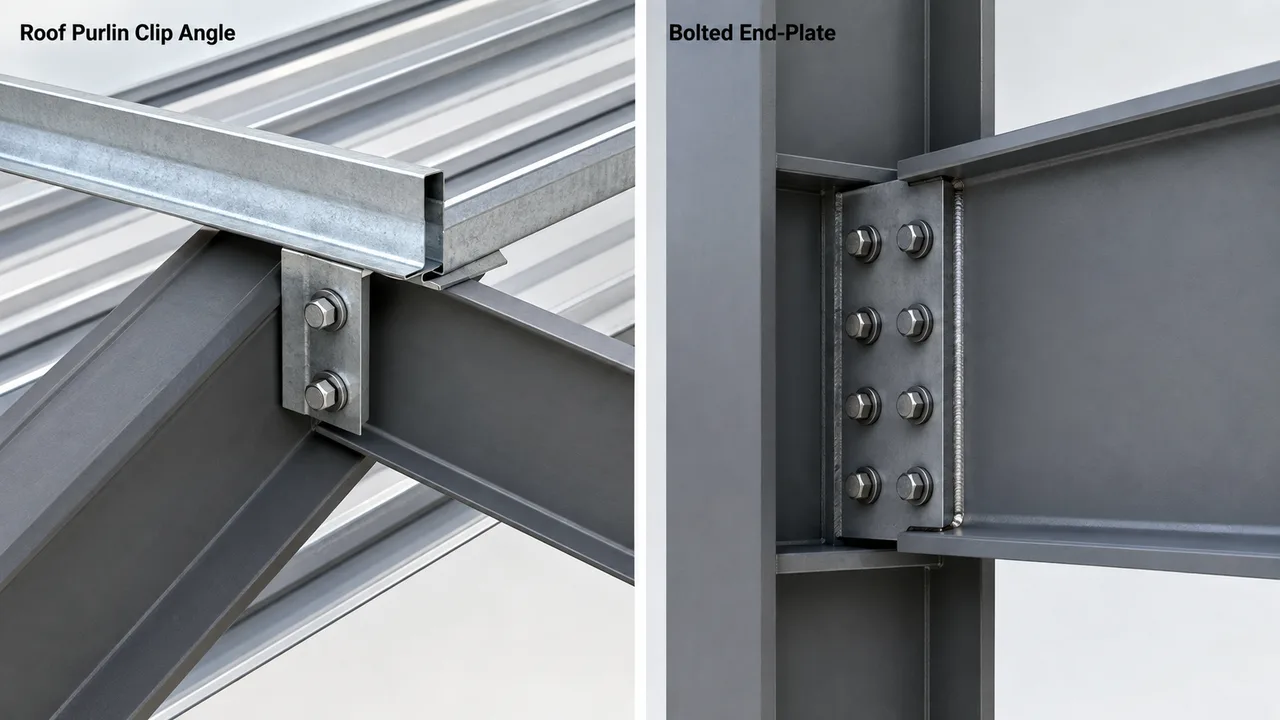
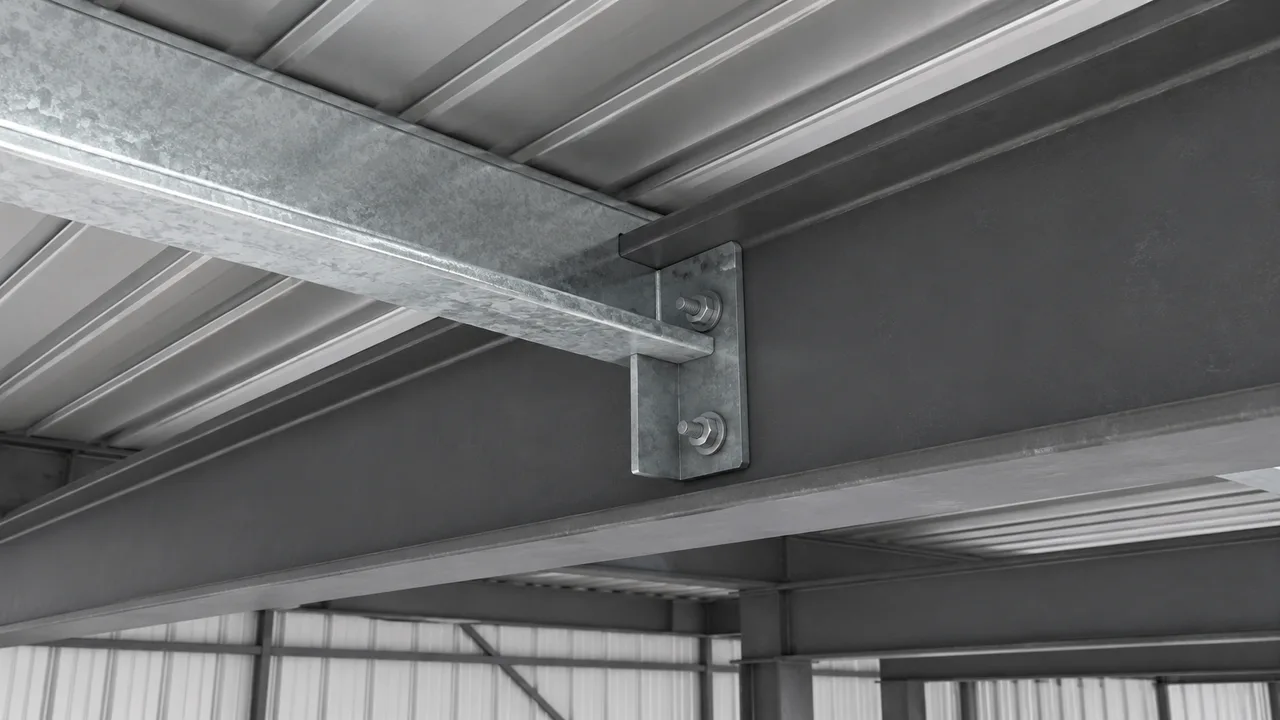
A roof purlin clip angle is a small steel angle used to connect roof purlins to supporting steel members. The supporting member may be a rafter, truss top chord, roof beam, or portal frame. The purlin is usually bolted through the clip angle so that roof loads can move from the roof covering into the main structural frame.
In most steel roof systems, purlins support roof sheets, insulation, and other lightweight roof materials. They also help distribute wind uplift, dead load, and maintenance load to the primary structure. The clip angle provides a practical fixing point that keeps the purlin in position and allows the roof framing to be installed in a repetitive, efficient way.
Common Uses of Roof Purlin Clip Angles
- Connecting C purlins or Z purlins to rafters
- Supporting roof framing in warehouses and workshops
- Fixing secondary members in industrial roof systems
- Helping maintain spacing and alignment between purlins
- Improving installation speed across repeated roof bays
The simplicity of a clip angle makes it useful for projects with many repeated roof connection points. In a large warehouse or steel structure factory, hundreds or even thousands of purlin connections may be required. A simple and consistent clip angle detail helps reduce installation complexity while keeping the roof framing organized.
What Is a Bolted End-Plate Connection?
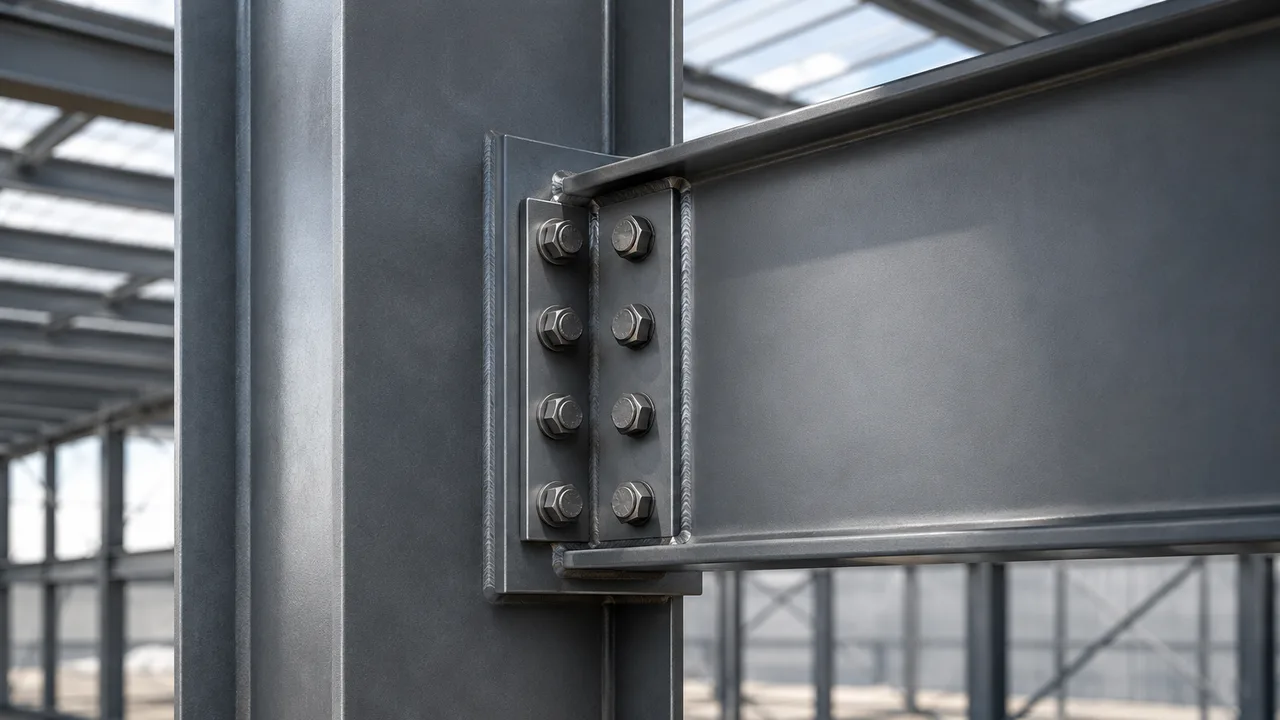
A bolted end-plate connection is a steel plate welded to the end of a structural member and then bolted to another member. This type of connection is often used in primary steel framing. Depending on the engineering design, it may transfer shear force, axial force, bending moment, or a combination of these forces.
Bolted end-plates are common in portal frames, beam-to-column joints, rafter splices, beam splices, and other structural joints where stronger force transfer is required. Unlike a simple purlin clip angle, a bolted end-plate must be designed with more attention to plate thickness, bolt diameter, bolt grade, weld size, hole location, and joint stiffness.
Common Uses of Bolted End-Plates
- Beam-to-column connections
- Rafter-to-column joints in portal frames
- Rafter apex connections
- Beam splices and frame extensions
- Connections requiring higher shear or moment resistance
Because a bolted end-plate often belongs to the main structural frame, the tolerance requirement is higher. If the plate is welded inaccurately or bolt holes are misaligned, the main frame may be difficult to assemble on site. This can affect frame geometry, erection speed, and overall building accuracy.
Roof Purlin Clip Angle vs Bolted End-Plate: Key Differences
The key difference between roof purlin clip angle vs bolted end-plate is their position in the structural system. A roof purlin clip angle is usually a secondary roof connection. A bolted end-plate is usually a primary structural connection. One is mainly used to support and locate purlins, while the other is used to connect major steel members that carry larger forces.
| Comparison Point | Roof Purlin Clip Angle | Bolted End-Plate |
|---|---|---|
| Main role | Connects roof purlins to supporting members | Connects primary steel members |
| Typical member | C purlin, Z purlin, secondary roof member | Beam, column, rafter, frame member |
| Structural demand | Usually lighter secondary roof loads | Higher shear, axial, or moment forces |
| Fabrication | Cut angle steel with bolt holes | Welded plate with engineered bolt layout |
| Installation | Fast and repetitive | Requires accurate alignment and tightening |
| Design focus | Purlin support, spacing, and roof load transfer | Structural force transfer and joint stiffness |
| Common use | Roof framing systems | Main steel frame connections |
How Loads Move Through a Roof Purlin Clip Angle
In a typical roof system, loads start at the roof covering. Roof sheets, insulation, wind pressure, wind uplift, and maintenance loads are transferred to the purlins. The purlins then carry these loads to their support points. At each support point, the roof purlin clip angle helps transfer load from the purlin into the rafter, truss, or roof beam.
This means the clip angle is part of the roof load path, but it is still usually connected to secondary framing. Its design must be suitable for purlin reactions, roof slope, bolt arrangement, and uplift conditions. However, it does not normally replace the engineered connection required for a major beam or frame joint.
How Loads Move Through a Bolted End-Plate
A bolted end-plate connection carries forces from a primary member into another primary member. For example, in a portal frame, the end-plate at a rafter-to-column joint may transfer bending moment and shear force. At a beam splice, the plate and bolts must maintain continuity between two beam segments. At a rafter apex, the end-plates must help complete the structural frame geometry.
The bolts, welds, plate thickness, and supporting member all work together. If the connection is under-designed, the joint may experience excessive deformation, bolt failure, weld cracking, or plate bending. Because of this, bolted end-plate connections require careful structural calculation and quality control.
Installation Differences in a Steel Structure Factory Project
In a steel structure factory project, roof purlin clip angles are usually installed after the main frame has been erected. Once columns, rafters, and bracing are in place, workers install the roof purlins across the bays. The clip angles help the team place each purlin at the correct spacing and secure it to the supporting frame.
Bolted end-plates, on the other hand, are often involved much earlier in the erection process. They may be used when assembling columns, rafters, frame sections, or beam splices. Because these connections affect the main frame alignment, installation must be more controlled. Bolt hole alignment, temporary support, bolt tightening sequence, and frame geometry all matter.
Roof Purlin Clip Angle Installation
- Check purlin layout and spacing according to drawings
- Position the clip angle at the support point
- Align the purlin with the roof slope and bay layout
- Install bolts through the clip angle and purlin
- Check alignment before roof sheeting begins
Bolted End-Plate Installation
- Lift the main steel member into position
- Align end-plate holes with the supporting member
- Install bolts according to project requirements
- Check frame plumbness, level, and geometry
- Tighten and inspect the connection before further loading
Fabrication and Quality Control Requirements
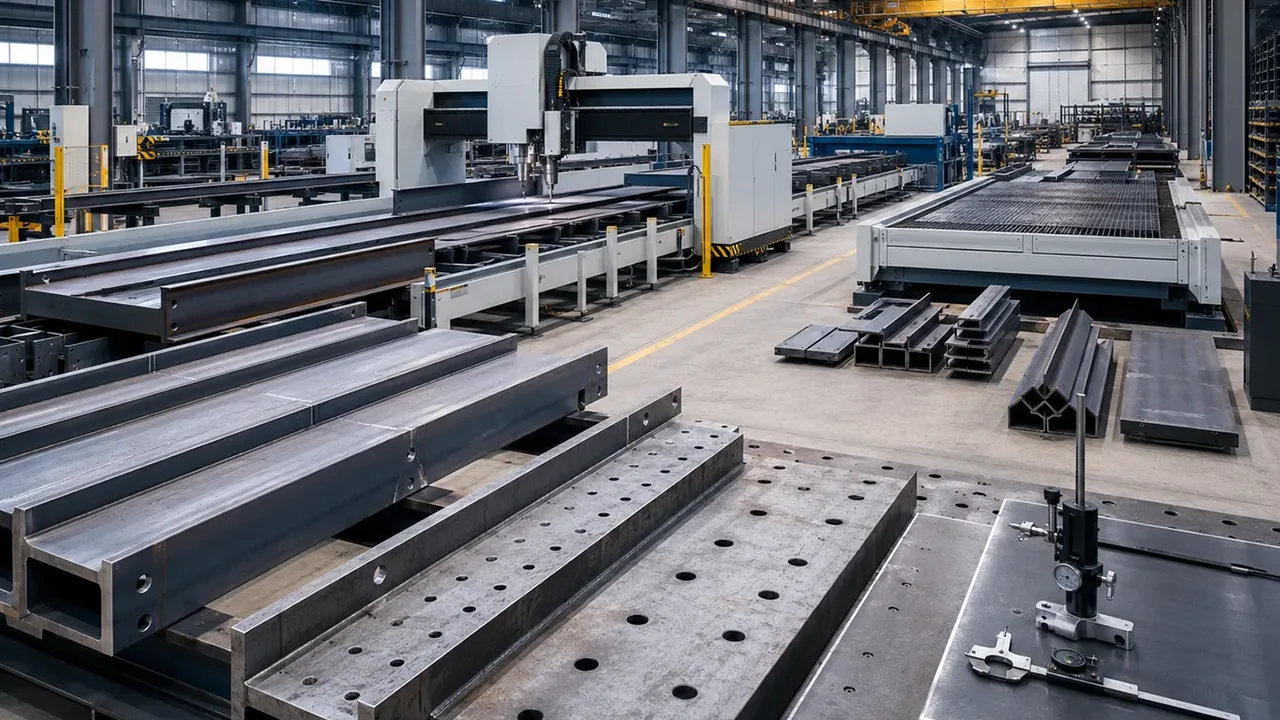
Roof purlin clip angles are relatively simple to fabricate. The process usually includes cutting angle steel, drilling or punching holes, checking dimensions, and applying surface treatment such as painting or galvanizing. The most important quality points are hole location, angle size, coating quality, and consistency between repeated pieces.
Bolted end-plates require more detailed fabrication control. The plate must be cut accurately, holes must be positioned correctly, and the plate must be welded to the member end with proper alignment. Weld quality is critical because the welded joint transfers force from the member into the plate. If the plate is not square or the holes are inaccurate, site installation can become slow and difficult.
When Should You Use a Roof Purlin Clip Angle?
A roof purlin clip angle is suitable when the connection is designed for purlin support and secondary roof framing. It is commonly used in steel warehouses, workshops, logistics centers, agricultural buildings, and factory roof systems. The detail is especially practical when the roof has many repeated purlin support points.
This type of connection is useful when the project needs fast installation, simple fabrication, and consistent roof framing alignment. It also helps reduce unnecessary complexity in areas where a heavy primary connection is not required.
When Should You Use a Bolted End-Plate?
A bolted end-plate is suitable when a primary steel member needs to connect to another structural member. It is often selected for frame joints, beam splices, portal frame knees, apex connections, and structural members that must transfer larger forces. In these locations, the connection must be designed based on the actual load condition.
For a steel structure factory with wide spans, heavy roof loads, crane systems, or strong wind requirements, bolted end-plate connections may play an important role in the main frame. They help create a strong and accurate structural skeleton before secondary framing and cladding are installed.
Can a Roof Purlin Clip Angle Replace a Bolted End-Plate?
In most cases, no. A roof purlin clip angle should not be used to replace a bolted end-plate in a primary frame connection. The two details are designed for different purposes. A clip angle may be strong enough for purlin support, but that does not mean it can transfer the forces required at a beam-to-column joint or rafter splice.
At the same time, a bolted end-plate is usually unnecessary for ordinary purlin support unless the structural design requires a special connection. Using a heavier connection where a simple purlin clip is enough can increase fabrication cost, installation time, and material use without improving the project in a meaningful way.
Design Considerations Before Choosing Connection Details
The correct connection detail depends on the structural role of the member. Before choosing between connection types, engineers must consider the member size, load path, roof system, building use, local codes, erection method, and fabrication capability.
Member Type
Secondary members such as purlins and girts usually need simpler connection details. Primary members such as columns, rafters, beams, and trusses often need stronger engineered joints.
Load Requirement
Roof load, wind uplift, live load, dead load, equipment load, and seismic conditions can all influence connection design. A light roof connection and a main frame connection should not be calculated with the same assumptions.
Building Function
A warehouse, workshop, or steel structure factory may require different connection details depending on span, height, crane load, ventilation needs, roof system, and future expansion plans.
Installation Speed
Repetitive purlin connections should be simple and efficient. Main frame connections should prioritize accuracy, safety, and structural performance, even if installation requires more control.
Why Connection Details Matter in Steel Building Performance
Connection details affect more than assembly. They influence roof alignment, frame stability, load transfer, safety, waterproofing, and long-term maintenance. A poorly selected connection may cause installation delays, misalignment, excessive movement, or structural weakness.
XTD Steel Structure considers connection design as part of the full steel building system, not as isolated hardware. From design and fabrication to installation coordination, the goal is to make each connection match its real structural role. This is especially important in industrial buildings where roof framing, main frames, bracing, and cladding must work together as one system.
Practical Takeaway for Project Teams
The practical takeaway is simple: roof purlin clip angle vs bolted end-plate is not a direct replacement comparison. A roof purlin clip angle is mainly for secondary roof framing. A bolted end-plate is mainly for primary steel member connections. Both details are important, but they belong in different parts of the steel structure.
For buyers, contractors, and project managers, the best approach is to review connection details according to the structural drawings. A good steel building design does not use the strongest-looking connection everywhere. It uses the right connection in the right location, based on load, member function, fabrication accuracy, and installation efficiency.
FAQ About Roof Purlin Clip Angles and Bolted End-Plates
What Is the Main Difference Between a Roof Purlin Clip Angle and a Bolted End-Plate?
A roof purlin clip angle is usually used to connect secondary roof purlins to supporting members. A bolted end-plate is usually used to connect primary steel members such as beams, columns, rafters, or frame sections.
Is a Roof Purlin Clip Angle Used for Main Frame Connections?
Usually no. A roof purlin clip angle is mainly used for purlin support and secondary roof framing. Main frame connections normally require engineered details such as bolted end-plates, welded joints, or other structural connection systems.
Are Bolted End-Plates Stronger Than Clip Angles?
Bolted end-plates are generally designed for heavier structural forces, but strength always depends on the actual design. Plate thickness, bolt size, bolt grade, weld quality, and load condition all affect connection performance.
Can Both Connection Types Be Used in One Steel Building?
Yes. A steel building may use roof purlin clip angles for roof framing and bolted end-plates for the main frame. They are not conflicting systems. They are different connection details used in different locations.
Who Should Decide the Final Connection Detail?
The final connection detail should be decided by structural engineers based on building loads, member type, design codes, fabrication method, and installation requirements. Project teams should always follow approved structural drawings.