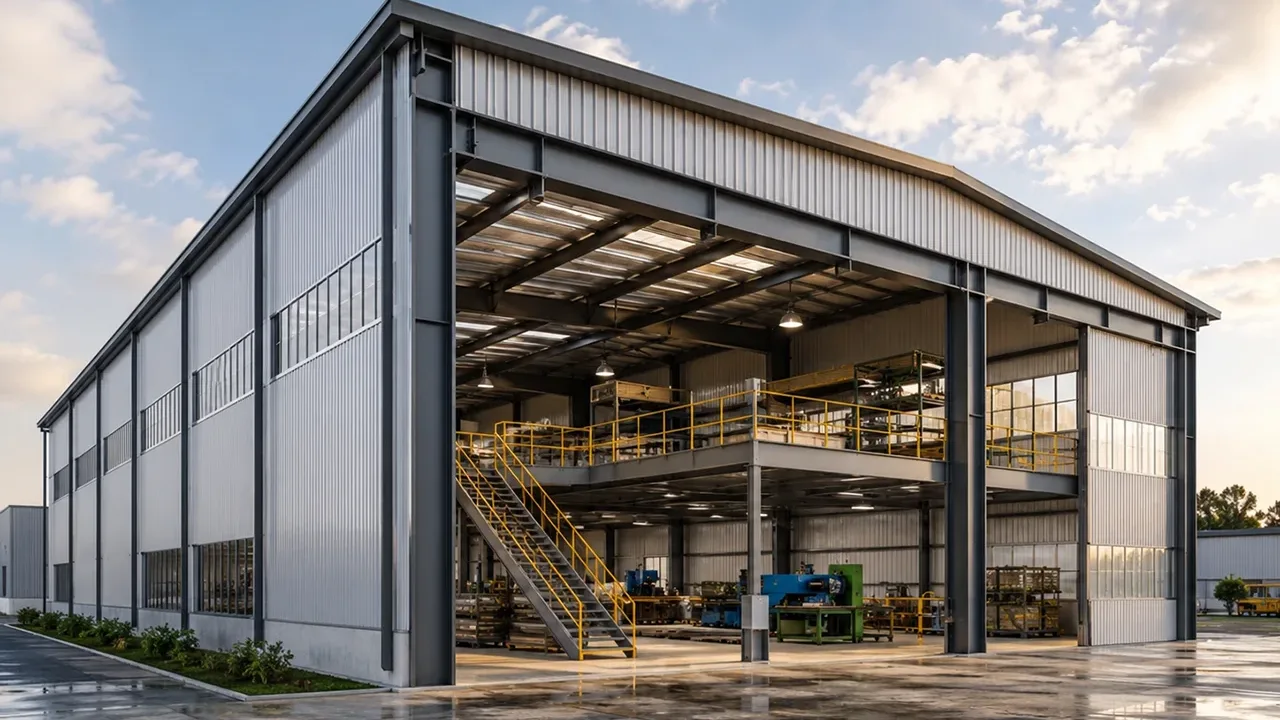
More Usable Space Without Expanding the Factory Footprint
Land is not always easy to expand, especially for industrial parks, export manufacturing bases, or factories operating on limited sites. A mezzanine floor helps the owner use vertical space more efficiently while keeping the main production floor open for equipment, assembly, packaging, or material handling.
This is especially useful when a factory needs additional office rooms, storage areas, supervisor stations, tool rooms, quality control rooms, or utility platforms. Instead of building a separate annex or reducing production space, the mezzanine creates a second functional level inside the factory building.
A well-planned steel factory building with mezzanine can improve workflow, reduce unnecessary movement, and keep important support functions closer to the production area. This makes the building more efficient not only as a structure, but also as a working industrial environment.
Where Mezzanine Floors Add Value in Factory Buildings
Office and Administration Areas
Many factory owners use mezzanine floors for offices, meeting rooms, production management spaces, document rooms, or supervisor areas. This allows office staff and production managers to stay close to the workshop while keeping the ground floor available for manufacturing activity.
For some projects, the mezzanine office can be placed near the entrance or along one side of the factory. For others, it can overlook the production floor, giving supervisors better visibility of daily operations. The layout depends on workflow, privacy requirements, access routes, and the relationship between office and production teams.
Material Storage and Spare Parts
A mezzanine floor can also be used for light inventory, spare parts, packaging materials, tools, maintenance supplies, or frequently used components. This helps factories organize materials without occupying too much ground-level space.
Storage mezzanines must be designed according to real load requirements. The structure for office use is not the same as the structure for storage use. When loads are clearly defined during the early design stage, the mezzanine floor can provide practical capacity while maintaining safe operation.
Production Support and Equipment Platforms
Some factories need elevated platforms for secondary production processes, utility equipment, inspection areas, maintenance access, or technical rooms. A steel mezzanine platform can be designed to support these functions while keeping service access and equipment layout coordinated with the main factory structure.
This is useful for factories that need a cleaner workflow between raw material input, processing, inspection, packaging, and storage. By placing support functions above or beside the main production zone, the factory can reduce congestion on the ground floor.
Structural Planning for a Factory with Mezzanine
Load Capacity and Mezzanine Function
The function of the mezzanine determines how the structure should be designed. Office mezzanines, storage mezzanines, equipment platforms, and mixed-use mezzanines all have different load requirements. Before fabrication begins, the project team should define the intended use, expected live load, floor finish, partition layout, and possible future changes.
If the mezzanine will carry storage racks, equipment, or dense material, the structure may require stronger beams, closer column spacing, reinforced connections, or a more robust floor system. If the mezzanine is mainly for office use, design priorities may include vibration control, comfort, access, fire safety, and coordination with internal walls.
Column Layout and Clear Working Space
Column placement is one of the most important decisions in a factory with mezzanine. Poor column positioning can interfere with production lines, forklift routes, crane movement, assembly space, or loading areas. A good layout keeps the mezzanine useful without creating obstacles on the factory floor.
The main steel frame and mezzanine support system should be coordinated together. In some projects, the mezzanine can use independent columns. In others, it may be integrated with the main frame or aligned with existing structural grids. The right solution depends on building size, mezzanine location, operational flow, and load requirements.
Stair, Access, and Safety Coordination
A mezzanine floor must be easy and safe to access. Stairs, handrails, guardrails, access platforms, emergency routes, and worker circulation should be planned before production drawings are finalized. These details affect both safety compliance and daily convenience.
For office mezzanines, access may need to support staff movement and visitor routes. For storage mezzanines, access may need to support material handling and maintenance activities. In all cases, circulation should not conflict with forklift movement, equipment areas, or production operations.
Steel Frame and Mezzanine Integration
A steel factory building with mezzanine performs best when the main factory frame and mezzanine structure are designed as a coordinated system. The mezzanine should not be treated as an afterthought added after the factory layout is fixed. It affects columns, beams, bracing, floor load, access routes, wall interfaces, and sometimes roof or service coordination.
The structural system may include mezzanine beams, secondary joists, steel decking, concrete topping, grating, stair structures, handrails, bracing members, and bolted or welded connections. Deflection and vibration control may also be required, especially when the mezzanine supports offices, inspection areas, or sensitive equipment.
Building services should also be considered early. Lighting, ventilation, fire protection, cable trays, piping, drainage, HVAC, and compressed air lines may need to pass near or through the mezzanine area. Early coordination reduces the risk of cutting, drilling, or modifying steel members after fabrication.
Recommended Mezzanine Configurations for Factory Projects
The best mezzanine configuration depends on the purpose of the space and how it connects to production activity. The table below shows common mezzanine uses in steel factory projects.
| Mezzanine Use | Typical Design Focus | Common Application |
|---|---|---|
| Office mezzanine | Comfort, access, vibration control, partitions | Supervisor office, meeting room, administration area |
| Storage mezzanine | Floor load, column layout, material access | Spare parts, tools, packaging materials, light inventory |
| Equipment platform | Load capacity, maintenance access, service coordination | Utility equipment, technical systems, process support |
| QC or inspection area | Clean workflow, lighting, visibility, controlled access | Product inspection, testing room, sample checking |
| Maintenance platform | Safe access, guardrails, equipment clearance | Machine service access, pipe support, elevated work zone |
| Mixed-use mezzanine | Separated load zones and flexible planning | Office plus storage, support room plus equipment area |
Design Factors Before Fabrication
Production Workflow and Internal Traffic
The mezzanine should support the factory workflow, not interrupt it. Before finalizing the design, the project team should review production line layout, raw material movement, finished goods route, forklift traffic, loading zones, worker circulation, and equipment clearance.
This review helps determine where the mezzanine should be placed, how large it should be, where stairs should be located, and how the support columns should align with factory operations. Good planning can prevent congestion and improve the efficiency of the entire facility.
Floor System and Surface Requirements
Different mezzanine functions require different floor systems. Common options include steel deck with concrete topping, steel grating, checkered plate, or other surface systems depending on load, use, comfort, drainage, and maintenance needs.
Office areas may need a more comfortable floor finish and better vibration control. Storage areas may need stronger load capacity and durable surfaces. Equipment platforms may need grating, drainage, or easy maintenance access. These decisions should be made before fabrication so the steel components can be prepared correctly.
Building Code and Fire Safety
Factory mezzanine design must consider local building codes, load standards, fire protection requirements, emergency exit routes, guardrails, stair design, and safe worker access. The mezzanine may also affect lighting, smoke control, sprinkler layout, and emergency circulation.
Because regulations vary by location, early review with the project team and local requirements is important. A mezzanine that is structurally strong but poorly coordinated with safety requirements can create delays during approval or installation.
Fabrication Quality for Factory and Mezzanine Components
Steel factory and mezzanine components require accurate fabrication because many members must fit together within a tight internal layout. Columns, beams, base plates, stair components, floor beams, bracing members, and connection plates should be processed according to approved shop drawings.
XTD Steel Structure supports factory building projects with steel processing, CNC cutting, drilling, welding, dimensional inspection, surface treatment, component marking, and export-ready packing. This helps improve installation efficiency and reduce coordination problems between the main factory structure and mezzanine components.
Surface treatment can be selected according to project environment and durability requirements. Industrial paint systems, anti-corrosion coatings, or galvanizing for selected components may be used when the building is exposed to humidity, chemical conditions, or more demanding operating environments.
Benefits of a Steel Factory Building with Mezzanine
- More usable space: the mezzanine creates additional functional area without expanding the factory footprint.
- Better factory organization: offices, storage, inspection, and support functions can be placed closer to production.
- Efficient land use: vertical space is used more effectively, especially on limited industrial sites.
- Flexible internal planning: mezzanine areas can be customized for office, storage, equipment, or mixed use.
- Faster construction: prefabricated steel components help reduce on-site construction time.
- Future modification: steel mezzanine structures can often be adapted or extended when planned correctly.
- Integrated workflow: production, administration, storage, and support functions can work within one coordinated building.
For growing manufacturers, these benefits can make the difference between a crowded workshop and a more organized, scalable factory environment.
Project Workflow From Layout Review to Installation
Requirement Review and Space Planning
The process begins with understanding the factory function, building size, production layout, mezzanine purpose, expected load, office or storage requirements, equipment location, and project site conditions. This information helps the engineering team develop a practical layout and structural concept.
Structural Design and Shop Drawings
After the layout direction is confirmed, the main frame, mezzanine beams, columns, floor system, stairs, guardrails, bracing, and connections are coordinated in the structural design. Shop drawings are then prepared for fabrication, inspection, packing, and installation planning.
Factory Fabrication and Site Assembly Support
During fabrication, steel components are produced, checked, marked, and packed according to the project sequence. For overseas projects, clear marking and organized packing are especially important because they help installation teams identify components quickly on site. XTD Steel Structure can provide fabrication and delivery support based on the project’s technical and logistical requirements.
Steel Factory Building with Mezzanine FAQs
What can a mezzanine inside a steel factory be used for?
A mezzanine can be used for offices, storage, spare parts, tool rooms, inspection areas, equipment platforms, maintenance access, or production support spaces. The final use should be defined before structural design begins.
Can the mezzanine support storage loads?
Yes. A storage mezzanine can be designed for the required load capacity, but the expected material weight, rack layout, access method, and safety requirements must be confirmed during the design stage.
Will the mezzanine affect factory production space?
It can improve space efficiency when planned correctly. The mezzanine should be positioned so that columns, stairs, and access routes do not interrupt production lines, forklift routes, crane operation, or loading areas.
Can office rooms be built on the mezzanine floor?
Yes. Office rooms, meeting rooms, supervisor areas, and control rooms can be built on the mezzanine floor. The design should consider floor comfort, vibration, access, partitions, lighting, ventilation, and fire safety.
Can the mezzanine be expanded later?
Future expansion is possible when the original design allows for it. The main frame, column layout, load capacity, and connection strategy should be reviewed early if future mezzanine extension is expected.
Plan a Factory Building That Uses Space More Efficiently
A steel factory building with mezzanine helps manufacturers gain more functional area inside the same building footprint. It can combine production, office, storage, inspection, and equipment support functions in one coordinated steel structure.
To start planning your project, prepare key details such as factory dimensions, production workflow, mezzanine purpose, expected floor load, office or storage requirements, equipment layout, project location, and delivery schedule. With proper engineering and fabrication coordination, your factory can be built for efficient space use and long-term industrial operation.