Built for Projects That Cannot Wait for Slow Construction
Some building projects have tight deadlines from the beginning. A manufacturer may need a new production workshop before equipment arrives. A logistics company may need additional warehouse space before peak season. An agricultural operator may need covered storage before harvest. In these situations, a slow construction method can create operational pressure before the building is even completed.
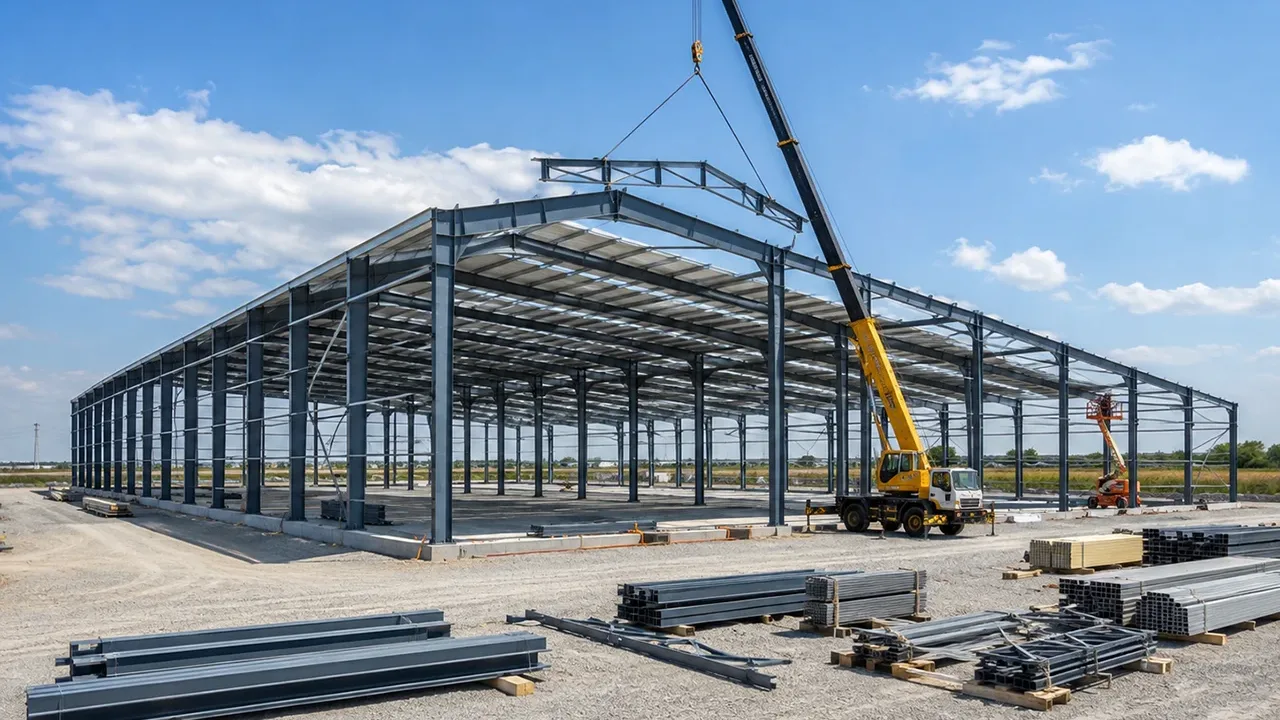
Steel structure building construction supports faster project delivery because much of the work can be shifted from the site to the factory. While site preparation and foundation work move forward, steel components can be processed, inspected, coated, and prepared for shipment. Once the foundation is ready, the erection team can begin assembling the main structure with fewer wet trades and less on-site fabrication.
A well-planned fast installation steel structure building helps owners respond to urgent capacity needs without treating speed as a shortcut. The goal is to combine efficient construction with reliable engineering, practical detailing, and long-term building performance.
How Fast Installation Works in Steel Structure Buildings
Prefabricated Components From the Factory
The speed advantage begins before the materials reach the site. Primary steel columns, roof beams, rafters, bracing members, purlins, girts, and connection plates are manufactured according to approved drawings. Cutting, drilling, welding, and surface treatment are completed in the factory, reducing the amount of work that must be handled during site erection.
Factory prefabrication also helps improve consistency. When bolt holes, plate positions, member lengths, and connection interfaces are controlled before delivery, installation can proceed more smoothly. This is especially important for projects where delayed alignment or missing details could slow down the entire schedule.
Clear Marking and Assembly Sequence
Fast installation depends on more than prefabrication. Each member should be clearly marked and packed according to the erection plan. Proper numbering, component grouping, and delivery sequence help the installation team identify parts quickly and avoid unnecessary sorting at the site.
For export projects, packing and marking become even more important. Components may travel long distances before installation begins, so clear labels and organized loading help reduce confusion when the structure arrives at the project location.
Bolt Connection for Faster Site Work
Bolted connections are commonly used in steel structure buildings because they help reduce site welding and allow faster assembly. When the connection plates and bolt holes are accurately fabricated, columns, beams, bracing, and secondary members can be installed in a controlled sequence.
This method does not remove the need for professional installation. Alignment, tightening sequence, bracing completion, and safety control still matter. However, properly designed bolted connections can make the erection process more predictable and efficient.
Where Fast Installation Steel Buildings Are Commonly Used
Industrial Buildings and Workshops
Factories, workshops, production halls, equipment shelters, and processing buildings often require quick delivery because the building is directly connected to production output. A steel structure system can create large working spaces, suitable clear height, and practical layouts for machines, workstations, maintenance zones, and internal circulation.
For manufacturers planning production expansion, fast installation can reduce the waiting period between investment and actual operation. The building can be designed around equipment layout, loading requirements, ventilation, crane support, and future extension planning.
Warehouses and Logistics Facilities
Warehouses and logistics buildings often need rapid construction because storage demand can change quickly. A new distribution center, inventory warehouse, e-commerce storage facility, or loading operation may need to be completed before a seasonal demand increase or business expansion deadline.
A fast installation steel structure building can support wide spans, loading docks, racking zones, forklift routes, and future capacity growth. The ability to combine prefabricated steel frames with lightweight roof and wall systems makes this method suitable for storage and logistics operations that value speed and flexibility.
Agricultural and Commercial Buildings
Agricultural buildings, farm storage facilities, processing sheds, showrooms, retail warehouses, and service centers can also benefit from faster steel structure installation. These projects may not always require complex structural systems, but they often need practical construction, reliable enclosure, and quick readiness for operation.
Because the steel frame can be adapted to different building sizes and functions, owners can choose a configuration that matches their business use without relying on a slow, heavily site-built structure.
Structural Design Factors That Support Faster Installation
Simple and Efficient Frame Layout
A faster building starts with a practical structural layout. Portal frames, regular bay spacing, optimized spans, and clear load paths can help simplify fabrication and erection. A complicated layout may still be possible, but it usually requires more detailing, more unique components, and more time during installation.
For many industrial and commercial projects, an efficient frame arrangement provides the best balance between speed, cost, and building performance. The structure should be easy to assemble while still meeting load, height, function, and local design requirements.
Accurate Detailing Before Fabrication
Accurate detailing is one of the most important factors behind fast site assembly. Shop drawings must confirm member dimensions, bolt hole positions, connection plates, bracing locations, roof and wall support members, and component numbering before fabrication begins.
When detailing is incomplete, installation teams may face drilling, cutting, adjustment, or forced alignment on site. These problems can quickly reduce the speed advantage of steel construction. Good preparation before fabrication helps keep the project moving smoothly after delivery.
Coordination With Roof, Wall, and Openings
A steel structure building is not only the main frame. Roof panels, wall cladding, doors, windows, skylights, ventilation openings, gutters, downspouts, loading doors, and mechanical openings should be coordinated before production. If these elements are not considered early, the site team may need extra modification after the steel structure is already erected.
Early coordination helps the structural frame, enclosure system, and operational openings work together, making installation faster and reducing unnecessary rework.
Fabrication Quality Behind Fast Site Assembly
Fast installation depends heavily on fabrication accuracy. Steel members should be processed with reliable cutting, drilling, welding, inspection, and surface treatment procedures. If components arrive with poor dimensional control, the installation process becomes slower and more difficult.
XTD Steel Structure supports steel building projects with engineering coordination, CNC processing, welding, drilling, surface treatment, component marking, and export-ready packing. This integrated approach helps connect design, fabrication, delivery, and site installation into one more organized project flow.
Surface protection is also part of project quality. Depending on the building environment, steel members may require anti-corrosion paint, galvanizing for selected parts, or coating systems suitable for industrial use. Proper coating helps protect the structure during transport, installation, and long-term service.
Fast Installation Does Not Mean Weak Structure
Speed should come from planning and prefabrication, not from reducing structural quality. A reliable fast installation steel structure building still needs proper load design, stable bracing, accurate connections, and compliance with applicable project requirements.
The main difference is where and how the work is completed. Instead of doing too much cutting, welding, and adjustment at the site, more work is prepared in the factory. This allows the site team to focus on erection, alignment, bolt tightening, bracing completion, and enclosure installation.
Wind load, snow load, seismic conditions, roof load, equipment load, and service requirements should still be considered during engineering. A fast installation building must remain durable, safe, and suitable for long-term use after the construction speed advantage has been achieved.
Recommended Building Configuration Options
The best configuration depends on the building size, function, span, site condition, and required schedule. The table below shows common options that can support faster installation in steel structure building projects.
| Project Requirement | Recommended Steel Structure Option | Benefit for Installation Speed |
|---|---|---|
| Simple industrial or storage building | Portal frame structure | Reduces complex components and supports faster erection |
| Regular production or warehouse layout | Consistent bay spacing | Makes fabrication, packing, and installation more predictable |
| Reduced site welding | Bolted steel connections | Speeds up frame assembly and reduces field adjustment |
| Roof and wall support | Prefabricated purlins and girts | Allows faster installation of roof and wall panels |
| Quick enclosure | Lightweight metal panels or insulated panels | Helps close the building sooner after frame erection |
| Future expansion | Modular extension bay planning | Makes later building expansion easier and more organized |
| Overseas delivery | Marked components and planned export packing | Reduces sorting time and confusion during site assembly |
Project Workflow for Faster Delivery
Requirement Review and Layout Confirmation
The process begins by confirming the building function, required dimensions, span, height, roof slope, doors, openings, loading conditions, and project schedule. This stage helps determine whether the project needs a simple portal frame, a larger-span structure, crane support, mezzanine areas, or other functional features.
Clear requirements allow the engineering team to avoid unnecessary complexity and recommend a structure that fits both the building use and the installation timeline.
Engineering, Shop Drawing, and Fabrication
After the layout is confirmed, engineers prepare structural design information, shop drawings, connection details, and fabrication data. Factory production then follows the approved drawings, including cutting, drilling, welding, inspection, surface treatment, and component marking.
This stage is where the speed of site installation is largely determined. The more accurate the fabrication information, the easier it becomes to assemble the building on site.
Delivery, Erection, and Installation Support
Steel components are packed and delivered according to the project sequence. For international projects, the packing plan should consider container loading, component protection, lifting order, and clear marking. Once the materials arrive, the installation team can begin erecting the frame, installing bracing, placing purlins and girts, and completing the roof and wall systems.
XTD Steel Structure can support project delivery through fabrication coordination and installation guidance based on project requirements, helping clients manage the transition from factory production to site assembly.
Advantages of Fast Installation Steel Structure Building
- Shorter construction period: prefabricated components help reduce the amount of work required on site.
- Earlier operation start: faster installation allows factories, warehouses, and commercial spaces to enter service sooner.
- Less site labor dependency: more work is completed in the factory before delivery.
- Cleaner construction process: bolted assembly reduces excessive field cutting and welding.
- Predictable component quality: factory processing improves dimensional control and consistency.
- Flexible building use: steel frames can be adapted for industrial, warehouse, agricultural, and commercial projects.
- Easier expansion planning: modular steel structure design can support future extension.
- Suitable for export projects: marked components and planned packing help simplify overseas installation.
Fast Installation Steel Structure Building FAQs
What makes a steel structure building faster to install?
The main reasons are factory prefabrication, accurate shop drawings, bolted connections, clear component marking, and a planned erection sequence. These factors reduce the amount of cutting, welding, and adjustment needed on site.
Does fast installation reduce structural strength?
No. Fast installation should come from better planning and prefabrication, not from reducing structural performance. The building still needs proper engineering, bracing, connection design, and load calculation.
Can this method be used for large-span projects?
Yes. Steel structure systems can be designed for large-span buildings, but the final solution depends on span, height, load requirements, local design conditions, and transportation limitations.
What information is needed before fabrication?
Useful information includes building size, project location, building function, required span and height, roof and wall system, door openings, loading requirements, crane needs, and expected installation schedule.
Can the building be expanded later?
Yes. Future expansion can be planned into the original design by considering column layout, end wall structure, foundation planning, and available site space from the beginning.
Start Your Building Project With Faster Installation Planning
A fast installation steel structure building can help project owners reduce construction time, start operations earlier, and control site work more effectively. The best results come when speed is planned from the beginning through structural design, shop detailing, fabrication accuracy, packing sequence, and erection coordination.
To begin your project, prepare the building size, intended use, project location, loading requirements, preferred roof and wall system, and required delivery schedule. With proper engineering and fabrication planning, your steel structure building can be delivered as a practical, efficient, and durable solution for long-term use.