When Factory Operations Need More Than a Production Hall
A standard factory building may focus mainly on production space, but many industrial facilities require a more complete layout. Offices may be needed for administration, sales, engineering, supervision, documentation, meetings, and customer reception. In some projects, the office area is also used for quality control, sample inspection, technical drawing review, or production scheduling.
Combining these areas inside or beside the factory can improve communication and reduce wasted movement. Supervisors can reach the workshop quickly, engineers can coordinate with production teams, and management can monitor operations without being located in a separate building.
However, this combination must be planned carefully. Office areas and production areas have different requirements for noise control, ventilation, lighting, fire safety, floor loading, access, and interior finish. A well-designed steel factory building should allow both functions to operate efficiently without interfering with each other.
Practical Uses for a Steel Factory with Integrated Offices
Manufacturing Plants with Management Offices
Many manufacturing projects require offices close to the production floor. These offices may serve plant managers, supervisors, procurement teams, production planners, or administrative staff. Locating them within the same building helps shorten decision-making time and keeps management connected with real factory conditions.
For this type of layout, the office section is often placed at the front or side of the factory. This gives the building a cleaner external appearance while keeping workshop access practical for daily operations.
Factory Buildings with QC and Technical Rooms
Factories that produce steel components, machinery parts, equipment, packaging materials, or processed goods often need dedicated technical rooms. These may include quality control rooms, testing rooms, engineering offices, sample storage areas, or documentation rooms.
A steel structure factory with office space can be designed to place these technical areas near the production line while protecting them from excessive dust, vibration, noise, or heat. This improves workflow between production, inspection, and technical support teams.
Industrial Facilities with Staff and Visitor Areas
Some factory projects also require staff facilities and visitor-facing areas. These may include reception rooms, meeting spaces, changing rooms, lockers, rest areas, toilets, small canteens, or training rooms. Visitor circulation should be separated from material handling routes, while staff movement should remain convenient and safe.
By planning these areas early, the building can support both internal operations and external presentation. This is especially useful for factories that receive customers, auditors, suppliers, or project partners.
Structural Planning for Production and Office Areas
Clear Separation Between Office and Workshop Functions
The first design priority is functional zoning. Workshop space, office space, storage areas, loading zones, staff entrances, visitor access, and equipment routes should be organized before the steel structure is finalized. This helps prevent conflicts between people, vehicles, machinery, and stored materials.
Office areas usually need better insulation, cleaner interior finishes, more windows, controlled access, and mechanical systems. Workshop areas may require larger spans, higher clear height, crane access, stronger ventilation, and more durable wall or roof systems. The structural design must respect these different needs.
Mezzanine or Attached Office Block Options
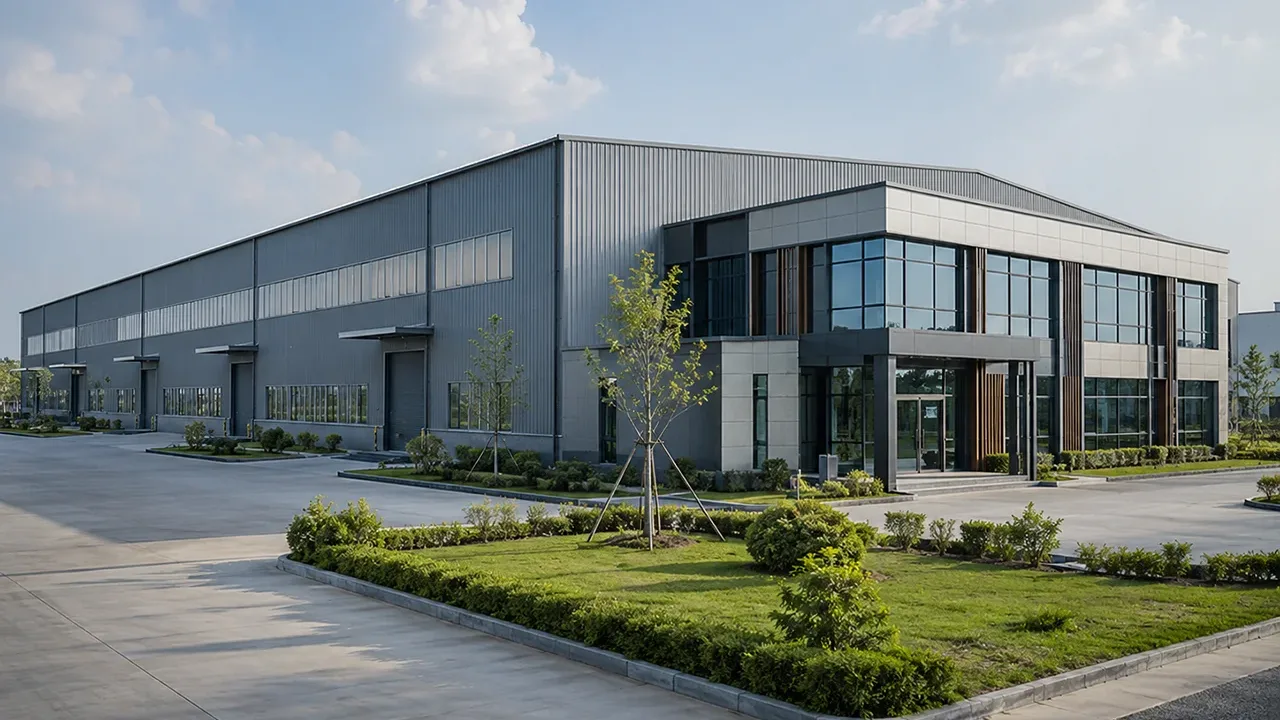
There are several ways to integrate office space into a steel factory building. A mezzanine office can be built inside the workshop to save land area and keep supervisors close to production. An attached office block can be placed at the front or side of the factory to create a more professional façade. A two-storey office section can provide more usable space without increasing the building footprint too much.
The best option depends on production flow, land size, staff number, visitor requirements, structural span, and budget. In some projects, the office area is connected to the workshop by internal corridors, staircases, platforms, or controlled access doors.
Load, Span, and Column Layout Coordination
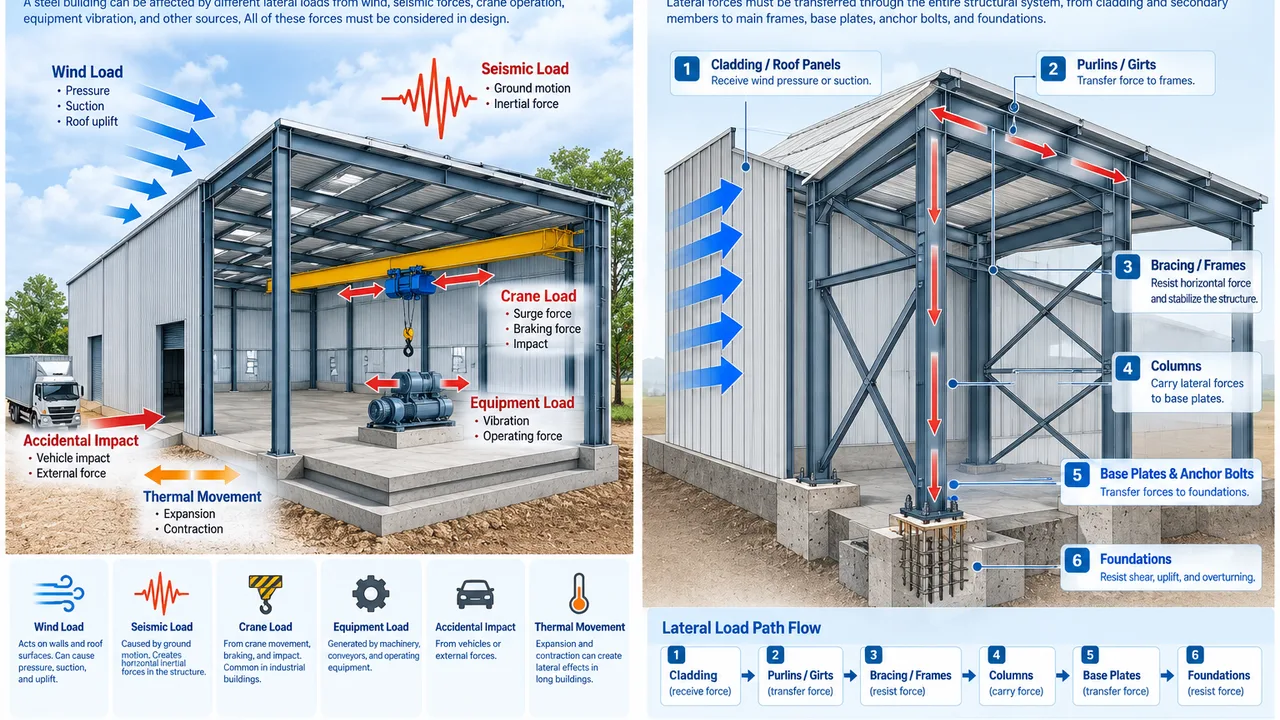
Factory and office areas do not always share the same structural requirements. The production area may need wide spans, crane movement, large equipment foundations, and clear forklift routes. The office area may require floor beams, mezzanine support, stair openings, partitions, ceiling systems, and service routing.
Column spacing should be coordinated with machinery layout, office room arrangement, door locations, loading areas, and future expansion. If the office is placed as a mezzanine, the load capacity of the office floor, stair position, fire escape route, and connection to the main frame must be planned carefully.
Office Space Design Inside a Steel Structure Factory
Office space inside an industrial building should not be treated as an afterthought. Staff comfort, safety, and daily usability affect how well the factory operates. A practical office section may include private offices, open work areas, meeting rooms, document storage, technical rooms, sanitary rooms, and staff support spaces.
Noise separation is important when offices are close to production areas. Wall systems, insulated panels, internal partitions, and layout distance can help reduce disturbance. Lighting and ventilation should also be planned according to the office function, especially when employees spend long hours inside the building.
For front office areas, appearance may matter more than in the workshop. The façade can include larger windows, entrance canopies, metal cladding, insulated panels, or other architectural treatments. This allows the factory to present a professional image while still using an efficient steel structure system.
Recommended Layout Options
Different factory projects require different office arrangements. The table below shows common layout options for factory buildings that combine production and office functions.
| Layout Type | Best For | Key Consideration |
|---|---|---|
| Front office attached to factory | Factories receiving clients, suppliers, or auditors | Creates a professional entrance while keeping workshop access controlled |
| Side office block | Long production halls or sites with side access | Helps separate staff movement from material handling routes |
| Mezzanine office inside workshop | Projects with limited land area or close production supervision needs | Requires careful floor load, stair, fire safety, and noise planning |
| Two-storey office section | Factories needing larger administration or technical areas | Must coordinate floor system, vertical access, façade, and service routing |
| Separate office connected by corridor | Facilities needing stronger separation between office and production | Useful when noise, dust, visitors, or safety control are major concerns |
Fabrication and Construction Considerations
Factory buildings with integrated office areas require accurate coordination between structural design and fabrication. The steel frame must support production spans, office floor systems, roof and wall panels, platforms, stairs, canopies, doors, windows, and service openings.
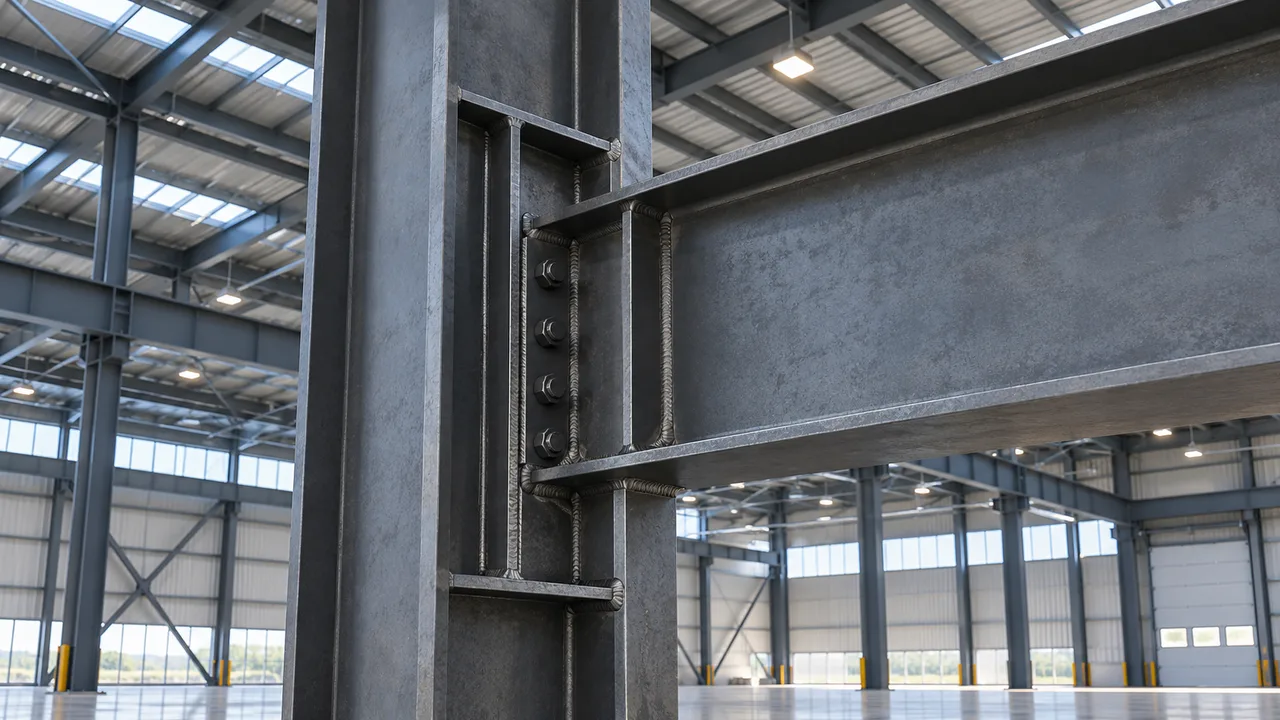
During fabrication, components should be processed according to approved shop drawings. Cutting, drilling, welding, assembly, inspection, surface treatment, and component marking all influence installation efficiency. Accurate fabrication is especially important when the office area connects with mezzanine beams, stair systems, façade elements, or internal partitions.
XTD Steel Structure supports factory projects through structural coordination, steel processing, welding, drilling, surface treatment, export packing, and delivery planning. This helps connect engineering decisions with factory production and on-site assembly requirements.
For overseas projects, clear marking and organized packing are important. Columns, beams, bracing, purlins, wall supports, stair components, and office-related structural parts should be delivered in a sequence that supports installation progress and reduces confusion on site.
Benefits of Combining Factory and Office Space in One Steel Building
Integrating production and office functions into one steel structure building can bring practical benefits for both construction and daily operation. Instead of building separate facilities, owners can create a more compact and coordinated industrial environment.
- Better land use: production, office, and staff areas can be planned within one building footprint.
- Faster communication: management, engineering, QC, and production teams can work closer together.
- Efficient construction schedule: factory fabrication supports faster structural delivery and site assembly.
- Cleaner visitor experience: reception and meeting spaces can be separated from production routes.
- Flexible future expansion: steel structures can be planned for later extension or layout adjustment.
- Improved operational control: supervisors and technical teams can monitor production more conveniently.
- One coordinated structure: office and workshop areas can be designed together instead of being added later.
Design Inputs Needed Before Quotation
To develop an accurate proposal for a steel structure factory with office space, the project team needs more than basic building dimensions. The office area, production process, equipment layout, and local conditions all affect the structural solution.
Useful information includes:
- Total factory length, width, and height
- Required office area and number of floors
- Production process and machinery layout
- Crane capacity or forklift operation requirements
- Mezzanine, platform, or stair requirements
- Number of staff and visitor areas
- Loading dock, storage, and material flow requirements
- Local wind, snow, seismic, and environmental conditions
- Wall, roof, insulation, and façade preferences
- Fire separation and safety requirements
- Future expansion plan
Providing these details early helps the engineering team prepare a more practical building concept and reduces changes during later design stages.
Project Workflow for Factory Buildings with Office Space
Requirement Review and Layout Planning
The process begins by reviewing factory size, production needs, office functions, staff movement, visitor circulation, storage requirements, and material flow. This stage helps define whether the office should be placed at the front, side, inside the workshop, on a mezzanine, or in a connected block.
Engineering and Fabrication Detailing
After the layout direction is confirmed, engineers prepare structural design, connection details, office interface details, mezzanine or floor support design, and shop drawings. These details are then used for factory fabrication and component preparation.
Delivery, Installation, and Project Support
Steel components are packed, marked, and delivered according to the installation sequence. On site, the construction process may include main frame erection, bracing installation, secondary structure installation, office floor support, roof and wall system coordination, and final connection checks. XTD Steel Structure can provide coordinated support based on project scope and client requirements.
Steel Structure Factory with Office Space FAQs
Can the office area be built inside the factory hall?
Yes. The office area can be built inside the factory hall as a mezzanine, enclosed room, or internal office block. The design should consider noise control, fire safety, access, office floor load, and separation from production activity.
Is a mezzanine office suitable for a steel structure factory?
Yes, a mezzanine office is suitable when land area is limited or when supervisors need to stay close to production. The mezzanine structure must be designed for office loads, stairs, handrails, partitions, and safe evacuation routes.
Can the office façade look different from the workshop area?
Yes. The front office can use different wall panels, windows, canopies, entrance designs, or façade treatments while remaining connected to the main steel frame. This is common when the factory needs a more professional visitor-facing appearance.
Can the factory and office area be expanded later?
Yes. Future expansion can be considered during the original design stage. Column layout, end wall structure, office connection points, site space, and utility routes should be planned early if later extension is expected.
Build a Factory That Supports Production and Management
A steel structure factory with office space gives industrial owners a practical way to combine production, administration, quality control, staff support, and visitor functions within one coordinated building. When the layout is planned properly, the facility can improve communication, reduce movement waste, and support long-term operational growth.
To begin planning your project, prepare the factory size, production process, office area, staff requirements, machinery layout, crane needs, site location, and expected delivery schedule. With the right engineering and fabrication partner, your factory can be designed as a durable, efficient, and well-organized industrial facility.