Designed for better thermal control and building performance
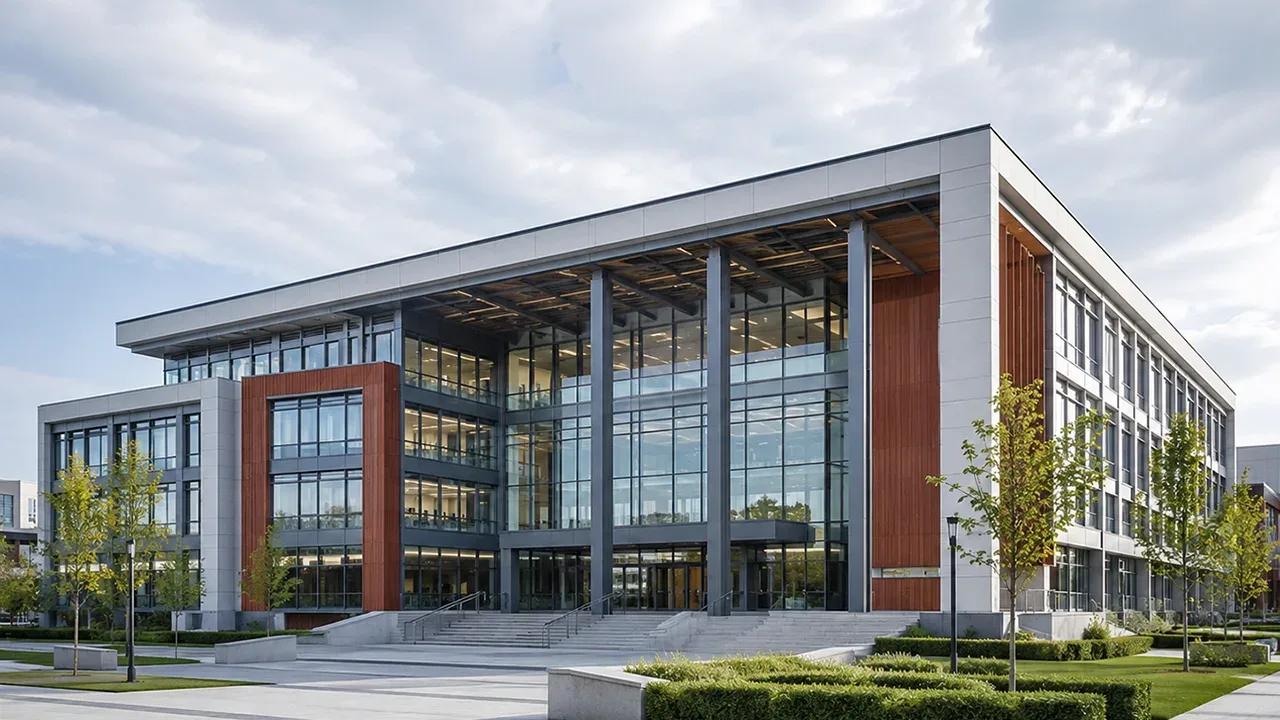
A steel structure building can heat up quickly under direct sun or lose indoor warmth in colder climates if the roof and wall system is not properly designed. Insulated roof and wall panels help reduce heat transfer between the outside environment and the interior space. This makes the building more comfortable and more practical for long working hours, storage operations, and production activities.
For warehouses, insulation helps protect inventory from excessive heat, temperature fluctuation, and moisture-related problems. For factories and workshops, it supports a better working environment for operators and can reduce the burden on ventilation or HVAC systems. For buildings with offices, mezzanine areas, or production support zones, insulation also helps improve overall usability.
A well-planned insulated steel structure building gives owners more than a covered space. It creates a controlled industrial environment where the steel frame and building envelope support each other.
When an insulated steel building is the right choice
Temperature-sensitive storage
Some stored materials do not require full cold storage, but they still need protection from extreme heat, humidity, or temperature swings. Packaged food products, non-cold-chain pharmaceutical goods, electronic components, packaging materials, chemicals, raw materials, and finished industrial products may all benefit from a more stable indoor environment.
In these projects, insulation helps reduce direct heat gain through the roof and walls. It also supports better inventory protection when combined with proper ventilation, door planning, and moisture control details.
Industrial workspaces with better comfort
Factories, assembly halls, workshops, and maintenance buildings often require workers to stay inside the building for long periods. If the roof and wall system allows excessive heat or cold transfer, working conditions can become uncomfortable and less productive.
Insulated steel buildings help improve indoor comfort by reducing the impact of outdoor temperature. For production areas with machinery, welding, packaging lines, or assembly operations, this can make daily work more stable and easier to manage.
Buildings in hot, cold, or humid climates
Climate has a major influence on insulation planning. In hot regions, roof insulation can reduce heat gain and help keep the interior more usable. In cold regions, insulation helps reduce heat loss and supports better indoor temperature stability. In humid environments, insulation must be coordinated with vapor control and ventilation to reduce condensation risk.
This is especially important for industrial buildings located near coastal areas, rainy regions, desert climates, or locations with large seasonal temperature differences.
Main insulation systems for steel structure buildings
Insulated roof panels
The roof is often the largest surface exposed to sun, rain, and temperature change. Because of this, roof insulation is one of the most important parts of an insulated steel building. Common options include insulated sandwich panels, PU panels, PIR panels, rock wool panels, glass wool systems, or other project-specific roof insulation solutions.
The right roof system depends on the building function, fire requirements, budget, climate, span arrangement, roof slope, drainage, and installation method. Panel joints, fasteners, flashing, ridge details, and gutter connections should be reviewed carefully to reduce leakage and thermal weakness.
Insulated wall panels
Wall insulation improves thermal comfort, protects the interior space, and contributes to the final appearance of the building. Insulated wall panels are commonly used for warehouses, factories, workshops, logistics buildings, and commercial-industrial facilities where the enclosure must perform better than single-skin cladding.
Wall panel selection should consider panel thickness, core material, fire rating, impact resistance, corrosion environment, door openings, window positions, and installation sequence. A good wall system should be practical to install while still supporting long-term performance.
Vapor control and condensation prevention
Condensation can become a serious problem when warm humid air meets a cold metal surface. It may lead to dripping, corrosion risk, material damage, mold, or poor indoor conditions. Insulation can help reduce condensation risk, but only when vapor control, ventilation, and sealing details are properly coordinated.
For humid climates or temperature-controlled areas, the project should review vapor barriers, air leakage points, roof ventilation, exhaust systems, and panel joint treatment before fabrication and installation begin.
Structural and envelope coordination
Steel frame and panel compatibility
The primary steel frame, purlins, girts, bracing, roof panels, wall panels, fasteners, trims, and flashing details must work as one system. If the steel frame is designed without considering panel dimensions and fixing requirements, installation can become slower and less accurate.
Good coordination helps align purlin spacing, panel lengths, screw positions, edge supports, roof drainage, and wall joint details. It also reduces the risk of field cutting, forced alignment, and unnecessary rework on site.
Openings, doors, windows, and ventilation
Large doors, roller shutters, windows, skylights, louvers, exhaust fans, roof vents, and HVAC openings can all affect insulation performance. Every opening creates a potential weak point if the sealing, flashing, and structural support are not planned correctly.
For buildings with frequent forklift movement or loading dock activity, door size and door frequency should be considered during thermal planning. A highly insulated roof and wall system will not perform well if large openings are poorly controlled.
Fire, acoustic, and durability requirements
Different insulation materials offer different performance levels. Rock wool panels are often selected when fire resistance and acoustic performance are important. PU and PIR panels are commonly considered for thermal performance and panel efficiency. Glass wool may be used in selected roof or wall systems depending on project requirements.
Durability also depends on surface coating, corrosion protection, panel facing, fastener quality, and maintenance access. For industrial sites, the insulation system should be chosen according to real operating conditions instead of appearance alone.
Recommended configuration options
The best insulation system depends on building function, climate, internal operation, and budget. The table below shows common configuration directions for different insulated steel building projects.
| Building Type | Insulation Focus | Common Solution | Key Consideration |
|---|---|---|---|
| Warehouse | Inventory protection and thermal stability | Insulated roof and wall panels | Door frequency, ventilation, and stored goods sensitivity |
| Factory | Worker comfort and production environment | Roof insulation with wall panel coordination | Internal heat sources, machinery layout, and air movement |
| Workshop | Comfort and condensation control | Insulated cladding with proper ventilation | Welding, equipment heat, and moisture management |
| Food-related storage | Cleaner enclosure and reduced heat gain | Sandwich panels with sealed joints | Hygiene, cleaning access, and temperature fluctuation |
| Logistics facility | Large-area performance and fast installation | Prefabricated insulated panel system | Loading doors, traffic flow, and roof drainage |
| Office-integrated steel building | Comfort and appearance | Insulated wall panels with façade coordination | Windows, partitions, HVAC, and interior finishing |
| Humid or coastal site | Condensation and corrosion control | Insulation with vapor and coating strategy | Panel joints, fasteners, ventilation, and surface protection |
Benefits of an insulated steel structure building
Choosing an insulated steel structure building can improve both the building envelope and the operating value of the facility. For owners planning long-term use, insulation should be treated as part of the performance strategy, not as a secondary finish.
- Better indoor temperature control for storage, production, and working areas
- Reduced energy waste when ventilation or HVAC systems are used
- Lower condensation risk when insulation, sealing, and ventilation are coordinated
- Improved working comfort for factories, workshops, and assembly buildings
- Better material protection for temperature-sensitive goods and equipment
- Cleaner exterior appearance with modern insulated roof and wall panels
- Faster installation through prefabricated steel components and panel systems
- Flexible application for warehouses, factories, logistics facilities, and industrial buildings
Design factors before fabrication
Climate and temperature requirements
Before selecting insulation, the project team should review outdoor temperature, seasonal variation, humidity, sun exposure, wind direction, rainfall, and the target indoor environment. A building in a tropical region may need a different insulation approach from a building in a cold or dry climate.
The goal is not always to create a fully temperature-controlled building. In many projects, the objective is to reduce heat gain, improve comfort, limit condensation, or protect materials from extreme conditions.
Building function and internal heat sources
The use of the building strongly affects insulation planning. A warehouse for packaged goods, a steel workshop, a food-related storage facility, and an assembly plant will each have different thermal and ventilation needs.
Internal heat sources should also be considered. Production equipment, workers, lighting, forklifts, compressors, and process machinery can all influence indoor temperature and air movement. These factors should be reviewed before finalizing panel type and ventilation strategy.
Panel thickness, core material, and joint details
Panel thickness and core material determine much of the building’s insulation performance. However, the details around panel joints, corners, roof ridges, eaves, gutters, doors, windows, and penetrations are equally important.
Poor joint treatment can reduce the benefit of high-performance panels. Proper sealing, flashing, screw layout, and trim installation help the whole envelope perform more reliably.
Fabrication and installation quality
Insulated steel buildings require accurate fabrication and careful installation. Steel frames, purlins, girts, brackets, and connection plates should be manufactured with panel installation in mind. If the supporting structure is inaccurate, roof and wall panels may be difficult to align properly.
XTD Steel Structure supports insulated steel building projects through structural engineering coordination, steel fabrication, component marking, surface treatment, and export-ready packaging. This helps connect frame production with panel layout and site assembly requirements.
During installation, attention should be given to panel protection, lifting sequence, fastener placement, sealant application, flashing overlap, and drainage paths. Good site workmanship helps avoid thermal bridges, water leakage, panel damage, and long-term maintenance problems.
Project workflow for insulated steel buildings
Requirement review and building envelope planning
The workflow begins by confirming building size, function, location, climate conditions, indoor requirements, roof and wall preferences, door and window positions, and any special performance target. This information helps define a practical insulation and structural direction.
Engineering, detailing, and factory preparation
After the basic concept is confirmed, engineers prepare structural drawings, fabrication details, panel layout coordination, opening details, and connection planning. Factory preparation then covers steel processing, welding, drilling, inspection, coating, marking, and packing.
Delivery and site assembly support
For overseas or remote projects, steel components and panels should be packed and delivered according to the erection sequence. Clear marking and organized packaging help site teams install the building more efficiently. XTD Steel Structure can support delivery coordination based on project schedule and installation requirements.
Insulated steel structure building FAQs
What insulation materials can be used for steel structure buildings?
Common insulation options include PU panels, PIR panels, rock wool panels, glass wool systems, and insulated sandwich panels. The right choice depends on thermal performance, fire requirements, budget, climate, and building function.
Can insulated steel buildings be used for factories and warehouses?
Yes. Insulated steel buildings are widely used for warehouses, factories, workshops, logistics facilities, storage buildings, and commercial-industrial projects that require better thermal performance.
Does insulation help reduce condensation?
Yes, insulation can help reduce condensation risk by limiting direct temperature difference on metal surfaces. However, vapor control, sealing, and ventilation must also be planned correctly.
Can insulated panels improve energy efficiency?
Yes. Insulated roof and wall panels can reduce heat transfer and help improve energy efficiency, especially when the building uses ventilation, cooling, heating, or temperature control systems.
Can the building be customized for hot or humid climates?
Yes. The roof and wall system, ventilation, vapor control, coating, fasteners, and panel joints can be adjusted for hot, humid, coastal, or high-rainfall environments.
Build a steel structure with better thermal performance
An insulated steel structure building should be planned as a complete system, not just a steel frame with panels attached later. The best results come from coordinating structure, insulation, ventilation, openings, drainage, and installation details before fabrication begins.
To start your project, prepare the building size, function, location, climate conditions, insulation target, roof and wall panel preference, door and window layout, and expected schedule. With the right engineering and fabrication support, your steel structure building can deliver strength, comfort, and long-term performance.