A steel structure does not only carry forces straight down to the foundation. In many buildings, loads create bending effects inside beams, rafters, columns, and frame connections. These bending effects are known as moment loads, and they strongly influence member size, connection detailing, frame stiffness, and long-term structural performance.
In steel structure design, bending is often reviewed together with shear loads, axial forces, buckling behavior, and connection capacity. A beam may appear strong enough for vertical load, but if its bending moment, deflection, lateral restraint, or end connection is not properly checked, the structure may still experience excessive movement, local deformation, or connection failure.
What Moment Loads Mean in Steel Structure Design
A moment is created when a force acts at a distance from a support, connection, or reference point. Instead of only pushing or pulling a member, the force causes the member to bend or rotate. This is why moment behavior is especially important in beams, portal frames, fixed column bases, cantilevers, and rigid beam-column connections.
Moment loads are not separate from the rest of the structural system. In a real building, a beam may carry bending and shear at the same time. A column may carry compression and bending together. A portal frame may transfer bending from the rafter into the column and then into the base plate and foundation. Because of this interaction, engineers must study the full load path instead of checking each member as an isolated part.
Bending Moment in Beams
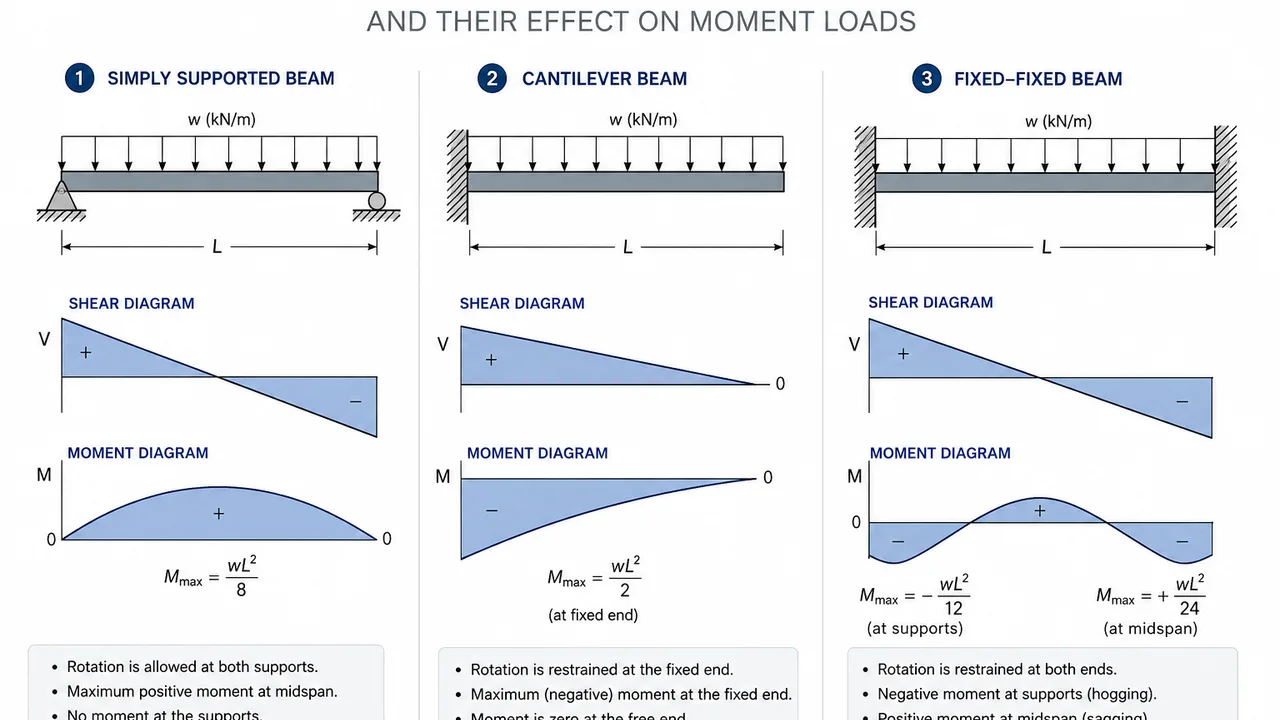
Steel beams develop bending when they span between supports and carry roof loads, floor loads, equipment loads, suspended services, or maintenance platforms. Under typical gravity loading, the upper part of the beam may be in compression while the lower part is in tension. The exact bending pattern depends on span length, support condition, load position, and whether the beam is simply supported, continuous, or fixed at the ends.
Moment in Frames
Rigid frames use bending resistance to create stability. In a portal frame, the rafter and column work together, allowing the structure to resist vertical loads and lateral forces. Wind load, roof load, crane movement, or building height can increase moment demand at the eaves, knee joints, and column bases.
Moment at Connections
Connections are critical when bending must pass from one member to another. A simple shear connection may allow rotation, but a moment connection must resist rotation and transfer bending force. Beam-column joints, end plates, welded joints, flange plates, base plates, and stiffeners must be designed according to the moment demand of the frame.
How Moment Loads Differ from Axial and Shear Forces
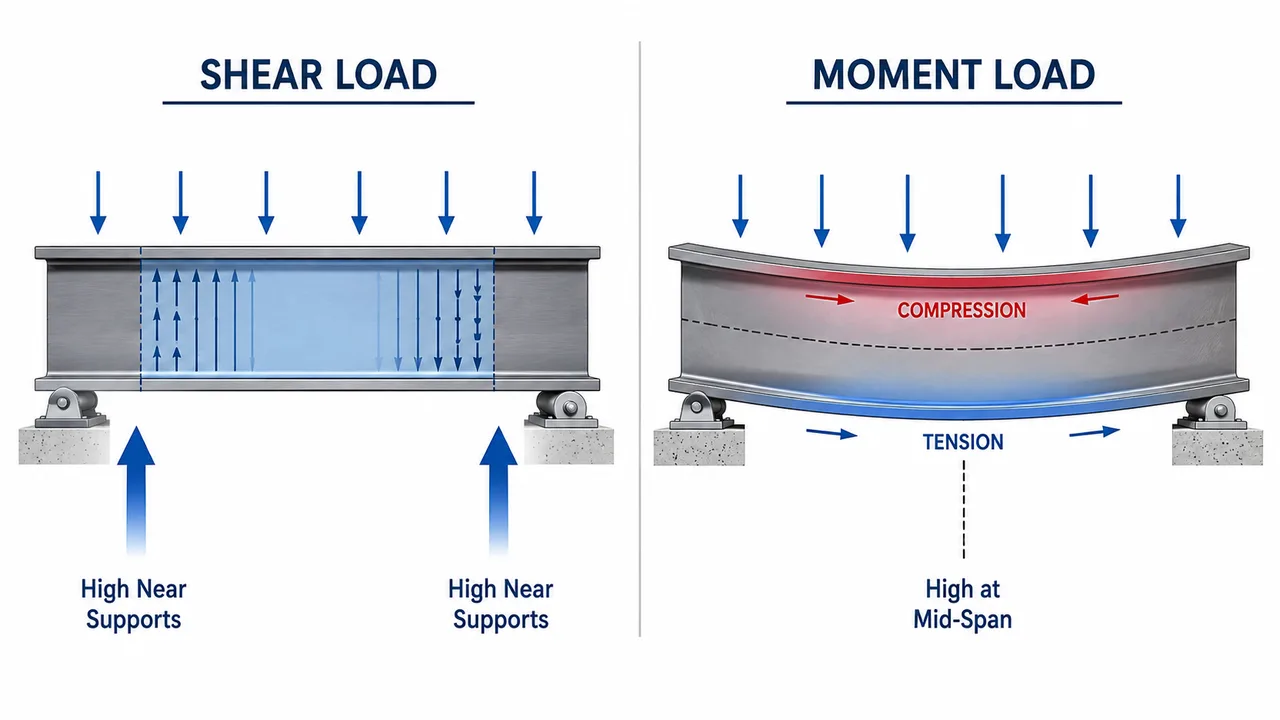
Axial force acts along the length of a member. Shear force acts across the member section and tends to slide one part of the section relative to another. Moment creates bending and rotation. These force types are different, but they often appear together in steel structures.
For example, a steel rafter in a portal frame may carry bending moment from roof load, axial force from frame action, and shear force near the support. A column may carry vertical compression from the roof while also resisting bending from lateral wind force. A connection may need to transfer shear, axial force, and moment at the same time. This is why reliable design depends on checking combined behavior rather than only one force type.
Where Moment Loads Appear in Steel Structures
Bending can appear in many structural members, but some areas require special attention because moment demand is often high or because the connection detail is more sensitive.
Roof Beams and Rafters
Roof beams and rafters develop bending when they support dead load, roof panels, purlins, suspended systems, maintenance load, wind load, or rain-related load. In long-span buildings, bending demand can increase quickly as the span becomes longer. This is why rafter depth, flange size, web thickness, haunch detail, and lateral restraint all influence the final design.
Floor Beams and Mezzanine Beams
Floor beams and mezzanine beams experience bending from people, storage racks, equipment, machinery, and operational loads. Deflection control is often as important as strength because excessive movement can affect floor comfort, equipment alignment, wall panels, or supported platforms.
Portal Frames
Portal frames are common in warehouses, factories, workshops, and industrial buildings. Moment behavior is especially important because the rafter and column form a rigid frame. The knee joint, haunch, eave connection, and column base must work together to resist bending and lateral movement.
Beam-Column Connections
Beam-column connections may be designed as pinned, semi-rigid, or rigid depending on the structural system. When a connection is intended to transfer bending, the bolts, welds, end plate, stiffeners, and surrounding column zone must be checked carefully. A weak connection can reduce frame stiffness even when the beam and column sections are strong.
Column Bases
Column bases may transfer moment into the foundation, especially when the base is fixed or when the frame must resist overturning. Base plate thickness, anchor bolt tension, concrete bearing, grout quality, and foundation design all affect how moment is transferred safely into the ground.
Moment Loads in Steel Beams
In steel beams, bending moment usually controls section selection together with deflection and lateral stability. Under common gravity loading, the beam bends downward. The compression zone and tension zone must both have enough capacity, and the beam must not twist or buckle laterally under load.
For simply supported beams, the maximum moment often occurs near mid-span. For continuous beams or fixed-end beams, high moment may also occur near the supports. This difference matters because reinforcement, connection detailing, and member sizing may need to be concentrated at different locations depending on the support condition.
Lateral-torsional buckling is a key concern for beams with unrestrained compression flanges. When the compression flange is not properly supported by decking, purlins, bracing, or secondary framing, the beam may twist sideways before reaching its full bending strength. For this reason, beam design should not only focus on section capacity, but also on how the member is restrained in the complete steel structure system.
Moment Loads in Steel Frames
In frame systems, moment is part of the way the structure resists load. Rigid steel frames transfer bending between rafters and columns, allowing the building to resist vertical and lateral forces without relying only on diagonal bracing. This is common in industrial steel buildings where open interior space is required.
Wind load can create significant bending at frame knees, eaves, and column bases. Larger spans, taller columns, higher wind exposure, crane systems, and wide door openings can increase moment demand. If these effects are not considered early, the final frame may require larger sections, deeper haunches, stronger end plates, or additional bracing.
Moment design also affects frame drift. A frame that is too flexible may meet strength requirements but still move excessively under wind or operating loads. Excessive drift can affect wall cladding, doors, cranes, partitions, and service equipment. For steel warehouses and factories, stiffness is often a practical performance requirement, not only a calculation result.
Moment Loads in Beam-Column Connections
A beam or column may have enough capacity, but the structural system can still be unsafe if the connection cannot transfer bending. Moment connections must be designed to control rotation and pass force between members through bolts, welds, plates, and stiffeners.
Common moment connection details include extended end plate connections, welded flange connections, bolted flange plate connections, and stiffened beam-column joints. In these details, bolt tension, weld capacity, plate bending, local flange yielding, web crippling, and column panel zone behavior may all need to be reviewed.
Good connection detailing also depends on fabrication accuracy. End plates must fit properly, bolt holes must align, welds must meet quality requirements, and stiffeners must be placed where forces actually transfer. Poor fit-up can create unintended eccentricity, uneven bolt loading, or local deformation around the joint.
Moment Loads and Column Base Design
Column base design changes depending on whether the base is intended to behave as pinned or fixed. A pinned base mainly transfers axial force and shear, while a fixed base also transfers bending moment into the foundation. In practice, the actual behavior depends on base plate thickness, anchor bolt arrangement, foundation stiffness, and construction quality.
When a column base transfers moment, one side of the base may experience compression bearing while the opposite side creates tension in anchor bolts. The base plate must be thick enough to distribute forces, and the anchor bolts must be designed for tension, shear, and combined effects. The concrete foundation must also provide enough bearing and pull-out resistance.
Moment at the base is especially relevant for portal frames, canopies, equipment platforms, pipe racks, tall frames, and structures exposed to wind or overturning forces. Ignoring this behavior can lead to base plate deformation, anchor bolt overstress, concrete cracking, or excessive frame movement.
Key Design Checks for Moment Loads
Moment loads require several design checks because bending affects strength, serviceability, connection performance, and overall frame behavior. The most reliable approach is to review both the member and the connection as part of one structural system.
Bending Strength
The selected steel section must have enough bending capacity to resist the required moment. Beam depth, flange width, flange thickness, web thickness, and steel grade all affect moment resistance.
Deflection Control
Bending creates deformation. Even when a beam is strong enough, excessive deflection can affect roofing, cladding, floors, equipment alignment, and user comfort. Deflection limits are especially important for long-span beams and mezzanine structures.
Lateral-Torsional Buckling
Compression flange restraint is important for beams and rafters. Without proper lateral support, a member may twist and buckle before reaching full bending strength.
Connection Capacity
Moment connections must resist bolt tension, weld stress, plate bending, local yielding, and deformation. The connection should match the design assumption used in the structural model.
Frame Drift
Rigid frames must control lateral movement under wind, seismic action, crane movement, or equipment vibration. Strength alone is not enough if the frame moves too much during service.
Load Combination
Moment should be checked under different load combinations, including gravity load, wind load, seismic load, crane load, equipment load, and uplift. Some members may experience higher bending under temporary or non-gravity load cases.
Comparison of Moment Behavior in Steel Members
| Structural Part | Moment Behavior | Main Design Concern | Typical Detail |
|---|---|---|---|
| Steel beam | Bending between supports | Moment capacity and deflection | Beam section and lateral restraint |
| Portal frame rafter | Bending with axial force | Frame stiffness and knee moment | Haunch, end plate, bolts |
| Steel column | Bending plus compression | Combined stress and lateral drift | Column section and base plate |
| Beam-column joint | Moment transfer between members | Bolt, weld, and local plate capacity | End plate, stiffeners, welds |
| Column base | Moment transfer into foundation | Anchor tension and base plate bending | Base plate, anchor bolts, grout |
Common Mistakes When Designing for Moment Loads
One common mistake is treating a rigid frame as if all connections are pinned. If the real structure depends on moment resistance, the joints must be designed to transfer bending. Otherwise, the frame may not achieve the stiffness or strength assumed in the design model.
Another mistake is checking beam strength but ignoring deflection. A beam may have enough bending capacity but still move too much under service loads. This can affect roof drainage, cladding alignment, equipment operation, and interior finishes.
Designers may also underestimate lateral-torsional buckling. If the compression flange is not restrained, the member can lose stability even when the calculated bending stress appears acceptable. This is especially important for long-span rafters and beams supporting roof or floor systems.
Weak end plates, insufficient bolts, missing stiffeners, and poor weld detailing can also create problems. In moment-resisting systems, the connection is not secondary. It is part of the main load path and must be designed with the same care as the beam or column itself.
Why Moment Loads Affect Fabrication and Installation
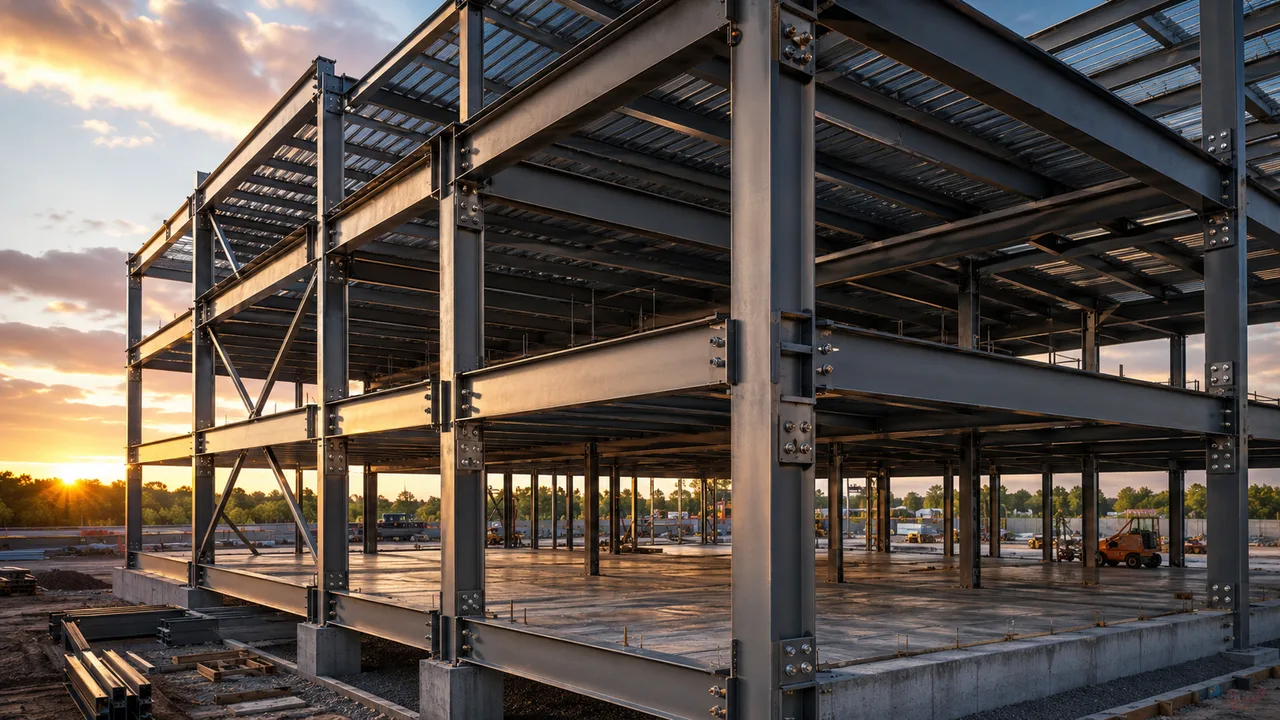
Bending performance depends heavily on fabrication and installation quality. Moment connections often require accurate hole alignment, controlled weld quality, proper plate thickness, flat end plates, and correct stiffener placement. If fabrication tolerance is poor, the connection may not behave as intended.
Haunch fabrication is also important in portal frames. A haunch increases stiffness and moment capacity near the knee joint, where bending demand is often high. However, the benefit depends on accurate cutting, welding, plate fit-up, and bolt installation.
During erection, temporary stability must also be considered. A frame may not have its full moment-resisting behavior until all bolts are tightened, bracing is installed, and connections are completed. Proper installation sequencing helps prevent temporary deformation and alignment problems.
How XTD Steel Structure Supports Moment-Resistant Steel Structure Projects
For warehouses, factories, workshops, and industrial buildings, moment behavior must be coordinated from structural design through fabrication and installation. XTD Steel Structure supports this process through member design coordination, beam and column fabrication, portal frame processing, end plate detailing, base plate preparation, welding inspection, and installation support.
This integrated approach helps ensure that beams, columns, rafters, connections, and foundations are considered as one complete steel structure system. When moment transfer is properly coordinated, the final building can achieve better stiffness, safer load transfer, and more reliable long-term performance.
Practical Takeaway for Moment Loads in Steel Structures
Moment loads are essential in the design of beams, frames, columns, and connections. They control bending strength, deflection, frame stiffness, connection detailing, base reactions, and foundation demand. In a reliable steel building, bending must be checked together with axial force, shear force, buckling stability, and connection capacity.
For project owners, engineers, and contractors, understanding moment behavior helps improve member selection, portal frame design, beam-column connection detailing, fabrication accuracy, and installation planning. Whether the project is a warehouse, factory, canopy, mezzanine, or long-span industrial building, moment design is a major part of structural safety and service performance.
FAQ About Moment Loads
What Are Moment Loads in Steel Structures?
Moment loads are bending effects created when forces act at a distance from a support, connection, or member axis. They cause beams, columns, frames, and connections to bend or rotate.
Where Do Moment Loads Usually Occur?
They commonly occur in beams, rafters, portal frames, beam-column joints, fixed column bases, canopies, mezzanine beams, and equipment support structures.
Why Are Moment Connections Important?
Moment connections are important because they transfer bending between members and help the frame resist rotation, lateral movement, and deformation.
Do Moment Loads Affect Column Design?
Yes. Columns often experience compression and bending at the same time, so combined force checks are important in steel structure design.