In steel buildings, structural safety depends on more than vertical load capacity. A roof beam, column, or portal frame member may also need to resist bending caused by span length, wind pressure, eccentric reactions, crane movement, roof equipment, or rigid frame action. When bending becomes a major part of the load path, engineers must evaluate how the member behaves under moment, how much it deflects, and how the connection transfers force into the next structural element.
Moment load design is the process of checking whether steel beams, columns, and portal frames can resist bending safely while maintaining strength, stiffness, stability, and connection performance. In an industrial steel structure, this design step is especially important because wide spans, high eave heights, heavy cladding, and large wind-exposed surfaces can all increase bending demand. For portal frame buildings, the behavior of each beam and column depends not only on member size but also on how the portal frame connection transfers bending moment, shear force, and axial reaction through the frame.
What Moment Load Design Means in Steel Structures
A moment is the bending effect created when a force acts at a distance from a support, joint, or resisting point. In simple terms, the farther the load acts from the support, the greater the bending effect can become. This is why long-span steel beams, roof rafters, and tall frame columns require careful bending checks.
When a member bends, one side of the section is usually in tension while the opposite side is in compression. The steel section must have enough bending strength to resist these stresses. At the same time, it must be stiff enough to control deflection and stable enough to avoid lateral-torsional buckling or local buckling. Moment load design therefore looks at the complete behavior of the member, not only the maximum bending force shown in a calculation.
How Moment Loads Develop in Steel Members
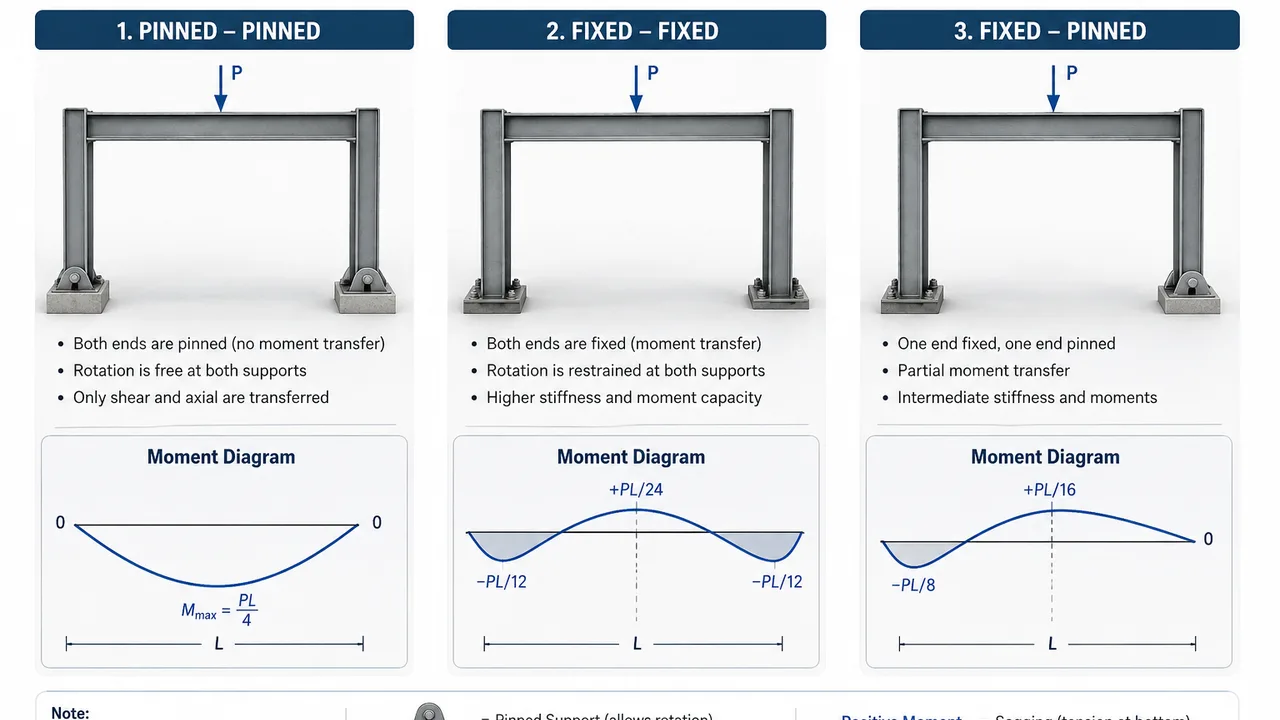
Moment loads can develop from several sources in a steel building. Some are easy to identify, such as roof load on a rafter or floor load on a beam. Others are less obvious, such as eccentric bracket reactions, connection offsets, frame sway, or wind pressure acting on large wall surfaces.
Vertical Loads on Beams
Steel beams and rafters commonly resist bending from roof panels, purlins, floor systems, suspended equipment, maintenance loads, and service platforms. A simply supported beam usually develops positive bending moment near the middle of the span. A continuous beam or rigid frame member may also develop negative moment near supports or joints.
Lateral Loads on Frames
Wind and seismic forces can create lateral movement in the frame. When the frame resists that movement, bending moment develops in columns, rafters, and beam-column joints. In portal frames, this lateral resistance is one of the main reasons the column and rafter must be designed as a connected system instead of separate members.
Eccentric Loads and Connection Offset
When a load does not pass through the intended centerline of a member or connection, eccentricity can create additional moment. This can happen around brackets, crane supports, façade supports, pipe supports, and poorly aligned connection plates. Even if the vertical load is moderate, the offset distance can increase bending demand.
Crane and Industrial Loads
Industrial buildings often include crane runway beams, brackets, moving equipment, impact loads, and repeated vibration. These loads can produce bending, torsion, and fatigue concerns. In crane-supported buildings, moment checks must consider not only the beam itself but also the column bracket, column shaft, base plate, and bracing system.
Moment Load Design for Steel Beams
Beam design usually begins with span, support condition, load type, and service requirement. A beam with a longer span will generally experience greater bending moment and deflection. A simply supported beam behaves differently from a continuous beam, and a shear connection behaves differently from a moment-resisting connection.
The selected steel section must provide enough section modulus and bending capacity for the design moment. However, strength alone is not always enough. A beam may resist bending without yielding but still deflect too much for the building function. Excessive deflection can affect roof drainage, cladding alignment, crane operation, ceiling systems, or equipment support.
Lateral-torsional buckling is another key concern. When the compression flange of a beam is not properly restrained, the member can twist and buckle laterally under bending. Purlins, decking, bracing, or secondary framing can help provide restraint, but their spacing and connection must be coordinated with the beam design. For concentrated loads, web stiffeners may also be required to prevent local web deformation near supports or load points.
Moment Load Design for Steel Columns
Columns are often viewed as compression members, but in many steel buildings they also resist bending moment. Wind load, rigid frame action, eccentric beam reactions, crane brackets, and column base fixity can all introduce moment into the column. This makes combined axial force and bending one of the most important design checks for steel columns.
A column in a portal frame may carry roof load as axial compression while also resisting bending from frame action. Under wind loading, the moment distribution can change significantly, especially near the column base and the beam-column joint. If the column is slender, second-order effects can further increase the moment because lateral displacement amplifies bending demand.
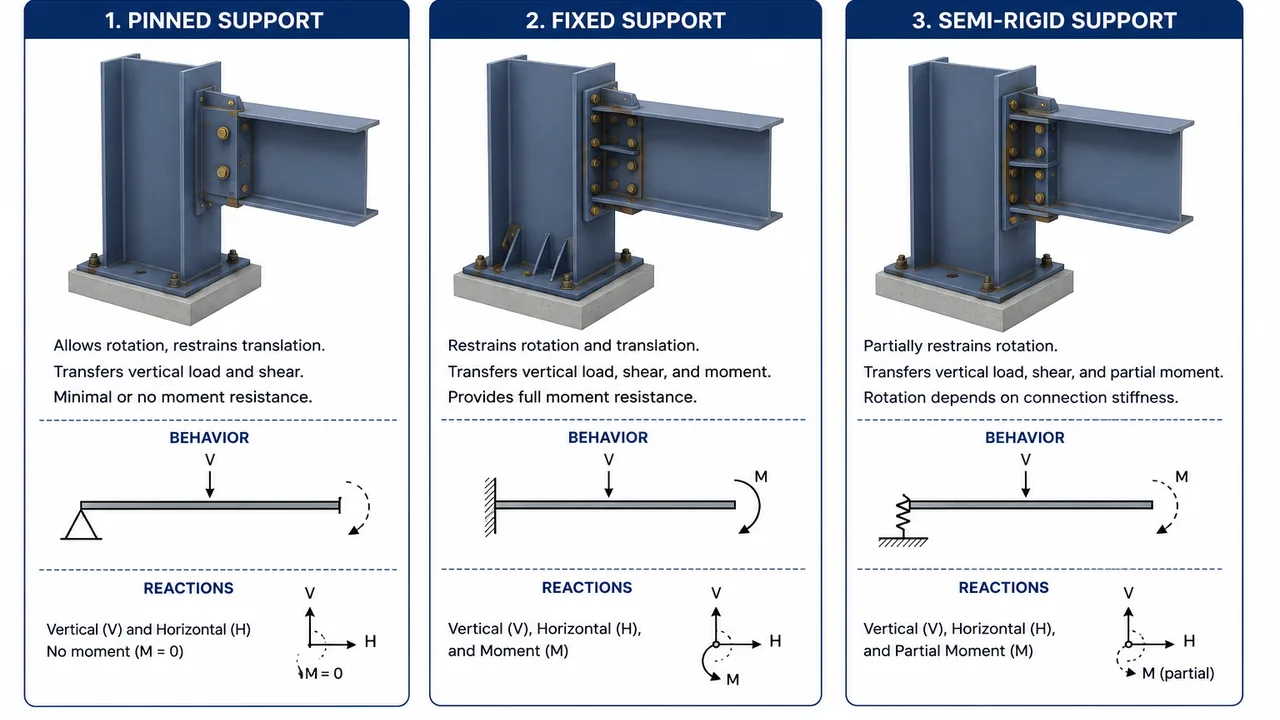
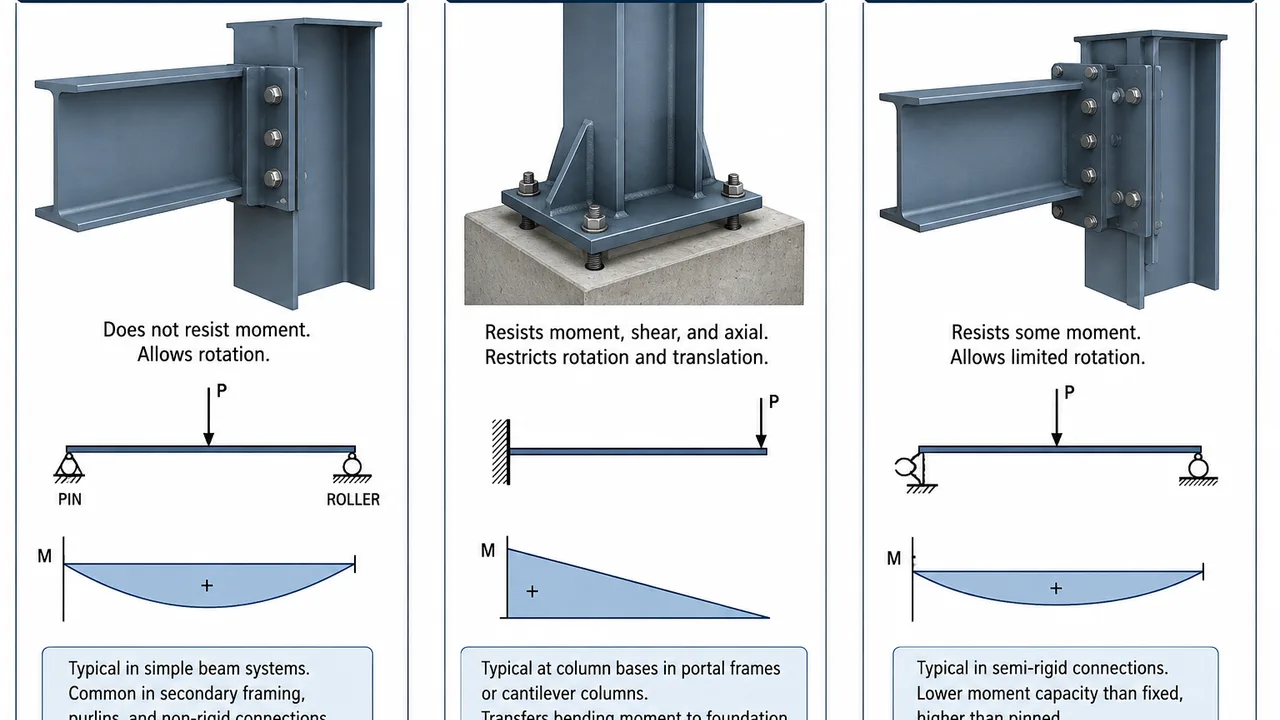
Column base detailing must also match the calculated moment reaction. A pinned base, fixed base, or semi-rigid base will create different force demands in the base plate, anchor bolts, welds, stiffeners, grout, and concrete foundation. If the design assumes moment resistance at the base, the connection and foundation must actually be detailed to provide it.
Moment Load Design for Portal Frames
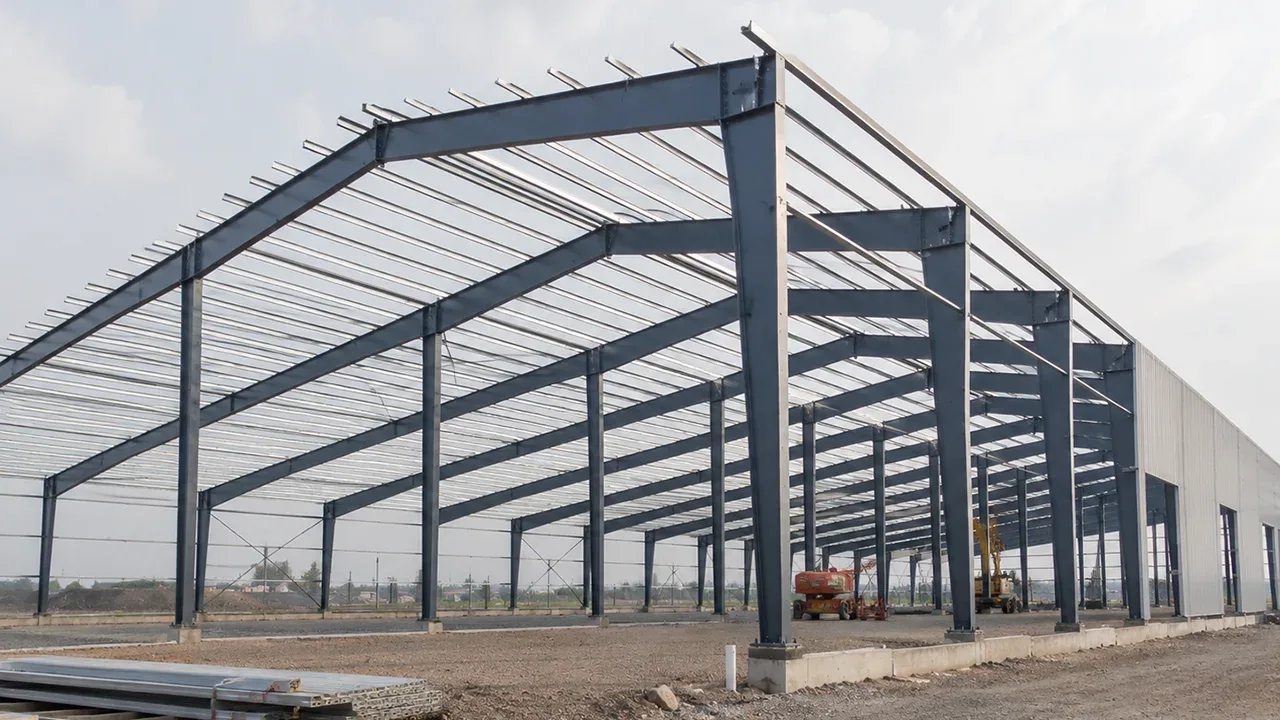
Portal frames are widely used in steel warehouses, factories, workshops, logistics buildings, and industrial sheds because they can provide large open spaces with efficient steel usage. In a portal frame, the rafter and column work together as one structural system. Bending moment is transferred through the knee joints, apex joint, and sometimes the column base, depending on the frame configuration.
Moment load design is central to portal frame performance. The frame must resist vertical roof load, wind uplift, sidewall pressure, frame sway, and sometimes crane or equipment reactions. The highest moments often occur near the knee region, where the rafter meets the column. For this reason, haunches are frequently used to strengthen high-moment zones and improve frame efficiency.
Frame geometry strongly affects moment distribution. Span, roof pitch, eave height, bay spacing, column base condition, and bracing layout all influence how the frame behaves. A shallow roof pitch, taller column, or wider span may increase bending demand. Purlins and wall girts also help restrain frame members, but they must be properly connected and coordinated with the main frame design.
Main Design Checks for Moment-Resisting Members
Bending Strength
The first check is whether the selected steel section can resist the design bending moment. This depends on section size, steel grade, flange width, web depth, and the location of the highest moment within the member.
Shear and Moment Interaction
High shear often appears near supports, column faces, and frame joints. When shear and moment are both high in the same region, the member and connection must be checked for combined demand.
Deflection Control
Deflection is a serviceability issue, but it can strongly affect building performance. Roof ponding, cladding distortion, crane misalignment, and ceiling damage can occur if deflection is not controlled.
Lateral-Torsional Buckling
Beams and rafters under bending need adequate restraint to prevent twisting and sideways buckling. The compression flange is especially important because it is more vulnerable under bending stress.
Local Buckling
Thin flanges or webs may buckle locally before the member reaches its full bending capacity. Local buckling checks are important for slender plate elements, deep rafters, and heavily loaded frame zones.
Connection Rotation and Stiffness
Moment-resisting connections must transfer bending without excessive rotation. If a joint rotates more than expected, the actual frame behavior may differ from the structural model.
Why Connections Are Critical in Moment Load Design
Moment does not transfer through the steel member alone. It must pass through end plates, bolts, welds, stiffeners, haunch plates, flanges, webs, and connected members. A strong beam or column can still perform poorly if the connection cannot transfer bending force safely.
End plate thickness, bolt group layout, weld size, flange force transfer, web panel zone behavior, and stiffener arrangement all affect connection performance. In a portal frame knee joint, the connection must often resist moment, shear, and axial force at the same time. In a column base, anchor bolts may resist tension while the base plate and foundation resist compression and bending reaction.
Poor connection detailing can reduce frame stiffness, create unexpected rotation, or concentrate stress in local areas. This is why fabrication drawings, bolt layout, weld access, plate thickness, and installation tolerance must be coordinated before production.
Comparison of Moment-Resisting Parts
| Structural Part | Main Moment Source | Key Design Concern | Typical Detail |
|---|---|---|---|
| Steel beams | Vertical load and span | Bending strength and deflection | Beam end connection, stiffeners |
| Steel columns | Lateral load and eccentric reaction | Axial-moment interaction | Base plate, anchor bolts, beam-column joint |
| Portal frame rafters | Roof load and frame action | Bending, buckling, and deflection | Haunch, apex joint, purlin restraint |
| Beam-column joint | Moment transfer | Bolt, weld, and plate capacity | End plate, stiffeners, haunch |
| Column base | Frame reaction | Uplift, compression, and moment | Base plate, anchor bolts, grout |
Common Mistakes in Moment Load Design
One common mistake is treating a moment connection like a simple shear connection. A shear connection mainly transfers vertical reaction, while a moment connection must transfer rotation-resisting force between members. If this difference is ignored, the frame may not achieve the stiffness assumed in design.
Another mistake is checking bending strength while ignoring deflection. For long-span roofs and industrial beams, serviceability can control the member size even when strength appears adequate. Excessive deflection may create water ponding, roof panel damage, misalignment, or operational problems.
Designers must also avoid ignoring lateral-torsional buckling, axial-moment interaction in columns, connection rotation, and frame stability under wind load. Haunches, end plates, stiffeners, and bracing members should be detailed as part of one complete load path rather than separate components.
Moment Load Design in Industrial Steel Structure Projects
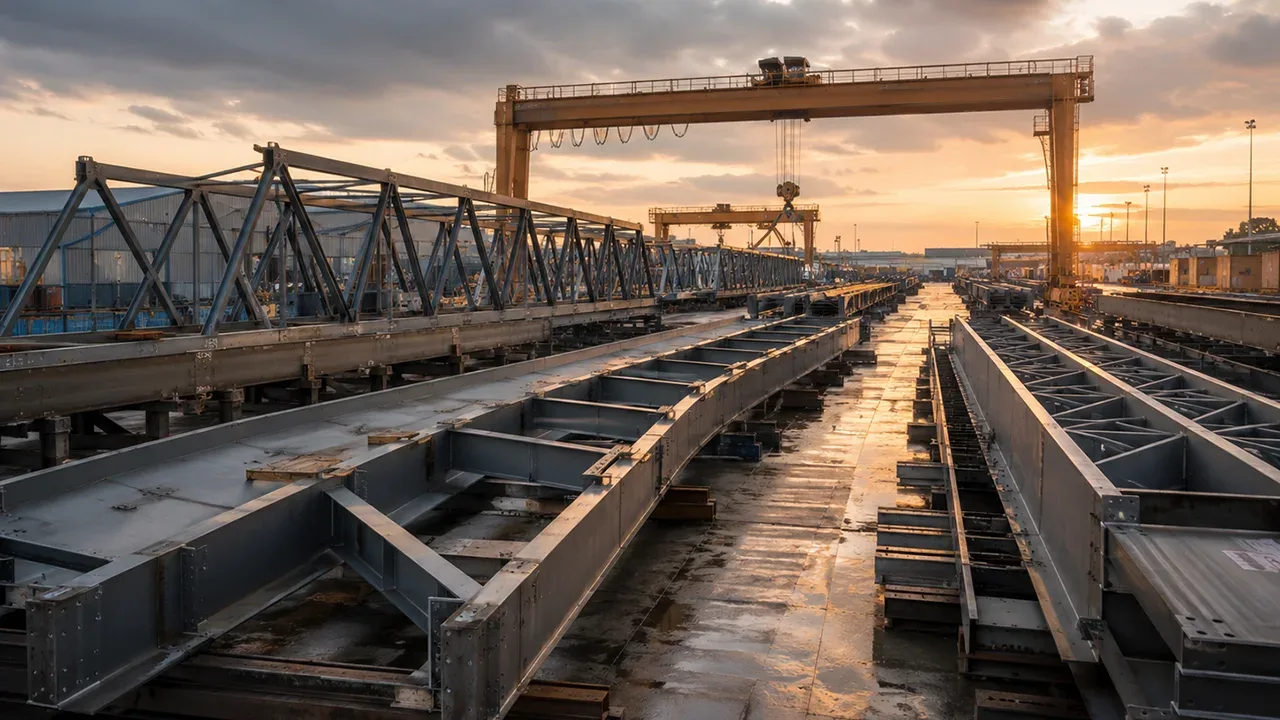
Industrial steel structure projects often involve wider spans, higher eave heights, large roof areas, wall cladding, cranes, service platforms, and mechanical equipment. These conditions can increase bending demand in beams, columns, rafters, and connections. A warehouse with a simple roof system may require a different moment design approach from a crane-supported factory or a long-span workshop.
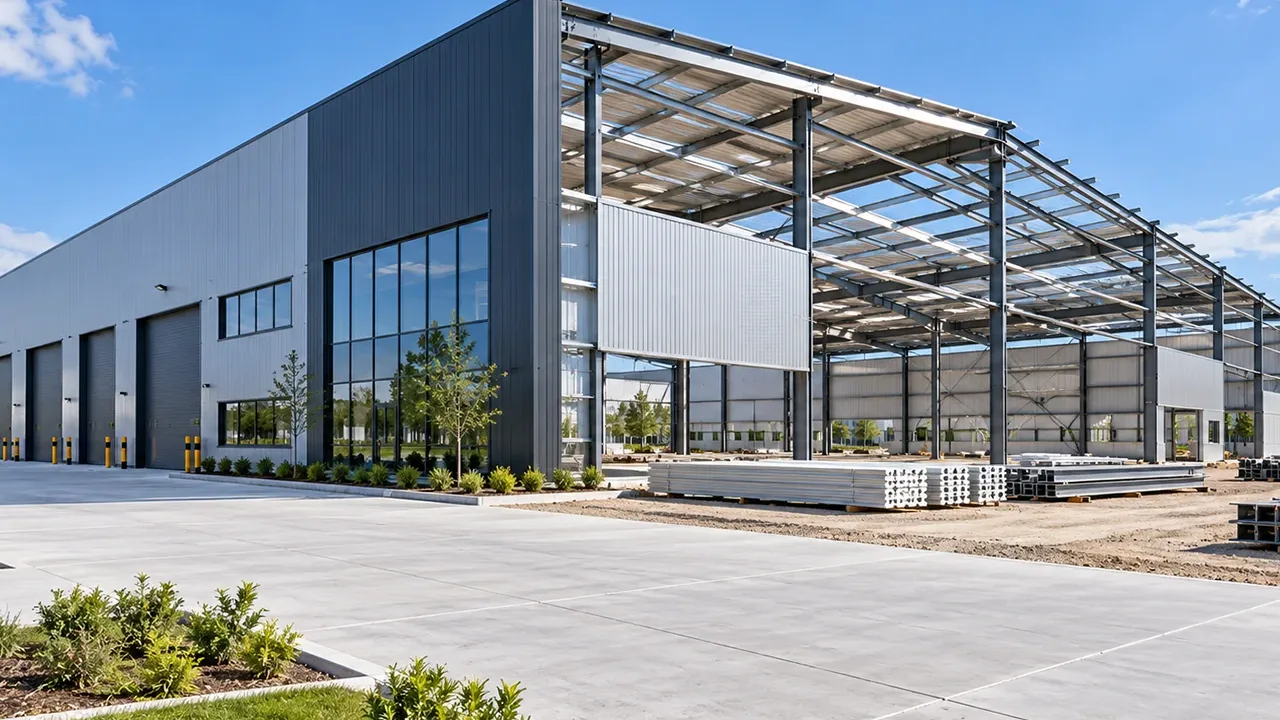
Moment load design is especially important for steel structure warehouses, steel factory buildings, workshops, logistics buildings, industrial sheds, crane-supported buildings, and long-span roof systems. In these projects, bending behavior must be coordinated with axial force, shear force, bracing, purlins, wall girts, and foundation reactions.
How XTD Steel Structure Supports Moment Load Design
For steel warehouses, factories, workshops, and industrial buildings, XTD Steel Structure supports moment load design through structural coordination, portal frame system planning, beam and column fabrication, connection detailing, and installation support. The goal is to coordinate member capacity, frame stiffness, and connection behavior before the structure reaches the site.
Haunches, end plates, stiffeners, column bases, and beam-column joints must be fabricated accurately so the final building can perform as designed. XTD Steel Structure helps integrate these details into a complete steel structure delivery process, from engineering coordination and workshop production to quality inspection and site assembly.
Practical Takeaway for Steel Building Projects
Moment load design is essential for steel beams, columns, and portal frames because bending affects strength, stiffness, deflection, stability, and connection behavior. A safe design must coordinate member sizing, connection detailing, bracing restraint, fabrication tolerance, and installation accuracy.
For project owners, contractors, and engineers, understanding moment behavior helps improve frame reliability and long-term building performance. Whether the project is a warehouse, factory, workshop, or long-span industrial building, a clear moment-resisting load path is one of the key foundations of a safe and efficient steel building.
FAQ About Moment Load Design
What Is Moment Load Design?
Moment load design checks whether a steel member or frame can safely resist bending caused by vertical loads, lateral loads, eccentric reactions, or rigid frame action.
Where Do Moment Loads Occur in Steel Structures?
Moment loads commonly occur in beams, columns, rafters, beam-column joints, portal frames, crane beams, and column bases.
Why Are Portal Frames Important in Moment Load Design?
Portal frames are important because they rely on moment-resisting action between columns and rafters, especially at knee joints, apex joints, and sometimes column bases.
Do Moment Connections Need Special Detailing?
Yes. Moment connections need proper end plates, bolts, welds, stiffeners, and sometimes haunches to transfer bending forces safely through the frame.