Integrated Warehouse Delivery From Concept to Installation
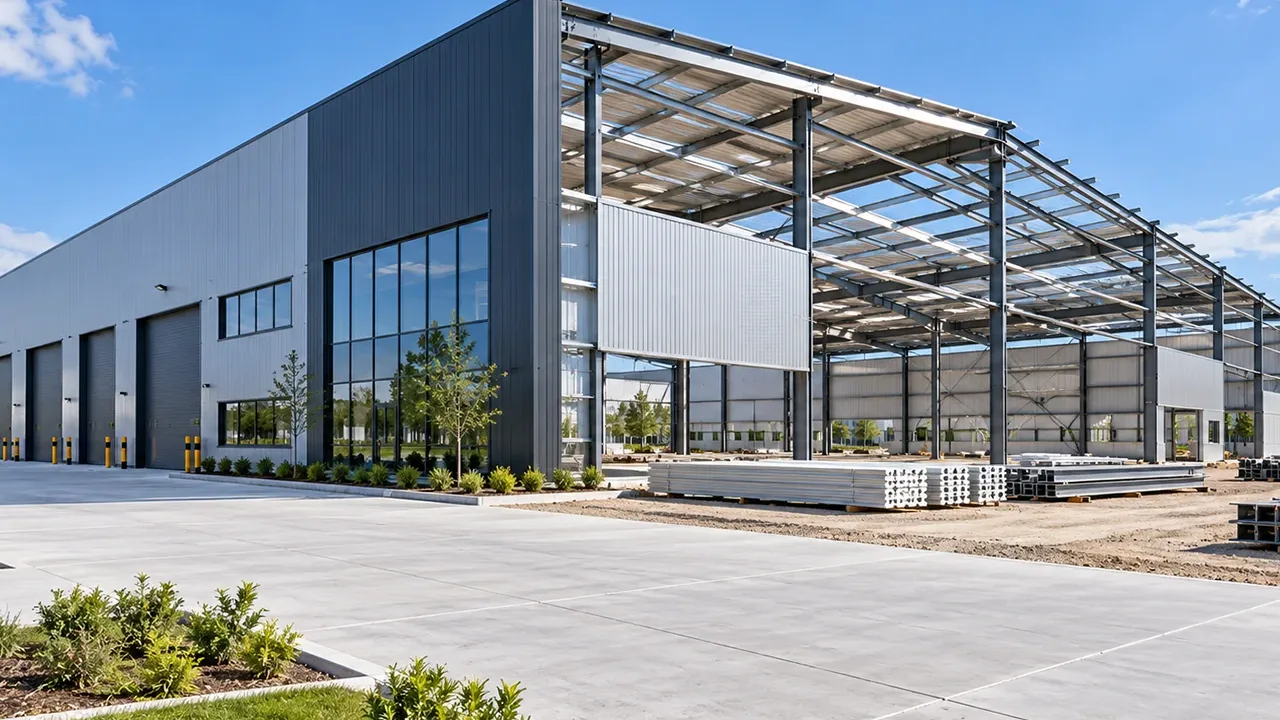
A warehouse building needs more than a strong frame. The structure must support the way materials enter, move, stay, and leave the facility. That means the design should consider storage height, column spacing, forklift routes, loading docks, wall openings, drainage, roof performance, and site access before fabrication begins.
An integrated delivery model allows these requirements to be reviewed together. The engineering team can plan the main frame, connection details, roof and wall envelope, fabrication sequence, packing method, and erection support based on the actual project conditions. This reduces the risk of building a warehouse that is structurally sound but difficult to use in daily operation.
Why Design and Build Matters for Steel Warehouses
Fewer Gaps Between Engineering and Fabrication
Warehouse steel structures depend on accurate coordination between design calculations, shop drawings, member sizing, connection design, and factory production. If these stages are disconnected, small drawing conflicts can become major site problems. A design-build workflow helps align engineering decisions with practical fabrication requirements from the start.
Clear production information also helps reduce unnecessary cutting, drilling, welding changes, and forced adjustments during installation. The result is a smoother transition from design approval to factory fabrication and site assembly.
Faster Project Execution
Steel warehouse projects benefit from factory prefabrication because structural components can be produced while site preparation, foundation work, and logistics planning move forward. When the design and build process is coordinated, component sequencing can be arranged to match the installation schedule.
This helps reduce waiting time on site and supports faster erection of columns, rafters, bracing, purlins, wall girts, roof panels, and other warehouse components.
Better Control of Cost and Scope
Late design changes are one of the most common causes of cost movement in warehouse projects. When storage layout, loading access, equipment zones, envelope systems, and expansion plans are not reviewed early, the owner may need to revise the structure after drawings or fabrication have already started.
With coordinated planning, the project scope becomes clearer. The owner can understand what is included, what options are available, and which decisions affect cost, schedule, and long-term building performance.
Warehouse Types We Can Support
Logistics and Distribution Warehouses
Logistics warehouses often need large spans, efficient truck access, multiple loading doors, practical racking layouts, and clear internal traffic flow. The structural layout should allow goods to move quickly while avoiding unnecessary column interference.
For distribution facilities, design coordination should also consider loading bay positions, roof height, office areas, fire access, and future expansion as order volume grows.
Manufacturing and Industrial Warehouses
Industrial warehouses may combine material storage with production support, machinery areas, maintenance zones, or heavy equipment movement. These facilities often require stronger floors, higher clear height, crane options, forklift routes, and reinforced structural areas.
The steel warehouse design and build process helps connect structural planning with the operational needs of the manufacturing site.
Agricultural and Cold Storage Warehouses
Agricultural and cold storage buildings may require ventilation, insulation, moisture control, corrosion protection, and temperature-related design details. Stored products, humidity levels, cleaning methods, and climate conditions can all influence the final warehouse specification.
Early coordination helps select suitable roof panels, wall systems, surface protection, and ventilation options for the intended use.
Retail, E-Commerce, and Inventory Storage Facilities
Retail and e-commerce warehouses often need flexible space for fast-changing inventory, packing areas, small office sections, mezzanine options, and clear circulation. These projects may begin with moderate storage requirements but need the ability to expand quickly.
A scalable steel warehouse structure can support future layout changes without forcing the owner to rebuild from the beginning.
Key Inputs Before Warehouse Design Begins
Building Size and Storage Function
The first design input is the basic warehouse requirement: length, width, height, storage type, racking layout, open floor area, partitioned zones, and any office or service areas. These details shape the structural grid and building configuration.
Load Requirements and Handling Equipment
Warehouse design must account for roof loads, wind loads, seismic requirements, suspended equipment, forklift movement, crane options, loading dock requirements, and storage loads. The more clearly these requirements are defined, the better the structure can support daily operation.
Site Conditions and Local Climate
Site access, soil conditions, drainage, wind, rain, snow, humidity, corrosion exposure, and local building codes all influence the design. A warehouse in a coastal location may need different surface protection from one located in a dry inland industrial zone.
Expansion and Future Operation
Future operation should be considered before fabrication begins. Reserved bays, modular extensions, additional dock positions, future racking, crane upgrades, office expansion, or mezzanine options can be easier to include when they are planned early.
Structural Design Scope for Steel Warehouse Projects
Main Steel Frame and Column Layout
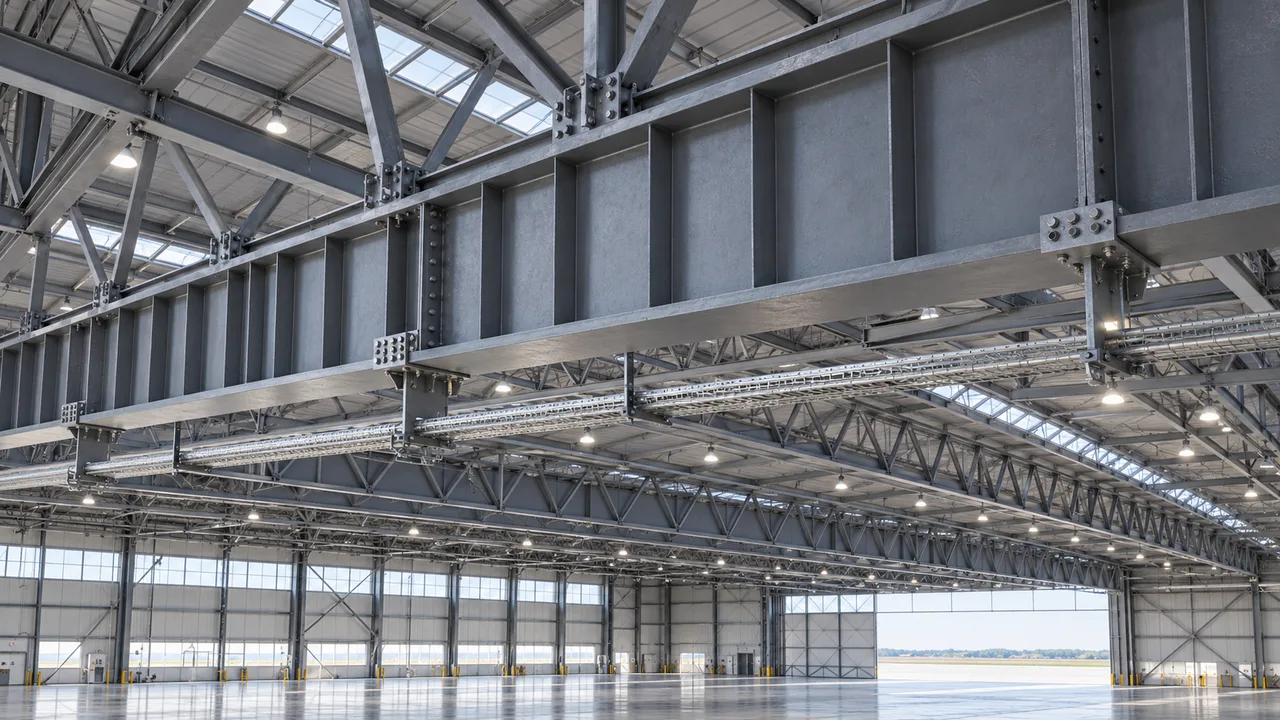
The main frame defines the strength and usability of the warehouse. Depending on the project, the structure may use portal frames, multi-span frames, clear-span layouts, or customized column spacing. Frame depth, roof height, bay spacing, and column layout should support both structural performance and storage efficiency.
Roof and Wall Envelope
Roof panels, wall cladding, insulation, skylights, ventilation, gutters, flashing, and waterproofing details affect daily building performance. These elements should be coordinated with the steel frame rather than selected as afterthoughts.
Doors, Loading Docks, and Internal Flow
Warehouse usability depends heavily on movement. Roller doors, loading docks, truck turning space, forklift paths, emergency exits, pedestrian routes, and internal circulation should be reviewed during the design stage. Poor access planning can reduce warehouse efficiency even when the structure itself is strong.
Optional Mezzanine, Office, and Utility Areas
Some warehouses require mezzanine floors, office blocks, equipment platforms, service rooms, or utility zones. These areas should be integrated with the main frame, floor loading, stair locations, and fire access requirements.
Fabrication and Construction Coordination
Factory fabrication turns engineering information into physical steel components. This includes CNC cutting, drilling, welding, component checking, surface treatment, marking, packing, and delivery sequencing. When fabrication is coordinated with the construction plan, the site team can install components more efficiently and reduce confusion during erection.
XTD Steel Structure supports warehouse projects with structural coordination, steel processing, welding, inspection, coating, export packing, and delivery planning. This helps connect the technical design with practical manufacturing and installation requirements.
Recommended Design and Build Configuration Options
The best warehouse solution depends on storage function, site conditions, budget, schedule, and future operation. The table below shows common coordination areas in a steel warehouse design-build project.
| Project Area | Design-Build Coordination | Benefit |
|---|---|---|
| Structural Frame | Portal frame, clear span, multi-span, or customized column layout | Matches storage use, building size, and installation method |
| Racking and Storage Layout | Column spacing, clear height, forklift routes, and storage zones | Improves warehouse capacity and daily handling efficiency |
| Roof and Wall System | Cladding, insulation, ventilation, flashing, and waterproofing | Supports weather protection and indoor working conditions |
| Loading and Access | Roller doors, loading docks, truck routes, and pedestrian paths | Improves material flow and reduces operational bottlenecks |
| Surface Protection | Paint system, galvanizing options, or corrosion-resistant treatment | Extends service life in humid, coastal, or industrial environments |
| Drainage and Ventilation | Gutters, downpipes, roof slope, vents, and airflow planning | Reduces leakage, moisture buildup, and maintenance problems |
| Future Expansion | Reserved bay, modular extension, or expandable end-wall planning | Makes later capacity growth easier and more cost-effective |
| Installation Sequence | Marked components, packing order, delivery sequence, and erection guidance | Helps reduce site confusion and installation delays |
Design and Build Workflow
Requirement Review and Concept Proposal
The process begins with project information such as warehouse use, dimensions, site location, storage method, loading requirements, climate conditions, budget direction, and target schedule. Based on these inputs, a practical warehouse concept can be developed.
Engineering Design and Shop Drawings
After the concept is confirmed, engineers prepare structural calculations, frame layouts, connection details, shop drawings, and production information. This stage converts the project requirement into fabrication-ready documents.
Steel Fabrication and Quality Inspection
Steel members are cut, drilled, welded, assembled, inspected, coated, and marked according to the approved drawings. Quality control may include dimensional checks, welding review, coating inspection, and component verification before shipment.
Packing, Shipping, and Installation Support
Finished components are packed according to the delivery plan. For export projects, clear marking, component grouping, and loading sequence are important for smooth site assembly. Installation support can include erection guidance, drawing clarification, and coordination with the construction team.
Why Choose a Steel Warehouse Design and Build Solution?
A steel warehouse design and build solution gives owners a more coordinated path from early planning to final installation. Instead of managing separate design, fabrication, and delivery responsibilities, the project can move through one clearer technical process.
- One coordinated process from warehouse concept to steel delivery
- Better communication between design, fabrication, logistics, and installation teams
- Faster delivery through factory prefabrication and planned sequencing
- Practical fabrication details that reduce production and site conflicts
- Easier installation with marked components and organized packing
- Better warehouse usability through early layout and equipment coordination
- Scalable planning for future expansion or operational upgrades
Steel Warehouse Design and Build FAQs
What is included in steel warehouse design and build?
It can include requirement review, structural design, shop drawings, steel fabrication, surface treatment, packing, delivery planning, and installation support. The exact scope depends on the project requirements and delivery arrangement.
Can the warehouse layout be customized for racking and forklifts?
Yes. Column spacing, clear height, internal routes, loading access, and storage zones can be coordinated around racking systems, forklift movement, and daily warehouse operation.
Can the design include loading docks and office areas?
Yes. Loading docks, roller doors, office blocks, mezzanine floors, equipment rooms, and service areas can be included in the warehouse planning when they are confirmed early.
Is this suitable for international projects?
Yes. Steel warehouse projects can be designed and fabricated for international delivery with export packing, component marking, shipping coordination, and installation guidance based on project needs.
Can the warehouse be expanded later?
Yes. Future expansion can be considered during the original design by reserving extension bays, planning expandable end walls, and coordinating the structural grid for later capacity growth.
Start Your Steel Warehouse Design and Build Project
A successful steel warehouse design and build project begins with clear information and coordinated planning. The more accurately the warehouse function, storage method, site condition, and schedule are defined, the easier it is to develop a practical structure that supports long-term operation.
To start your project, prepare details such as site location, warehouse size, intended use, storage type, racking plan, loading requirements, local climate, surface protection needs, and target timeline. XTD Steel Structure can help develop a steel warehouse solution that connects structural design, fabrication quality, delivery planning, and installation support into one practical project path.