A steel building must do more than carry vertical gravity loads from roofing, equipment, floors, and wall systems. It must also remain stable when horizontal forces push, pull, or twist the structure. Wind pressure, seismic movement, crane operation, equipment vibration, and roof uplift can all create lateral forces that move through the building in different directions. For this reason, engineers must design each braced steel frame connection, roof bracing line, column base, and wall support as part of one continuous load path.
Lateral load resistance is the ability of a structural system to resist side forces while controlling sway, protecting cladding, and transferring force safely into the foundation. In steel buildings, this resistance is rarely provided by one member alone. Braced frames, roof systems, wall girts, purlins, columns, base plates, anchor bolts, and connection plates must all work together so the structure can remain stable under service and extreme loading conditions.
What Lateral Load Resistance Means in Steel Structures
Lateral load resistance describes how a building responds to horizontal force. Unlike gravity loads, which usually move downward through beams, columns, and foundations, lateral loads may enter the structure through walls, roof surfaces, frame joints, or equipment supports. Once these forces enter the building, they must be collected, transferred, and resisted by the structural system.
In a steel frame, lateral resistance depends on stiffness, strength, and load path continuity. A member may be strong enough by itself, but the structure can still perform poorly if the bracing line is interrupted, the roof plane is not coordinated, or the connection detail cannot transfer the required force. Good lateral design therefore combines member selection, bracing layout, roof stability, and connection detailing.
Main Sources of Lateral Loads
Wind Loads
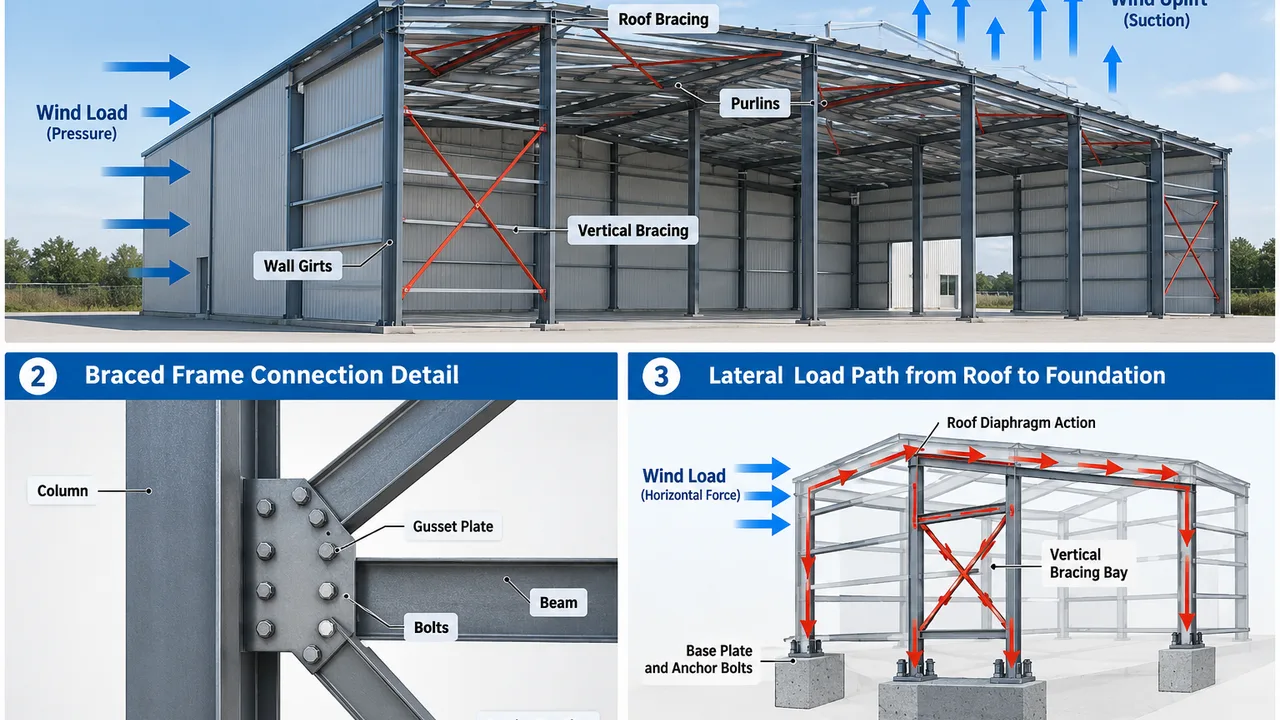
Wind is one of the most common sources of lateral force in steel buildings. It can create pressure on windward walls, suction on leeward walls, uplift on roof panels, and concentrated effects near corners, roof edges, and openings. Large wall surfaces and long roof spans can make wind load especially important for warehouses, factories, workshops, and logistics buildings.
Seismic and Ground Movement
Seismic action creates horizontal movement through the mass of the building. The response depends on building weight, structural stiffness, height, bracing arrangement, and foundation behavior. Even in areas where seismic demand is not the controlling load, lateral stability still needs to be considered so the frame does not experience excessive drift or local instability.
Crane and Equipment Movement
Industrial buildings may receive lateral force from overhead cranes, moving machinery, production lines, pipe racks, or equipment vibration. Crane braking, trolley movement, and impact effects can introduce horizontal reactions into columns and bracing systems. These forces should be coordinated with the main frame rather than treated as isolated equipment loads.
Frame Sway and Installation Effects
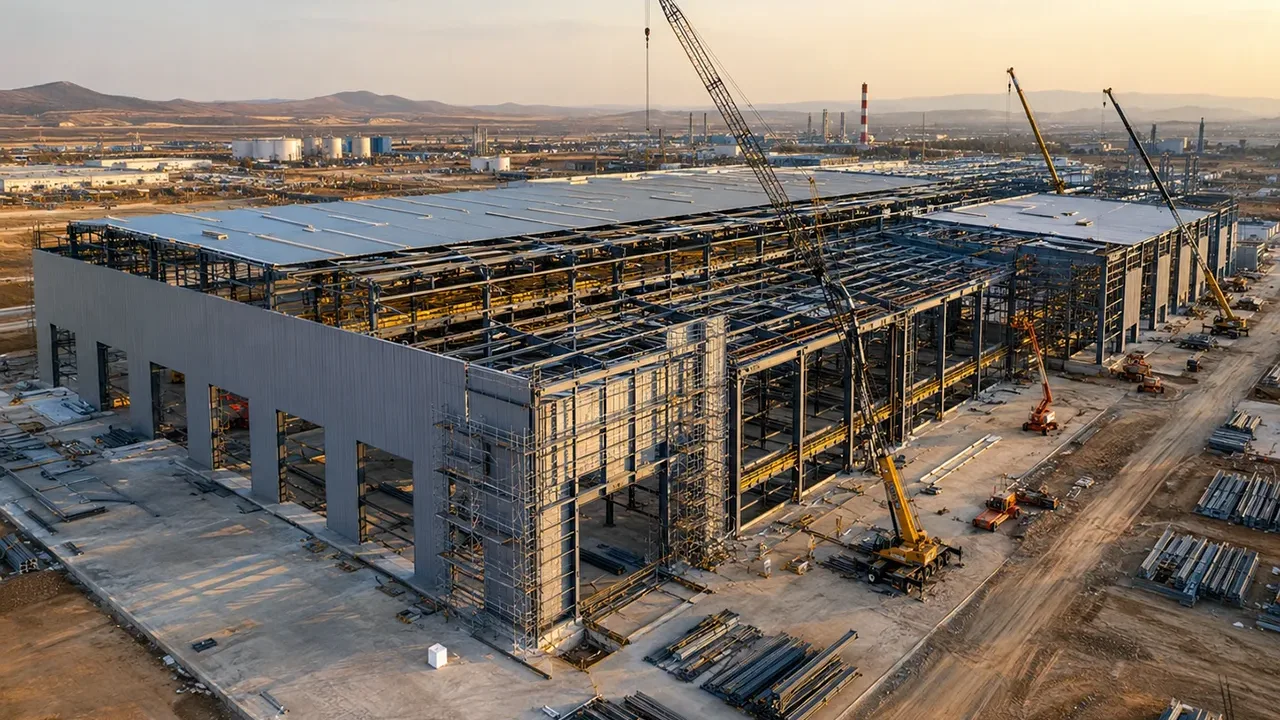
A steel frame may be vulnerable during erection before all columns, roof bracing, purlins, wall girts, and final connections are installed. Temporary sway can occur if the structure is not adequately braced during construction. For long-span roofs and tall frames, erection-stage stability can be just as important as final service-stage performance.
How Braced Steel Frames Resist Lateral Loads
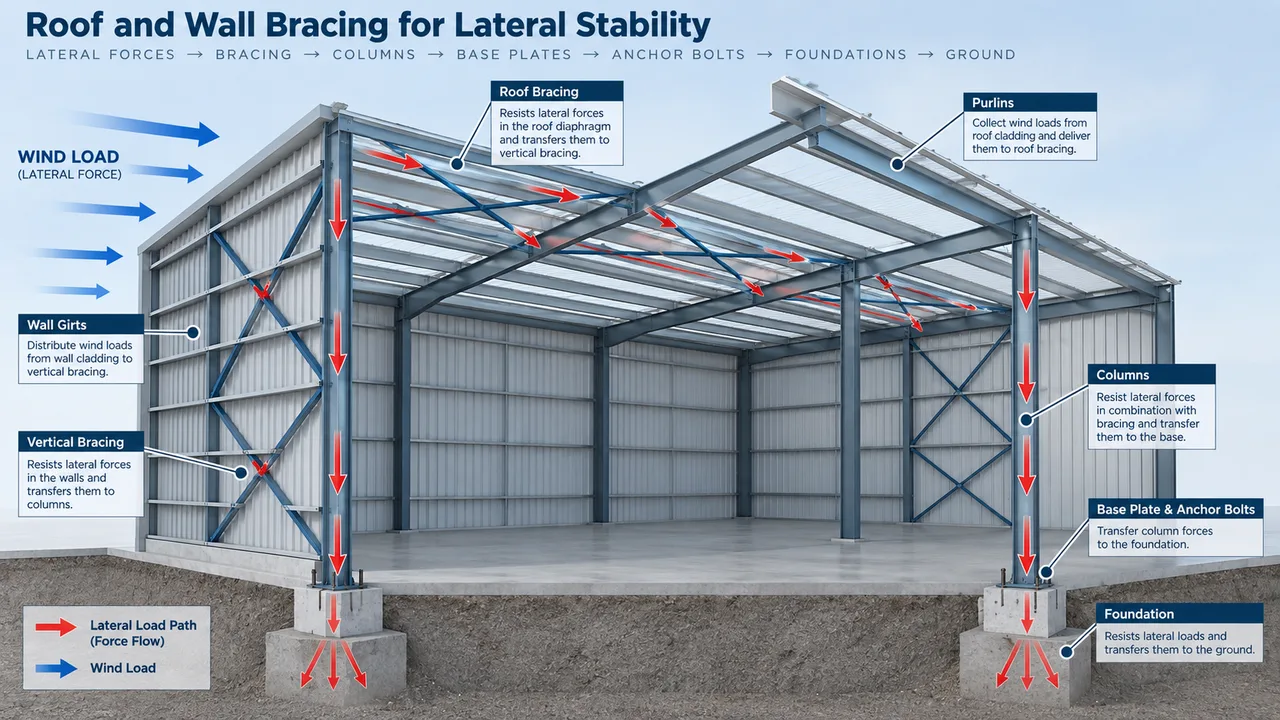
Braced steel frames resist lateral force by using diagonal members to create stable triangular load paths. When horizontal force enters the frame, bracing members transfer that force through tension or compression into columns, base plates, anchor bolts, and foundations. This system is efficient because triangles help limit deformation and prevent the frame from swaying like an unbraced rectangle.
Vertical bracing bays are commonly placed along side walls, end walls, or selected frame lines. Cross bracing uses two diagonals that can share or alternate load depending on the force direction. Portal bracing may be used where doors or vehicle openings interrupt traditional diagonal bracing. Knee bracing can improve local frame behavior around beams and columns, although it must be designed carefully to avoid creating unintended local forces.
The performance of a braced frame depends heavily on connection accuracy. A brace must align with the intended force path, and the gusset plate, bolts, welds, and supporting members must be strong enough to transfer the design force. If the bracing member is strong but the connection is weak or eccentric, the lateral load resistance of the full system can be compromised.
Role of Roof Systems in Lateral Load Resistance
The roof system does more than cover the building. In many steel structures, the roof plane helps collect lateral forces and move them toward vertical bracing bays or rigid frame lines. Roof bracing, purlins, roof panels, and diaphragm action can all influence how horizontal force is distributed across the building.
Roof bracing is especially important in long-span buildings because it helps stabilize the top of columns and trusses. Without proper roof-plane stability, vertical bracing may not receive force as intended. Purlins also play a supporting role by connecting roof panels to the main frame and helping distribute uplift and lateral pressure. However, purlins should not be assumed to replace engineered bracing unless the roof system has been specifically designed for that behavior.
Wind uplift must also be considered. When wind passes over the roof, suction can pull upward on roof panels and secondary framing. These forces must be transferred through fasteners, purlins, bracing, rafters, columns, and foundations. A continuous connection path is essential to prevent localized failure.
Lateral Load Resistance in a Steel Structure Warehouse
A steel structure warehouse often has wide bays, large wall areas, long roof spans, loading doors, and open interior layouts. These features make lateral load resistance an important part of the structural design. The building must remain stable while still allowing efficient storage, forklift movement, truck access, and operational flexibility.
Large side walls can receive significant wind pressure, while roof surfaces may experience uplift and suction. Door openings can interrupt wall bracing locations, so the bracing layout must be coordinated early with loading bays, fire exits, rolling doors, and equipment zones. In a steel structure warehouse, the goal is not only to add enough bracing, but to place it where it can actually work without blocking the building’s intended use.
Key Components That Support Lateral Stability
Columns
Columns carry vertical loads, but they also participate in lateral stability. In braced frames, columns help transfer brace reactions to the foundation. In rigid frames, columns may also resist bending caused by horizontal force. Their base plates and anchor bolts must be checked for the combined effects of compression, uplift, shear, and moment.
Bracing Members
Bracing members are the main force-transfer elements in many lateral systems. They may work in tension, compression, or both depending on the design. Their slenderness, connection type, force direction, and installation sequence must be reviewed carefully.
Roof Purlins and Wall Girts
Purlins support roof panels, while girts support wall panels. Both help transfer distributed pressure from cladding into the main structural frame. Their spacing, section capacity, fasteners, and end connections must be coordinated with wind pressure, uplift, and building geometry.
Gusset Plates and Bolted Connections
Gusset plates connect braces to beams, columns, or frame joints. They must have enough thickness, geometry, edge distance, and bolt capacity to transfer lateral force safely. Poorly shaped or misaligned gusset plates can introduce eccentricity and reduce connection performance.
Base Plates and Anchor Bolts
Lateral loads eventually reach the foundation through column bases. Base plates, anchor bolts, grout, and concrete supports must resist the reactions delivered by the bracing system. If uplift or shear is present, anchor bolt design becomes especially important.
Comparison of Bracing and Roof Stability Elements
| Element | Main Function | Lateral Load Role | Key Design Concern |
|---|---|---|---|
| Vertical bracing | Stabilizes wall bays | Transfers side force to foundation | Brace force and gusset capacity |
| Roof bracing | Stabilizes roof plane | Moves horizontal force to braced bays | Layout continuity |
| Purlins | Support roof panels | Help distribute roof pressure | Spacing and connection strength |
| Wall girts | Support wall panels | Transfer wind pressure to frames | Local pressure and fastener capacity |
| Column base | Transfers frame reaction | Sends lateral force into foundation | Anchor bolt and base plate design |
Connection Details for Lateral Load Resistance
Connection details are critical because lateral force must pass from one structural element to another without interruption. Bracing members, roof bracing lines, wall framing, and column bases may all be part of the same load path. If one connection cannot transfer the required force, the stability system may not perform as intended.
Important checks include bolt shear, bolt bearing, weld strength, plate thickness, edge distance, hole spacing, and gusset plate geometry. The brace centerline should also be aligned with the intended force path. If a connection is eccentric, it can introduce unintended bending into the brace, column, or gusset plate.
Base details also matter. A braced bay may transfer large reactions into the column base. The base plate, anchor bolts, and concrete foundation must be designed to receive these forces safely. In buildings with uplift or high wind demand, anchorage can become one of the most important parts of the lateral system.
Common Mistakes in Lateral Load Design
One common mistake is treating roof bracing as a minor secondary element. In reality, roof bracing may be essential for transferring horizontal force to vertical bracing bays. If the roof plane is not continuous, lateral force may not reach the intended resisting system.
Another mistake is removing or relocating bracing bays to make room for doors, windows, or equipment without redesigning the structural system. A bracing bay is not only a visible diagonal member. It is part of a complete load path that includes roof bracing, columns, connections, base plates, and foundations.
Weak gusset plates, poor bolt layouts, insufficient welds, and misaligned braces are also common problems. These details can reduce the effective lateral load resistance even when the main frame members appear strong. Designers should also avoid assuming that wall cladding alone can resist lateral forces unless it has been specifically engineered as part of the lateral system.
Design Considerations for Industrial and Warehouse Buildings
Industrial and warehouse buildings often require a balance between structural stability and operational space. Bracing locations must be coordinated with door openings, crane aisles, racking systems, production equipment, vehicle circulation, and maintenance access. A good lateral design should support both safety and usability.
Building height, span, roof slope, local wind requirements, seismic conditions, equipment loads, and expansion joints can all affect the bracing strategy. Long buildings may need multiple braced bays to distribute force. Wide buildings may require roof bracing zones that connect clearly to vertical resistance lines. If cranes are included, horizontal crane reactions should be reviewed together with wind and frame stability.
Installation planning is also important. The final steel structure may be stable after all components are installed, but partial frames can be vulnerable during erection. Temporary bracing, installation sequence, and connection completion should be planned before site work begins.
How XTD Steel Structure Supports Braced Frame and Roof System Design
For factories, warehouses, workshops, industrial buildings, and long-span roof systems, lateral stability must be coordinated from early design through fabrication and installation. XTD Steel Structure supports this process through structural design coordination, bracing layout planning, connection detailing, steel fabrication, purlin and girt coordination, quality inspection, and site installation support.
This integrated approach helps ensure that bracing members, roof systems, wall framing, columns, and base connections are not treated as separate pieces. Instead, they are coordinated as one complete steel structure system so the building can resist lateral forces safely and efficiently.
Practical Takeaway for Steel Building Projects
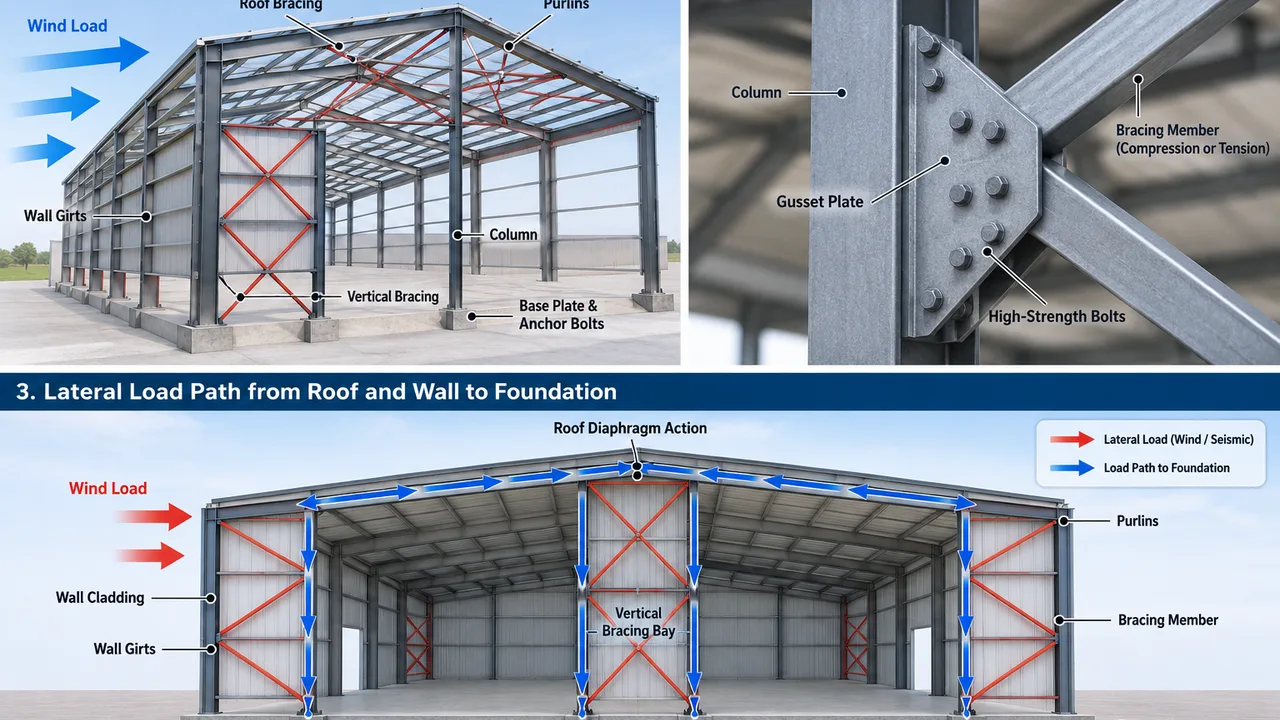
Lateral load resistance depends on the performance of the full structural system. Braced frames, roof bracing, purlins, wall girts, columns, gusset plates, base plates, anchor bolts, and foundations must all work together. When the load path is continuous, the building can control sway, transfer wind and seismic forces, protect cladding, and support long-term performance.
For project owners, contractors, and engineers, lateral stability should be considered early because it affects layout, openings, roof design, connection details, fabrication, and installation. A well-designed lateral system helps make a steel building safer, more reliable, and better suited for industrial operation.
FAQ About Lateral Load Resistance
What Is Lateral Load Resistance?
Lateral load resistance is the ability of a building structure to resist horizontal forces such as wind, seismic movement, crane action, equipment vibration, and frame sway.
How Do Braced Steel Frames Resist Lateral Loads?
Braced steel frames use diagonal members to create stable triangular load paths. These members transfer horizontal forces through columns, base plates, anchor bolts, and foundations.
Why Is Roof Bracing Important?
Roof bracing helps stabilize the roof plane and transfer horizontal forces to vertical bracing bays or main frame lines. It also helps support roof stability under wind pressure and uplift.
Does a Steel Structure Warehouse Need Lateral Bracing?
Yes. A steel structure warehouse usually has large wall areas, long roof spans, wide openings, and lightweight cladding, so lateral bracing is important for stability and wind resistance.