Built Around Heavy Industrial Production Needs
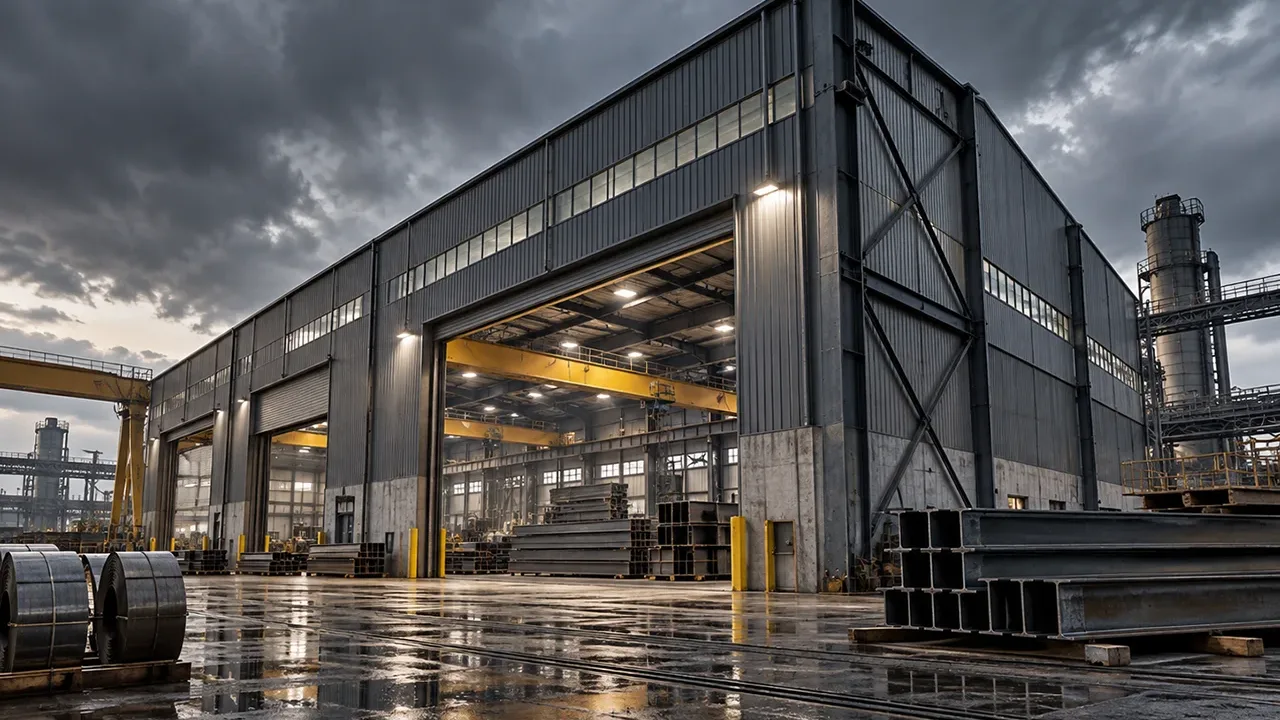
A heavy industrial factory is different from a standard manufacturing building. It may need to support heavy machinery, raw material processing, assembly lines, maintenance access, storage zones, and lifting equipment within one coordinated structure. These demands affect the size of columns, the spacing of frames, the roof system, the bracing arrangement, and even how the building will be expanded in the future.
For many industrial projects, the most important question is not only how large the factory should be, but how the structure will support production every day. Equipment locations, crane coverage, internal logistics, ventilation, lighting, loading areas, and utility routes should be reviewed before steel fabrication begins.
A well-planned heavy duty industrial steel factory helps reduce later modification, improves equipment coordination, and gives the owner a practical platform for long-term manufacturing output.
When This Factory Type Is the Right Fit
Heavy Manufacturing Operations
Heavy manufacturing operations often involve large components, steel parts, machinery assemblies, fabricated products, construction materials, or industrial equipment. These projects require a building that can handle both static and dynamic demands from production activity.
The steel frame should be designed according to the actual production process, not only the building dimensions. For example, a factory used for machinery assembly may need large open bays, higher hook height, and stronger crane support. A factory for steel product processing may require heavier floor coordination, better material flow, and more durable surface protection.
Crane-Assisted Production Areas
Many heavy-duty factory projects depend on overhead cranes, gantry cranes, monorail systems, hoists, or other lifting equipment. These systems must be integrated into the structural design from the early planning stage. Crane beams, runway alignment, column reinforcement, lateral stability, and connection details all influence safe and smooth operation.
If the crane system is treated as an afterthought, the factory may face vibration, clearance problems, structural limitations, or costly redesign. Coordinating lifting equipment with the steel frame early helps create a safer and more efficient production environment.
High-Load Equipment and Workflow Zones
Heavy machines and process equipment often create concentrated loads, vibration, heat, dust, or special maintenance requirements. The factory layout should identify equipment zones, service access, loading areas, operator routes, and maintenance clearance before finalizing the structural concept.
This planning helps the steel factory building work as a complete production facility rather than only a protective shell. It also supports better workflow between raw material receiving, processing, assembly, inspection, storage, and dispatch.
Structural Requirements for a Heavy Duty Industrial Steel Factory
Strong Primary Frame Design
The primary steel frame carries the main building loads and provides the foundation for the factory’s operating capacity. In a heavy-duty industrial facility, columns, rafters, beams, base plates, and anchor systems may need stronger sections or optimized frame spacing.
The frame design should consider vertical loads, lateral loads, crane loads, environmental loads, and equipment-related requirements. A heavy duty industrial steel factory must remain stable not only under normal building loads, but also under the repeated demands created by industrial production.
Reinforced Bracing and Connection Systems
Bracing and connection systems are critical for safety and long-term performance. Roof bracing, wall bracing, tie members, high-strength bolts, welded joints, and column stability details all help transfer forces through the structure.
For heavy factory buildings, these systems must be reviewed carefully because the structure may experience larger operational forces, crane movement, wind load, seismic action, and vibration from equipment. Reliable connections help reduce deformation and improve the overall behavior of the building.
Flexible Factory Span and Clear Height
Factory productivity often depends on clear working space. Large spans can reduce internal obstructions, while proper clear height can support cranes, tall equipment, ventilation systems, and future production changes. Column spacing should be selected based on workflow, not only material economy.
Steel construction makes it possible to design wide bays, high-clearance production areas, equipment zones, and future extension directions with better flexibility than many conventional building methods.
Engineering Factors Before Factory Fabrication
Production Process and Equipment Layout
Before steel fabrication begins, the production process should be clearly understood. Important inputs include the type of manufacturing, production line direction, machine positions, equipment height, maintenance needs, material receiving points, and finished product dispatch routes.
When the structure is designed around the production process, the final building becomes easier to operate. It can support smoother movement, safer maintenance, more efficient loading, and better use of interior space.
Crane Load, Floor Load, and Building Load Coordination
Heavy-duty factory projects require close coordination between the steel structure, crane system, floor slab, foundations, roof loads, wall systems, and local environmental loads. If these loads are reviewed separately, important conflicts may appear during construction or operation.
Crane capacity, wheel load, lifting frequency, hook height, runway length, and service class should be confirmed early. Equipment foundations and floor requirements should also be coordinated with the structural grid to avoid interference between machine layout and steel frame locations.
Ventilation, Lighting, and Utility Integration
Industrial factories often require ventilation systems, skylights, wall openings, exhaust points, cable trays, pipe supports, service platforms, and maintenance access. These items should be coordinated with the steel frame before production drawings are finalized.
Early coordination reduces the need for cutting, drilling, or field modification after components arrive on site. It also helps the factory perform better as a complete industrial building.
Fabrication Quality for Heavy Industrial Factory Buildings
The performance of a steel factory depends heavily on fabrication quality. Steel members must be cut, drilled, welded, assembled, inspected, coated, and packed according to project requirements. Small errors in fabrication can create installation delays, alignment issues, and unnecessary site correction.
XTD Steel Structure supports industrial factory projects with engineering coordination, steel processing, welding, drilling, surface treatment, component marking, and export-ready packing. This integrated process helps connect design, fabrication, logistics, and installation planning more effectively.
For heavy industrial environments, surface protection is also important. Depending on the project location and operating conditions, steel components may require anti-corrosion coating, blasting and painting, galvanizing for selected parts, or coating systems suitable for humid, dusty, coastal, or chemically exposed environments.
Common Configuration Options
The right factory configuration depends on production type, equipment weight, crane requirements, building height, local loads, and future expansion plans. The table below shows common options for heavy-duty industrial steel factory projects.
| Factory Requirement | Steel Structure Option | Why It Matters |
|---|---|---|
| Primary frame | Portal frame, reinforced frame, or custom steel frame | Supports the main load path and factory operating capacity |
| Crane support | Crane beams, reinforced columns, and runway coordination | Allows safer lifting and smoother material handling |
| Clear height | Customized height based on crane hook, equipment, and ventilation | Improves production space and future equipment flexibility |
| Column spacing | Optimized bay spacing for workflow and equipment layout | Reduces obstruction and supports efficient internal movement |
| Roof system | Single sheet, insulated panel, skylight, or ventilation-integrated roof | Supports climate control, lighting, and production comfort |
| Wall cladding | Steel sheet, insulated panel, or combined wall system | Protects the facility and supports thermal or operational requirements |
| Surface protection | Industrial paint system, galvanizing, or combined protection | Improves durability in demanding operating environments |
| Expansion planning | Reserved extension zones or modular steel structure layout | Allows future production growth with less disruption |
Benefits of Steel Structures for Heavy Industrial Factories
Steel structures offer practical advantages for owners who need strong, flexible, and efficient factory buildings. Compared with many traditional construction methods, prefabricated steel components can reduce site work and improve construction speed.
- Faster factory construction: factory-made steel components allow production and site preparation to move in coordinated stages.
- Stronger structural capacity: the building can be engineered around heavy manufacturing, crane operation, and industrial loads.
- Flexible production layout: wider spans and optimized column spacing support different equipment arrangements.
- Easier crane integration: crane beams and runway systems can be coordinated with the main structure from the beginning.
- Scalable expansion: future extension can be planned through modular structural layout and reserved expansion zones.
- Predictable fabrication quality: controlled factory production improves dimensional accuracy and component consistency.
- Lower disruption during modification: steel structures can often be adjusted or extended more efficiently when future needs change.
For companies planning long-term production, a heavy duty industrial steel factory can provide the strength and adaptability needed to support changing industrial demands.
Project Delivery From Design to Installation
Requirement Review and Factory Planning
The process begins by collecting key project data. This may include factory size, production type, equipment dimensions, crane capacity, local wind or seismic requirements, site conditions, floor coordination, and target delivery schedule.
These inputs help the engineering team develop a practical structural direction before detailed drawings and fabrication planning begin.
Structural Design and Shop Drawing Development
After the factory requirements are confirmed, engineers prepare structural calculations, layout drawings, connection concepts, and fabrication drawings. The design should coordinate the building frame with crane systems, equipment zones, wall openings, roof systems, and installation sequence.
Clear shop drawings help ensure that each steel member is fabricated correctly and can be assembled efficiently on site.
Steel Fabrication, Delivery, and Erection Support
Factory production includes cutting, drilling, welding, inspection, coating, marking, and packing. Components are prepared according to the project delivery plan and shipment sequence. For overseas projects, packaging and marking are especially important because they help the installation team identify components quickly.
XTD Steel Structure can provide coordinated support from fabrication to delivery planning for industrial steel factory projects based on client requirements.
Heavy Duty Industrial Steel Factory FAQs
What makes an industrial steel factory heavy duty?
An industrial steel factory is considered heavy duty when its structure is designed for heavier equipment, larger production loads, crane systems, high-load material handling, or operating conditions that exceed the requirements of a light manufacturing building.
Can this factory structure support cranes?
Yes. The structure can be designed with crane beams, reinforced columns, proper bracing, and runway coordination. Crane capacity, lifting frequency, hook height, and operating conditions should be confirmed during the design stage.
Is it suitable for heavy machinery production?
Yes. This type of factory can be planned for machinery assembly, steel product processing, equipment manufacturing, industrial component production, and other operations that require stronger structural support and flexible internal space.
Can the factory be expanded in the future?
Yes. Expansion can be considered during the original design. Reserved extension areas, modular frame planning, and suitable end-wall details can make future expansion easier and reduce interruption to production.
Plan a Factory Structure for Long-Term Industrial Output
Heavy industrial production needs a building that can do more than cover equipment. It needs a structure that supports lifting, movement, workflow, safety, maintenance, and future growth. A well-engineered steel factory can help owners build a stronger foundation for long-term output.
To begin planning your heavy duty industrial steel factory, prepare key information such as factory dimensions, production process, equipment loads, crane requirements, floor coordination, project location, and expected schedule. With the right design and fabrication partner, your factory can be developed as a durable industrial asset ready for demanding production use.