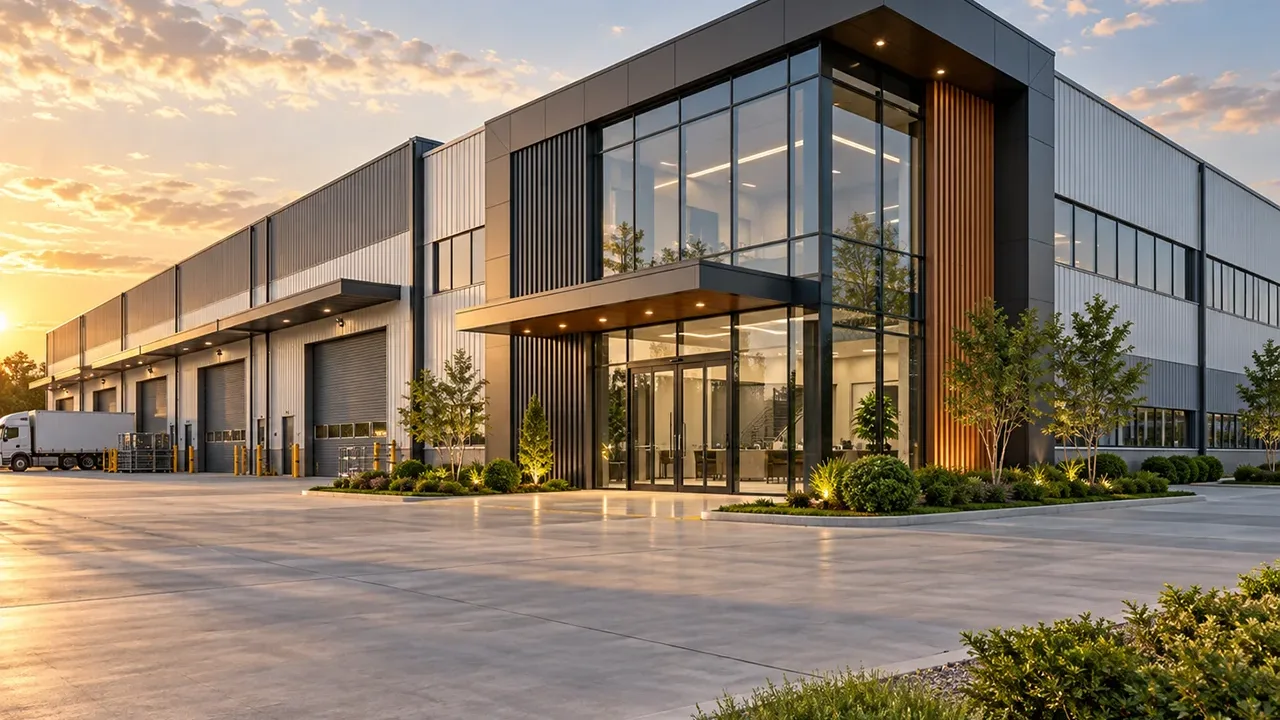
Factory buildings designed around real production needs
A factory is more than an enclosed space for machines. It is a working system where material movement, labor flow, equipment access, and production timing must be coordinated. When the structure is planned correctly from the beginning, the building can support smoother operation and reduce unnecessary limitations after installation.
Steel structure systems are well suited for factory projects because they can provide large spans, high roof clearance, flexible internal layouts, and faster construction compared with many conventional building methods. The structure can be adjusted for different production requirements, from light assembly to heavy machinery manufacturing.
A custom steel structure factory building is especially useful when the project requires non-standard dimensions, special equipment zones, crane support, separate production and storage areas, or future phased expansion. These requirements should be reflected in the building design before fabrication begins.
When a custom steel factory building is the right choice
Manufacturing facilities with specific process layouts
Some factories require a strict production sequence. Raw materials may enter from one side, move through cutting, processing, assembly, inspection, packaging, and then exit through a finished goods area. If the building layout does not match this workflow, internal logistics can become inefficient.
Custom steel factory buildings allow the structural layout to follow the production process. Column spacing, access doors, loading areas, partition zones, mezzanine areas, and roof height can be planned around equipment placement and movement requirements.
Factories requiring crane or heavy equipment support
Industrial facilities that use overhead cranes, gantry systems, hoists, heavy machinery, or high-load production equipment need early structural coordination. Crane beams, reinforced columns, bracing systems, roof members, and equipment foundations should be considered as part of one integrated design.
For these projects, a standard factory shed may not provide enough structural capacity or operational stability. A customized factory steel structure helps the building work safely with the equipment inside it.
Production buildings with future expansion plans
Many factories are built in phases. A company may start with one production line and later add more bays, storage space, office areas, or additional equipment zones. Steel structure buildings can be planned with future expansion in mind when the end wall, column layout, connection strategy, and site arrangement are reviewed early.
This makes phased construction more practical and helps owners avoid costly structural changes later.
Structural planning for custom factory buildings
Frame system selection
The frame system should match the factory’s function. Portal frames are often used for single-storey production workshops, while multi-span systems may be selected for wider facilities with multiple operation zones. Heavy steel structures may be required for crane-supported production, while lighter systems may be suitable for assembly, packaging, or clean production areas.
The right choice depends on building size, equipment loads, required clear span, local design conditions, and the desired construction schedule.
Column grid and clear span arrangement
Column placement directly affects factory efficiency. Poorly positioned columns can block machine installation, limit forklift movement, interfere with production lines, or reduce usable floor area. A custom layout allows the column grid to be adjusted according to production flow instead of forcing the operation around the structure.
Clear span areas are useful for production lines, large equipment, vehicle movement, and flexible future reconfiguration. Multi-span layouts can also be effective when the project needs a balance between cost control and wide usable space.
Roof height, ventilation, and service integration
Factory buildings often require more than basic roof coverage. Ventilation, skylights, exhaust systems, insulation, suspended services, maintenance access, and roof drainage should be coordinated with the structural frame. For factories with heat, dust, humidity, or process emissions, ventilation design becomes especially important.
Planning these systems early helps reduce site modification and improves long-term building performance.
Key design inputs before engineering starts
Before engineering work begins, the project team should collect the details that define how the factory will operate. Clear input helps avoid design changes, fabrication delays, and installation conflicts.
- Required building length, width, and height
- Production process and workflow direction
- Machine layout and equipment dimensions
- Crane capacity, lifting height, and working range
- Forklift routes and loading dock requirements
- Raw material and finished goods storage areas
- Roof and wall panel preferences
- Ventilation, insulation, and lighting requirements
- Local wind, snow, seismic, and environmental conditions
- Expected delivery schedule and future expansion plan
These details allow the steel structure factory building to be designed around practical operating conditions, not only around general building dimensions.
Fabrication and quality control for factory steel structures
Once the structural design is confirmed, the project moves into detailing and fabrication. Steel members are processed through cutting, drilling, welding, assembly, inspection, surface treatment, marking, and packing. Factory-controlled production improves dimensional accuracy and helps each component arrive on site ready for efficient installation.
XTD Steel Structure supports factory building projects with engineering coordination, steel processing, fabrication quality control, and export-ready delivery planning. This integrated approach helps connect design requirements with actual manufacturing and site assembly conditions.
For industrial environments, surface treatment may include anti-corrosion coating, blasting and painting, or galvanizing for selected components. The right protection system depends on project location, humidity, chemical exposure, maintenance expectations, and building lifespan requirements.
Configuration options for different factory applications
Different factory types require different structural priorities. The table below shows how custom steel structure planning can be adapted for common factory applications.
| Factory Application | Structural Requirement | Recommended Steel Structure Approach |
|---|---|---|
| Light manufacturing | Flexible layout and efficient construction | Portal frame with optimized bay spacing |
| Heavy machinery factory | Crane support and higher structural capacity | Reinforced columns, crane beams, and stronger bracing |
| Food processing factory | Clean layout, ventilation, and wall coordination | Steel frame with insulated panels and service integration |
| Textile factory | Large production floor and stable roof system | Wide-span frame with ventilation and lighting planning |
| Automotive parts factory | Equipment zones and logistics movement | Custom column grid with loading and assembly coordination |
| Assembly workshop | Open working area and future flexibility | Clear span or multi-span structure based on workflow |
| Warehouse + production factory | Combined manufacturing and storage operations | Integrated production, storage, and loading zone design |
Commercial advantages of a custom steel structure factory building
Choosing a customized solution gives factory owners more control over the final building performance. The structure can be matched with production requirements, construction schedule, investment budget, and future business growth.
- Faster project delivery through factory fabrication and organized site erection
- Better production efficiency because the layout follows the manufacturing process
- Easier equipment integration for cranes, machines, ventilation, and utilities
- Flexible expansion potential for future production lines or storage areas
- Reduced site work compared with building methods that depend heavily on on-site forming
- Long-term structural value when the building is properly engineered and protected
For many industrial projects, the added value of customization is not only visible during construction. It continues through daily operation, maintenance, equipment upgrades, and future expansion.
Project delivery from concept to installation
Requirement review and factory layout coordination
The process begins with understanding the factory’s production goals, building size, process flow, equipment requirements, crane needs, and site conditions. This information is used to develop a practical structural concept that supports the intended operation.
Engineering design and shop drawing preparation
After the project direction is confirmed, engineers prepare structural calculations, connection details, shop drawings, and fabrication documents. These drawings guide production and help ensure that steel components fit correctly during installation.
Manufacturing, delivery, and erection support
Steel components are manufactured, inspected, marked, packed, and shipped according to the project schedule. For overseas projects, clear packaging and component marking help reduce confusion during site assembly. Installation support can also be coordinated based on the complexity of the building and the client’s project requirements.
Why work with a steel structure factory building partner
A factory project needs more than a supplier that can produce steel members. It needs a partner that understands structural behavior, fabrication limits, transportation planning, installation sequence, and the practical needs of manufacturing operations.
XTD Steel Structure works with industrial clients to develop factory building solutions based on project-specific dimensions, production requirements, equipment loads, and delivery conditions. This helps create a more reliable path from concept to fabrication and installation.
For clients planning a custom industrial steel building, early communication is important. The more clearly the production process and equipment needs are defined, the more accurately the building can be designed and delivered.
FAQs about custom steel structure factory buildings
What makes a factory building “custom”?
A factory building is custom when its dimensions, structural frame, column grid, clear height, crane support, wall system, roof system, and internal layout are designed around the project’s specific production requirements.
Can the building be designed around production equipment?
Yes. Machine layout, equipment weight, maintenance space, forklift movement, crane operation, and service access can all be considered during the structural planning stage.
Can a custom steel factory support overhead cranes?
Yes. The building can be designed with crane beams, reinforced columns, and lateral bracing systems when crane capacity and working requirements are confirmed early.
Is this suitable for future expansion?
Yes. Future expansion can be considered in the original design through reserved bays, suitable end-wall planning, modular frame arrangement, and site layout coordination.
What information is needed before quotation?
Useful information includes building dimensions, project location, production process, equipment layout, crane requirements, local design loads, roof and wall preferences, and expected delivery schedule.
Start planning your custom factory building project
A custom steel structure factory building can help manufacturers create a stronger, more flexible, and more efficient production facility. By planning the structure around real operating requirements, the building can support better workflow, safer equipment integration, and long-term business growth.
To begin, prepare your factory layout, process flow, equipment list, required dimensions, crane details, site location, and expansion plan. With the right engineering and fabrication support, your factory building can be developed as a durable industrial asset built for practical production use.