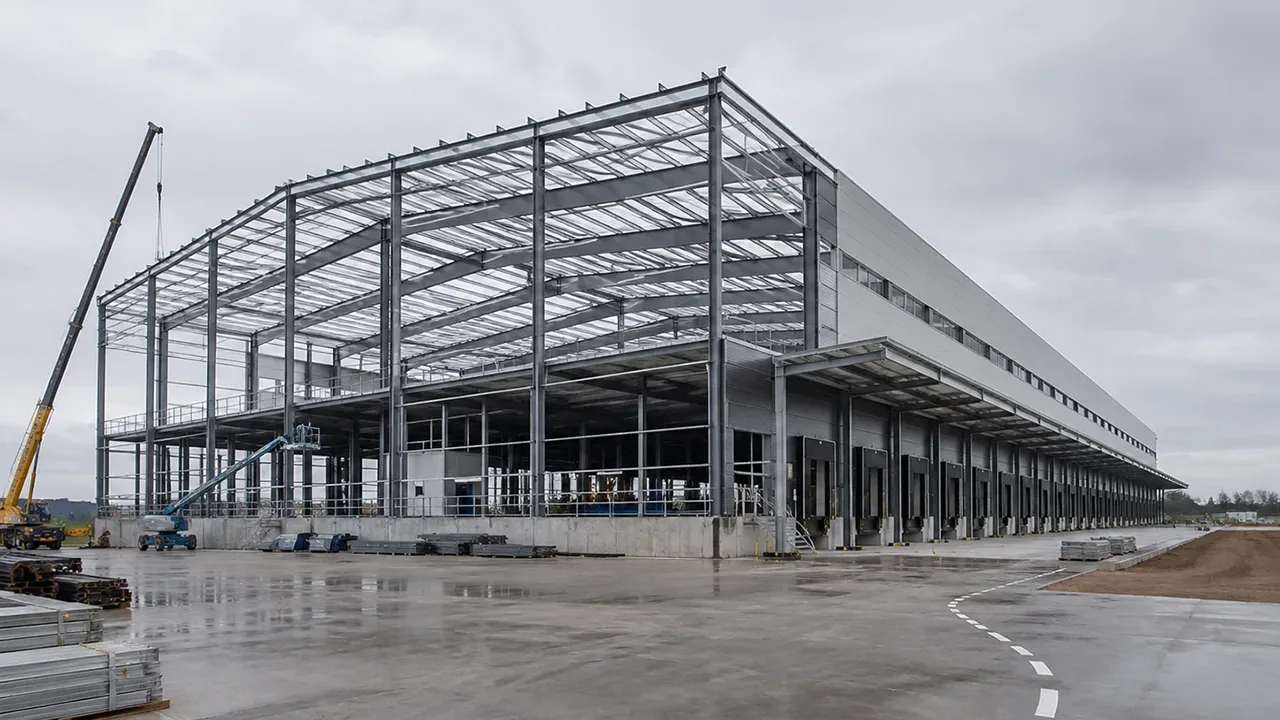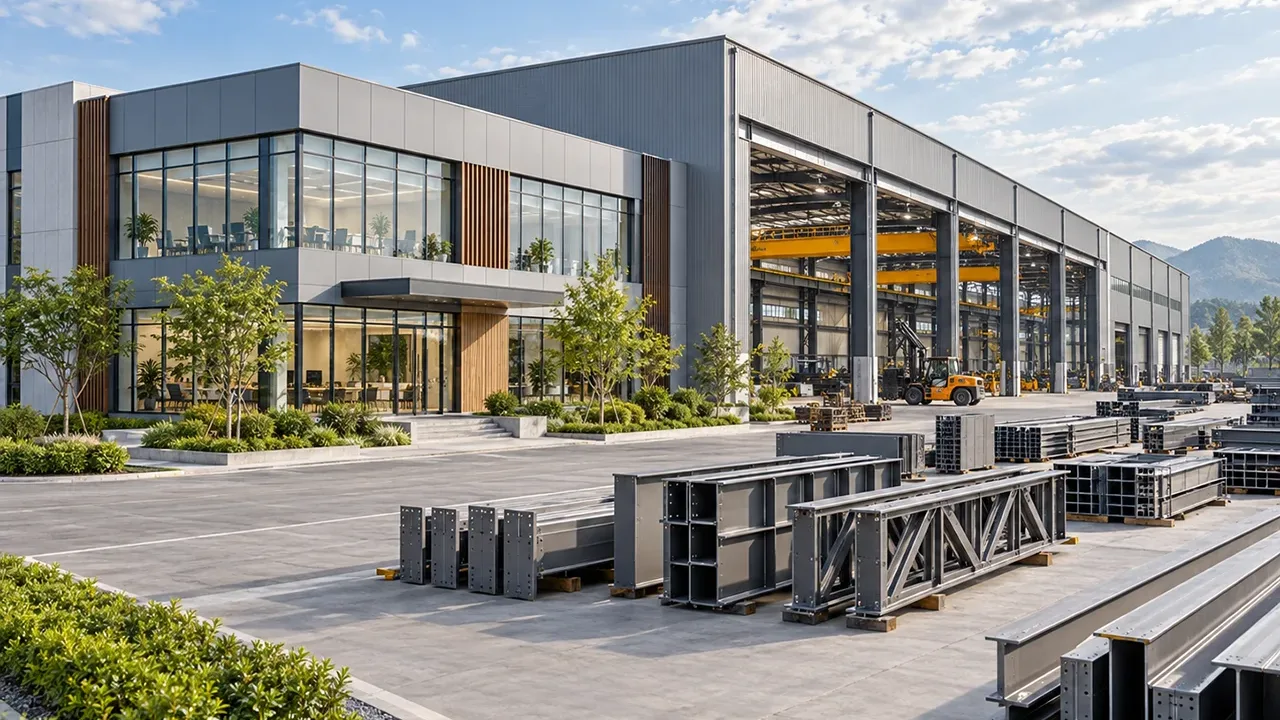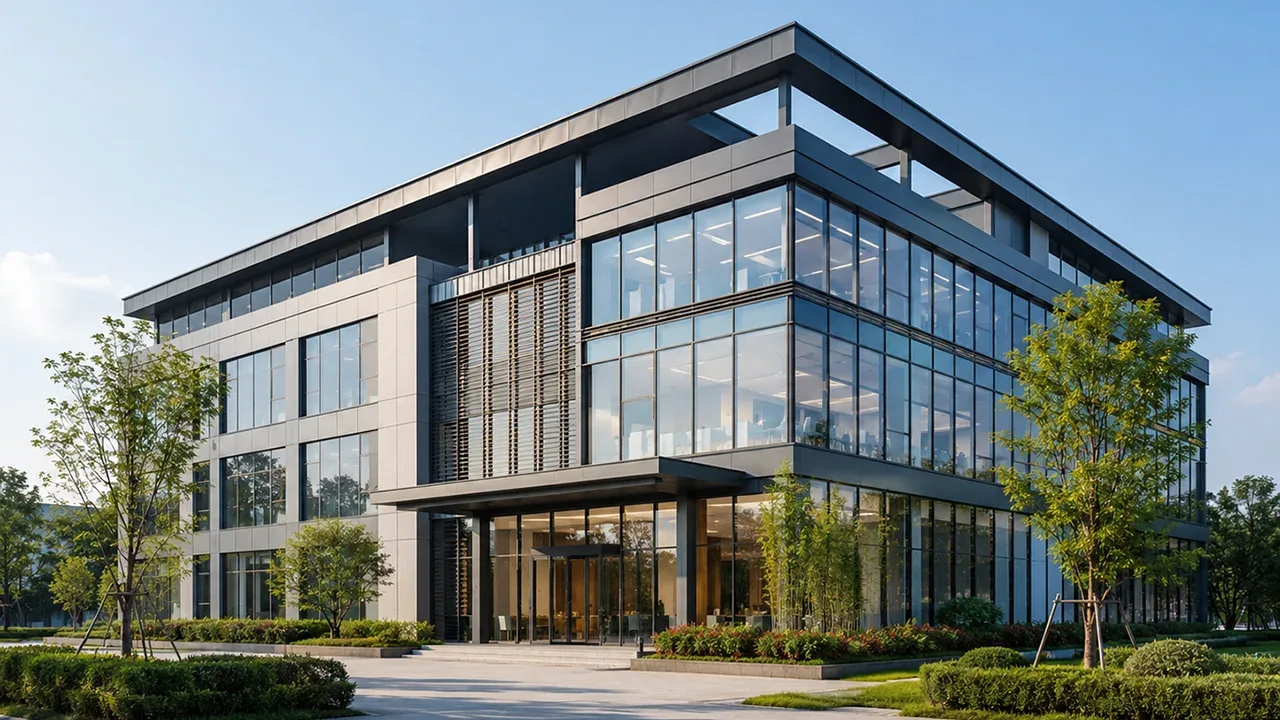
Industrial projects in Córdoba require much more than a structural system capable of supporting a roof and enclosures. A production plant, logistics center, or industrial warehouse must integrate large spans, equipment circulation, machinery loads, storage areas, and expansion possibilities without turning every future modification into a complex intervention. For this reason, structural planning must begin with the actual operational requirements.
A steel structure in Córdoba makes it possible to develop industrial buildings with adaptable configurations, components manufactured under controlled conditions, and an erection process that can be precisely organized. From portal frames for large industrial buildings to truss systems for longer spans, steel offers different alternatives to respond to the specific conditions of each project.
However, obtaining these advantages depends on proper coordination between engineering, fabrication, logistics, and construction. The structural system must be designed considering not only its strength, but also how it will be fabricated, transported, erected, and used throughout the entire operational life of the building.
Why Steel Structure Plays a Key Role in Industrial Projects in Córdoba
Industrial buildings usually require large interior spaces with minimal interference. Production lines, storage systems, mobile equipment, and circulation routes can occupy considerable areas, so an excessive distribution of columns can limit operational efficiency.
A steel building structure in Córdoba can be configured with large spans and a structural grid adapted to the intended activity. This makes it possible to organize production areas, warehouses, and logistics zones without depending on a single standard configuration.
Prefabrication also makes it possible to transfer a significant part of the work from the construction site to the factory. Columns, beams, trusses, connection plates, and other components can be produced in advance and shipped to the site following a defined erection sequence.
In addition, structural steel in Córdoba can facilitate future modifications. When a facility needs to incorporate new production lines, increase storage capacity, or expand a section of the building, a structure designed from the beginning for these possibilities can considerably simplify the intervention.
Applications of Steel Structures in Córdoba
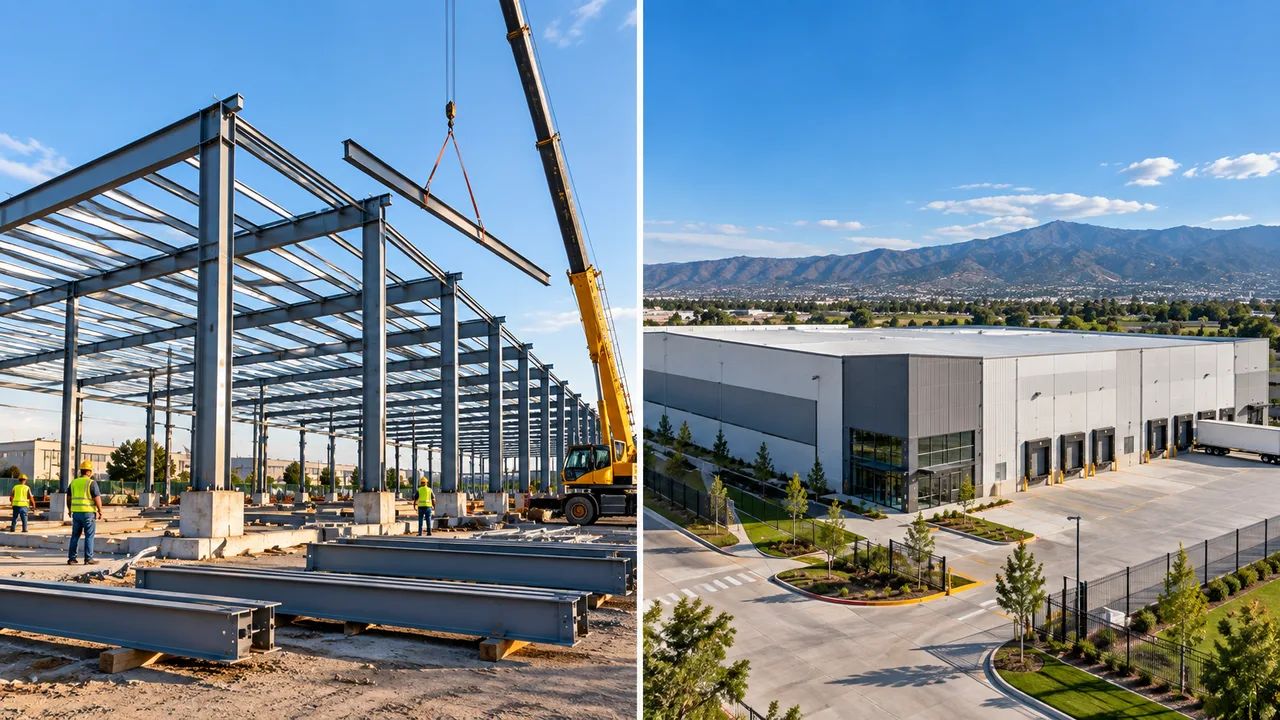
Steel structures in Córdoba can be used for numerous types of industrial and commercial facilities. The appropriate configuration depends on factors such as building dimensions, operational loads, required clear height, internal flow, and growth plans.
Industrial Plants and Factories
In an industrial plant, structural design must be coordinated with machinery layout and the requirements of the production process. Some facilities require heavy equipment supported on independent foundations, while others incorporate piping, technical trays, platforms, or installations suspended from the main structure.
Overhead cranes may also be present, introducing additional vertical and horizontal loads. In these cases, columns, crane runway beams, connections, and bracing systems must be designed considering the actions generated during equipment operation.
Warehouses and Storage Centers
Industrial warehouses require a balance between usable floor area, height, storage capacity, and ease of circulation. Large spans can reduce interference inside the building, while a regular structural grid facilitates the organization of racks and forklift aisles.
The design must also consider loading and unloading areas, vehicle access, industrial doors, and possible lateral or longitudinal expansions.
Logistics and Distribution Centers
Logistics centers usually combine large covered areas with multiple loading docks, continuous vehicle circulation, and high-density storage systems. A steel structure in Córdoba for this type of project must coordinate the structural geometry with logistics operations.
The repetition of portal frames and standardized components can benefit both fabrication and erection. At the same time, column planning must avoid conflicts with main aisles, docks, and internal material-handling systems.
Workshops and Maintenance Buildings
Industrial workshops may require large access openings, unobstructed areas, and sufficient heights for vehicles or machinery. It is also common to incorporate overhead cranes, monorails, or lifting equipment.
A steel structure makes it possible to combine these requirements with flexible configurations, provided that operational loads are correctly integrated from the engineering stage.
Extensions of Existing Facilities
The growth of an industrial operation may require new production, storage, or service areas. Steel structures in Córdoba can be designed to facilitate expansion through additional portal frames, longitudinal extensions, or connections prepared in advance.
Planning these possibilities during the initial project can reduce subsequent structural modifications and avoid unnecessary interruptions to industrial operations.
Design of a Steel Structure in Córdoba
The design of a steel structure in Córdoba should not begin simply by selecting steel sections. First, the functional, geometric, and operational conditions of the building must be defined. Based on these parameters, a system can be developed that safely transfers loads while maintaining efficient fabrication and erection.
Building Use and Layout
The overall dimensions are among the first points to analyze. Width, length, clear height, and column spacing directly influence the structural configuration.
The positions of doors, production areas, logistics corridors, equipment, storage zones, and future extensions must also be considered. When these variables are coordinated from the beginning, late changes that affect engineering and fabrication can be avoided.
Structural Loads
The system must be calculated for the actions corresponding to the project. These may include self-weight, permanent loads, imposed loads, suspended installations, industrial equipment, and actions generated by overhead cranes when required.
Environmental conditions and wind actions are also part of the structural analysis. Applicable values and combinations must be determined according to the specific characteristics of the project and the corresponding regulatory requirements.
Structural System Selection
There is no single solution suitable for every building. Rigid portal frames are common in industrial buildings and warehouses, while trusses may be appropriate when longer spans or specific roof configurations are required.
Wide buildings can also use multi-span systems with interior columns. The choice depends on operations, dimensions, loads, and the overall economics of the project.
Connection Design
Connections determine how forces are transferred from one component to another. Bolted connections, welded connections, or combinations of both may be used depending on the structural function and erection method.
Good connection design also considers fabrication tolerances, access during installation, and ease of erection. An unnecessarily complicated connection can increase fabrication hours and create difficulties on site even when it satisfies structural strength requirements.
Structural Steel in Córdoba: From Design to Fabrication
Once engineering is completed, fabrication drawings transform the structural model into specific components. Each column, beam, plate, brace, and truss must be produced with dimensions and details compatible with the complete assembly.
The fabrication process for structural steel in Córdoba may include material preparation, cutting, drilling, forming, welding, assembly, dimensional inspection, surface preparation, and the application of protective systems.
CNC equipment makes it possible to automate certain cutting and drilling operations, improving repeatability when production files are properly prepared. However, technology alone does not eliminate errors: drawings, materials, and procedures must remain coordinated throughout the entire process.
Dimensional accuracy is particularly important because small accumulated deviations can create difficulties during erection. Misaligned holes, incorrectly positioned plates, or dimensions outside tolerance may require modifications on site, increasing time and costs.
Steel Structure Construction Process in Córdoba
Efficient construction depends on an organized sequence from engineering through final erection. Instead of treating fabrication and site work as independent activities, both should be planned as parts of the same execution flow.
Engineering and Planning
The initial stage defines geometry, loads, structural systems, connections, and the details required to fabricate each component. Based on this information, shop drawings, material lists, and production sequences can be prepared.
Planning must also consider how the elements will be grouped for transportation and the order in which they will be required on site. This prevents components from being fabricated or delivered without considering the actual erection sequence.
Component Fabrication
During production, columns, beams, trusses, braces, plates, and other secondary elements are prepared. Each component must be identified according to the drawings to facilitate traceability and subsequent installation.
Dimensional inspections during fabrication help detect deviations before the elements leave the factory.
Transportation and Delivery
Transportation must be planned considering the length, weight, and geometry of the components. Whenever logistics conditions permit, the pieces should also be loaded according to the planned unloading and erection sequence.
Poor coordination can result in elements required for the first stages being blocked beneath components intended for later phases.
On-Site Erection
Erection normally begins with columns and primary elements, followed by beams, trusses, secondary components, and bracing systems. Alignment, verticality, connections, and temporary stability are checked throughout the process.
Planning for cranes, storage areas, and internal routes is especially important on industrial projects where other activities may be taking place simultaneously.
Factors That Influence the Cost of a Steel Structure in Córdoba
The cost of a steel structure in Córdoba cannot be determined solely through a generic price per square meter. Two buildings with similar floor areas may require very different quantities of steel, fabrication processes, and erection systems.
Factors that can influence the cost include:
- Overall dimensions and total steel tonnage.
- Structural spans and column spacing.
- Design loads and operational requirements.
- Steel specifications and grades.
- Fabrication complexity.
- Type and quantity of connections.
- Surface preparation and corrosion protection.
- Transportation distance and conditions.
- Equipment and resources required for erection.
- Overall project schedule.
For example, significantly increasing a clear span can reduce the number of interior columns, but it may also require deeper and heavier beams or trusses. Therefore, the economic evaluation must consider the complete system rather than only the unit weight of steel.
How to Optimize Steel Use Without Compromising Performance
Optimizing a structure does not simply mean reducing tonnage. The objective is to use the material efficiently while maintaining strength, stability, ease of fabrication, and practicality during erection.
Proper selection of spans and spacing between portal frames can reduce unnecessary material. Similarly, repeating dimensions and connection details makes it possible to standardize operations within the factory.
Bracing systems also influence overall efficiency. A well-planned arrangement can provide lateral stability without requiring unnecessary oversizing of other components.
Optimization must also consider fabrication. A slightly heavier solution that is simple to produce may be more efficient in total cost than one that is extremely optimized for weight but requires numerous special pieces, complex welds, and unique connections.
Quality Control in Steel Structure Fabrication
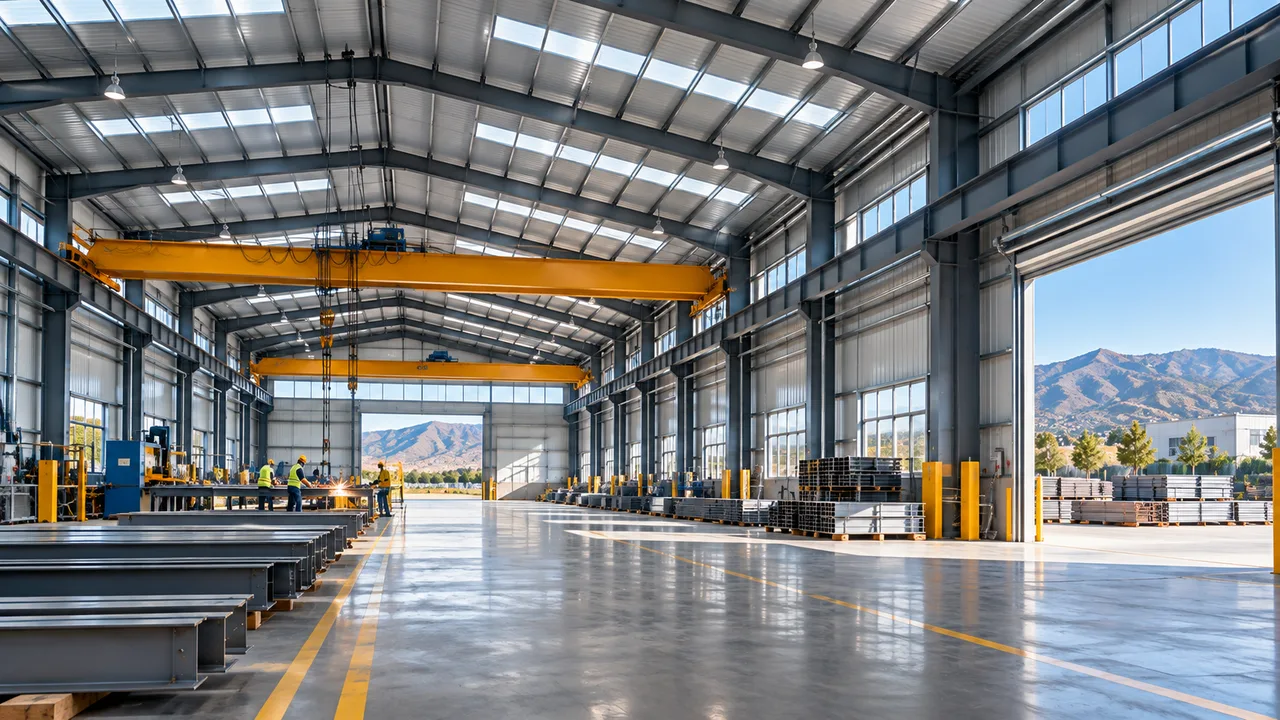
Quality control begins with the identification and traceability of materials and continues throughout the entire production process. Components must be checked against drawings and specifications before shipment.
Dimensional inspections make it possible to verify lengths, plate positions, holes, and overall geometry. Welding procedures and inspection criteria must correspond to the requirements defined for the project.
Surface preparation and coating systems also require appropriate controls. The objective is to ensure that the applied protection is compatible with the expected service conditions.
Detecting problems inside the factory generally makes it possible to resolve them with greater control than during erection. Therefore, an effective quality system helps reduce rework, on-site modifications, and delays.
Logistics and Erection for Projects in Córdoba
The fabrication of a steel building structure in Córdoba should not be planned without considering how each component will reach the project and how it will be installed. Transportation dimensions, individual weights, and delivery sequence can even influence how certain elements are divided during engineering.
There must be sufficient space on site for unloading, temporary storage, and the operation of lifting equipment. On sites with limited space, a sequential delivery strategy can reduce the number of components stored simultaneously.
Coordination between the factory, transportation, and erection team makes it possible to deliver components at the right time and reduce unnecessary movements within the site.
How to Choose a Supplier for a Steel Structure Project in Córdoba
A supplier’s capabilities should not be evaluated solely on the price of steel. An industrial project requires engineering, production capacity, quality control, logistics planning, and communication throughout different stages.
When evaluating suppliers for a steel structure in Córdoba, it is advisable to review their experience with industrial buildings, fabrication capacity, welding procedures, available equipment, inspection systems, and ability to produce complex components.
It is also important to verify how the supplier manages documentation, drawing revisions, and project changes. Slow communication between engineering and production can generate errors even when the factory’s physical capacity is sufficient.
For projects requiring fabrication and coordination on a national scale, working with a supplier specialized in Steel Structure in Argentina makes it possible to integrate engineering, production, logistics, and construction support requirements within a broader strategy for the Argentine market.
Coordination Between Design, Fabrication, and Construction
One of the greatest risks in a steel project arises when design, fabrication, and erection operate as isolated processes. A structural detail may be correct from a calculation perspective but difficult to fabricate or install if actual production and site conditions are not considered.
Early coordination makes it possible to review welding access, bolt positions, transportation dimensions, erection sequences, and equipment availability before production begins.
For a steel structure in Córdoba, this integrated approach can reduce late modifications and help ensure that components arrive on site prepared for a previously defined installation sequence.
Information from fabrication can also be used to improve the design. When engineering teams understand the actual capabilities for cutting, welding, handling, and transportation, they can develop details that make better use of available resources.
Planning for Future Industrial Expansions
Industrial facilities can change significantly throughout their service life. A company may add new production lines, increase its logistics capacity, or require additional storage space. Considering these possibilities during the initial design can reduce the complexity of future expansions.
Column grids, end-frame configurations, and certain connections can be planned to allow later extensions. It is also important to study how future expansions could affect circulation routes, utilities, and drainage systems.
In buildings with overhead cranes, an expansion may also require continuity of crane runway beams and support systems. These conditions should be analyzed before assuming that an expansion will simply be a repetition of the existing structure.
For growing factories and logistics centers, this adaptability can be just as important as the initial cost of the building.
Steel Structures for Long-Term Industrial Projects
Steel structures in Córdoba can respond to a wide variety of industrial needs, from warehouses and logistics centers to production plants, workshops, and extensions of existing facilities. Their performance, however, depends on decisions made long before erection begins.
Proper definition of loads, spans, structural systems, connections, and fabrication sequences makes it possible to take advantage of the properties of steel without introducing unnecessary complexity. When these decisions are also coordinated with logistics, quality control, and construction, the project can progress with greater predictability.
For this reason, the development of a steel structure in Córdoba should be understood as an integrated engineering and execution process. The combination of appropriate design, controlled fabrication, and erection planning makes it possible to create industrial facilities prepared not only for current requirements but also for future modifications and operational growth.