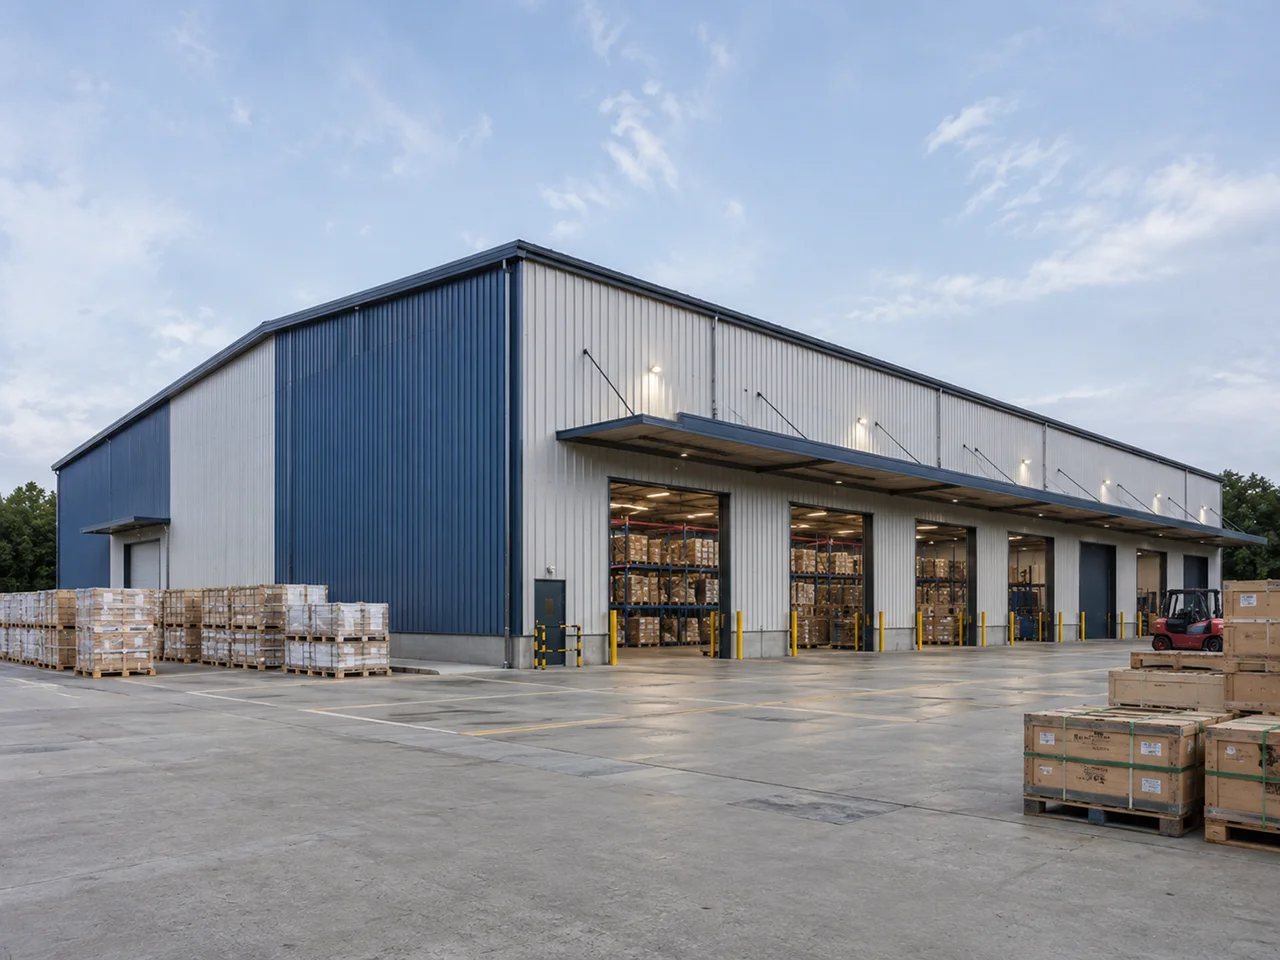
When an industrial plant or warehouse needs to cover large areas, maintain clear interior spaces, and coordinate the building with equipment, storage, and circulation, the structural configuration is no longer an isolated decision. Every column, beam, brace, and connection can directly influence how the facility will function once completed.
For this reason, a steel structure in Bahía Blanca should be planned around the actual needs of the project: building dimensions, clear spans, usable height, operational loads, planned equipment, site conditions, and possibilities for expansion. The objective is not simply to reduce the amount of steel, but to develop a structural system that can be efficiently fabricated, transported, and erected while maintaining the required functionality.
In production plants, warehouses, logistics centers, and large-span industrial buildings, coordination between engineering, fabrication, and erection becomes especially important. A decision made during design can modify the weight of the structure, the complexity of the connections, the fabrication sequence, and even the equipment required during erection.
Why Steel Structures Suit Industrial Projects in Bahía Blanca
Industrial buildings often change over time. A plant may incorporate new production lines, while a warehouse may need more storage capacity or a different interior layout. Steel structures in Bahía Blanca make it possible to develop modular systems capable of responding to these needs without relying exclusively on rigid configurations.
Prefabrication also makes it possible to move a significant portion of the work from the construction site to a controlled fabrication environment. Columns, beams, trusses, plates, and other components can be produced in advance and delivered to the project according to a defined sequence. This can reduce wet construction operations on site and facilitate more precise erection planning.
Another relevant advantage is the possibility of designing future expansions from the initial stage. If the planned direction of an expansion, additional loads, and future connections are considered during engineering, the facility can later be adapted with fewer structural modifications.
For industrial projects, therefore, efficiency does not depend solely on building quickly. It also depends on creating a structure compatible with production, storage, logistics, maintenance, and future growth.
Design of a Steel Structure in Bahía Blanca
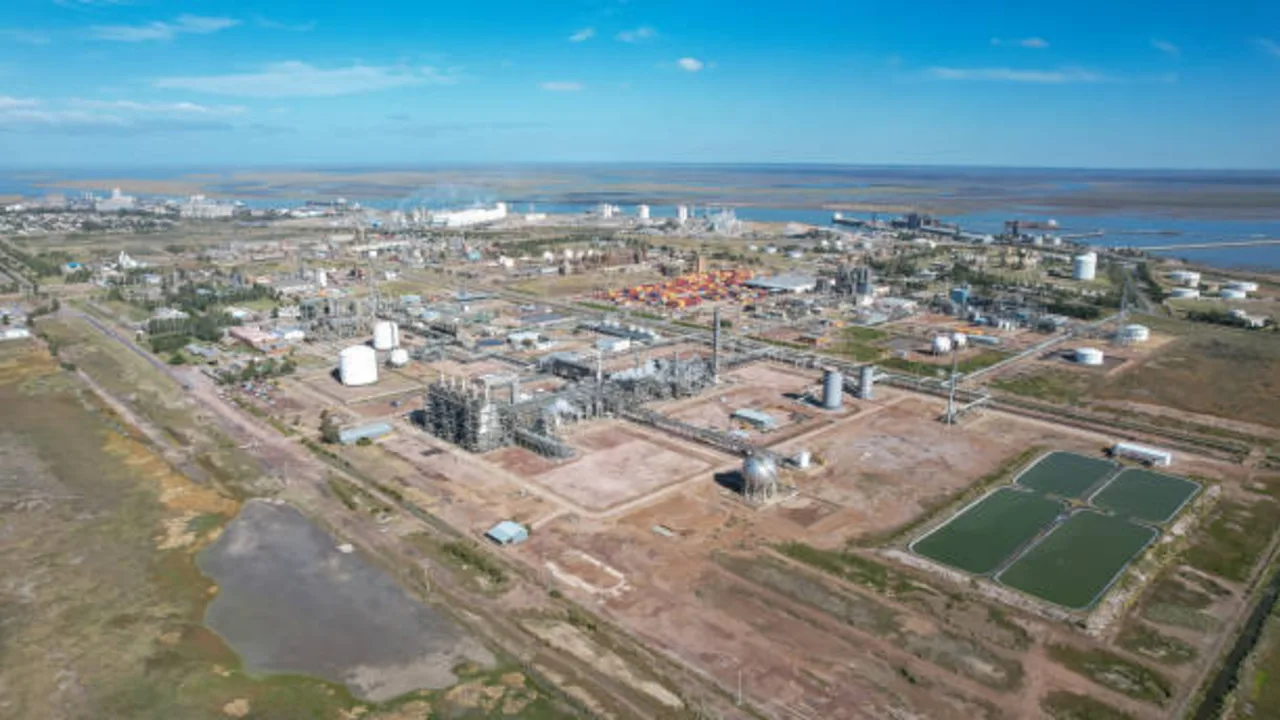
The design of a steel structure in Bahía Blanca begins with the function the building will serve. Two buildings with similar exterior dimensions may require completely different solutions if one operates as a conventional warehouse while the other contains industrial equipment, platforms, piping, or material handling systems.
Engineers must define column spacing, main spans, clear height, module length, and the stability system before optimizing individual components. Permanent loads, imposed loads, and environmental actions applicable to the project must also be considered.
Wind actions can have a significant influence on large industrial buildings. Building geometry, height, cladding, and specific site conditions must be incorporated into the corresponding structural analysis. Load combinations and verification checks must be performed according to the technical and regulatory requirements applicable to the project.
The structural model must also be coordinated with roofing, façades, electrical and mechanical installations, fire protection systems, and other elements that interact with the primary structure. Resolving these interfaces before fabrication begins reduces later modifications.
Spans, Heights, and Structural Modulation
Structural modulation determines where columns can be located and how much space remains available for operations. A structural grid that is too tight may reduce the individual weight of beams, but it can also interfere with production lines, racks, internal vehicle circulation, or future layout changes.
Conversely, increasing spans can improve interior flexibility, although it normally requires beams or trusses with greater capacity. For this reason, the most efficient solution is not always the one that uses the least steel per square meter. Structural cost should be evaluated together with the operational value of the clear space obtained.
Operational and Equipment Loads
Industrial facilities may incorporate technical platforms, suspended equipment, ducts, piping, walkways, and concentrated loads that are not present in a conventional building. If these elements are defined after structural engineering has been completed, reinforcement and modifications may be required.
For this reason, information about equipment and operational loads should be collected during the early stages. Even when certain equipment has not yet been selected, reserve zones or load criteria can be established to provide a degree of future flexibility.
Large-Span Structures for Plants and Warehouses
Large spans are particularly useful when operations require continuous interior areas. Reducing the number of columns makes it possible to organize production lines, assembly areas, racks, or vehicle routes with fewer structural interferences.
However, a larger span does not automatically represent a better solution. As the distance between supports increases, the dimensions of beams, trusses, and connections may also increase. This affects steel consumption, fabrication, transportation, and the erection procedure.
Rigid frames can be efficient for many industrial buildings and warehouses. In other projects, trusses can cover greater distances while distributing structural material differently. Selection depends on geometry, loads, available height, architectural restrictions, and operational requirements.
Large Spans in Industrial Plants
Inside a plant, columns can become obstacles for production lines, mobile equipment, or internal transportation systems. A large-span configuration can provide more continuous work areas and facilitate future layout changes.
It can also improve maintenance access and allow equipment of different dimensions to be installed or replaced without depending on an overly restrictive grid. The decision should be coordinated with the actual location of machinery, aisles, platforms, and industrial services.
Large Spans in Warehouses
In warehouses, column spacing is closely related to the rack system and circulation aisles. A poorly coordinated structure can leave columns inside operational corridors or reduce useful storage positions.
Planning should simultaneously consider racks, forklifts, order preparation areas, and loading and unloading zones. In this way, the structure contributes to the efficient use of interior volume rather than limiting it.
Structural Steel in Bahía Blanca: Selection of Sections and Systems
The selection of structural steel for an industrial project must respond to the complete load-resisting system. Columns, beams, trusses, bracing, and connections work together, so optimizing one element without considering the others can transfer costs or difficulties to another stage.
Depending on the project, rolled sections, welded built-up sections, or other fabricated components may be used. The choice is related to loads, spans, material availability, fabrication capacity, and transportation restrictions.
Connections are also part of the optimization process. A design that slightly reduces the weight of a beam but requires numerous plates, stiffeners, or complex welds may not represent the most efficient alternative from a production standpoint.
Surface protection should be defined according to exposure conditions and project specifications. Surface preparation, paint systems, and other treatments must be integrated into the fabrication process to ensure that components arrive on site in suitable condition for erection.
Design of Industrial Plants with Steel Structures
In an industrial plant, the building should adapt to the production process, not the other way around. A steel structure building in Bahía Blanca intended for manufacturing, processing, or assembly must be coordinated with the machinery layout, material routes, and spaces required for maintenance.
Technical areas may require mezzanines, platforms, pipe supports, or equipment attachment points. These elements generate additional loads that must be incorporated into the structural model at an early stage.
When a project requires overhead cranes, their capacity, span, lifting height, and duty class significantly modify the design. Columns must resist the corresponding vertical and horizontal reactions, while runway beams, bracing, and connections must be coordinated with the main structural system.
Future expansion also deserves attention. If there is a possibility of extending a building, incorporating another production line, or increasing certain loads, these conditions can influence the location of bracing, end connections, and foundations.
The result should be a building that allows equipment to be operated and maintained efficiently throughout its service life, rather than simply a structure capable of passing the initial design checks.
Design of Warehouses and Logistics Buildings
In a warehouse, usable capacity depends on floor area as well as height and interior distribution. For this reason, structural engineering must coordinate clear height, column spacing, and the storage layout from the beginning.
Rack systems may require specific forklift aisles and clear zones around columns. Structural modulation compatible with these requirements makes better use of the available area and simplifies internal circulation.
Loading docks, doors, and vehicle access points also influence the structure. Façades with large openings require appropriate load transfer and precise coordination between primary members, secondary elements, and cladding.
When a growth strategy exists, the warehouse can be designed with future longitudinal or lateral extensions in mind. Preparing certain connections and avoiding the placement of critical systems in areas intended for expansion can facilitate later stages.
From Engineering to Structural Fabrication
Once the structural system has been defined, the engineering model must be transformed into fabrication information. This transition includes detailed drawings, connection geometry, material specifications, holes, plates, and erection marks.
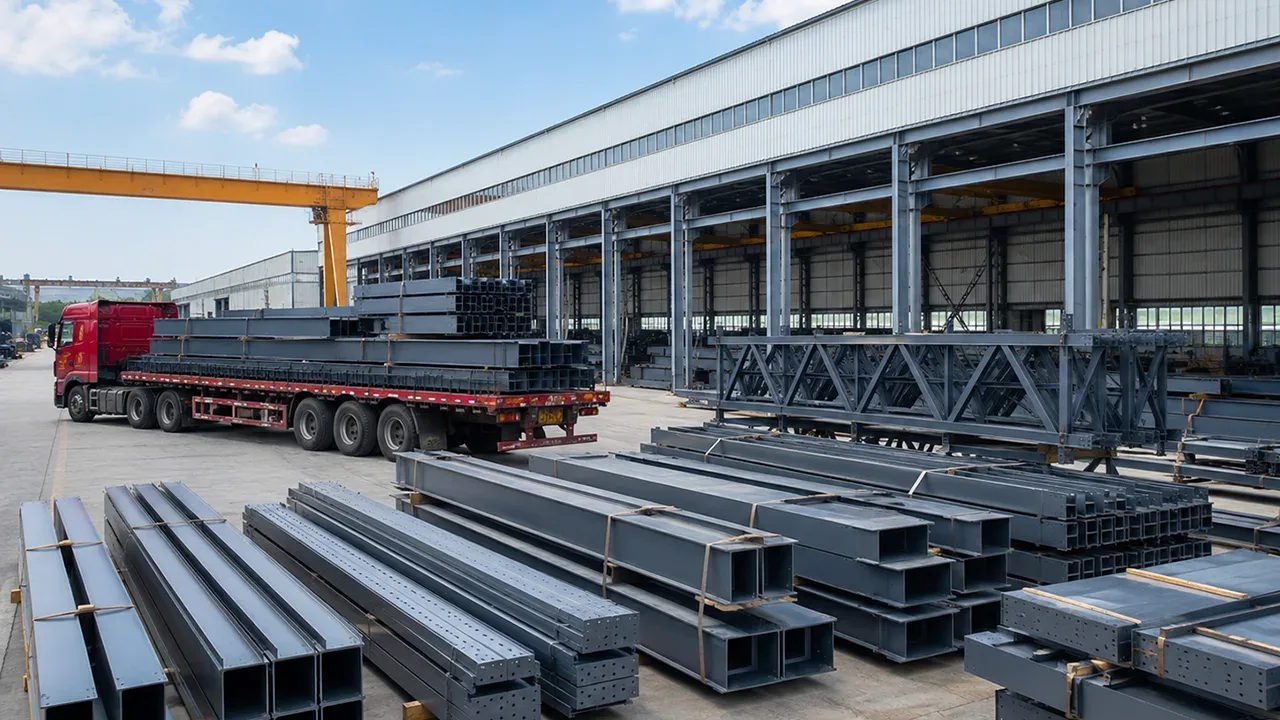
Fabrication begins with material preparation and traceability. Operations such as cutting, drilling, fitting, and welding are then performed according to the approved drawings. Each component must maintain the necessary tolerances so that it can be properly connected during erection.
Dimensional control is especially important in large-span structures or systems with numerous prefabricated connections. Small accumulated deviations can create difficulties when the components arrive on site.
After primary fabrication, the components may undergo surface preparation and application of the specified protection system. Finally, each component must be identified so that its position within the structure can be recognized during logistics and erection.
For this reason, engineering and fabrication should not operate as disconnected activities. Incorporating criteria related to available material dimensions, workshop processes, welding, and transportation into the design can simplify production and reduce rework.
Planning On-Site Erection
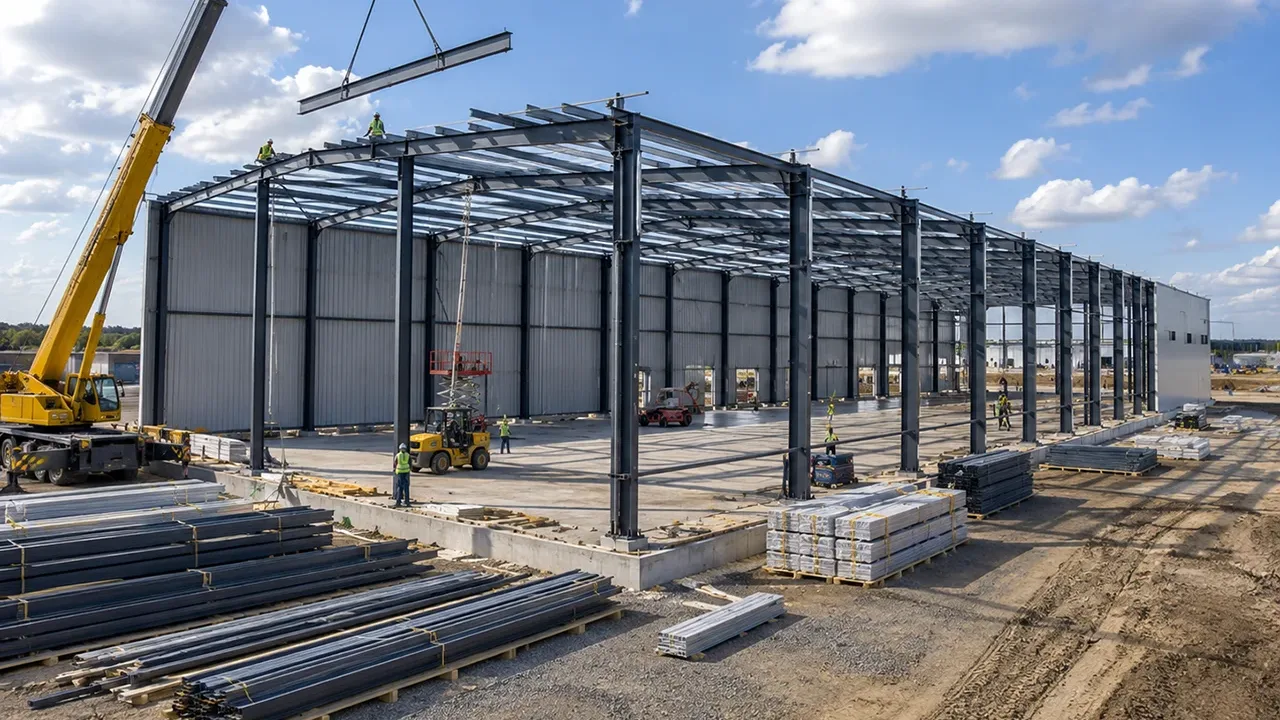
Efficient fabrication alone does not guarantee efficient erection. Components must arrive at the site in a sequence compatible with the erection schedule to prevent large quantities of steel from unnecessarily occupying storage areas.
Normally, the sequence is organized around the erection of columns, main beams, and stability systems. Temporary or permanent bracing must be installed according to the planned procedure to maintain stability during each phase.
Cranes, aerial work platforms, access routes, and unloading areas must also be coordinated. The weight and dimensions of certain components can influence the capacity of lifting equipment and the locations from which it can operate.
Joint planning between fabrication, logistics, and erection allows steel packages to arrive when they are actually needed and reduces additional handling within the site.
Quality Control in Steel Structure Projects
Quality control begins before the components leave the factory. Material traceability makes it possible to relate fabricated pieces to the corresponding documentation, while dimensional inspections help confirm that the elements comply with the approved drawings.
Welds must be performed and inspected according to the requirements specified for the project. Bolted connections also require holes, plates, and contact surfaces to be fabricated within the specified tolerances.
Surface protection systems must be verified during the corresponding preparation and application stages. Detecting problems in the factory is generally more efficient than carrying out repairs after the components have been transported to the site.
Fabrication and inspection documentation also provides a useful record for project monitoring. A properly marked, inspected, and organized structure reduces uncertainty during receiving and erection.
How to Plan a Steel Structure in Bahía Blanca Project
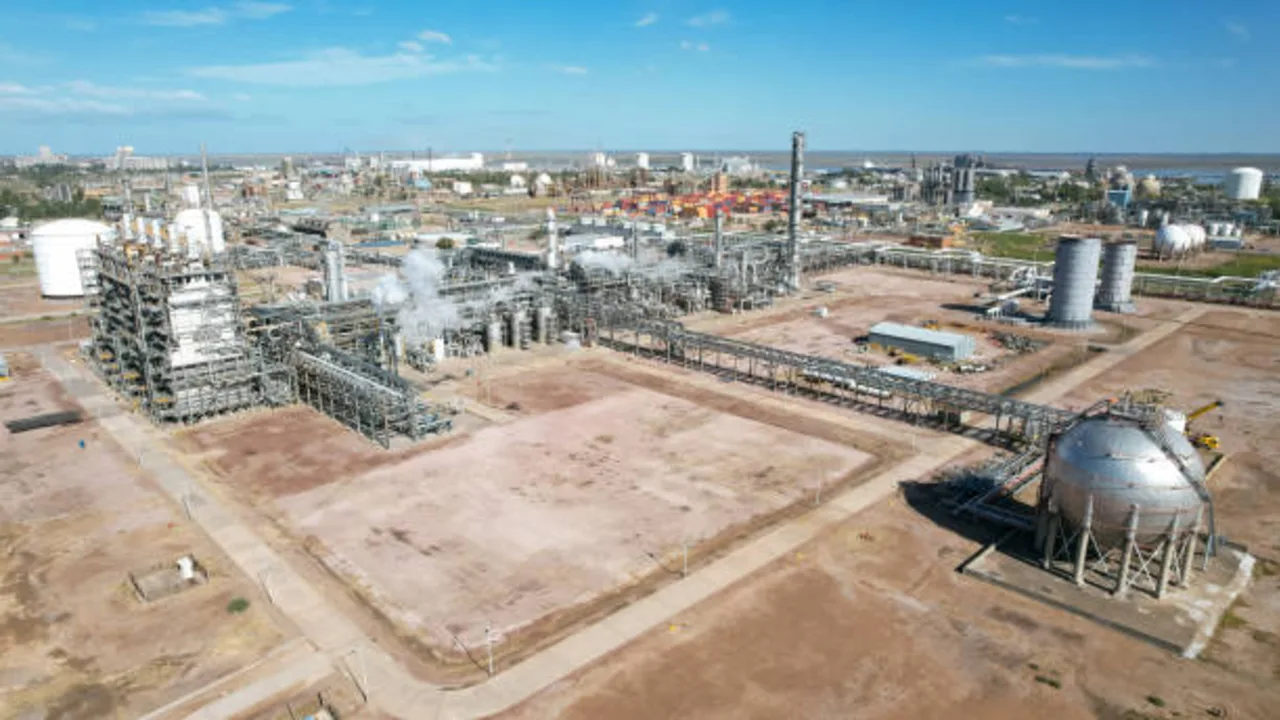
Planning a steel structure in Bahía Blanca project should begin before selecting section sizes. The first step is to define what the building must do and which constraints will determine how it functions.
Overall dimensions—length, width, and height—provide a starting point, but they are not sufficient. Required clear spans, equipment locations, storage systems, special loads, and circulation requirements must also be identified.
If future expansion is expected, it should be incorporated from the beginning. The direction of a future extension can modify the stability system, column arrangement, and certain connections.
Site conditions and the schedule must also be integrated into the strategy. Engineering, fabrication, transportation, and erection form a chain; accelerating one stage without coordinating the following stages may simply transfer the problem elsewhere.
For projects that form part of a broader industrial strategy, reviewing Steel Structure in Argentina solutions helps explain how design, fabrication, and delivery can be coordinated within an integrated approach.
During the engineering stage, it is also useful to work with recognized technical criteria for steel structure design. Professional resources such as the American Institute of Steel Construction (AISC) provide technical references related to structural systems, fabrication, and steel construction, while each project must be verified according to the standards and requirements applicable in its jurisdiction.
Information to Prepare Before Requesting a Proposal
The clearer the initial information, the more precise the technical and commercial evaluation can be. It is not necessary to have all drawings completed, but the main project parameters should be established.
- Planned project location.
- Required building length, width, and height.
- Intended use: plant, warehouse, logistics, or another industrial operation.
- Required clear spans and desired column spacing.
- Preliminary production or storage layout.
- Loads from equipment, platforms, and technical services.
- Need for overhead cranes or other handling systems.
- Planned roof and cladding type.
- Surface protection requirements.
- Possible future expansions.
- Target date for fabrication, delivery, and erection.
This information makes it possible to compare different structural configurations and identify from the beginning the factors that could increase structural weight, fabrication complexity, or erection requirements.
From an Industrial Requirement to an Executable Structural System
An efficient industrial solution must balance usable space, loads, material consumption, ease of fabrication, transportation, and erection. Optimizing only one of these factors can create difficulties at another stage of the project.
For this reason, developing a steel structure in Bahía Blanca requires translating the operational needs of the plant or warehouse into a structural system that can be practically executed. Defining spans, heights, equipment, loads, and future expansions from the beginning makes it possible to evaluate alternatives more accurately and prepare a solution adapted to the actual project conditions.