Integrated Factory Building System for Industrial Projects
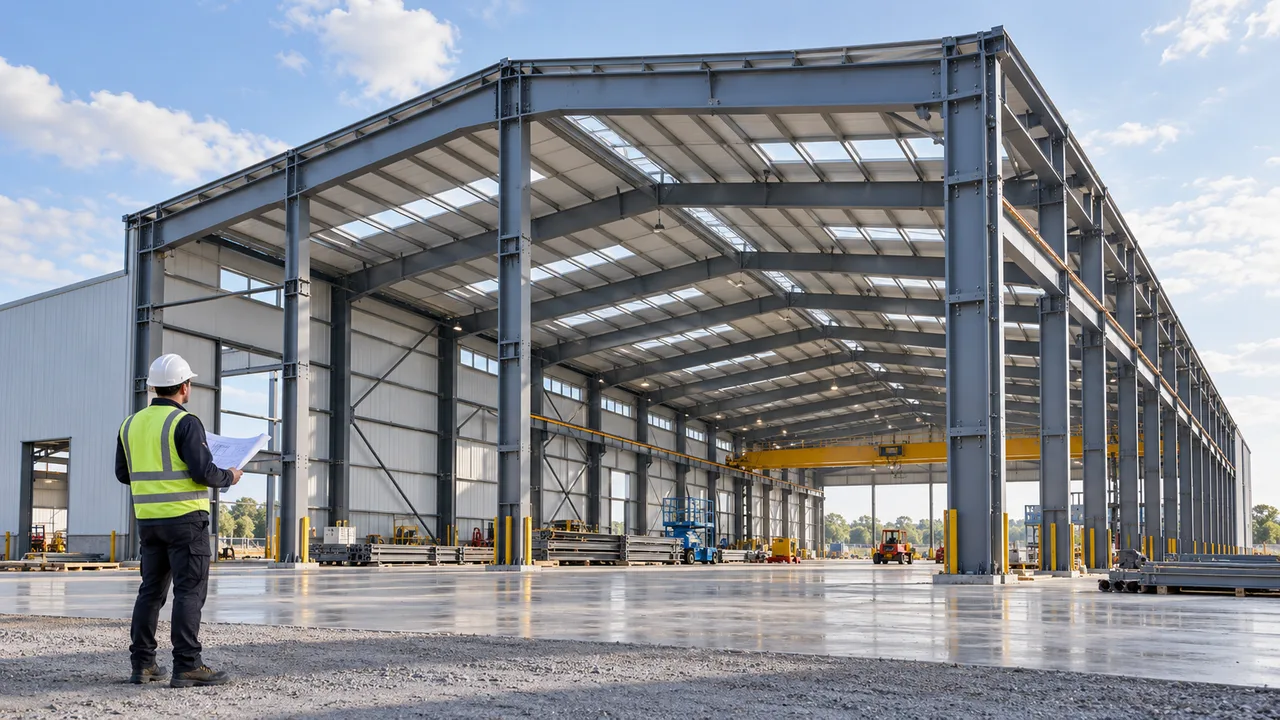
A factory building is not only a steel frame with roof panels. It is an integrated industrial facility where structural strength, internal workflow, roof and wall protection, ventilation, equipment support, logistics movement, and installation sequence must be coordinated together.
A complete steel factory system helps owners avoid fragmented planning. Instead of designing the frame first and solving production details later, the building can be planned around actual factory operation. This includes clear span requirements, column grid, crane loads, loading dock position, roof height, ventilation openings, and potential expansion direction.
This system-based approach is useful for new factories, production workshops, processing buildings, industrial assembly halls, and multi-function manufacturing facilities. It gives the project a practical structure that can support both construction efficiency and daily operation after completion.
What a Complete Steel Factory System Includes
Main Steel Structural Frame
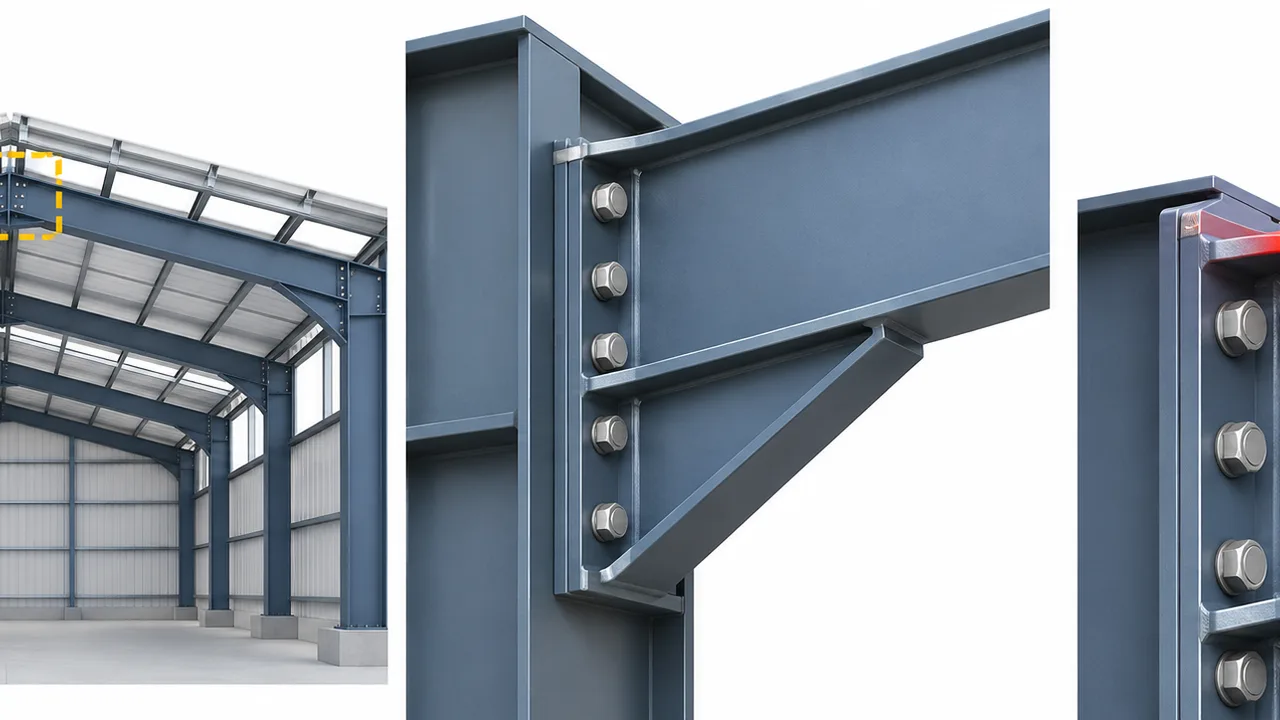
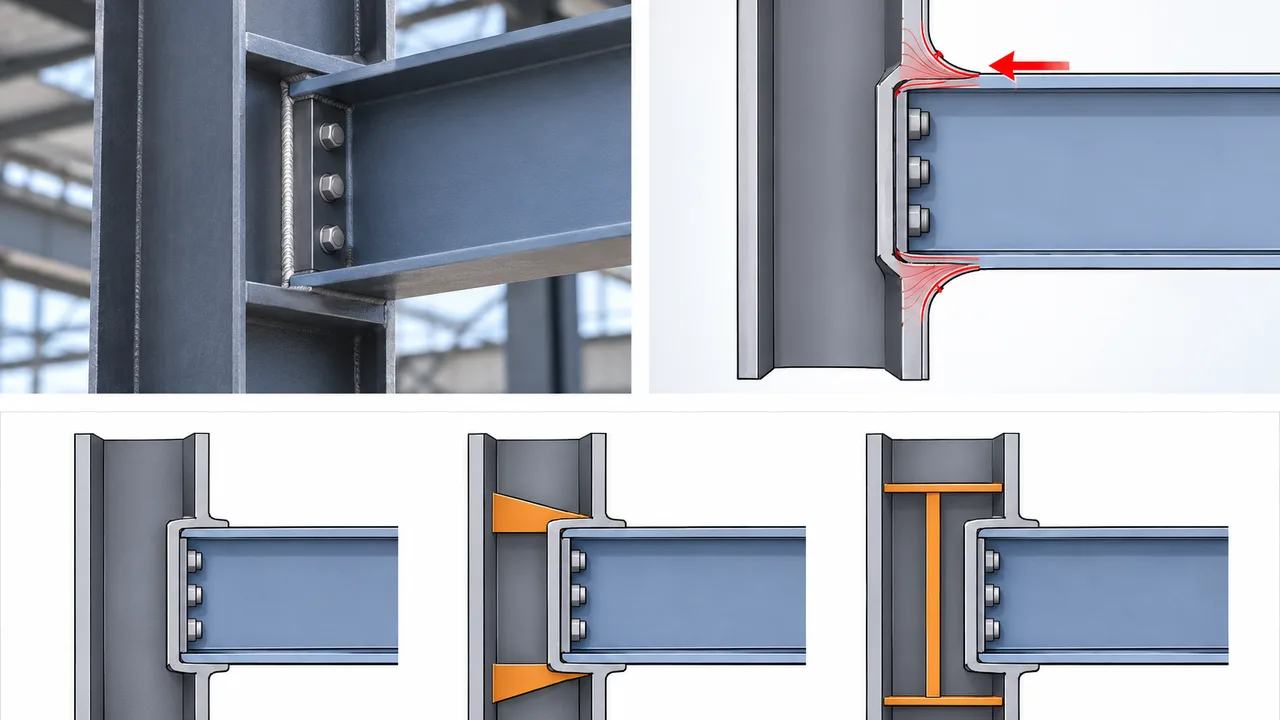
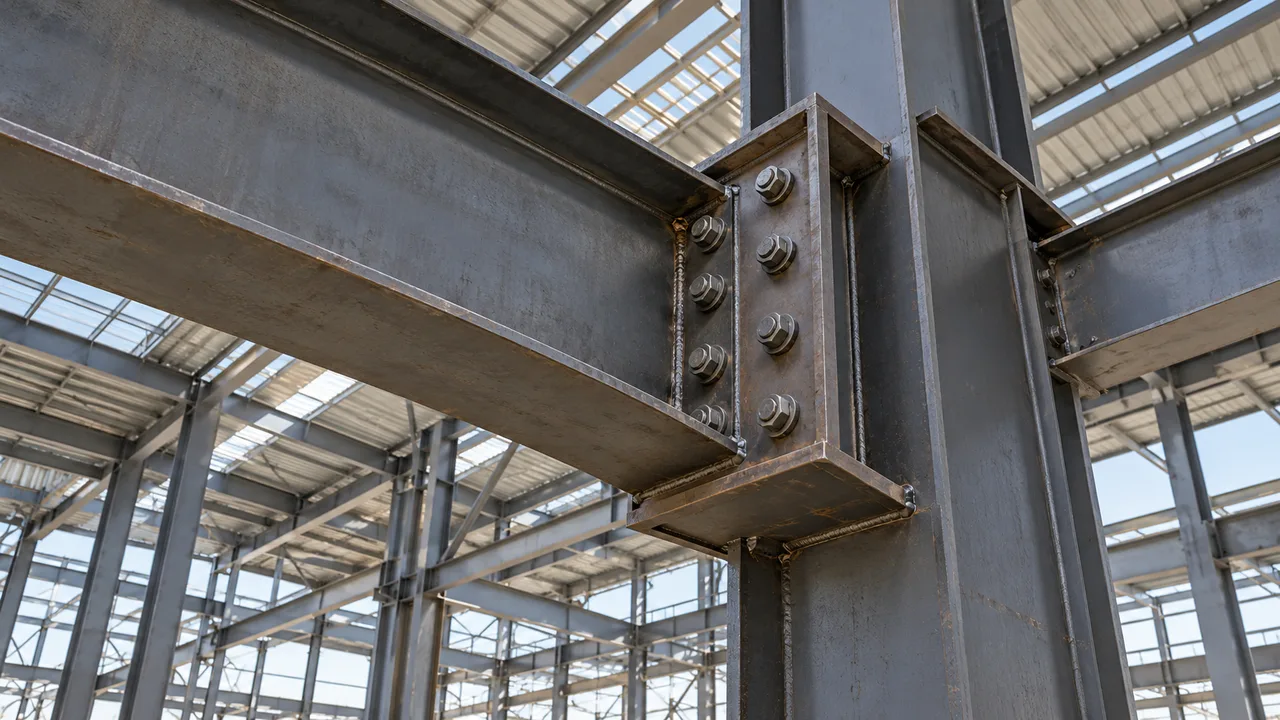
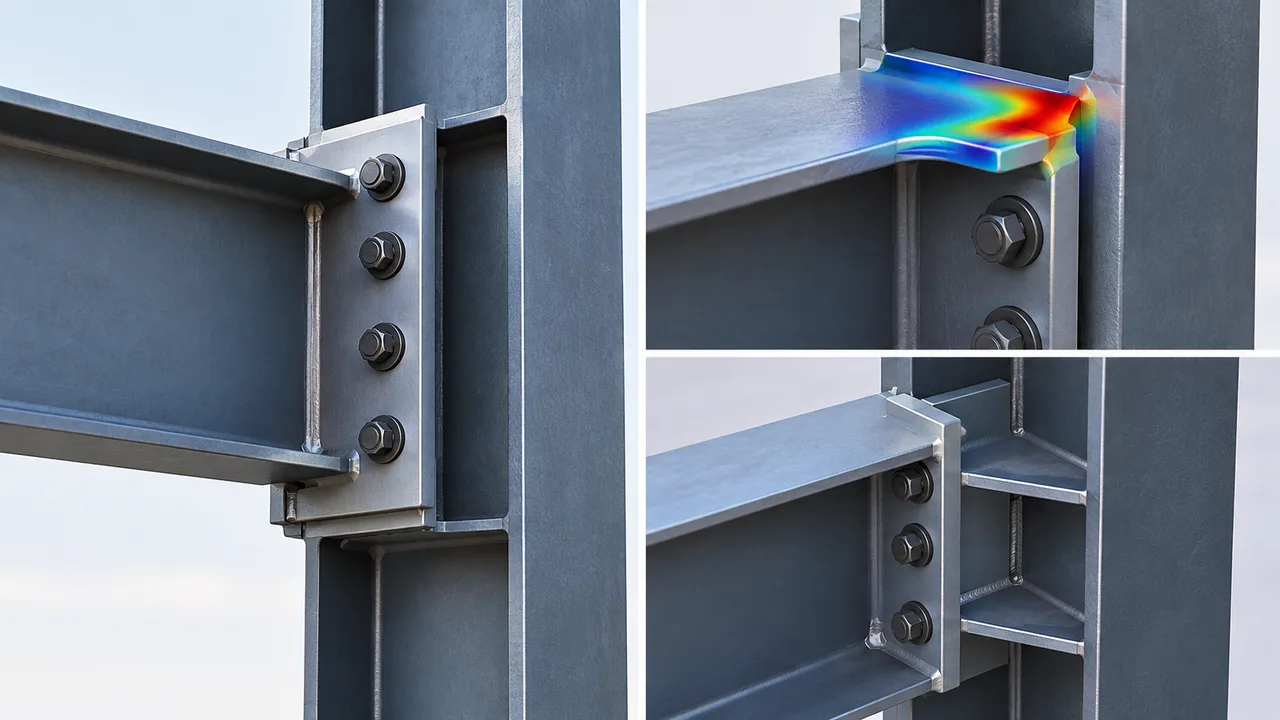
The main steel frame forms the core of the factory building. It includes columns, beams, rafters, bracing systems, base plates, anchor bolt coordination, and connection details. The frame must be designed according to the building span, height, equipment layout, wind conditions, roof load, seismic requirements, and possible crane or mezzanine loads.
A well-planned primary structure gives the factory strength and layout flexibility. It also helps reduce unnecessary internal obstructions, allowing production lines, storage zones, and logistics routes to work more efficiently.
Roof and Wall Enclosure
The roof and wall system protects the factory from rain, wind, heat, dust, and external exposure. Roof panels, wall cladding, insulation, skylights, ventilation openings, flashing, sealant, and drainage details should be coordinated with the steel frame.
For factories that require controlled working conditions, better insulation, ventilation, and waterproof detailing can improve daily operation. The enclosure should be selected according to climate, building use, stored materials, and internal production environment.
Crane, Equipment, and Load Support
Many industrial factories require overhead cranes, monorail hoists, heavy equipment zones, mezzanine platforms, maintenance walkways, or special support areas. These loads must be reviewed early because they affect column design, crane beam configuration, bracing layout, and connection details.
The goal is not only to make the building stand, but to make it work safely with the equipment used inside the factory. Equipment requirements should be confirmed before fabrication begins to avoid later structural modification.
Production Flow and Space Planning
Factory layout should support the movement of materials from receiving to processing, assembly, inspection, storage, and shipment. Raw material entry, production zones, equipment placement, internal transport routes, finished goods storage, loading bays, and vehicle access should be reviewed together with the structural grid.
Good space planning helps reduce wasted movement and supports future changes in production method or capacity.
Where This System Works Best
Manufacturing Plants
Manufacturing plants often require open floor areas, durable structures, equipment support, and efficient material movement. Steel structures can be used for machinery production, metalworking, electronics assembly, textile production, furniture manufacturing, packaging lines, and other industrial operations.
The factory system can be adjusted according to production process, equipment dimensions, internal circulation, and building height requirements.
Processing and Assembly Factories
Processing and assembly factories benefit from large-span layouts and flexible internal zones. These buildings may need dedicated areas for raw materials, processing equipment, assembly lines, quality inspection, temporary storage, and finished product loading.
A steel frame solution allows the interior layout to remain adaptable, which is important when production flow changes over time.
Export-Oriented Industrial Facilities
For overseas or export-oriented industrial projects, predictable fabrication and delivery planning are especially important. Steel components can be produced in a controlled factory environment, marked, packed, and shipped according to the erection sequence.
This helps reduce site uncertainty and supports projects where local construction time, labor availability, or installation coordination must be managed carefully.
Design Factors Before Factory Fabrication Begins
Factory Function and Production Requirements
The design process should begin with the factory’s real function. What will the factory produce? What machines will be installed? How heavy is the equipment? How will materials move through the building? These questions influence the span, column spacing, clear height, floor coordination, crane support, and loading access.
A practical steel factory building should be designed around production requirements, not only around exterior dimensions.
Structural Loads and Environmental Conditions
Factory buildings may be exposed to wind, rain, snow, seismic action, temperature variation, humidity, corrosion risk, crane loads, roof loads, and equipment loads. These factors must be considered during engineering so the structure can perform safely under local site conditions.
Environmental conditions also affect surface protection, roof drainage, wall panel selection, ventilation design, and long-term maintenance planning.
Utility, Ventilation, and Building Service Interfaces
Industrial factories often require openings for ducts, exhaust systems, pipelines, cable trays, drainage, lighting, fire safety routes, and other building services. If these interfaces are not coordinated early, they can cause cutting, rework, or conflicts during installation.
Service openings should be reviewed with the structural frame and enclosure system before fabrication drawings are finalized.
Future Expansion and Production Changes
Many factories need to expand as production grows. A modular steel structure can make future extension easier when column grids, end bays, wall systems, and site planning are considered from the beginning.
Reserved expansion zones, removable end wall details, and flexible internal partitions can help the factory adapt to future production changes.
Recommended System Configuration Options
The best configuration depends on the production process, load requirements, site conditions, and project schedule. The table below shows common system areas that should be reviewed for a complete factory building solution.
| System Area | Common Configuration | Project Purpose |
|---|---|---|
| Primary Steel Frame | Portal frame, reinforced frame, or multi-span steel structure | Provides main load-bearing capacity and factory layout flexibility |
| Secondary Structure | Roof purlins, wall girts, bracing, and support members | Connects the main frame with roof, wall, and stability systems |
| Roof System | Single-sheet roof, insulated roof panel, skylight, and drainage design | Protects the factory from weather and supports interior working conditions |
| Wall System | Metal cladding, insulated panels, ventilation openings, and façade details | Improves enclosure performance, appearance, and climate response |
| Crane Support | Crane beams, reinforced columns, and runway coordination | Supports overhead crane or heavy material handling requirements |
| Mezzanine or Platform | Steel platform, maintenance walkway, or equipment support structure | Adds usable space or supports specific production and service needs |
| Ventilation and Openings | Wall vents, roof vents, louvers, doors, windows, and exhaust openings | Supports airflow, heat release, access, and building service integration |
| Loading and Logistics Zone | Large doors, canopy areas, loading bays, and vehicle access routes | Improves material receiving, shipment, and internal logistics flow |
| Surface Protection | Primer, anti-corrosion coating, finish painting, or galvanizing if required | Extends service life based on project environment and exposure level |
| Expansion Planning | Reserved end bays, modular grid, or future extension direction | Allows future capacity growth with fewer structural limitations |
Benefits of Choosing a Complete Steel Factory System
A system-based factory solution gives owners better control over design, fabrication, delivery, and installation. It reduces the risk of treating each part of the factory as a separate package with unclear interfaces.
- Better coordination: structure, enclosure, crane support, ventilation, and loading areas are planned together.
- Faster project delivery: prefabricated steel components help shorten on-site construction time.
- Fewer interface problems: early coordination reduces conflicts between frame, cladding, openings, and equipment needs.
- Stronger equipment compatibility: crane loads, platforms, and machine areas can be considered before fabrication.
- Easier quality control: factory production supports dimensional accuracy and inspection before shipment.
- Flexible future expansion: modular planning can make later factory extension more practical.
- Better cost control: integrated planning reduces avoidable rework and late-stage structural changes.
Fabrication and Quality Control
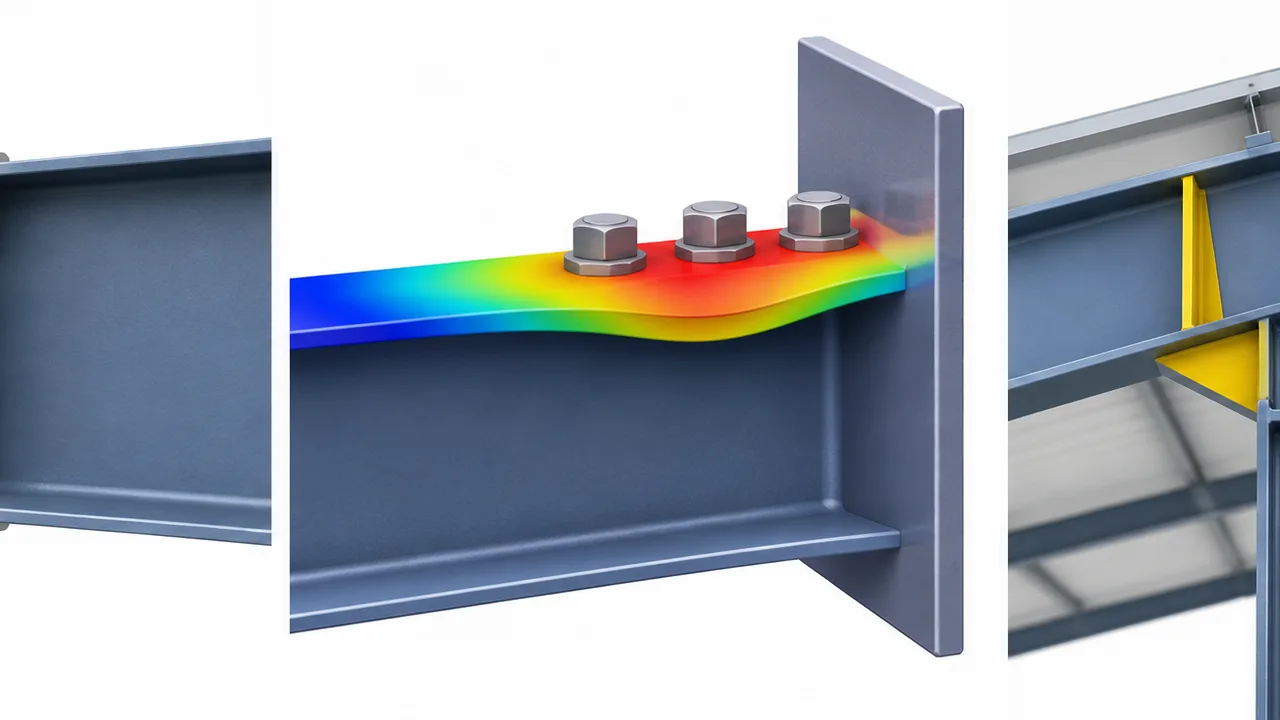
The performance of a complete steel factory system depends heavily on fabrication accuracy. Steel members must be cut, drilled, welded, assembled, inspected, coated, and packed according to project requirements. Small errors in bolt holes, plate dimensions, frame alignment, or connection details can affect installation speed and final building performance.
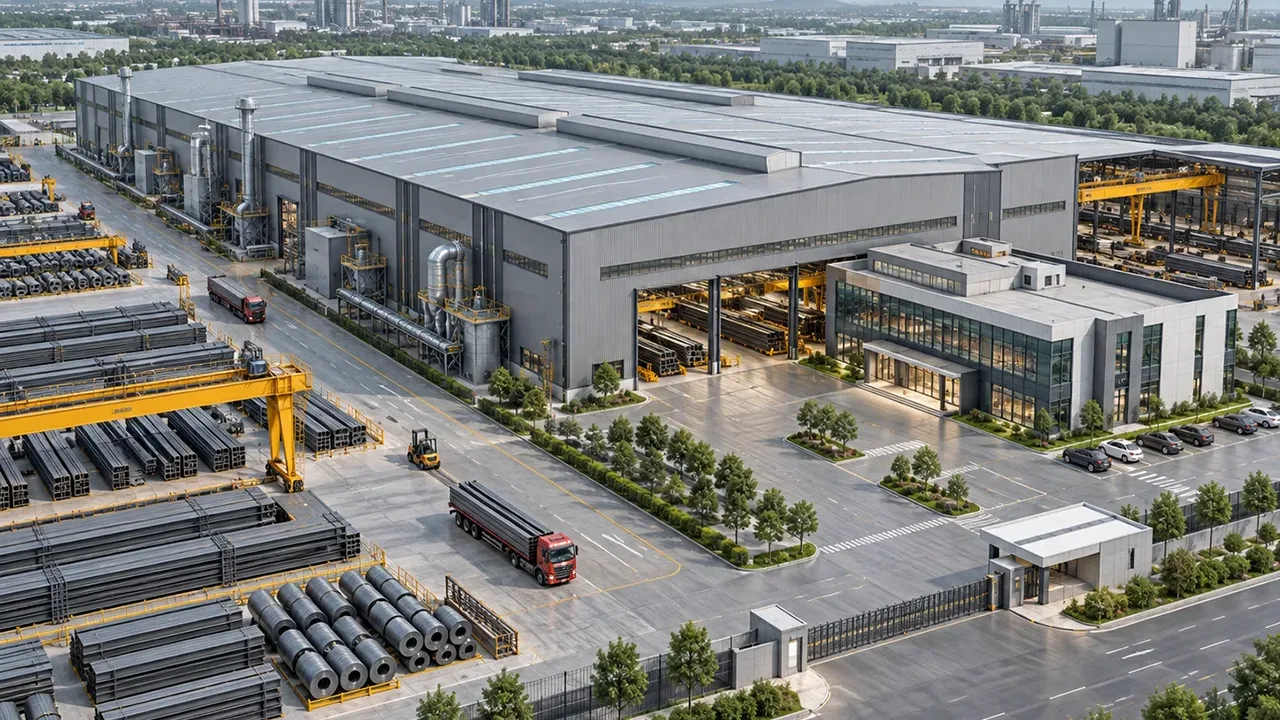
XTD Steel Structure supports factory building projects with steel processing, welding, drilling, surface treatment, quality inspection, export packing, and delivery coordination. This integrated production approach helps connect engineering intent with practical manufacturing and site assembly.
Quality control may include material checking, dimensional inspection, welding review, coating inspection, component marking, and packing verification. These steps are especially important for overseas projects, where site modification can be costly and time-consuming.
Project Workflow From Planning to Factory Operation
Requirement Review and Factory Layout Discussion
The process begins by collecting project information such as factory size, production process, equipment layout, crane requirement, building height, site location, climate condition, and expected schedule. This helps define the basic structural and operational direction.
Structural Design and System Coordination
After the requirements are confirmed, engineers coordinate the frame system, roof and wall enclosure, crane support, mezzanine needs, openings, ventilation, loading areas, and future expansion direction. This stage helps align the building structure with factory operation.
Shop Drawings and Factory Fabrication
Engineering information is converted into shop drawings and fabrication details. Steel components are then produced through controlled cutting, drilling, welding, assembly, surface treatment, and inspection processes.
Packing, Delivery, and Installation Support
Finished components are marked, packed, and delivered according to project requirements. For export projects, clear labeling and organized shipment sequence help reduce confusion during installation. Installation guidance can support the site team in frame erection, connection completion, roof and wall installation, and final alignment.
Complete Steel Factory System FAQs
What is included in a complete steel factory system?
It usually includes the main steel frame, secondary structure, roof and wall enclosure, bracing, connection details, surface protection, crane support if required, loading area coordination, ventilation openings, fabrication, packing, and installation support. The exact scope depends on the project requirements.
Can the system support overhead cranes?
Yes. The building can be designed with crane beams, reinforced columns, runway systems, and proper bracing. Crane capacity, span, lifting height, and operating frequency should be confirmed during the early design stage.
Is it suitable for different industries?
Yes. Steel factory systems can be adapted for manufacturing, processing, assembly, machinery production, metalworking, logistics support, agricultural processing, and other industrial uses.
Can the factory be expanded later?
Yes. Future expansion can be considered in the original design through modular grids, reserved end bays, removable wall sections, and planned extension directions.
Does the system include production equipment?
The system focuses on the steel structure factory building, roof and wall enclosure, structural support, crane-related coordination, fabrication, delivery, and installation support. Production machinery or complete factory production lines should be specified separately if required.
Build a Factory System Around Real Production Needs
A complete steel factory system should be developed around real operating conditions, not only building dimensions. Production process, equipment layout, crane loads, logistics movement, ventilation, local climate, and future expansion all affect the final building solution.
To begin planning your project, prepare the factory size, production type, equipment layout, crane or load requirements, site location, climate conditions, expansion plan, and expected schedule. With the right engineering and fabrication coordination, your factory building can become a practical industrial asset ready for long-term operation.