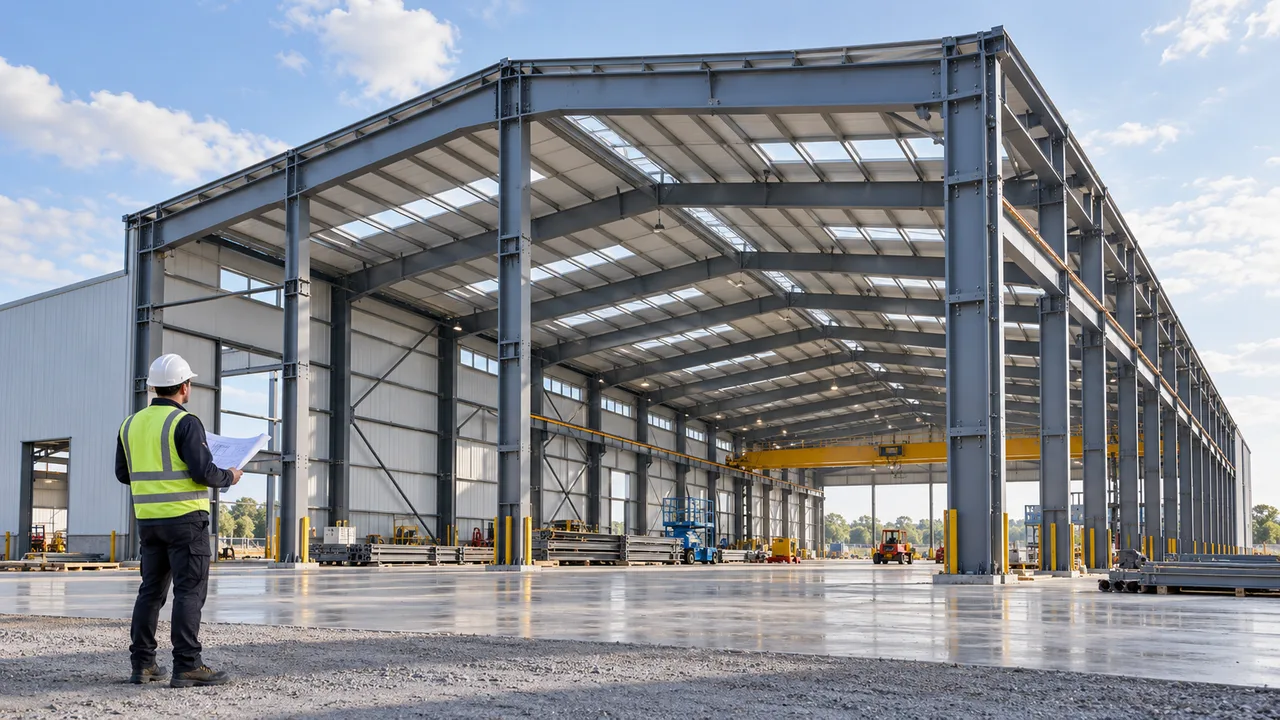
Designed to Add Functional Space Without Expanding the Footprint
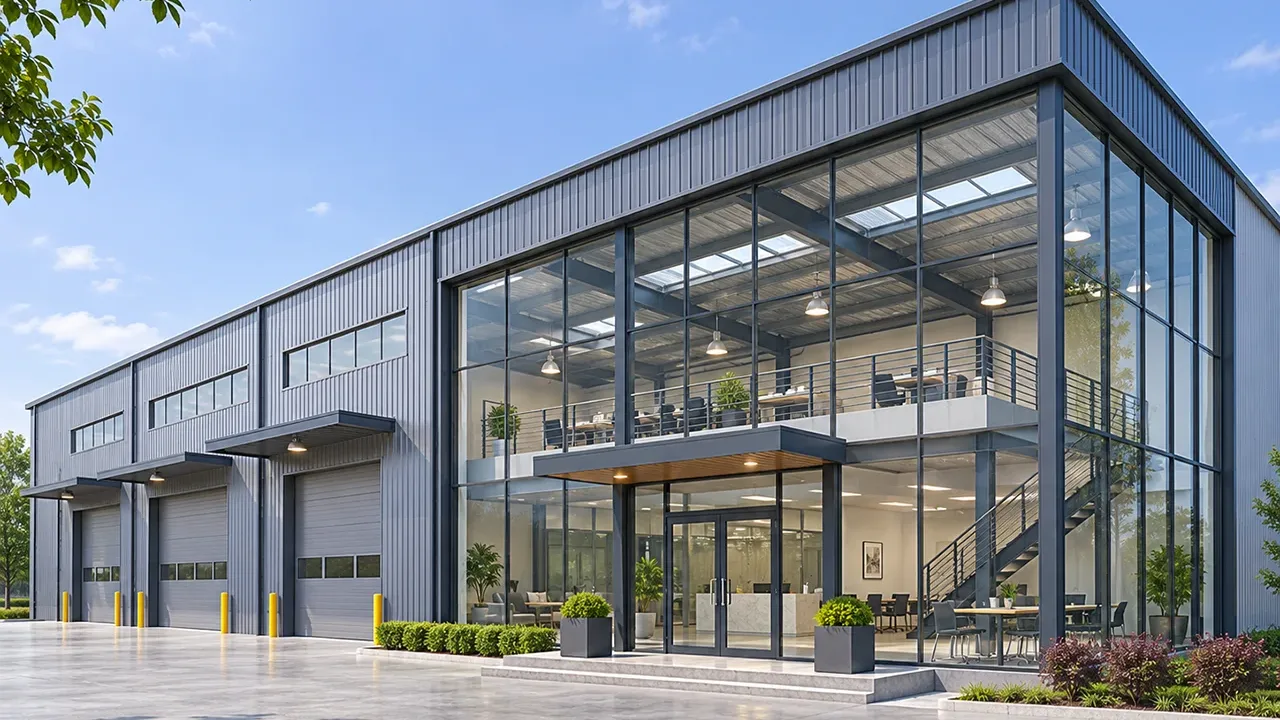
A building with a mezzanine allows the project owner to use vertical space more effectively. Instead of using all functions on the ground floor, selected areas can be moved to an intermediate level. This can free up valuable floor area for production lines, loading routes, storage racks, equipment access, or customer-facing functions.
The mezzanine level may be used for offices, meeting rooms, staff rooms, light storage, technical rooms, maintenance platforms, equipment observation, or process support. The final layout depends on building height, floor load, operational flow, fire strategy, and future modification plans.
A well-planned steel structure building with mezzanine helps combine multiple functions inside one coordinated facility. It reduces wasted height, improves internal organization, and creates a more flexible building layout for long-term business use.
Where a Mezzanine Makes the Building More Efficient
Office and Administration Areas
Many industrial buildings need office space inside the same structure as warehouse or production areas. A mezzanine can provide room for administration, management offices, meeting areas, quality control rooms, control rooms, or staff facilities without taking up valuable ground-floor working space.
For factory or warehouse operations, an elevated office area can also improve supervision. Managers and technical staff can monitor activities from a higher position while staying close to daily operations.
Storage and Inventory Platforms
Mezzanine floors are often used for light to medium storage, spare parts, packaging materials, small components, tools, and maintenance supplies. This helps separate smaller inventory from heavy ground-floor storage and makes the building easier to organize.
Storage use requires careful load planning. The mezzanine should be designed according to expected live loads, shelf arrangement, access routes, and handling methods. Treating storage loads casually can create vibration, deflection, or safety problems later.
Production and Assembly Support
Some facilities use mezzanine areas as production support platforms, inspection zones, equipment access levels, or process separation areas. This is especially useful when the project needs to separate clean work areas, technical monitoring, equipment maintenance, or workflow stages without building a separate structure.
In this situation, the mezzanine must be coordinated with equipment loads, worker access, railings, floor decking, lighting, ventilation, and safety routes.
Logistics, Retail, and Mixed-Use Spaces
A mezzanine can also support buildings that combine different functions, such as showroom and storage, warehouse and office, factory and technical room, or service facility and parts inventory. For commercial-industrial projects, the mezzanine can help separate customer-facing areas from operational zones while keeping both inside one building.
Key Architectural Advantages of a Mezzanine Steel Building
More Usable Area Within the Same Building Envelope
The most direct advantage of a mezzanine is additional floor area. Instead of increasing the building footprint, the project uses internal height more efficiently. This can be valuable when land is limited, site expansion is difficult, or the owner wants to keep construction costs under better control.
Clear Separation Between Different Functions
A mezzanine makes it easier to separate office work from production, storage from circulation, supervision from daily operation, or staff areas from equipment zones. This improves internal organization and can reduce operational interference between different activities.
Flexible Interior Planning
Steel construction allows mezzanine size, stair position, column layout, beam depth, and floor system to be coordinated with the building’s function. If future changes are expected, the layout can be planned with reserved areas, adaptable partitions, or expansion-friendly structural zones.
Better Vertical Space Utilization
Many steel buildings require high clear height for ventilation, equipment, loading doors, or storage systems. Without proper planning, part of that height may remain unused. A mezzanine turns vertical space into practical working area while keeping the main building efficient.
Structural Design Factors for Mezzanine Integration
Mezzanine Load Requirements
The first design question is how the mezzanine will be used. Office areas, storage platforms, equipment access zones, and production support floors each require different load assumptions. Live load, local load, vibration, floor deflection, and future use changes should be reviewed before fabrication begins.
A mezzanine intended for office use may not need the same structural capacity as one used for inventory storage or equipment support. Clear load definition helps avoid over-design and under-design.
Main Frame and Column Coordination
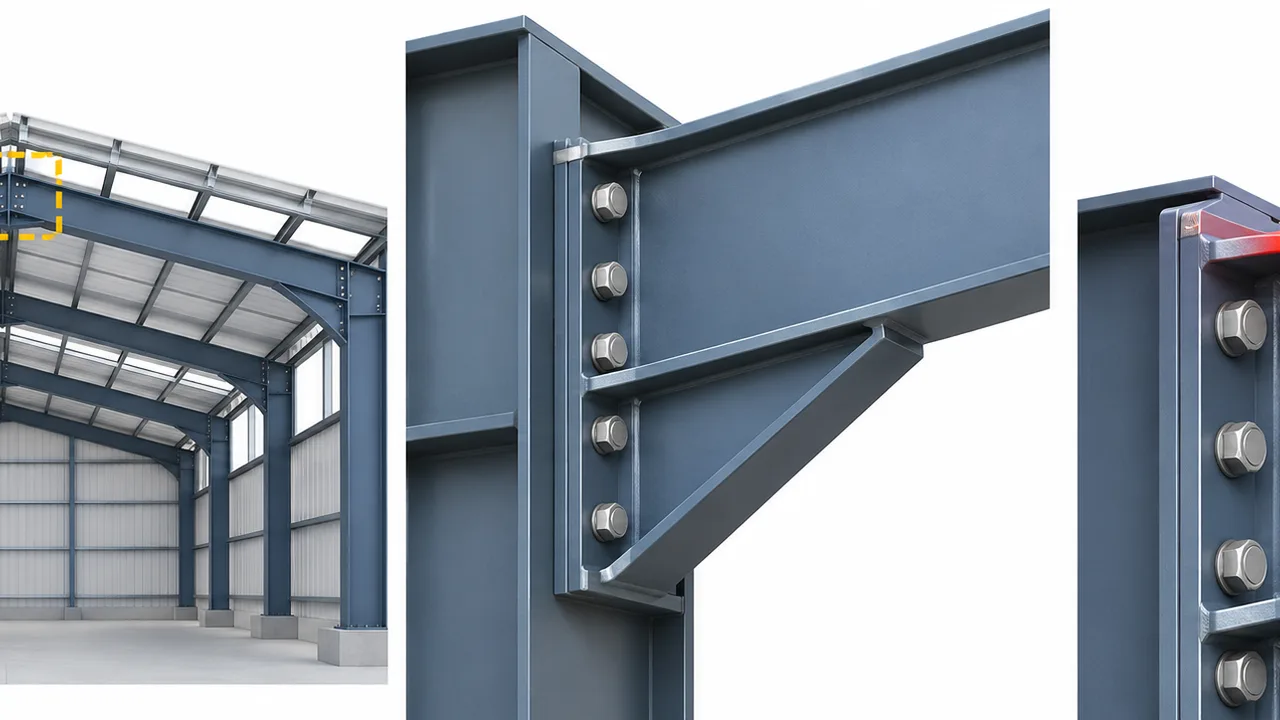
The mezzanine must transfer load safely to the main structure or to dedicated mezzanine columns. Column spacing, bay arrangement, foundation capacity, main frame layout, and internal traffic routes should be coordinated together. Poor coordination can create obstacles on the ground floor or inefficient load paths.
Floor Decking and Beam Layout
Mezzanine floors may use steel beams with metal decking and concrete topping, steel grating, checker plate, or other floor systems depending on the function. The beam layout should support floor performance while allowing services, stairs, openings, and internal clearance to work properly.
Stair, Railing, and Safety Planning
Access and safety planning are essential. Stairs, guardrails, handrails, edge protection, escape routes, and safe walking surfaces must be planned according to project requirements and local regulations. A mezzanine that is structurally strong but difficult or unsafe to access will not perform well in daily use.
Recommended Mezzanine Configuration Options
The right mezzanine configuration depends on function, load, building height, workflow, and future flexibility. The table below shows common planning areas for a steel structure building with mezzanine.
| Design Area | Common Option | Project Consideration |
|---|---|---|
| Mezzanine Use | Office, storage, supervision, equipment access, or production support | Defines load, floor system, access, safety, and service requirements |
| Load Capacity | Light-duty, medium-duty, or project-specific structural load | Should match actual use instead of generic assumptions |
| Floor System | Steel decking with concrete, steel grating, or steel plate system | Selected according to load, comfort, cleaning, ventilation, and durability |
| Stair Access | Straight stair, switchback stair, or project-specific stair position | Must support safe circulation without blocking ground-floor operations |
| Column Layout | Integrated with main frame or supported by independent mezzanine columns | Needs coordination with storage, equipment, vehicles, and workflow |
| Railing and Edge Protection | Guardrails, handrails, kick plates, and safety gates | Important for worker safety and daily operation |
| Fire and Safety Planning | Escape routes, stair position, fire separation, and access control | Should follow local regulations and building use requirements |
| Future Expansion | Reserved connection points or adaptable layout | Useful when office, storage, or production needs may grow later |
Building Types Suitable for Mezzanine Design
Steel Warehouses with Mezzanine
Warehouse projects often use mezzanine areas for office space, inventory control, spare-parts storage, packaging materials, or supervision rooms. This keeps management and support functions close to warehouse activity while preserving ground-floor space for storage and movement.
Steel Factories with Mezzanine
Factories can use mezzanines for technical offices, production supervision, equipment access, inspection stations, or process support rooms. The design should consider machine layout, worker movement, ventilation, and safety separation between levels.
Workshops and Maintenance Buildings
Workshops can benefit from mezzanine platforms for tool storage, spare parts, staff areas, maintenance documentation, or light repair support. This helps keep the main floor clear for vehicles, machinery, and workstations.
Commercial and Showroom Buildings
For showrooms, service centers, or commercial-industrial spaces, a mezzanine can provide office, display, storage, or customer support areas. This allows the building to combine front-end commercial functions with back-end storage or service operations.
Fabrication and Detailing for Accurate Installation
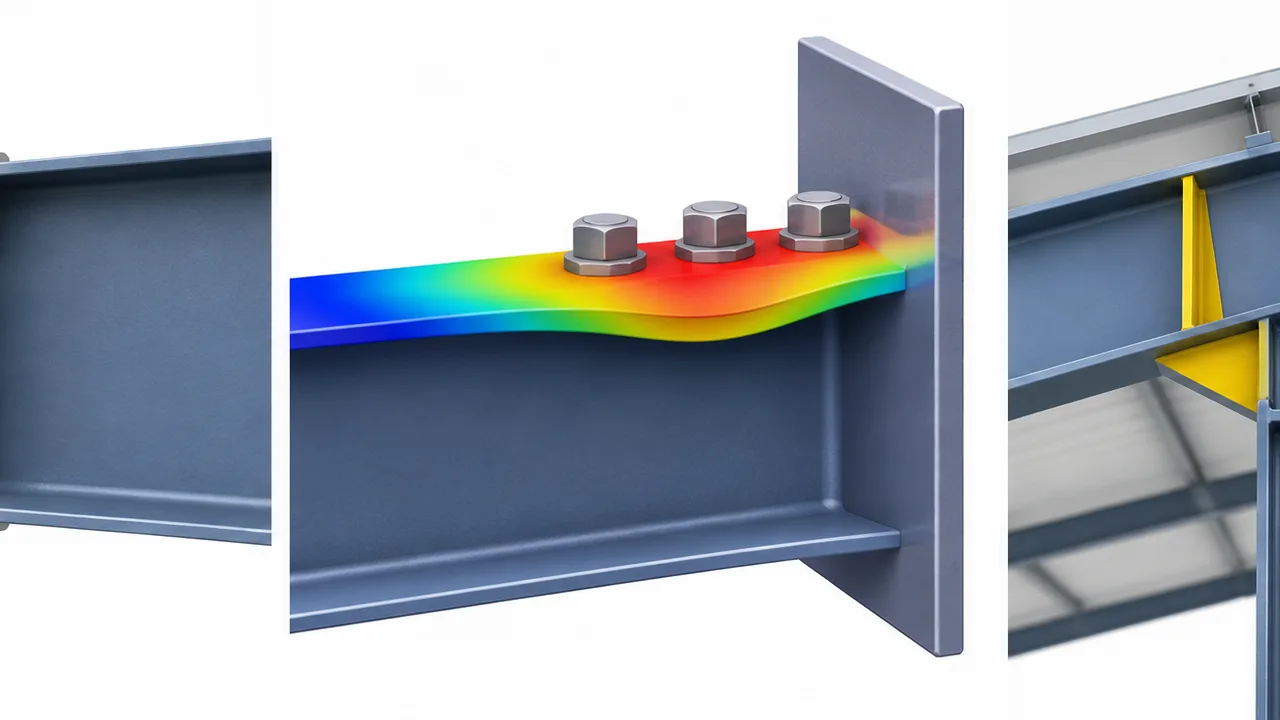
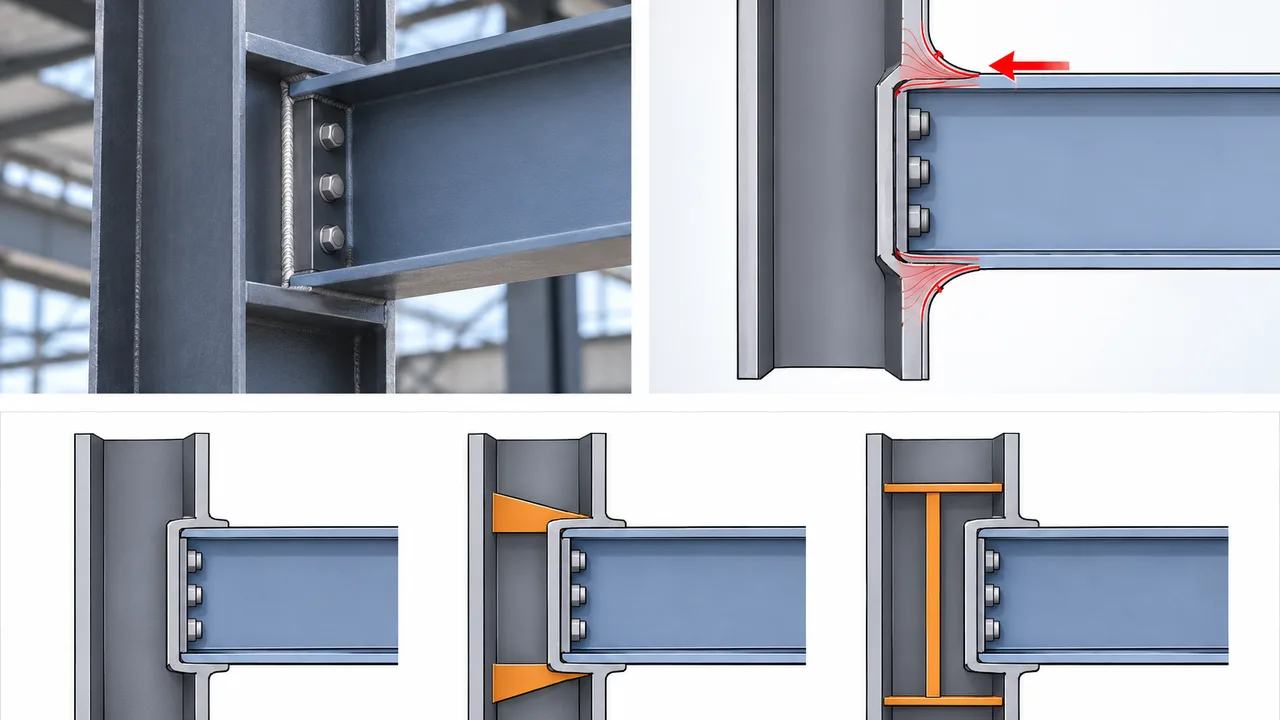
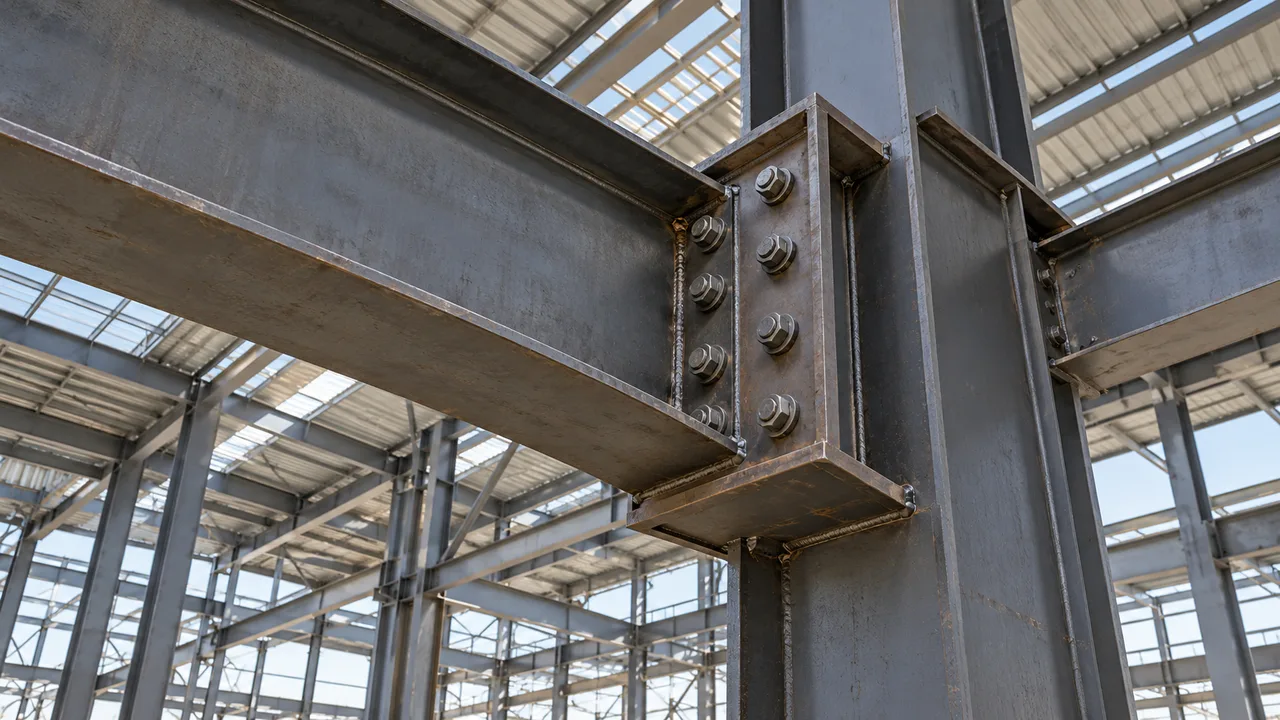
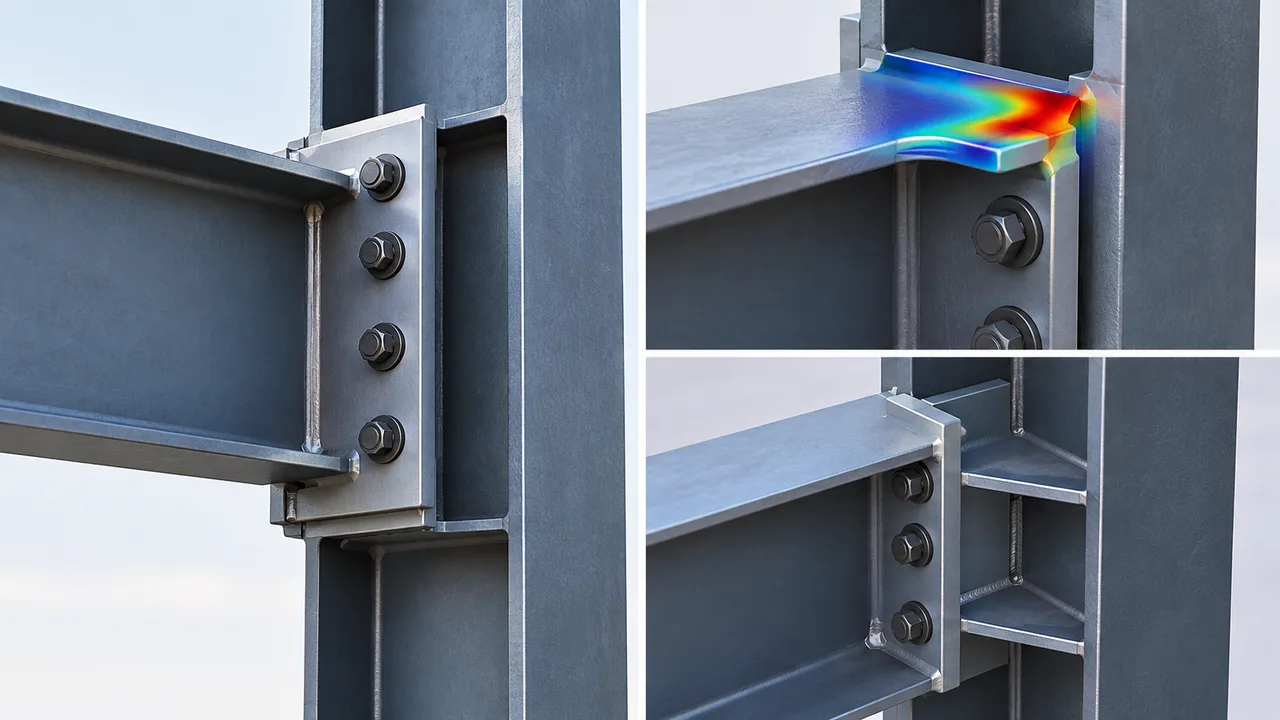
Mezzanine accuracy depends on proper detailing and fabrication. Beam connections, bolt-hole positions, column interfaces, stair supports, railing fixing points, floor deck layout, and surface treatment must be coordinated before production. Small errors can affect alignment, floor installation, stair placement, and internal usability.
XTD Steel Structure supports steel building projects with structural coordination, steel processing, CNC cutting, drilling, welding, inspection, surface treatment, packing, and delivery planning. For mezzanine buildings, this coordination helps connect the main frame, secondary structure, floor system, stairs, and internal layout more efficiently.
Because the mezzanine is closely related to how the building will be used, fabrication drawings should reflect real architectural and operational requirements, not only basic structural dimensions.
Project Workflow From Layout Planning to Installation
Space Requirement Review
The process begins by reviewing building size, clear height, mezzanine purpose, expected floor load, office needs, storage requirements, production support areas, and internal movement. This helps define whether the mezzanine should be small, partial, large, expandable, or divided into several functional zones.
Structural and Architectural Coordination
After the basic layout is confirmed, the main frame, mezzanine position, column grid, stair route, roof height, wall openings, service routes, and safety requirements are coordinated together. This stage helps ensure that the building layout works in real operation.
Fabrication, Surface Treatment, and Packing
Steel components are fabricated under controlled factory conditions, inspected for dimensional accuracy, treated according to surface protection requirements, and marked for installation. Proper packing and component identification are important for international delivery and efficient site assembly.
Delivery and On-Site Assembly Support
On site, the erection sequence should coordinate the main frame, mezzanine beams, floor decking, stairs, railings, and remaining envelope work. Clear installation guidance helps reduce confusion and supports a smoother assembly process.
Steel Structure Building with Mezzanine FAQs
What is a mezzanine in a steel structure building?
A mezzanine is an intermediate floor level built inside the main building volume. It can be used for office space, storage, equipment access, supervision, production support, or mixed-use functions depending on the project design.
Can a mezzanine be used for office space?
Yes. Many steel buildings use mezzanine levels for offices, meeting rooms, staff rooms, control rooms, or administration areas. The design should include floor comfort, access, safety, lighting, ventilation, and service coordination.
Can the mezzanine support storage loads?
Yes, but the required storage load must be confirmed during design. Light storage, spare parts, and packaging materials may need different structural capacity from heavy inventory or equipment storage.
Does a mezzanine require additional columns?
It depends on mezzanine size, load, span, main frame layout, and foundation planning. Some mezzanines can be coordinated with the main structure, while others require dedicated support columns.
Can the mezzanine be added later?
In some cases, yes. However, it is better to plan the mezzanine from the beginning because the main structure, foundation, clear height, column layout, and safety routes can be designed to support it more efficiently.
Plan a Smarter Steel Building Layout with a Mezzanine
A steel structure building with mezzanine can help turn unused vertical space into practical working, storage, office, or support areas. The best results come from treating the mezzanine as part of the building architecture, not as a late-stage addition.
To start planning your project, prepare the building dimensions, clear height, mezzanine function, expected load, stair position, office or storage requirements, and internal workflow. XTD Steel Structure can support the development of a coordinated steel building solution that improves space efficiency, structural reliability, and long-term layout flexibility.