Manufacturing Industrial Steel Buildings Around Real Project Needs
An industrial steel building should begin with the project’s operating requirements. A factory needs a different structural rhythm from a logistics warehouse. A processing plant may require equipment openings, ventilation coordination, corrosion protection, and heavy-duty floor planning. A workshop with overhead cranes needs stronger columns, crane beams, bracing, and connection details from the beginning.
For this reason, an industrial steel structure building manufacturer should review more than building dimensions. The manufacturer should understand the intended use of the building, material flow, internal traffic, equipment layout, roof and wall system, loading conditions, local environmental requirements, and future expansion plan.
This early coordination helps turn a general building idea into a fabrication-ready steel structure solution. It also gives the owner a clearer view of cost, production sequence, shipment planning, and site assembly requirements.
Industrial Applications We Can Support
Manufacturing Plants and Production Workshops
Steel structure buildings are widely used for manufacturing plants, assembly workshops, machinery production facilities, and industrial work areas. These buildings often need open interiors, practical column spacing, sufficient clear height, and structural layouts that support production lines, maintenance routes, and material handling equipment.
For workshop projects, the structure may also need to coordinate with cranes, platforms, mezzanine areas, ventilation systems, and production equipment foundations. A manufacturer must consider these requirements before fabrication starts, because changes after production can affect cost and delivery time.
Industrial Warehouses and Logistics Facilities
Industrial warehouses and logistics buildings require efficient storage flow, loading dock coordination, forklift movement, racking layout, and long-term durability. Steel framing is suitable for these projects because it can support large usable spaces and flexible bay arrangements.
Whether the project is a raw material warehouse, finished goods storage facility, distribution center, or industrial logistics hub, the steel structure should be planned around daily movement patterns and storage density. This helps improve operational efficiency instead of only creating enclosed space.
Heavy Equipment, Mining, and Processing Facilities
Some industrial buildings operate under more demanding conditions. Equipment shelters, mining support facilities, maintenance workshops, and material processing buildings may require stronger primary frames, heavy-duty bracing, crane support, corrosion-resistant surface treatment, and larger access openings.
These projects need closer coordination between structural design and fabrication. Connection strength, lifting points, shipment segmentation, and installation sequence must be considered carefully so that the final structure can handle both operational loads and site erection requirements.
Food, Textile, Electronics, and Light Industrial Buildings
Not every industrial building is heavy-duty, but light industrial projects still require proper structural planning. Food processing, textile production, electronics assembly, and clean production facilities may need insulation, ventilation, partition systems, controlled internal layouts, and smooth coordination with mechanical and electrical services.
Steel structures can support these requirements while keeping the building flexible for future layout changes, equipment upgrades, or capacity expansion.
What a Manufacturer Must Control Before Fabrication
Structural Layout and Load Review
Before steel components are produced, the structural layout must be reviewed according to real project conditions. Important factors include building span, column spacing, roof load, equipment load, crane load, wind load, seismic requirements, snow load where applicable, and the relationship between the steel frame and the building envelope.
A reliable manufacturer should not treat all industrial buildings as the same standard frame. The structure must be adjusted based on the building function, local design requirements, and long-term use conditions.
Connection and Component Detailing
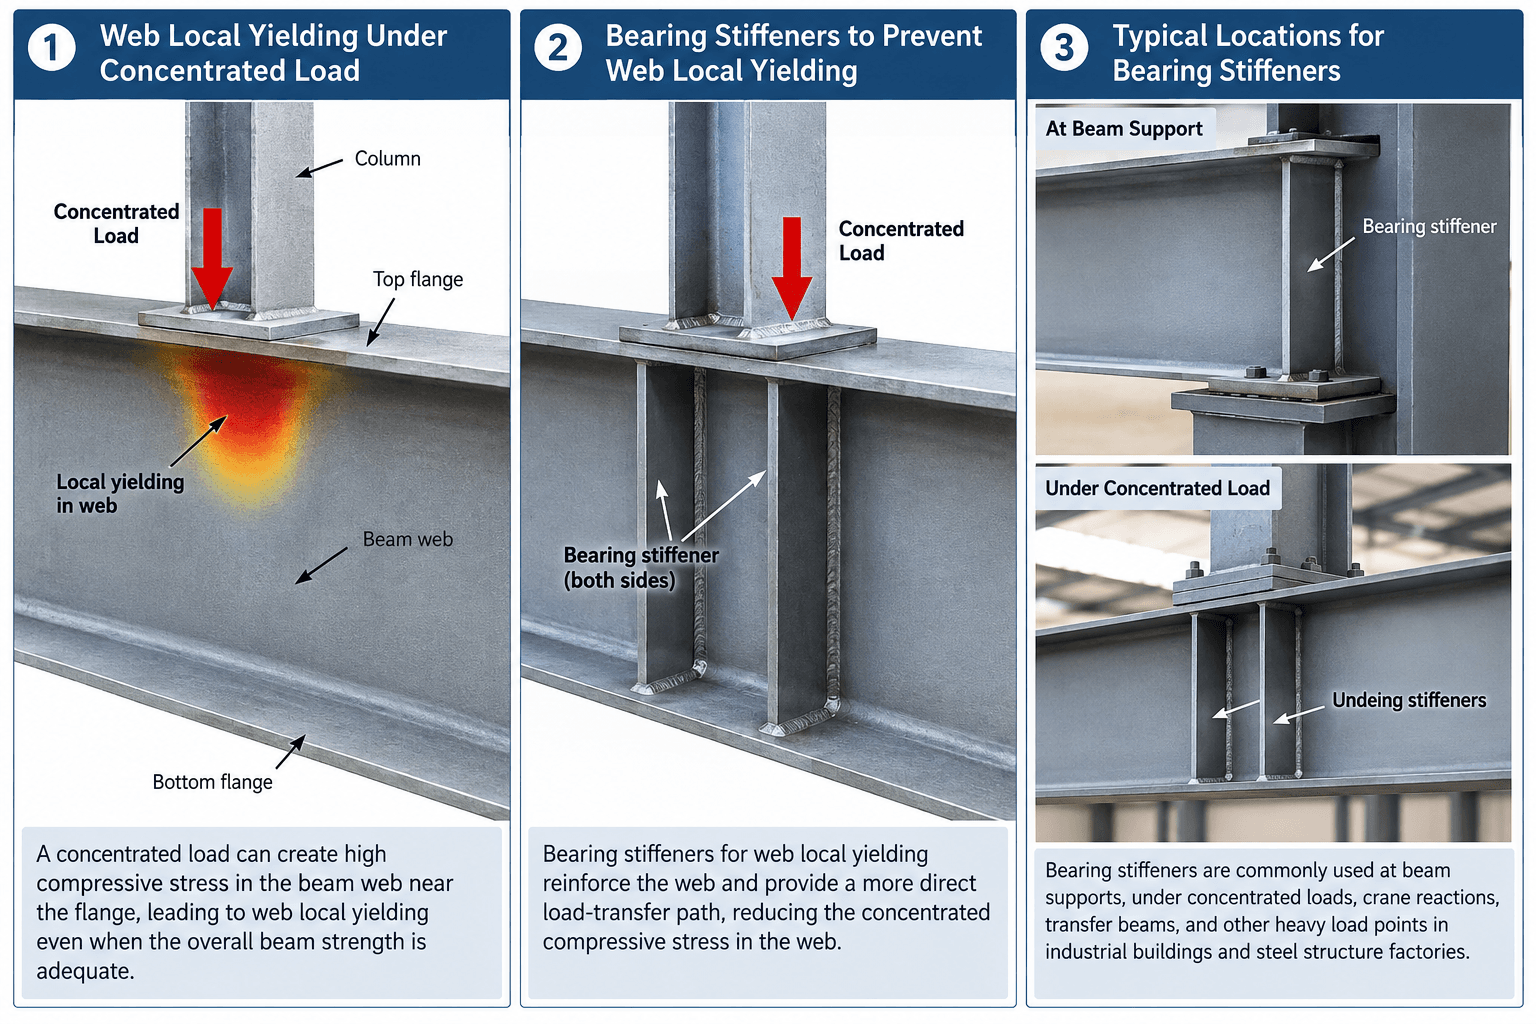
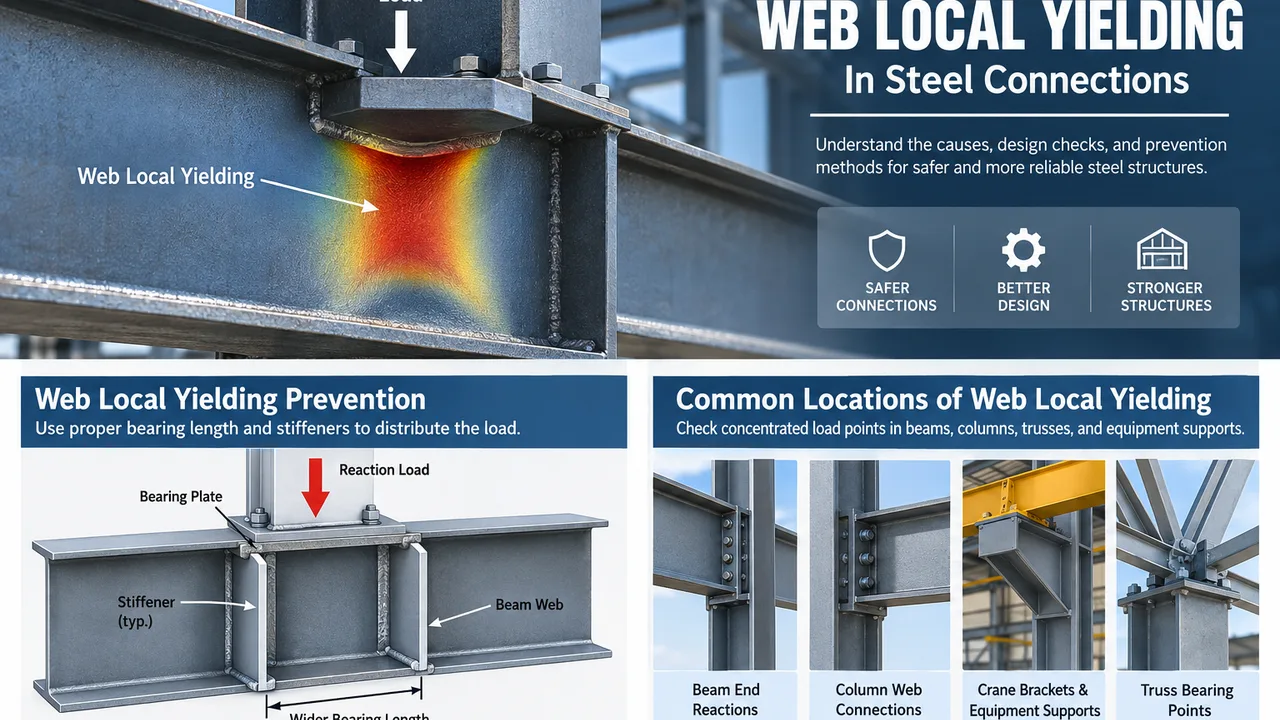
Industrial steel buildings depend heavily on connection accuracy. Base plates, anchor bolts, beam-column connections, bracing nodes, roof purlins, wall girts, crane beam supports, and secondary members must be detailed clearly before factory production.
Good detailing helps reduce installation confusion. It also improves the consistency between shop drawings, fabricated components, and the erection process on site. For overseas projects, clear component marking and connection logic become even more important because the installation team may not be located near the manufacturer.
Production Sequence and Installation Planning
Manufacturing is not only about producing steel members. The production sequence should also consider shipping order, site storage space, crane access, installation stages, and project schedule. Components that are needed first on site should be packed and delivered in a way that supports erection progress.
This planning helps avoid delays caused by missing parts, unclear markings, or components arriving in an inconvenient sequence.
Steel Structure Systems for Industrial Buildings
Portal Frame Industrial Buildings
Portal frame systems are commonly used for single-storey factories, warehouses, workshops, and general industrial buildings. They offer efficient material use, flexible spans, relatively fast fabrication, and straightforward installation.
This system is suitable when the project needs a practical balance between cost, performance, construction speed, and interior usability.
Multi-Span and Large-Span Steel Buildings
Multi-span and large-span steel buildings are used when the facility requires wide production halls, large storage areas, logistics flow, or internal space with fewer obstructions. Span arrangement and column spacing should be selected carefully to avoid limiting operations after the building is completed.
Large-span design may require stronger rafters, optimized bracing, deeper sections, or special connection details depending on the building width and load conditions.
Crane-Supported and Heavy-Duty Structures
Industrial buildings with overhead cranes require more careful structural coordination. Crane capacity, lifting height, working class, runway beam arrangement, column reinforcement, lateral load control, and vibration performance should be reviewed early.
When crane operation is part of the project, the steel building must be designed as an active working structure, not only as a roof and wall enclosure.
Custom Truss and Special Steel Structures
Some industrial projects require truss systems, special roof geometry, long-span covers, pipe rack areas, equipment platforms, or non-standard structural forms. These systems require a manufacturer with the ability to manage custom detailing, fabrication segmentation, welding quality, transportation limits, and installation planning.
Factory Fabrication and Quality Management
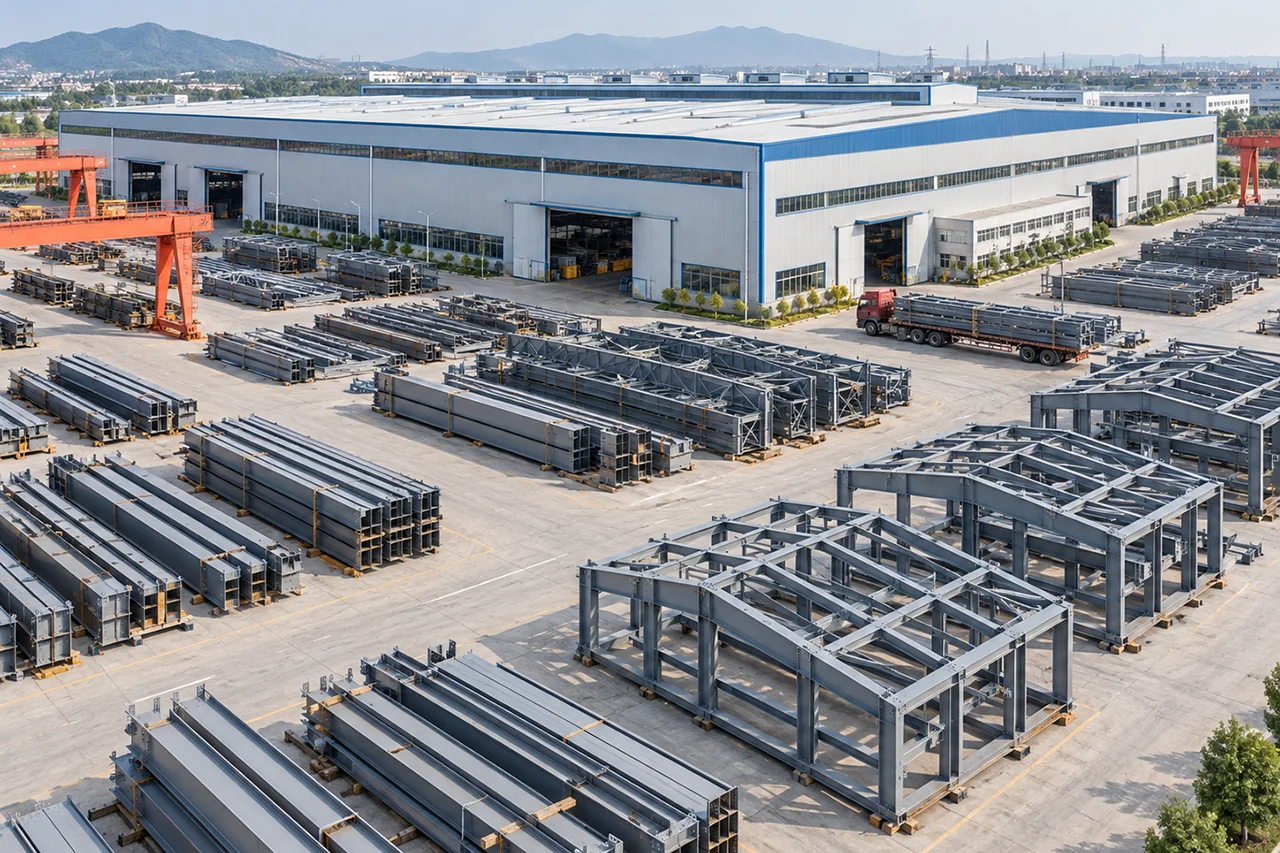
Factory fabrication is where engineering intent becomes physical steel components. Material preparation, CNC cutting, drilling, welding, assembly, dimensional inspection, surface treatment, component marking, and packing should follow controlled production procedures.
XTD Steel Structure supports industrial steel building projects with engineering coordination, steel processing, welding, drilling, surface treatment, quality inspection, and export-ready packing. This integrated manufacturing approach helps connect design requirements with practical fabrication and delivery.
Surface protection can be selected according to the project environment. Industrial paint systems, anti-corrosion coatings, or galvanizing for selected components may be used depending on humidity, chemical exposure, coastal conditions, or expected service life.
Recommended Manufacturing Scope for Industrial Projects
The manufacturing scope should be clearly defined before ordering. The table below shows common steel structure manufacturing items for industrial building projects.
| Manufacturing Scope | What It Includes | Why It Matters |
|---|---|---|
| Primary Steel Frame | Columns, beams, rafters, base plates | Forms the main load-bearing system of the building |
| Secondary Members | Purlins, girts, bracing, tie rods | Supports stability, roof systems, and wall systems |
| Connection Parts | Plates, bolts, anchor parts, node details | Improves installation speed and structural reliability |
| Crane Support Components | Crane beams, brackets, reinforced columns | Required for overhead crane or heavy handling operations |
| Surface Treatment | Paint coating, anti-corrosion system, galvanizing if needed | Protects the structure based on the service environment |
| Component Marking and Packing | Labels, bundled members, shipment sequence | Reduces confusion during transportation and site erection |
| Installation Support Documents | Shop drawings, assembly references, component lists | Helps the site team understand erection logic more clearly |
Why Choose a Manufacturer Instead of Only a Contractor?
A contractor can manage site construction, but a manufacturer controls how the steel components are produced. For industrial projects, this control is important because fabrication accuracy, connection details, marking, packing, and shipment planning directly affect installation efficiency.
Choosing an industrial steel structure building manufacturer gives buyers stronger coordination from technical review to production. It also helps reduce dependency on disconnected third-party fabrication when the project requires consistent quality and predictable delivery.
- Better production control through factory-based fabrication and inspection
- Clearer component accuracy for holes, plates, connections, and assembly interfaces
- More organized delivery through marking, packing, and shipment sequencing
- Stronger export support for overseas industrial building projects
- Improved cost visibility when fabrication scope and material requirements are defined early
Project Workflow From Inquiry to Delivery
Requirement Review and Preliminary Proposal
The process begins with project information such as building size, function, location, span, height, load requirements, crane needs, roof and wall system, and expected schedule. These details help the manufacturer understand the project before preparing a suitable proposal.
Engineering Coordination and Shop Drawings
After the basic direction is confirmed, engineering coordination turns project requirements into fabrication-ready information. Shop drawings, member details, connection drawings, material lists, and production references are prepared before factory work begins.
Production, Inspection, and Shipping
During production, steel components are cut, drilled, welded, assembled, inspected, treated, marked, and packed. Shipment planning should match the erection sequence whenever possible, especially for international projects where replacement or rework can take more time.
Key Questions Before Ordering an Industrial Steel Structure Building
Before confirming an order, the buyer should prepare several key project details. Clear information helps the manufacturer propose a more accurate and practical solution.
- What is the main function of the building?
- What are the required length, width, height, and clear span?
- Will the building support overhead cranes or heavy equipment?
- What local wind, snow, seismic, or environmental loads apply?
- Does the project require insulation, ventilation, skylights, or special wall systems?
- Will the building need future expansion?
- What is the expected production and delivery schedule?
Industrial Steel Structure Building Manufacturer FAQs
What types of industrial steel buildings can you manufacture?
Steel structure manufacturing can support factories, warehouses, workshops, logistics buildings, processing facilities, equipment shelters, maintenance buildings, and other industrial facilities based on project requirements.
Can the building be customized for cranes or production equipment?
Yes. The steel structure can be coordinated with crane beams, reinforced columns, equipment openings, platforms, and production layout requirements when these details are confirmed during the design stage.
Do you provide fabrication drawings and component marking?
Yes. Fabrication drawings, member details, component marking, and packing references can be prepared to support factory production and site installation.
Can you manufacture for overseas industrial projects?
Yes. XTD Steel Structure can support overseas projects with fabrication, inspection, marking, packing, and delivery coordination according to project requirements.
Can the building be expanded later?
Future expansion can be planned into the original structural concept. Column layout, end wall design, reserved connection points, and site conditions should be reviewed early if expansion is expected.
Start Your Industrial Steel Building Project With a Manufacturer
The right manufacturer can help turn an industrial building plan into a coordinated steel structure package ready for fabrication and delivery. From structural review and component detailing to production quality control and shipment planning, each stage affects the final performance of the building.
To start your project, prepare your drawings, building dimensions, project location, application, load requirements, crane needs, roof and wall preferences, and expected schedule. With a practical manufacturing partner, your industrial steel building can be planned for stronger performance, smoother installation, and long-term operational value.