A practical steel building system for efficient construction
A light steel structure building is especially suitable when the project does not require heavy-duty crane loads, extremely large spans, or complex high-rise structural systems. It is often selected for buildings with moderate loads, simple layouts, and clear functional requirements. This makes it useful for many industrial, commercial, agricultural, and supporting facilities.
The main advantage is balance. The building can remain strong and stable while using steel more efficiently. This can help improve fabrication speed, transportation efficiency, and installation progress. For projects in remote locations or fast-moving industrial zones, these advantages can make a meaningful difference in overall project planning.
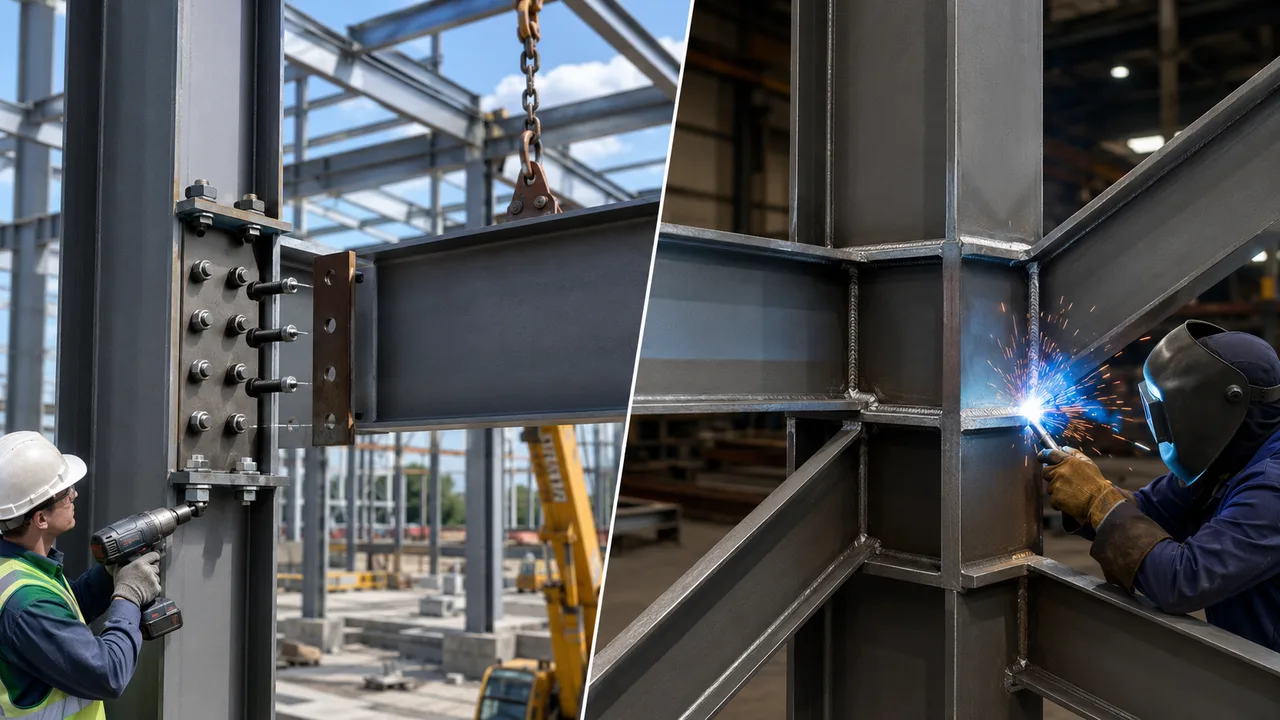
Because most components can be fabricated in a controlled factory environment, the construction process becomes more predictable. Columns, beams, purlins, girts, bracing, roof sheets, wall panels, and connection plates can be prepared before delivery to site. This reduces the amount of cutting and adjustment required during installation.
Where light steel structure buildings are commonly used
Workshops and small industrial buildings
Light steel buildings are widely used for workshops, small production buildings, maintenance facilities, repair centers, and production support areas. These projects often need open internal space, easy access for workers and equipment, and a structure that can be installed quickly without excessive foundation requirements.
For small and medium industrial operations, a lightweight steel building can provide a clean, functional, and durable working environment. The layout can be planned around production lines, workbenches, storage corners, ventilation systems, and access doors.
Storage, utility, and agricultural buildings
Many storage and agricultural buildings do not need a heavy structural system, but they still require reliable protection from weather, moisture, and daily operation. A light steel building can be used for material sheds, farm buildings, equipment shelters, warehouse extensions, utility rooms, and simple storage facilities.
These buildings can be designed with ventilation openings, insulated panels, skylight panels, large doors, and flexible partition options depending on the use of the facility.
Commercial and office support buildings
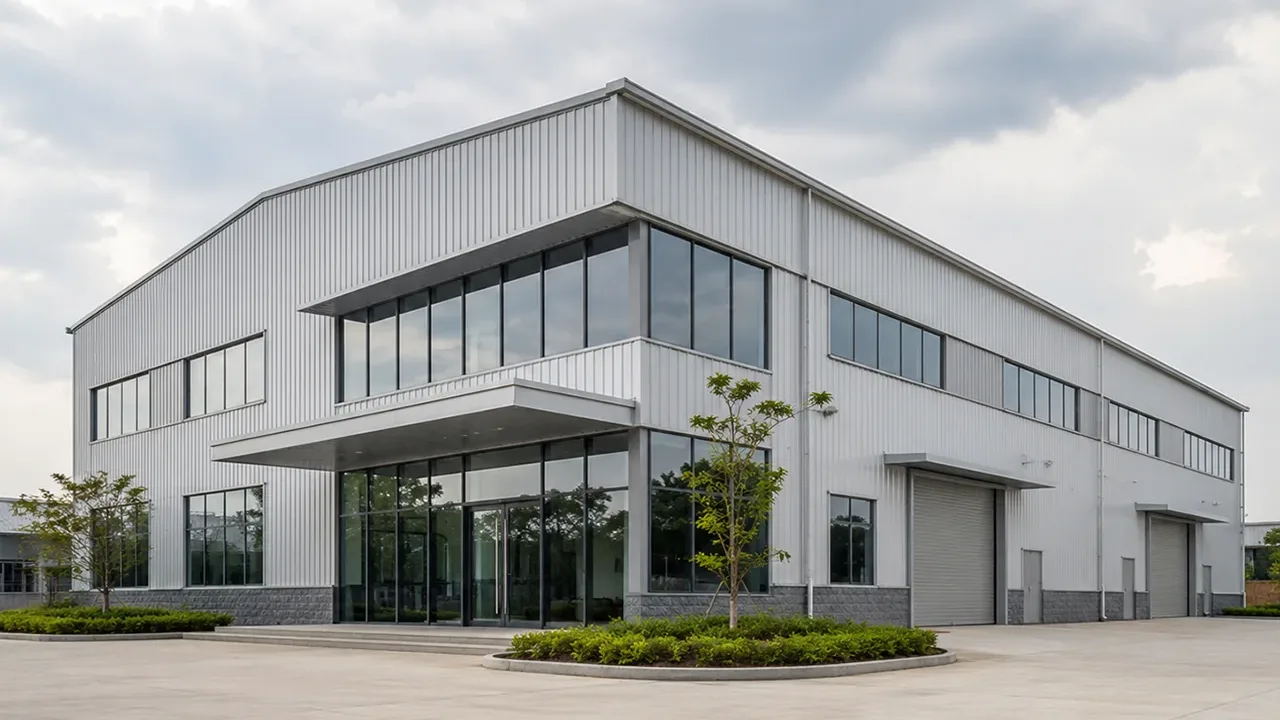
A light steel structure can also support commercial and office-related applications such as project offices, staff facilities, showrooms, retail support buildings, site offices, and building extensions. For projects that need faster delivery and adaptable interior planning, light steel can be more practical than slower, heavier construction methods.
Structural features of a light steel structure building
Optimized steel frame weight
The frame of a light steel structure building is designed to match the actual building function. Instead of over-designing the structure, engineers calculate the required frame strength based on span, height, wind load, roof load, wall system, local codes, and the building’s intended use.
This optimized approach helps reduce unnecessary structural weight while maintaining safety and performance. It also supports easier handling during fabrication, transportation, and installation.
Flexible layout and clear internal space
Steel construction allows flexible span and bay arrangements. For many light steel projects, the building can provide clear internal space for storage, work areas, equipment access, or commercial use. Column spacing, door positions, window openings, partitions, and future extension areas can be planned according to the owner’s workflow.
This flexibility is one of the reasons light steel systems are popular for low-rise buildings. The structure can be simple, efficient, and adaptable without sacrificing practical usability.
Integrated roof and wall envelope
A complete light steel building system includes more than the main frame. Roof sheets, wall panels, insulation, gutters, skylight panels, ventilation openings, doors, windows, and facade details all affect the building’s performance. When these elements are coordinated from the beginning, the final building works better as a complete facility.
For example, a storage building may need good ventilation and moisture control. A workshop may need daylight panels and larger door openings. A commercial support building may need better insulation and a cleaner exterior appearance.
Design considerations before fabrication
Building function and load requirement
Before fabrication begins, the project team should define the building’s purpose clearly. Important factors include building size, occupancy, equipment use, storage load, roof load, wind load, seismic requirements, door openings, and expected service life.
A light steel structure building should always be designed around the real project condition. If the project requires heavier loads, crane support, or larger spans, the frame system must be adjusted accordingly. This is why early engineering review is important before confirming the final steel quantity and fabrication drawings.
Site condition and local climate
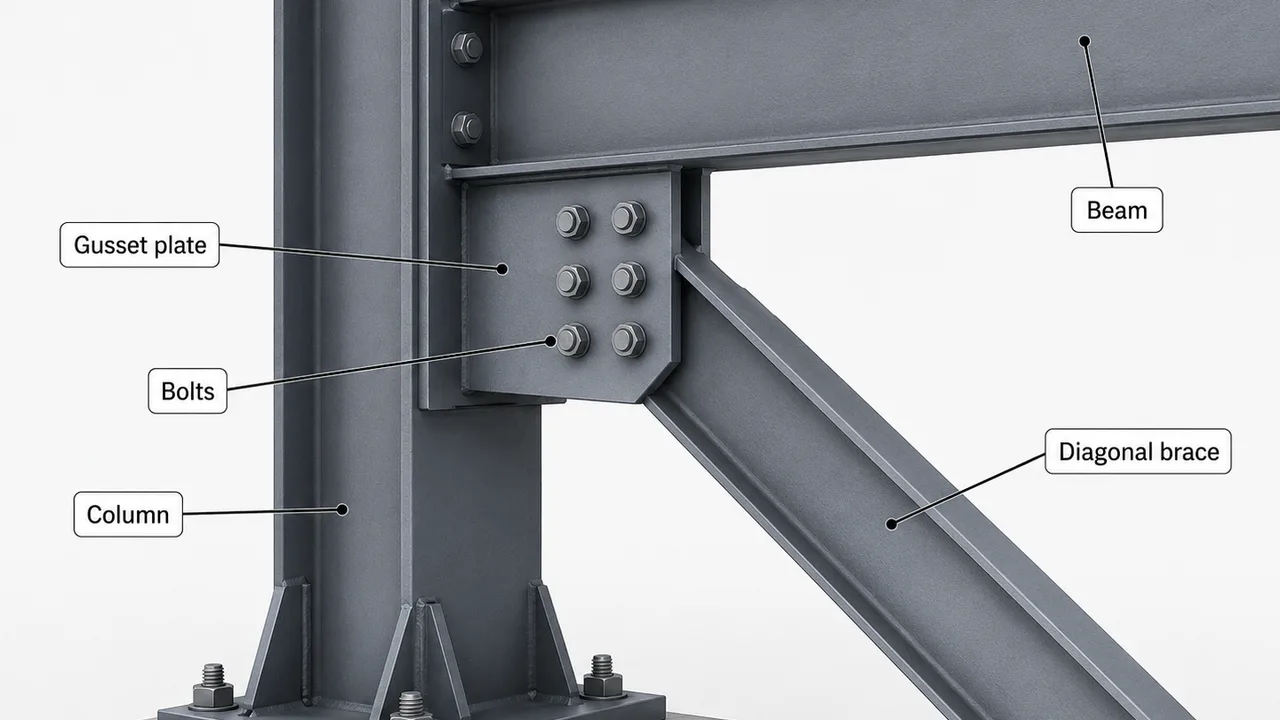
Local site conditions also influence the structural design. Wind speed, rainfall, humidity, snow load, temperature variation, corrosion exposure, and soil conditions should be reviewed during planning. A building in a coastal area may need stronger corrosion protection, while a building in a high-wind zone may require additional bracing and stronger envelope fastening.
Good design is not only about reducing steel weight. It is about using the right steel system for the right location and function.
Expansion and future modification
Many owners choose light steel buildings because they may need future expansion. Additional bays, removable wall panels, extended roof lines, or modular layout planning can make later modification easier. When future growth is considered from the beginning, the building can remain useful even as business needs change.
Fabrication and prefabrication advantages
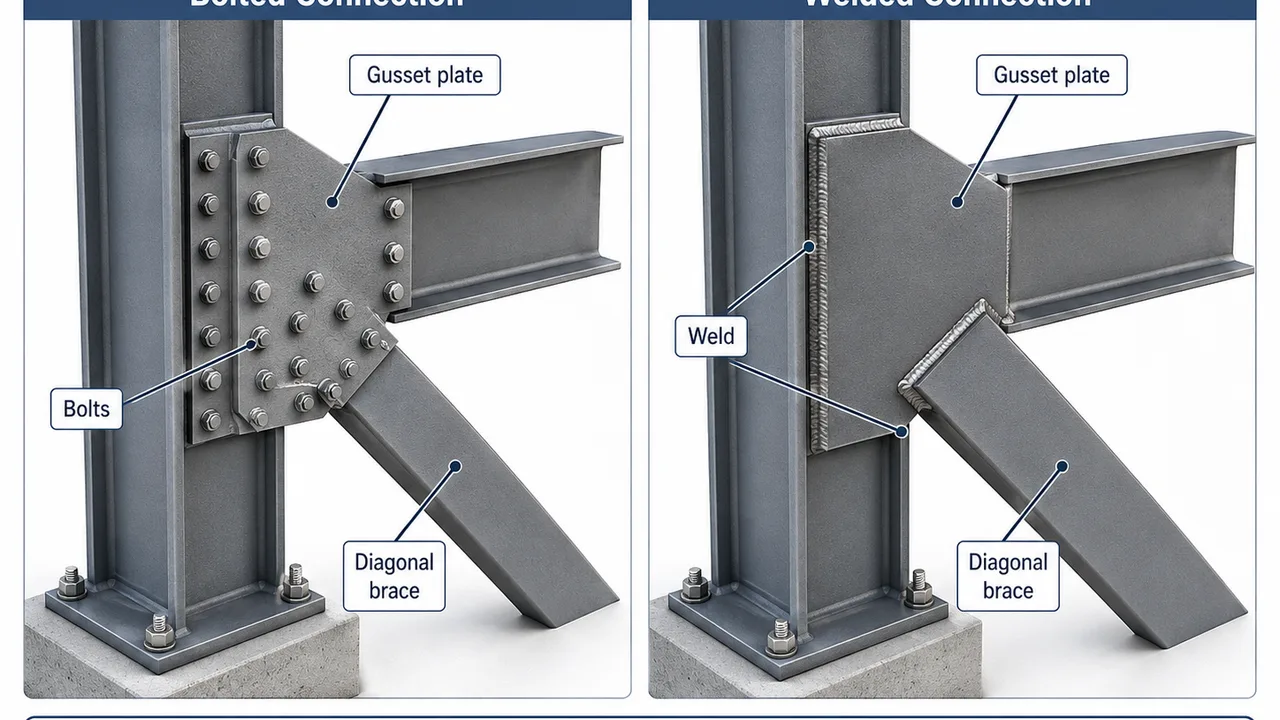
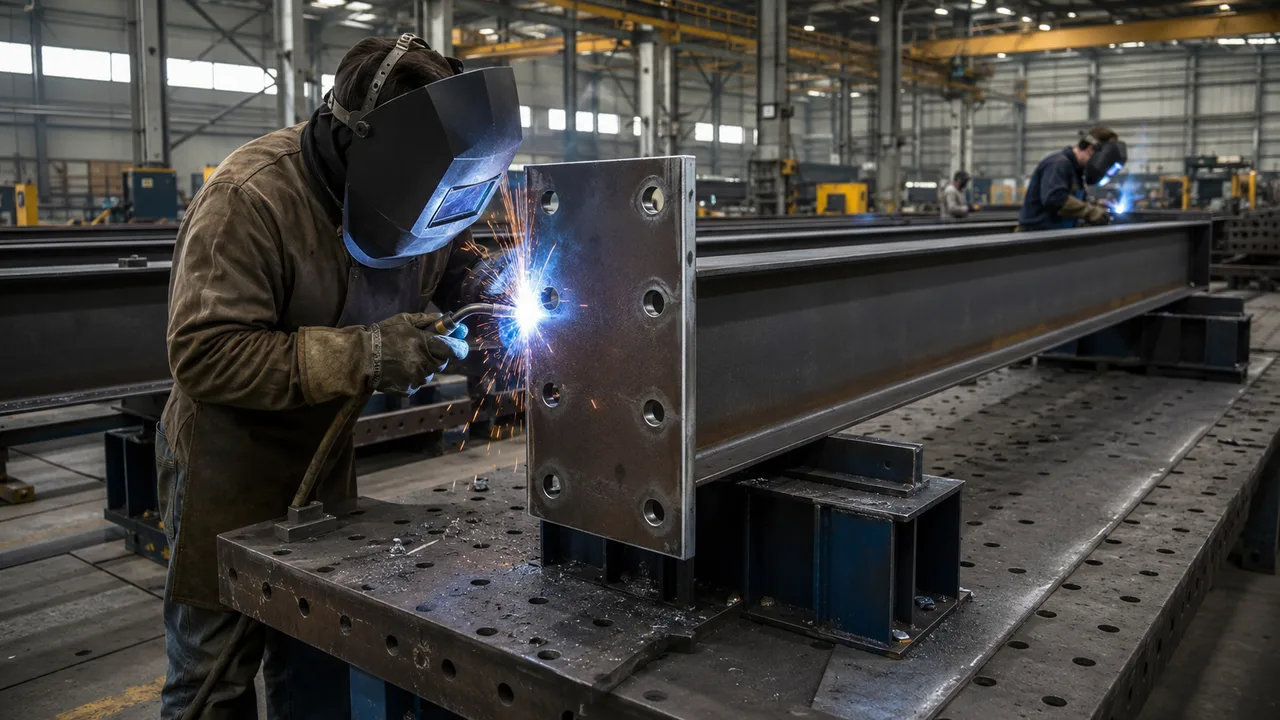
Prefabrication is one of the biggest advantages of light steel construction. Steel components can be cut, drilled, welded, inspected, coated, and marked in the factory before being shipped to the project site. This makes the installation process faster and more organized.
XTD Steel Structure supports light steel building projects with engineering coordination, steel fabrication, surface treatment, component marking, export packing, and delivery support. By connecting design and fabrication in one workflow, the project can reduce errors and improve installation efficiency.
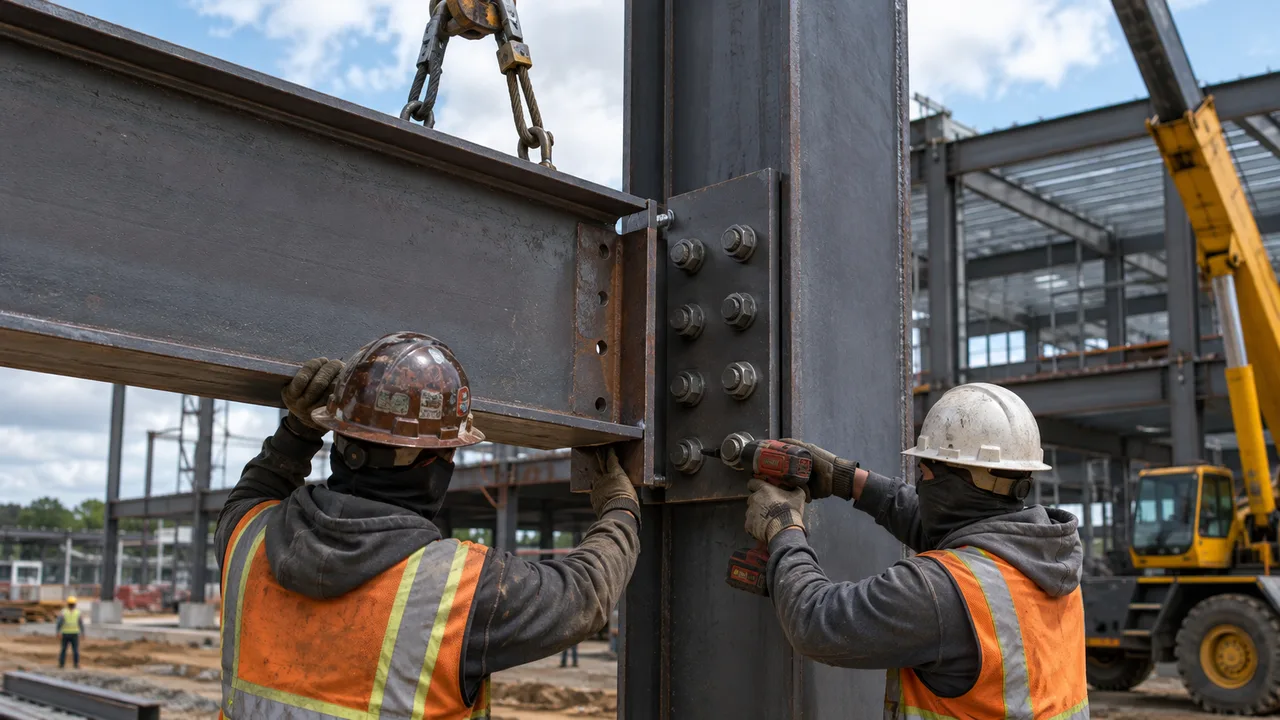
Factory-controlled fabrication also helps improve dimensional accuracy. When components arrive on site with clear marks and prepared connection points, installation teams can assemble the structure more efficiently with less rework.
Recommended configuration options
The best configuration depends on the building’s size, use, local environment, and performance expectations. The table below shows common options for light steel building projects.
| Building Element | Common Option | Project Benefit |
|---|---|---|
| Main Frame | Light portal frame or optimized steel frame | Provides structural strength with efficient steel usage |
| Secondary Members | C/Z purlins and wall girts | Supports roof and wall systems while reducing weight |
| Roof System | Single sheet, insulated panel, or skylight-integrated roof | Improves weather protection, daylight, or thermal performance |
| Wall System | Steel sheet, sandwich panel, or mixed facade | Allows different appearance and insulation requirements |
| Surface Protection | Paint coating or galvanizing for selected parts | Improves durability based on the environment |
| Doors and Windows | Roller doors, sliding doors, access doors, and windows | Supports traffic flow, ventilation, and daily operation |
| Insulation | Optional roof and wall insulation | Improves comfort and energy performance |
| Expansion Planning | Reserved extension bay or modular layout | Makes future enlargement easier |
Why choose light steel instead of heavier construction?
Heavier construction is not always necessary. For many low-rise and medium-scale projects, a light steel structure provides the right balance between strength, speed, and cost efficiency. When the building function does not require heavy industrial loads, using an optimized steel system can reduce unnecessary material weight and simplify project execution.
- Faster construction through prefabricated steel components and efficient site assembly
- Lighter foundation demand compared with heavier structural systems in suitable projects
- Efficient material use by matching steel sections with actual load requirements
- Easier transportation because components are lighter and easier to handle
- Flexible layout planning for workshops, storage buildings, offices, and utility spaces
- Good cost-performance balance when matched with the right project type
The key is correct project matching. A light steel system should be selected when it fits the building’s purpose, load, span, and operating environment. With proper engineering, it can deliver strong performance without unnecessary structural complexity.
Project workflow for light steel building solutions
Requirement review and concept design
The project begins with a review of the building requirements. The owner can provide building dimensions, layout drawings, project location, intended use, door and window requirements, roof and wall preferences, and local load conditions. Based on this information, the engineering team can prepare a practical concept design.
Engineering, detailing, and production
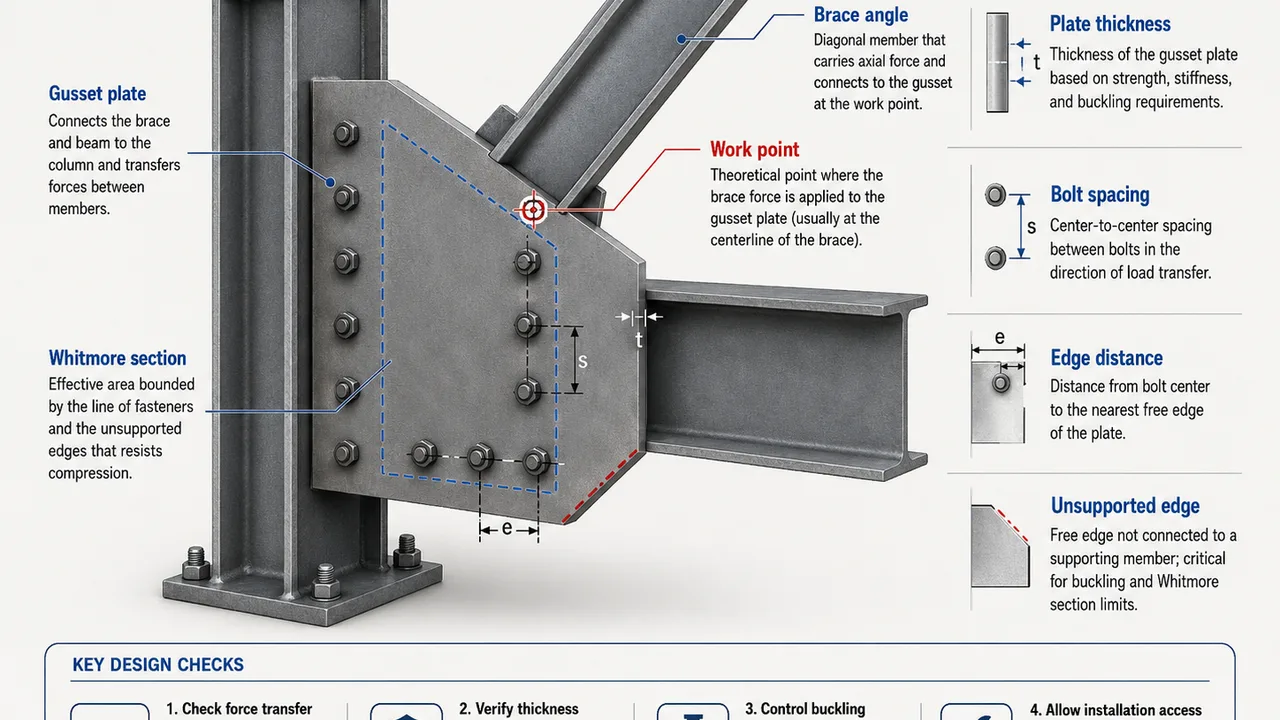
After the concept is confirmed, engineers prepare structural calculations, shop drawings, connection details, and fabrication documents. The factory then produces the steel members according to the approved drawings. Quality control during cutting, drilling, welding, and coating helps ensure that the final components meet project requirements.
Delivery and installation support
After fabrication, components are packed, marked, and arranged for delivery. For export projects, proper packing and clear component identification are important for smooth on-site installation. XTD Steel Structure can provide delivery coordination and installation guidance according to project needs.
Light steel structure building FAQs
What is a light steel structure building?
It is a steel building system designed with optimized steel frames and lightweight envelope components. It is commonly used for low-rise industrial, commercial, storage, agricultural, and utility buildings where efficient construction and flexible layout are important.
Is a light steel building strong enough for industrial use?
Yes, when it is designed according to the correct load requirements and local codes. Light steel buildings are suitable for many industrial uses, especially workshops, support buildings, storage facilities, and small production spaces with moderate load requirements.
Can this type of building be insulated?
Yes. Roof and wall systems can include insulation, sandwich panels, ventilation systems, skylight panels, or other envelope options depending on climate and building function.
Can the building be expanded later?
Yes. Future expansion can be planned through modular bay spacing, reserved end-wall design, removable panels, and layout coordination. It is best to consider expansion during the original design stage.
Build a more efficient steel structure project
A light steel structure building is a strong choice for owners who need fast construction, flexible planning, efficient steel usage, and reliable long-term performance. It can serve many project types, from workshops and storage buildings to agricultural structures and commercial support facilities.
To start your project, prepare the building size, function, location, layout preference, door and window requirements, and load conditions. With proper engineering and factory fabrication, your light steel building can be delivered as an efficient, durable, and practical steel structure solution.