A moment resisting steel frame is used when a building needs lateral stability without relying heavily on diagonal bracing in every critical bay. In many industrial and commercial buildings, the structure must resist wind, seismic forces, equipment movement, and service loads while still keeping the interior open and usable. That is where a moment frame becomes valuable. Instead of using diagonal members to carry most horizontal forces, the frame uses rigid or semi-rigid beam-to-column connections to resist bending, control sway, and transfer forces through the structural system.
This matters in buildings where openings, access routes, façades, and interior planning are just as important as strength. A showroom may need a clean glass frontage. A commercial building may need open floor areas for tenants. A public entrance hall may need wide circulation without visible diagonal braces. An industrial workshop may need large doors, crane clearance, or equipment access that cannot be blocked by bracing. In these cases, a moment frame can provide lateral resistance while preserving architectural and operational flexibility.
However, a moment frame is not simply a “stronger frame.” Its real performance depends on connection behavior, frame stiffness, drift control, member sizing, fabrication accuracy, and erection quality. If the connections are poorly detailed or the lateral load path is unclear, the frame may become expensive, difficult to install, or less reliable than expected. A practical understanding of moment frames should therefore start with how the system resists movement, how rigid connections work, and when this framing approach makes sense compared with other lateral stability systems.
What Is a Moment Resisting Steel Frame?
A moment resisting steel frame is a steel structural system designed to resist lateral forces through bending action in beams, columns, and beam-to-column connections. In a simple steel frame, beams may be connected to columns mainly to transfer vertical shear forces. In a moment frame, the connection is designed to transfer bending moment as well. This allows the frame to resist side movement by developing stiffness at the joints and bending resistance in the connected members.
The basic idea is that when wind or seismic forces push the building sideways, the frame tries to deform. In a moment-resisting system, the beam-column joints restrain rotation and help the frame act as a connected lateral resisting frame. The beams, columns, and connections work together to control sway and transfer forces down toward the foundation.
This is why a moment-resisting frame is often discussed in relation to seismic design, wind resistance, and open-plan structural layouts. The system can be used in single-story buildings, multi-story commercial buildings, public structures, and selected industrial zones where bracing would interfere with openings or operations.
The Basic Idea Behind Moment Resistance
Moment resistance depends on the ability of the connection to resist rotation. When a lateral force acts on the building, the beam and column joint does not simply behave like a pinned support. Instead, it provides rotational restraint. This restraint allows the frame to resist bending and reduce lateral displacement.
A rigid steel frame does not mean every part of the building is completely immovable. All structures move under load. The goal is to keep that movement within acceptable limits while providing a clear and predictable load path. A moment frame must therefore be designed for strength and stiffness. Strength helps the frame resist forces safely. Stiffness helps control drift and serviceability behavior.
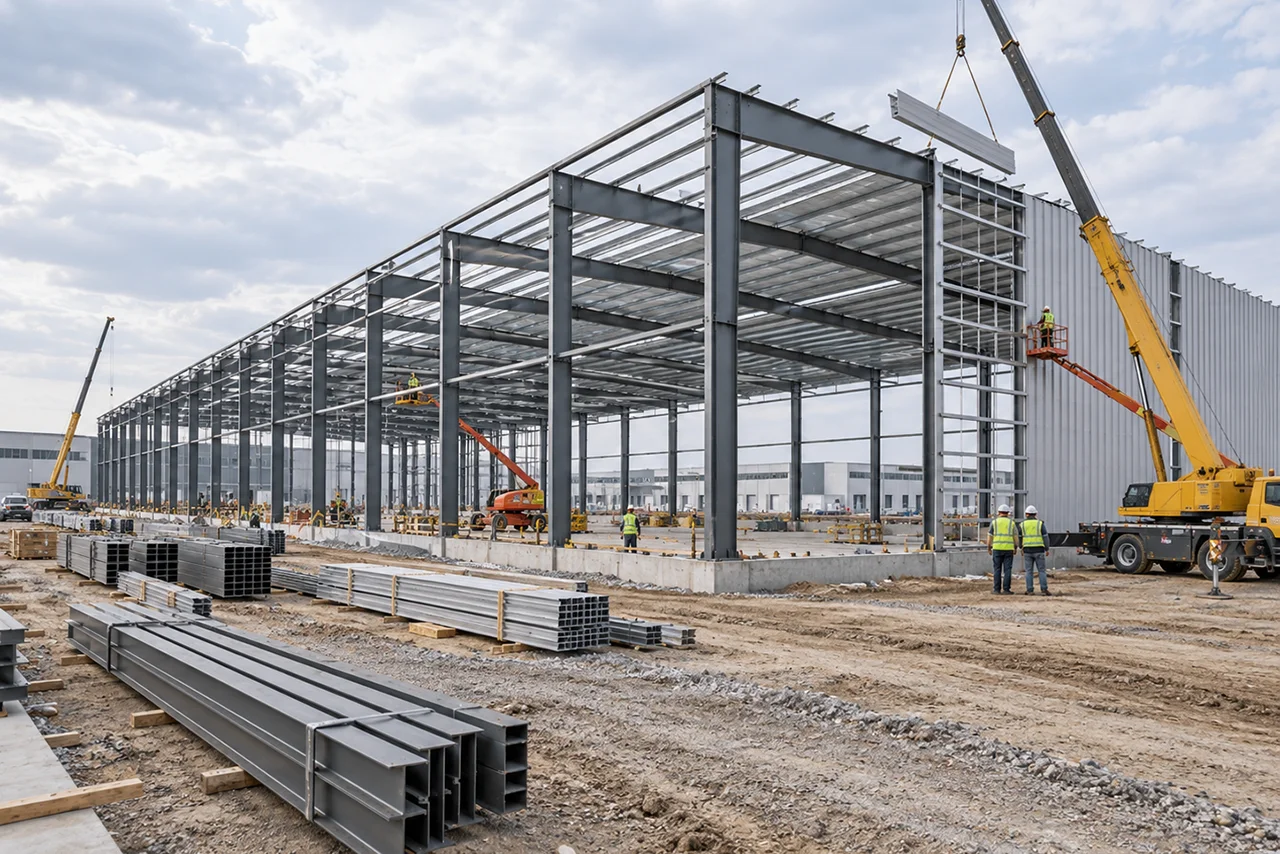
In practical steel building design, a moment frame may be used across selected frame lines rather than throughout the entire building. For example, an engineer may use moment-resisting bays near large entrances, open façades, or circulation areas while using other lateral systems elsewhere. This selective use can balance structural performance, cost, and layout flexibility.
How Moment Resisting Frames Control Lateral Stability
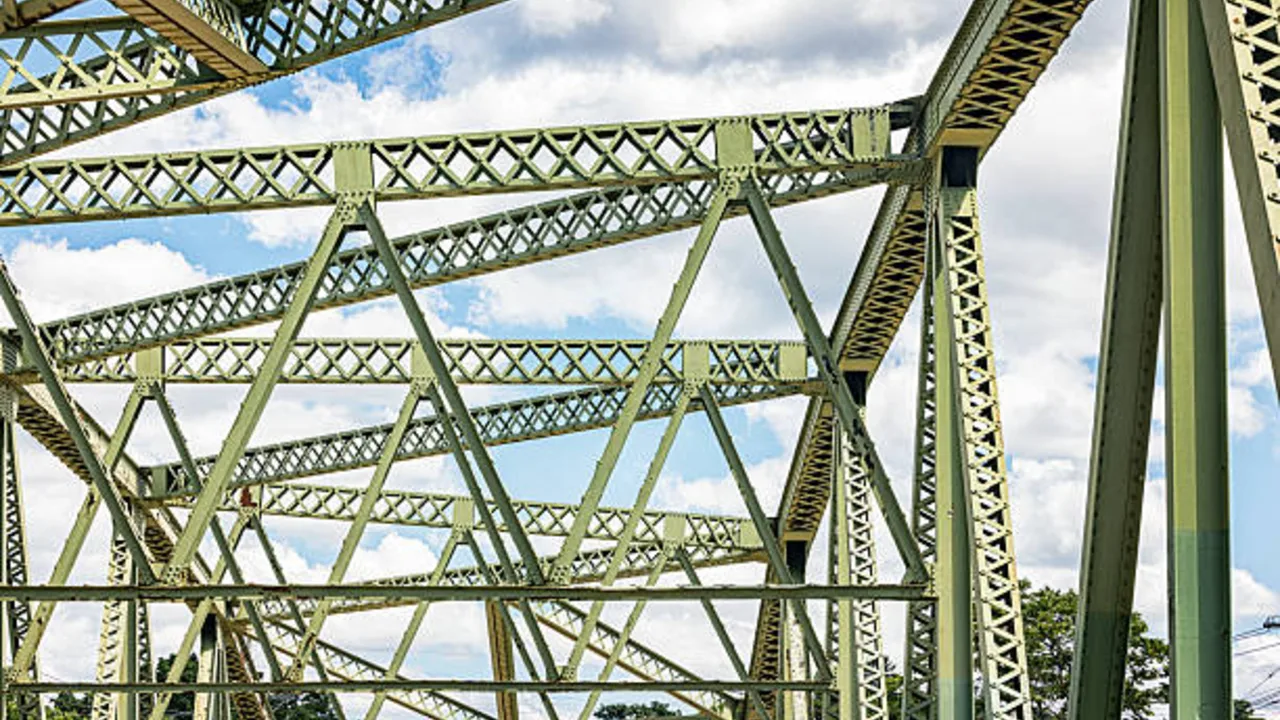
The main purpose of a moment resisting steel frame is to provide lateral stability. Lateral loads do not act downward like roof or floor loads. They push the building horizontally, creating sway, bending, connection forces, and foundation reactions. If these forces are not controlled properly, the building may experience excessive drift, façade damage, door misalignment, vibration, or serviceability problems.
Lateral Loads Need a Clear Resistance Path
Wind and seismic forces must travel through a clear structural path. In many buildings, these forces are collected by roof or floor diaphragms, transferred to lateral resisting frame lines, carried through beams and columns, and then delivered into foundations. In a moment frame, the beam-column connections play a central role in this process because they transfer bending moment and help the frame resist deformation.
If the load path is unclear, the building may still stand, but it may not behave efficiently. Forces may concentrate in unintended members. Connections may experience stress they were not designed to carry. Wall panels, cladding, glazing, or interior partitions may crack or shift because the frame moves more than expected. This is why lateral stability design must be considered early, not added as a late correction after the architectural layout is already fixed.
Frame Stiffness and Building Drift
Drift is the lateral displacement of a building under horizontal load. A moment frame must be stiff enough to keep this movement within acceptable limits. Drift control is especially important in buildings with glass façades, masonry walls, large doors, elevators, interior partitions, suspended services, or sensitive equipment. A frame can be strong enough to resist collapse but still too flexible for comfortable or practical building performance.
For commercial buildings, excessive drift can affect façade alignment, door operation, wall finishes, and occupant comfort. For industrial buildings, it can affect crane runway alignment, equipment clearances, cladding movement, and long-term maintenance. This makes stiffness just as important as strength in many moment frame applications.
Engineers may control drift by increasing member sizes, improving connection stiffness, adjusting frame spacing, using deeper beams or columns, adding selected braced bays, or combining moment frames with other lateral systems. The right solution depends on the building height, span, lateral load demand, architectural constraints, and project budget.
Rigid Connections: The Heart of a Moment Resisting Steel Frame
The most important feature of a moment resisting steel frame is the connection between beams and columns. In a simple frame, the connection may be designed mainly to transfer shear. In a moment frame, the connection must transfer shear, axial force when relevant, and bending moment. This makes connection design more demanding and more important to the real performance of the building.
What Makes a Connection “Rigid”?
A rigid connection is designed to limit relative rotation between the beam and the column. When the frame is pushed sideways, the beam-column joint must help the members work together rather than allowing the beam end to rotate freely. This rotational restraint is what allows the frame to resist bending and control sway.
In practice, rigid or semi-rigid connections may involve end plates, flange plates, welded flanges, bolted webs, haunches, stiffeners, continuity plates, or other engineered details. The exact connection type depends on the design code, load demand, member size, fabrication method, erection sequence, and inspection requirements. The goal is not only to create a strong connection, but also one that can be fabricated accurately and assembled safely on site.
Why Connection Detailing Affects Real Performance
Moment frame performance is not determined only by the size of the beams and columns. Bolt diameter, weld quality, plate thickness, stiffener arrangement, column panel zone behavior, fabrication tolerance, and fit-up accuracy all influence how the frame performs. A poorly detailed moment connection may create stress concentration, erection difficulty, misalignment, or reduced ductility.
This is especially important in seismic applications, where the frame may need to dissipate energy through controlled inelastic behavior. If the connection is too weak, too brittle, or poorly inspected, the system may not perform as intended. Even in wind-controlled buildings, connection stiffness and detailing still affect drift, façade movement, and long-term serviceability.
Shop Fabrication and Site Erection Considerations
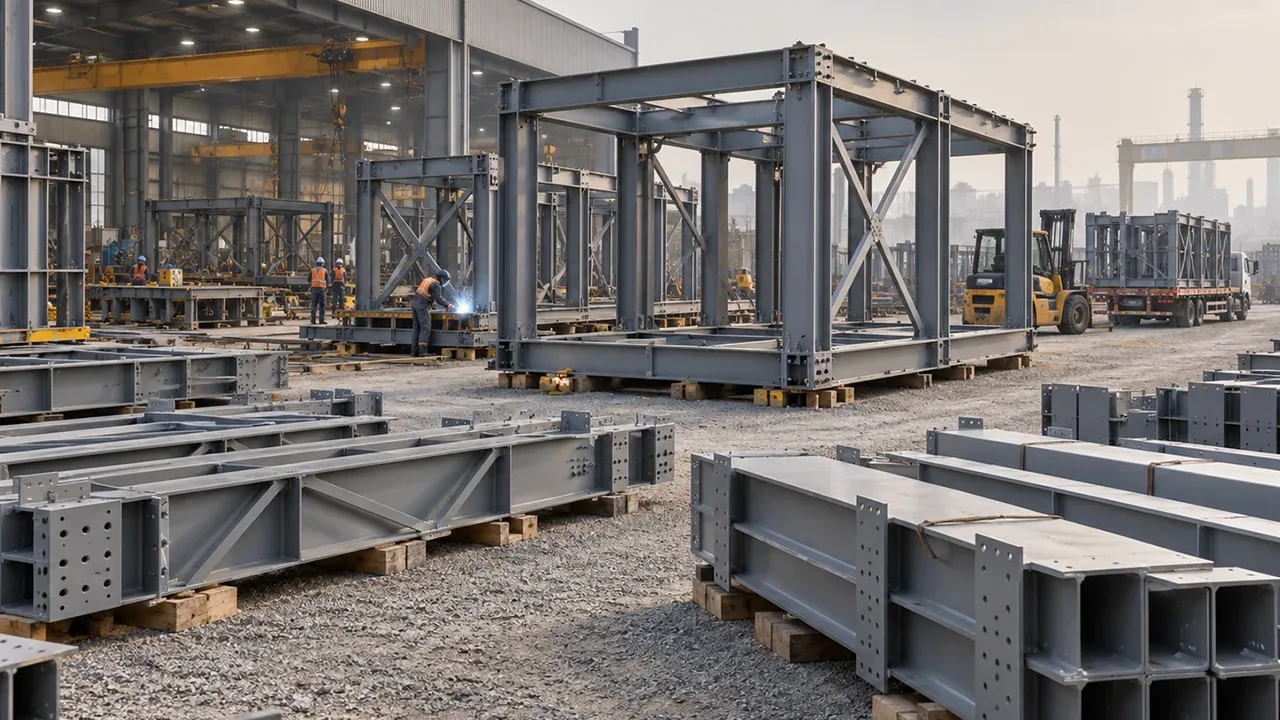
Moment connections are usually more complex than simple bolted shear connections. They may require more welding, thicker plates, tighter bolt alignment, better dimensional control, and more detailed inspection. This affects both fabrication cost and site erection planning.
Accurate shop drawings are essential. The fabricator must understand weld access, bolt installation sequence, lifting marks, splice locations, tolerances, and erection clearances. The erection team also needs a practical sequence so that the frame can be stabilized during installation. A moment frame that looks efficient in structural calculation can still create site problems if fabrication and erection requirements are not considered early.
Moment Frame vs Braced Frame: When Each System Makes Sense
Moment frames and braced frames are both lateral resisting systems, but they control horizontal forces in different ways. In many industrial buildings, engineers may compare a moment frame with a braced steel frame structure when deciding how to control lateral movement without disrupting openings, circulation, or equipment layout.
A moment frame resists lateral load through rigid beam-column connections and bending action in the frame. A braced frame resists lateral load mainly through diagonal members that carry tension and compression. Both systems can be effective, but they are not interchangeable in every project. The right choice depends on building function, opening requirements, architectural goals, lateral load demand, fabrication budget, and installation strategy.
| System | How It Resists Lateral Load | Best For | Main Limitation |
|---|---|---|---|
| Moment resisting steel frame | Rigid beam-column connections resist bending and sway | Open interiors, façades, entrances, seismic design zones | Higher connection complexity and cost |
| Braced steel frame | Diagonal bracing carries lateral force efficiently | Warehouses, factories, utility buildings | Bracing can block openings, access, or workflow |
| Hybrid system | Combines moment frames and bracing in selected areas | Complex industrial and commercial buildings | Requires careful coordination between layout and structure |
Why Moment Frames Are Useful for Open Layouts
Moment frames are useful when the building needs lateral stability but cannot accept diagonal bracing in key locations. This is common near glass façades, entrance halls, vehicle doors, loading bays, retail frontages, showrooms, public circulation zones, and flexible tenant areas. By resisting lateral forces through frame action, the system can keep wall zones cleaner and more open.
This does not mean the entire building must use moment frames. In many projects, moment frames are used only where openings and layout flexibility are important. Other parts of the building may use bracing or other lateral systems. This balanced approach can reduce cost while still protecting the architectural or operational areas that need openness.
Why Braced Frames Are Still Efficient
Braced frames remain highly efficient when the layout allows diagonal members. They can provide strong lateral stability with less connection complexity and often less steel weight than a full moment frame system. For warehouses, utility structures, factories, and service buildings where selected bracing bays do not interrupt function, braced frames can be practical and economical.
The key is not to treat one system as universally better. A moment frame is valuable when openness, façade flexibility, and access are priorities. A braced frame is valuable when efficiency, simplicity, and cost control are more important. Many strong steel buildings use both systems in different parts of the same project.
Where Moment Resisting Steel Frames Are Commonly Used
A moment resisting steel frame is most useful when the building needs lateral stability but cannot afford to lose important wall or floor areas to diagonal bracing. This makes the system common in commercial, public, and selected industrial buildings where access, visibility, and flexible planning are important parts of the design.
Commercial and Public Buildings
Commercial buildings often use moment frames because the architectural layout needs to stay open. Office buildings may need flexible floor plates that can be rearranged for different tenants. Showrooms may need wide display zones without diagonal members interrupting the view. Retail centers may need storefront openings, glass façades, atriums, and large entrance areas. Hotels, transport terminals, public halls, and mixed-use buildings may also need clean interior lines and open circulation routes.
In these cases, the moment frame helps the building resist lateral forces while keeping the visual and functional layout more flexible. The frame line can become part of the structural system without forcing the architect to close off wall zones with visible bracing. This is why moment frames are often selected for areas where appearance, openness, and movement matter as much as structural strength.
Industrial Buildings with Large Openings
Industrial buildings may also use moment frames in selected locations. A factory may need large access doors for equipment movement. A workshop may need open bays for crane clearance, vehicle entry, or maintenance activity. A loading area may require wide openings that cannot be interrupted by diagonal bracing. In these zones, a moment frame can help maintain lateral stability while preserving access.
However, industrial buildings do not always need moment frames everywhere. Many projects use a mixed approach: braced bays in areas where bracing does not interfere with workflow, and moment frames near openings or circulation routes. This approach can protect both structural efficiency and operational function.
Seismic and Wind Design Considerations
The design of a moment resisting steel frame depends heavily on the type of lateral load the building must resist. In some projects, wind controls the frame design. In others, seismic force may be more important. The system must be evaluated not only for strength, but also for drift, ductility, connection behavior, and serviceability.
Wind-Controlled Buildings
Wind load is often critical for warehouses, commercial halls, showrooms, logistics buildings, and other structures with large wall or roof surfaces. When wind pushes against the building, the frame must resist horizontal movement and transfer that force into the foundation. If a moment frame is used, the beam-column connections and member stiffness must be sufficient to control sway.
For wind-controlled buildings, drift can be just as important as strength. Excessive movement may affect cladding, curtain walls, roof edges, large doors, façade panels, or interior partitions. A frame may technically have enough strength, but if it moves too much, the building may still experience service problems. This is why engineers often check both ultimate strength and serviceability limits.
Seismic-Controlled Buildings
In seismic regions, moment frames require deeper engineering attention. Earthquake forces are dynamic, and the frame may need to absorb and dissipate energy through controlled deformation. This means the connection design, column strength, beam behavior, panel zone, weld detail, and inspection process become especially important.
A seismic steel frame must not be treated as a normal rigid frame with heavier members. The system needs ductility, predictable yielding behavior, and reliable connection performance. Poor detailing can reduce the frame’s ability to perform under earthquake loading. For this reason, moment frame projects in seismic areas often require stricter detailing standards, stronger quality control, and closer inspection during fabrication and erection.
Serviceability Is Not the Same as Strength
One common mistake is assuming that a strong frame automatically performs well. Strength and serviceability are related, but they are not the same. Strength asks whether the frame can safely resist the applied forces. Serviceability asks whether the building remains comfortable, functional, and undamaged under normal conditions.
For a moment frame, serviceability often includes lateral drift, vibration, façade movement, door operation, wall cracking, cladding deflection, and user comfort. In commercial buildings, these issues can affect appearance and tenant experience. In industrial buildings, they can affect equipment alignment, crane performance, and long-term maintenance. A good design must address both safety and everyday performance.
Advantages of a Moment Resisting Steel Frame
The main value of a moment resisting steel frame is not only that it resists lateral forces. Its real advantage is that it can provide stability while leaving more space open for architecture, access, and operations.
Open Space Without Diagonal Bracing
The most obvious benefit is the ability to keep selected wall bays or interior zones free from diagonal bracing. This helps when a building needs large doors, open storefronts, glass walls, wide vehicle entries, or flexible circulation. Instead of placing diagonal members across these zones, the frame resists lateral movement through beam-column bending action.
This is especially useful in mixed-use buildings, showrooms, entrance zones, public halls, and industrial access areas. The structure can still resist horizontal loads while allowing the space to remain visually and functionally open.
Architectural Flexibility
Moment frames also support architectural flexibility. They can help create cleaner wall planes, wider façade openings, and more adaptable floor layouts. For commercial projects, this can make it easier to plan storefronts, curtain walls, lobbies, tenant partitions, and future renovations.
For industrial projects, the benefit is more operational. Open bays can support equipment movement, large doors, production flow, and access routes. When the building needs both structural stability and open planning, moment frames can become a practical design tool.
Strong Lateral Resistance When Properly Detailed
A properly designed moment frame can provide reliable lateral resistance. The key phrase is “properly designed.” The frame must include suitable member sizes, connection details, fabrication quality, inspection procedures, and erection planning. When these elements are coordinated, the system can perform well under wind or seismic loading while preserving open space.
Limitations and Cost Factors to Consider
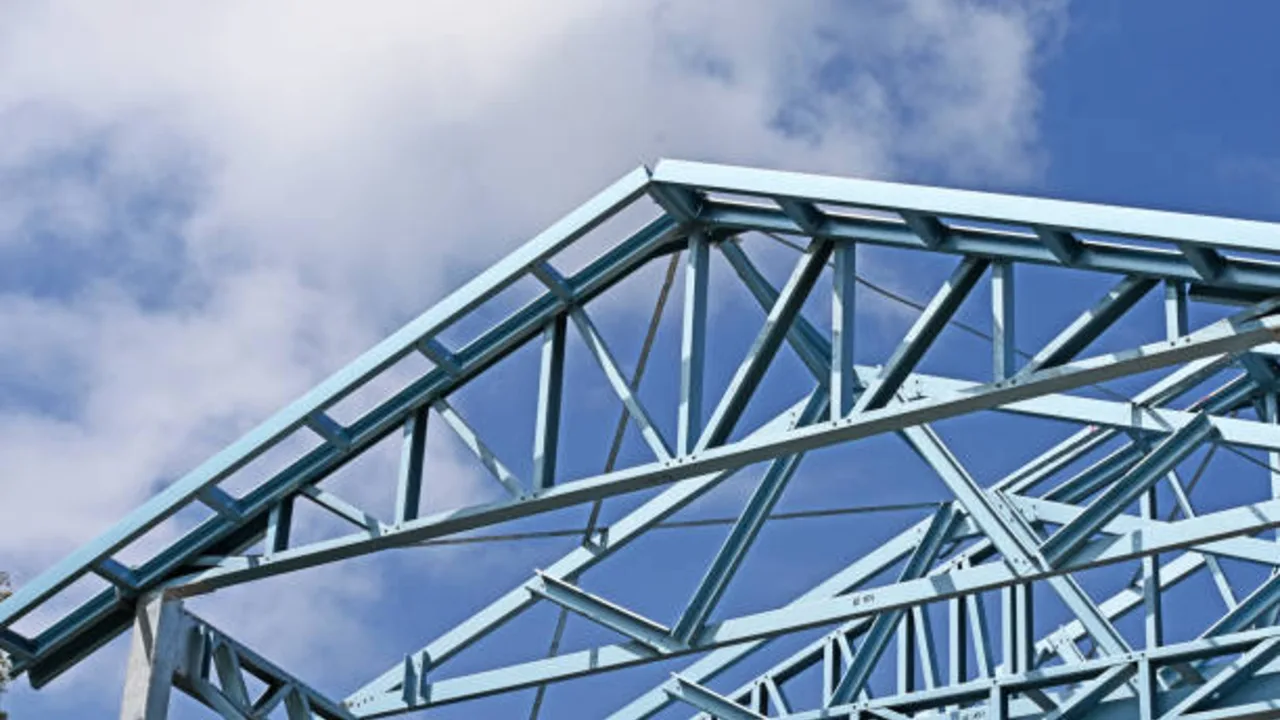
A moment frame is not always the most economical solution. It can be powerful and flexible, but it also introduces connection complexity, fabrication demands, and drift-control challenges. Project teams should understand these limitations before selecting the system.
Connection Complexity
Moment connections are usually more expensive than simple shear connections. They may require more welding, thicker plates, stiffeners, end plates, continuity plates, or more precise bolt alignment. These requirements can increase fabrication time and inspection needs.
In some buildings, the extra cost is justified because the frame protects important openings or architectural layouts. In others, a simpler braced system may provide sufficient stability at lower cost. The correct choice depends on the building’s real priorities.
Member Size and Drift Control
Moment frames may require larger beams or columns to control drift. If the frame is too flexible, the building may experience serviceability problems even if the members are strong enough. Increasing stiffness can add steel weight, connection demand, and fabrication cost.
This is one reason hybrid systems are common. A project may use bracing where possible and moment frames only where openness is needed. That combination can reduce unnecessary steel weight while still solving layout problems.
Fabrication and Erection Tolerance
Moment frames depend on accurate fabrication and installation. Bolt hole alignment, weld quality, column plumbness, beam fit-up, connection plate position, and erection sequence all matter. Small inaccuracies can create large installation problems because the connections are more demanding than simple pinned joints.
For this reason, the fabricator and erection team should be involved early enough to confirm that the details are practical. A design that looks elegant on paper still needs to be buildable in the workshop and manageable on site.
Design Mistakes That Reduce Moment Frame Performance
Treating Rigid Connections Like Ordinary Bolted Joints
A moment connection is not just a beam bolted to a column. It must transfer bending moment and control rotation. If the connection is detailed like an ordinary shear joint, the frame may not deliver the expected lateral performance. The engineering intent must be clearly reflected in the shop drawings, weld details, bolt layout, and inspection plan.
Ignoring Drift Until Late Design
Drift should be checked early. If drift problems are discovered late, the project may need larger columns, deeper beams, stronger connections, or added lateral systems. These changes can affect the façade, floor layout, architectural openings, MEP routing, and fabrication schedule.
Poor Coordination Between Engineering and Fabrication
Moment frame detailing requires close coordination between engineers, detailers, fabricators, and erectors. Weld access, bolt installation sequence, lifting points, splice locations, and tolerance requirements should be clear before fabrication begins. Poor coordination can lead to site modification, delay, or connection performance issues.
How to Decide If a Moment Resisting Steel Frame Is Right for a Project
A moment resisting steel frame is a strong option when the building needs lateral resistance and open planning at the same time. Before choosing it, project teams should evaluate several practical questions:
- Opening requirements: Are façades, large doors, loading bays, or process openings too important to be blocked by diagonal bracing?
- Lateral load demand: Are wind or seismic forces high enough to require careful drift and connection design?
- Building height: Is the project single-story, multi-story, or a mixed-use structure with different lateral demands?
- Interior flexibility: Will tenant layouts, production lines, or circulation routes need to change over time?
- Budget tolerance: Can the project support the higher connection cost and inspection requirements?
- Fabrication capability: Can the fabricator produce moment connections accurately and consistently?
- Inspection requirement: Are weld, bolt, and connection checks properly included in the quality plan?
If the project needs open walls, clean interiors, or large access zones, moment frames may be worth the additional complexity. If the building can accept diagonal bracing in selected bays, a braced or hybrid system may be more economical. The best decision comes from matching the structural system to the building’s actual function.
Conclusion: Moment Frames Work Best When the Connection Logic Is Clear
A moment resisting steel frame is more than a rigid-looking steel frame. Its value comes from the way beams, columns, and connections work together to resist lateral forces while preserving open space. This makes it useful for commercial buildings, public spaces, seismic design zones, and industrial areas where bracing would interfere with access or workflow.
The system works best when the connection logic is clear from the beginning. Member sizing, drift control, connection detailing, fabrication accuracy, inspection, and erection planning must all support the same structural intent. When those pieces are aligned, a moment frame can provide lateral stability, architectural flexibility, and long-term building performance without sacrificing the openness that many modern projects require.