A steel dome roof system is more than a curved roof placed on top of a building. It is a structural solution used when a project needs wide coverage, strong load resistance, efficient material use, and a roof shape that can support both function and architectural identity. From stadiums and exhibition halls to industrial storage domes and public buildings, dome roofs are often selected because they can cover large spaces with fewer internal supports.
The value of a dome roof comes from both geometry and material behavior. The curved form helps distribute loads across the roof surface, while steel provides strength, fabrication accuracy, and reliable connection detailing. When these elements are planned correctly, the roof can support wide spans, resist wind effects, carry cladding systems, and maintain long-term performance. When planning is weak, the same roof can face problems such as excessive deflection, difficult cladding alignment, drainage issues, or complicated erection on site.
For large-span buildings, the roof is often the most technically demanding part of the structure. It must support gravity loads, resist uplift, connect accurately to the supporting frame, and remain stable during installation. That is why a dome roof should be treated as a complete structural system, not only as a visual design feature.
What Is a Steel Dome Roof System?
A steel dome roof system is a curved or dome-shaped roof structure built from steel members, engineered nodes, bracing, rings, purlins, trusses, space frame components, or ribbed roof elements. The exact configuration depends on the span, roof height, load requirement, architectural form, cladding system, and erection method.
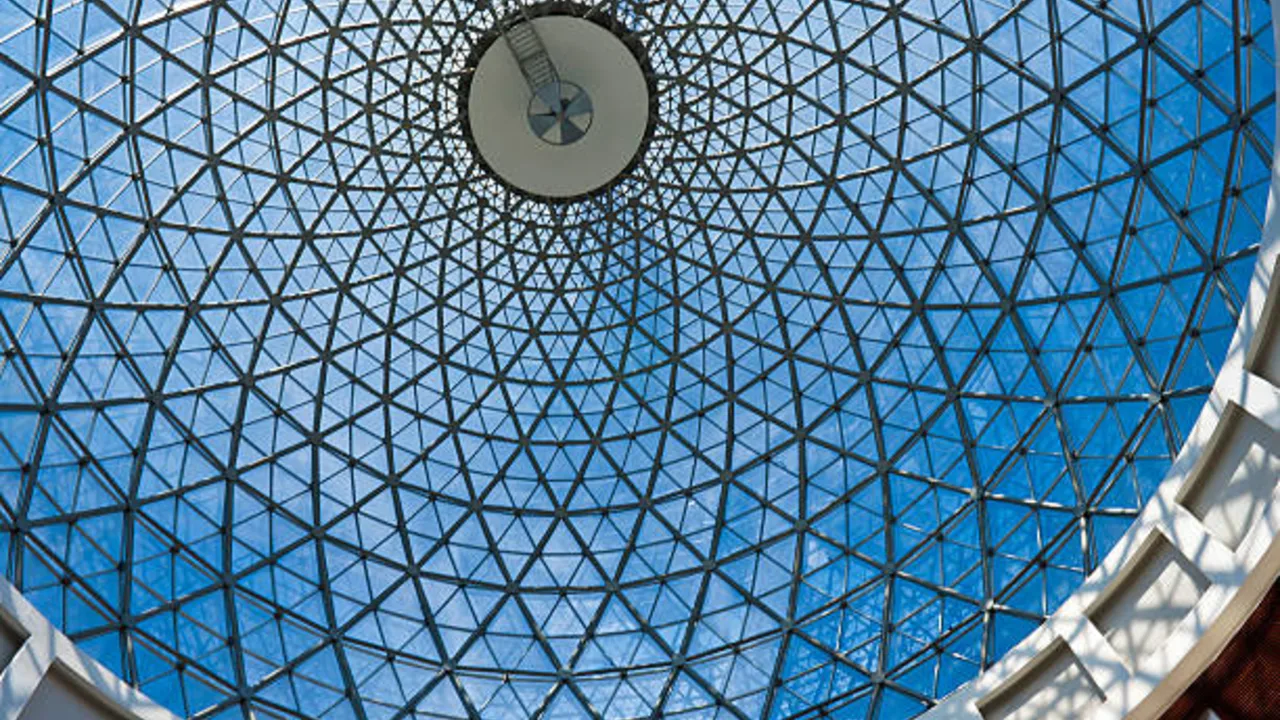
In some buildings, the dome may use a ribbed layout, where radial steel ribs run from the base ring toward the crown of the roof. In other projects, the dome may use steel trusses or a space frame arrangement to distribute loads in multiple directions. Some domes use geodesic geometry, where many triangular steel members form a stiff and efficient roof shell. Others combine different systems into a hybrid dome roof that balances structure, fabrication, transport, and appearance.
More Than a Curved Roof
A dome roof is not just a roof with a curved surface. The shape affects almost every technical decision in the project. It influences how loads move through the structure, how members are arranged, how roof panels are installed, how water drains from the surface, and how the roof is lifted or assembled on site.
For example, a simple curved roof may look smooth from the outside, but underneath it may require radial ribs, circumferential rings, diagonal bracing, purlins, node plates, and carefully planned support points. Each part must work with the dome geometry. If one element is poorly coordinated, it can affect the entire roof system.
How Steel Works with Dome Geometry
Steel is well suited to dome roofs because it can be fabricated into accurate members and connected into stable geometric patterns. Steel members can be cut, drilled, welded, marked, coated, and delivered according to shop drawings. This makes it possible to create repeated components with consistent dimensions, which is important when many roof members meet at different angles.
In dome structures, connection accuracy is especially important. A small error in member length or node angle can become more serious as the roof geometry closes toward the crown or ring. Steel fabrication allows these details to be controlled before erection, reducing the risk of misalignment during installation.
Why Steel Is Used for Dome Roof Construction
Steel is widely used in long-span roofs because it provides high strength, predictable engineering behavior, and practical fabrication methods. For a dome roof, these advantages become even more important because the structure must combine curved geometry with reliable load transfer.
High Strength for Wide Roof Spans
One of the main reasons to use steel is its ability to support wide spans with fewer internal columns. In stadiums, halls, storage domes, and public facilities, the interior space often needs to remain open. Columns placed in the wrong location can block sightlines, reduce storage capacity, interrupt vehicle movement, or limit how the building is used.
Steel members can be designed as ribs, trusses, arches, or space frame elements to carry loads across long distances. This gives designers more freedom to create open interior space while still maintaining structural safety.
Predictable Fabrication and Accurate Connections
A dome roof depends heavily on the accuracy of its connections. Steel allows fabricators to prepare members under controlled shop conditions before delivery to site. Cutting, drilling, welding, plate preparation, node fabrication, and trial assembly can all be managed with precision.
This is especially valuable in complex roof geometry. Many dome roofs include repeated but angled members. If the connection points are not accurate, site teams may face bolt misalignment, forced fitting, rework, or delays. Good fabrication reduces those risks and helps the erection sequence move more smoothly.
Efficient Weight-to-Strength Ratio
Dome roofs often cover large areas, so self-weight matters. A heavy roof increases the demand on the supporting frame, ring beam, columns, foundations, and erection equipment. Steel offers a strong weight-to-strength ratio, which helps the roof carry required loads without becoming unnecessarily heavy.
This does not mean every steel dome should be extremely light. The correct steel quantity depends on span, load conditions, wind demand, cladding type, and safety requirements. However, steel gives engineers the ability to optimize member sizes and layout so the roof can remain strong without wasting material.
Adaptability for Different Building Functions
Steel dome roofs are used in many building types because the system can be adapted to different needs. A sports hall may prioritize clear span, lighting, acoustics, and audience visibility. An industrial storage dome may prioritize weather protection, durability, ventilation, and bulk material handling. A public building may need a dome roof that supports both structure and architectural identity.
Because steel can be fabricated into different forms, it can support ribbed domes, truss domes, space frame domes, and hybrid roof systems. This flexibility makes it practical for projects that require both engineering performance and design freedom.
How Loads Move Through a Steel Dome Roof System
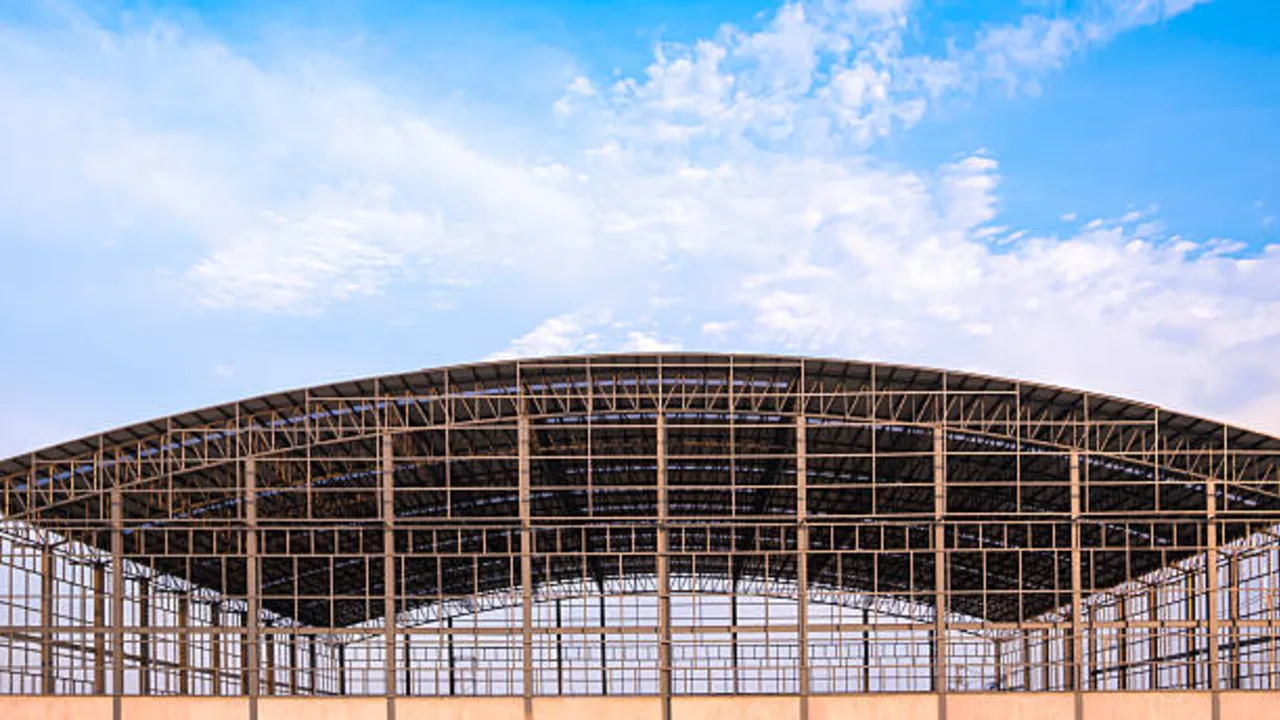
Load transfer is one of the most important parts of any steel dome roof system. A dome roof must collect loads from the roof surface, move them through steel members, distribute forces through rings and nodes, and deliver those forces safely into the supporting structure below.
Vertical Loads
Vertical loads include the self-weight of steel members, roof cladding, insulation, skylights, ceiling systems, suspended services, maintenance workers, lighting, and roof-mounted equipment. In some regions, snow load may also become a major design factor. These loads are usually collected by roof panels, purlins, ribs, trusses, or space frame members before being transferred to the main support system.
In a dome roof, vertical load does not always move straight downward like it might in a simple flat roof. Because of the curved geometry, forces may travel along radial members, circumferential members, compression rings, tension rings, or diagonal bracing before reaching the base supports. This makes structural modeling and connection design very important.
Wind and Uplift Forces
Wind behavior on curved roofs can be complex. Depending on roof shape, building height, site exposure, and wind direction, the dome surface may experience pressure in some areas and suction in others. Uplift forces can become especially important near roof edges, openings, and curved transitions.
A dome roof must therefore be designed not only for downward loads but also for forces that try to lift, twist, or shift the structure. Cladding fasteners, purlins, bracing, nodes, rings, and base connections must all work together to resist these actions. If uplift is underestimated, the roof may experience cladding damage, connection stress, or long-term serviceability problems.
Ring Action and Load Distribution
Many dome roofs depend on ring action. At the base of the dome, a ring beam or tension/compression ring helps control the outward and inward forces generated by the curved roof shape. Radial members may transfer forces from the crown toward the base, while circumferential members help distribute loads around the dome.
This distribution is one reason dome roofs can be efficient. Instead of forcing all loads into a few straight beams, the structure can spread forces through a network of members. However, this only works when the ring members, nodes, bracing, and supports are designed as a coordinated system.
Why Connection Design Matters
Dome roofs often include many angled connections. A member may meet a node at a different angle from the next member, and several members may converge at one point. This makes connection design one of the most critical parts of dome roof engineering.
Bolt layout, weld quality, plate thickness, hole tolerance, node geometry, and erection access all affect performance. A strong member is not enough if the connection cannot transfer the force correctly. In a dome roof, connection problems can also create cumulative errors across the geometry. For this reason, shop drawings, fabrication control, and site inspection are essential parts of the overall system.
Common Types of Steel Dome Roof Systems
Different projects require different dome roof systems. The best choice depends on span, load demand, architectural appearance, fabrication capacity, transport limitations, and erection method. A storage dome, a stadium roof, and an exhibition hall may all use steel, but their structural logic may be very different.
| Dome Roof Type | Main Structural Logic | Best Use | Design Concern |
|---|---|---|---|
| Ribbed steel dome | Uses radial steel ribs supported by rings and secondary members | Simple dome roofs, public halls, medium-span buildings | Rib spacing, ring force, cladding layout |
| Steel truss dome | Uses truss members to carry heavier loads over longer spans | Large halls, industrial roofs, sports facilities | Truss depth, node detailing, transport segmentation |
| Space frame dome | Uses multi-directional members to distribute loads through a grid | Stadiums, terminals, exhibition halls, public buildings | Node accuracy, assembly sequence, geometric control |
| Geodesic steel dome | Uses triangulated geometry for efficient structural behavior | Storage domes, lightweight roofs, architectural domes | Panel repetition, connection angles, waterproofing details |
| Hybrid steel dome roof | Combines ribs, trusses, space frames, or ring systems | Custom projects with special span or design requirements | Coordination between different structural systems |
Ribbed Steel Dome
A ribbed steel dome uses main ribs that run from the base of the dome toward the top. These ribs act as the primary load-carrying members, while secondary purlins or rings support the roof cladding. This system can be practical for buildings with simpler dome geometry and moderate span requirements.
Steel Truss Dome
A steel truss dome uses truss action to support larger spans or heavier roof demands. Trusses can provide greater stiffness than simple ribs, making them useful where the roof must support equipment, long spans, or higher environmental loads. The main challenge is coordinating truss depth, connection details, and transportation limits.
Space Frame Dome
A space frame dome distributes loads in multiple directions through a three-dimensional grid of steel members. This type of system is often used for large public buildings, terminals, stadiums, and exhibition halls where wide coverage and structural efficiency are both required. Because many members meet at nodes, fabrication precision and assembly control are very important.
Geodesic Steel Dome
A geodesic steel dome uses triangular geometry to create a stiff and efficient form. The triangulated layout helps distribute forces and can reduce the need for heavy individual members. However, geodesic domes require careful attention to panel layout, connection angles, sealing details, and waterproofing because the roof surface includes many repeated joints.
Where Steel Dome Roof Systems Are Used
A steel dome roof system is used when a building needs wide coverage, strong roof performance, and efficient use of interior space. The dome form is especially useful when columns inside the building would reduce function, block movement, or limit visibility. Because steel can be shaped into ribs, trusses, rings, and space frame members, the system can be adapted for many building types.
Stadiums and Sports Facilities
Stadiums and sports halls often require large clear-span roofs so spectators can see the field or court without structural obstructions. A steel dome roof can cover seating areas, playing surfaces, circulation zones, and service areas while maintaining open interior space. The roof may also need to support lighting, speakers, display systems, ventilation equipment, catwalks, and maintenance access.
In these projects, roof performance is not only about strength. The structure must also coordinate with acoustics, sightlines, drainage, fire safety, and long-term inspection. Steel is useful because the roof members can be fabricated with controlled geometry and assembled into a predictable large-span system.
Industrial Storage and Bulk Material Buildings
Industrial storage domes are often used for bulk materials such as cement, coal, minerals, fertilizer, grain, and other materials that need weather protection. A dome roof can cover a large storage area with fewer internal supports, allowing equipment, conveyors, loaders, and material piles to operate more freely.
For bulk storage, the dome roof must resist wind, environmental exposure, dust, corrosion risk, and maintenance demands. The roof shape must also coordinate with ventilation, access doors, conveyor openings, and cladding details. A properly designed steel dome can provide durable coverage while keeping the storage area open and functional.
Exhibition Halls and Public Buildings
Exhibition halls, convention centers, museums, and public buildings often use dome roofs because they need large interior volume and strong architectural impact. The roof becomes both a structural element and a visual feature. Steel allows the dome to achieve long spans while still supporting lighting, ceilings, services, and architectural finishes.
In these buildings, the roof must balance appearance with practical engineering. The dome may look smooth from below or outside, but the hidden steel system must still control deflection, carry suspended loads, resist wind effects, and allow safe access for maintenance. Early coordination between the structural frame, roof cladding, ceiling design, and building services is essential.
Terminals and Transportation Buildings
Transportation buildings such as airport terminals, railway halls, and passenger centers often require wide roofs over open public areas. A steel dome roof can create a spacious interior while supporting durable roof coverage. The structure must also coordinate with skylights, smoke control systems, signage, mechanical equipment, and pedestrian movement.
Because terminals often have heavy service requirements and long operating lifespans, the roof system must be designed for both structural performance and maintenance access. Steel members, nodes, coatings, and cladding supports should be planned so the building can remain safe and serviceable over time.
Design Factors That Affect Dome Roof Performance
The success of a dome roof depends on more than choosing a curved shape. Span, dome height, member layout, connection geometry, cladding, waterproofing, drainage, fabrication, transport, and erection must all work together. In many projects, a dome roof may be divided into factory-made sections or modular components. This is why early coordination is important when developing a prefabricated steel dome for a large-span building.
Span and Dome Height
The span of the dome, often measured by its diameter or clear coverage, has a major effect on structural design. A larger span usually increases member forces, connection demand, erection complexity, and foundation reactions. Dome height also matters because the rise of the dome affects how forces are distributed through the roof.
A shallow dome may create higher horizontal thrust and may require stronger rings or supports. A higher dome may improve certain load paths but can increase wind exposure and building volume. The right geometry depends on the building function, site conditions, architectural goal, and structural system.
Member Layout and Node Geometry
Member layout controls how loads move through the dome. A ribbed dome may depend on radial members and rings. A geodesic dome may depend on triangular patterns. A space frame dome may use multi-directional steel members that meet at engineered nodes. Each layout creates a different force pattern.
Node geometry must be accurate because dome roofs include many angled connections. If node plates, bolt holes, member lengths, or connection angles are not properly coordinated, the roof can become difficult to assemble. Poor node accuracy may also create unexpected stress in members or connections.
Cladding, Waterproofing, and Drainage
Roof cladding is a major part of dome roof performance. A dome surface is curved, so roof panels, fasteners, flashing, skylights, gutters, and sealing details must be planned carefully. Water does not behave the same way on every curved roof. Some areas may drain quickly, while others may collect water if the geometry or panel layout is poorly designed.
Waterproofing is especially important around joints, penetrations, panel transitions, roof edges, and equipment openings. If cladding is planned too late, the project may face difficult installation, panel mismatch, leakage risk, or expensive changes during construction.
Deflection and Serviceability
A dome roof must be strong enough to resist design loads, but it must also remain serviceable during normal use. Excessive deflection can affect cladding alignment, ceiling systems, roof drainage, lighting, suspended services, and maintenance access. In public buildings, visible movement or ceiling misalignment may also affect user comfort and appearance.
Serviceability checks should consider not only the steel members but also the complete roof assembly. Cladding panels, fasteners, secondary members, and suspended systems all depend on stable geometry. A roof that is safe but moves too much can still create long-term operational problems.
Fabrication and Erection Considerations
Fabrication and erection are critical in dome roof projects because the structure relies on geometry. A simple straight frame may allow more tolerance during assembly, but a dome roof often closes into a fixed curved form. That means errors can accumulate if members, nodes, and support points are not controlled from the beginning.
Shop Fabrication Accuracy
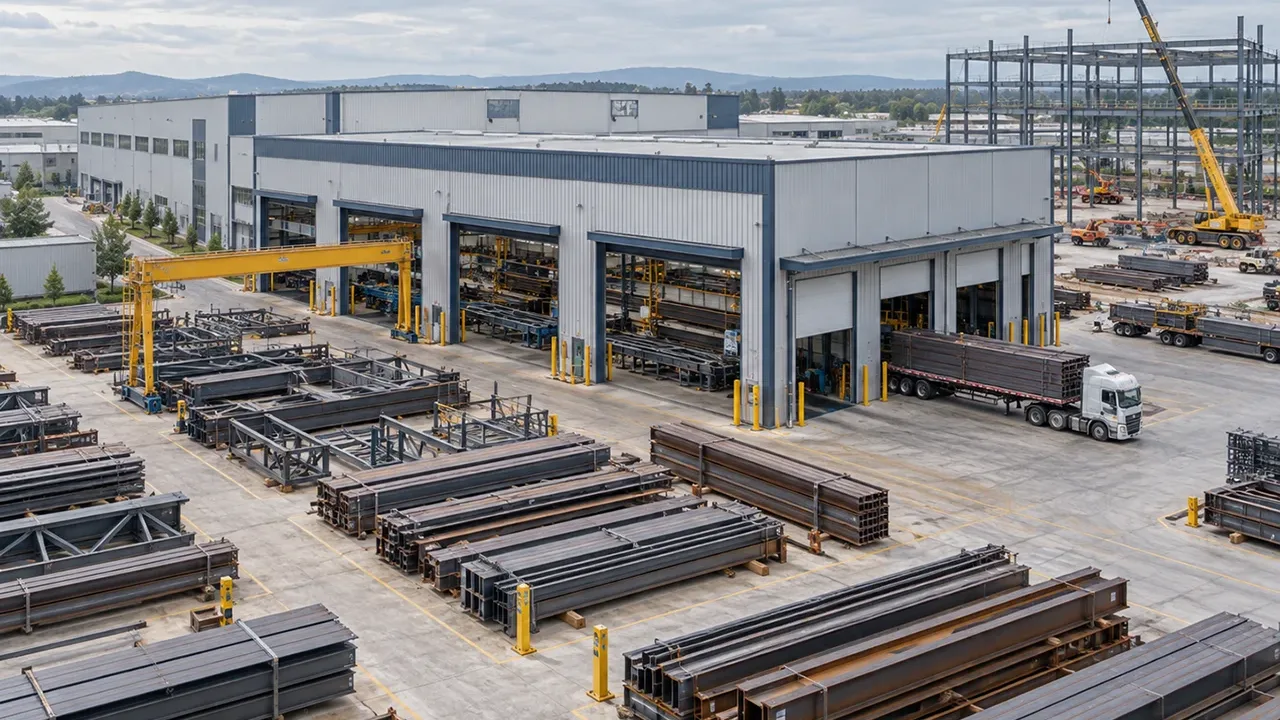
Shop fabrication includes cutting, drilling, welding, coating, node preparation, member marking, and quality inspection. For dome roofs, accuracy is especially important because many members meet at different angles. If one member is too long, too short, or drilled incorrectly, the error may affect several surrounding members.
Fabrication teams should work from clear shop drawings that show member marks, connection details, bolt positions, weld requirements, coating areas, and assembly sequence. In complex projects, trial assembly or dimensional checking may be useful before the members are delivered to site.
Segmenting the Dome for Transport
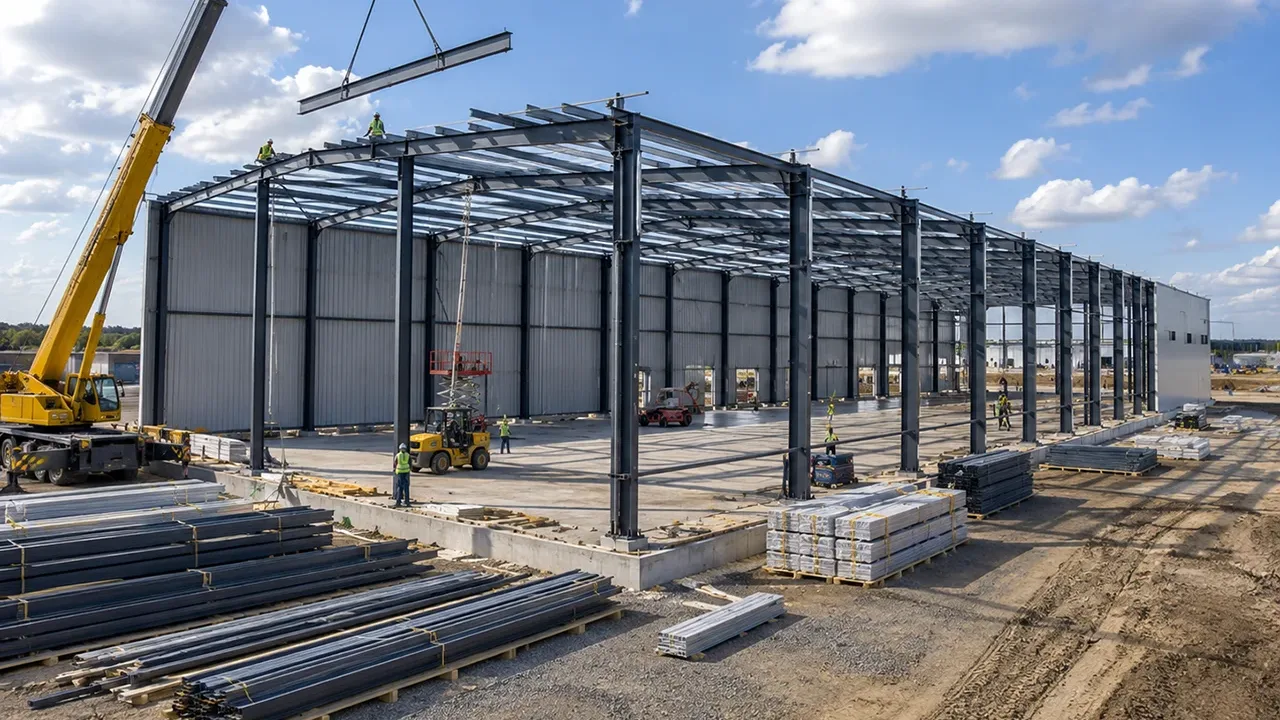
Large dome roofs cannot always be transported as complete units. They may need to be divided into smaller segments, truss sections, rib assemblies, or modular panels. The segmentation plan should consider road limits, shipping dimensions, lifting capacity, site access, and installation sequence.
Good segmentation can reduce site work and improve erection speed. Poor segmentation can create too many site connections, difficult lifting conditions, or alignment problems. The best approach depends on project size, fabrication capacity, transport distance, and crane availability.
Site Assembly Sequence
A dome roof may be stable when complete but less stable during partial erection. This is one of the most important construction issues. Temporary supports, bracing, lifting points, crane access, and installation sequence must be planned before site work begins.
Some domes are assembled from the base upward. Others may use ground assembly and heavy lifting. Some space frame domes may be built in sections and connected progressively. The chosen method must protect workers, maintain geometry, and prevent overstress during construction.
Quality Control During Installation
Installation quality affects the final performance of the roof. Bolt tightening, node alignment, weld inspection, dimensional checks, coating repair, and cladding fit-up should all be controlled. If the roof geometry is forced into place, hidden stress may remain in the structure.
Quality control should also include checking the interface between the dome roof and supporting structure. Ring beams, base plates, support brackets, columns, and foundations must match the roof geometry. A strong roof system can still face problems if the supports are not coordinated accurately.
Steel Dome Roof System Advantages
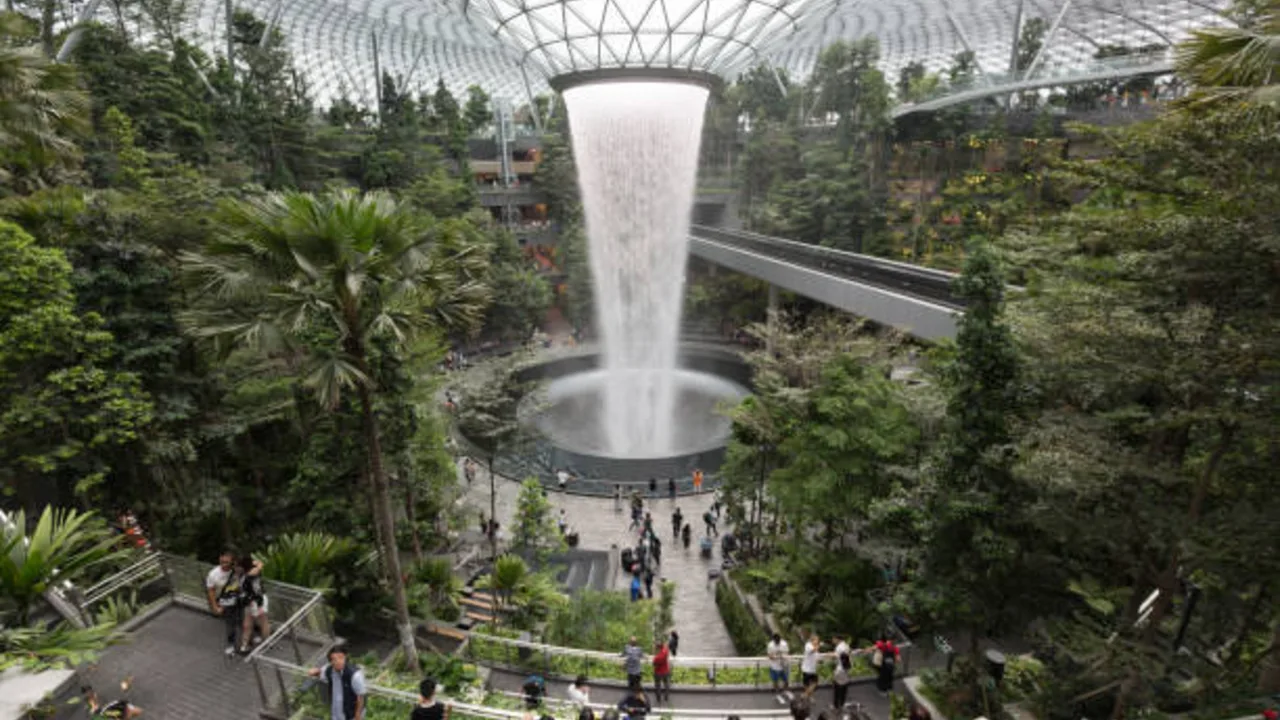
A steel dome roof system offers several practical advantages for large-span buildings. These advantages come from the combination of dome geometry, steel strength, and engineered fabrication.
Wide Clear Interior Space
One of the biggest advantages is the ability to create wide interior space with fewer obstructions. This is valuable for arenas, storage domes, public halls, exhibition spaces, terminals, and industrial buildings. Open space improves movement, visibility, storage capacity, and building flexibility.
Strong Multi-Directional Load Behavior
Dome roofs can distribute loads in multiple directions when the structure is properly designed. Radial members, rings, trusses, space frame grids, and bracing can work together to transfer forces across the roof. This behavior can make the system efficient for wide roofs and complex load conditions.
Efficient Use of Steel
Steel dome roofs can use repeated members, optimized layouts, and controlled fabrication to reduce unnecessary material waste. The system still needs enough steel for safety, stiffness, and durability, but the geometry can help distribute loads efficiently. This makes steel useful for projects where wide coverage and controlled self-weight are both important.
Architectural and Functional Value
A dome roof can give a building a strong architectural identity while also solving a functional problem. It can create a recognizable roof form, support large interior volume, and protect wide areas from weather. When structure and architecture are planned together, the roof becomes both useful and visually meaningful.
Common Mistakes in Steel Dome Roof Projects
Dome roofs can perform very well, but they are less forgiving when early planning is weak. Many problems come from treating the dome as a visual roof shape instead of a complete structural and construction system.
Choosing Dome Shape Without Structural Review
A dome shape should not be selected only because it looks impressive. The geometry must match the span, load requirements, support conditions, cladding system, and erection method. A visually attractive dome can become expensive or difficult if the structural logic is not reviewed early.
Ignoring Node and Connection Complexity
Dome roofs depend heavily on connection accuracy. If node geometry, bolt layout, weld details, or member angles are underestimated, the roof may face fabrication delays or site alignment problems. Connections should be designed as part of the main system, not treated as a minor detail after member sizing is complete.
Planning Cladding Too Late
Curved roof cladding needs early coordination. Panel size, seam direction, fastener spacing, flashing, gutters, skylights, and waterproofing details should be reviewed with the structural layout. If the cladding system is selected late, it may not match the dome geometry or secondary support spacing.
Underestimating Erection Stability
A completed dome may be stable, but a partially erected dome may need temporary support. If erection stability is ignored, the project can face safety risks, deformation, or difficult alignment during installation. Lifting plans, temporary bracing, and assembly sequence should be prepared before site work begins.
Forgetting Maintenance Access
Dome roofs need inspection, cleaning, waterproofing repair, coating maintenance, lighting service, and sometimes equipment access. If maintenance routes are not planned, simple future tasks can become difficult or unsafe. Access systems, catwalks, roof hatches, and anchor points should be considered during design.
Conclusion: A Steel Dome Roof Is Strongest When Geometry, Fabrication, and Erection Work Together
A steel dome roof system works best when geometry, load path, member design, connection accuracy, cladding, drainage, fabrication, and erection are planned as one system. The dome shape can support wide and efficient roof coverage, but only when the structural logic behind that shape is clear.
Steel gives dome roofs the strength, precision, and flexibility needed for large-span buildings. It can be fabricated into ribs, trusses, space frame members, rings, and engineered nodes that work together to carry vertical loads, resist wind effects, and support long-term roof performance. However, the success of the roof depends on early coordination between design, fabrication, transport, installation, and maintenance planning.
A dome roof is not just a shape. It is a complete structural system. When designed and executed properly, it can cover wide spaces efficiently while supporting strength, durability, architectural value, and long-term building function.