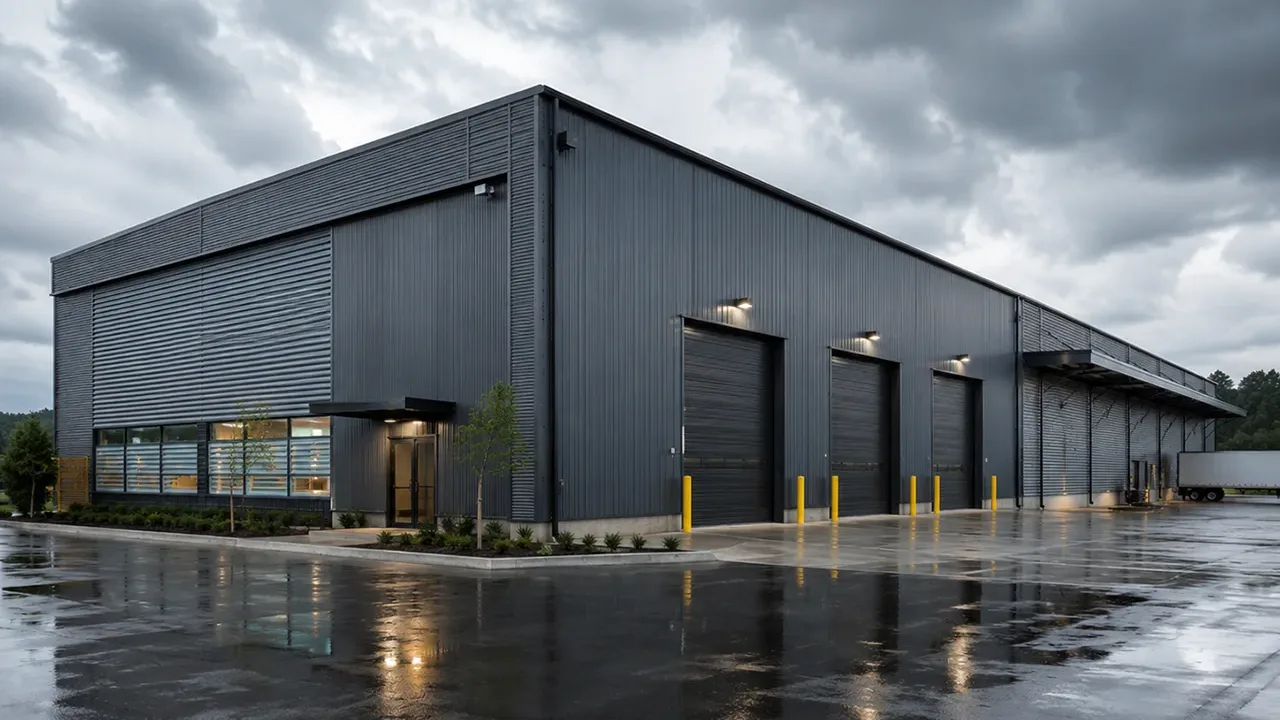
Designed for Rain, Wind, Humidity, and Harsh Outdoor Exposure
Weatherproof performance depends on more than using metal sheets on the roof and walls. The warehouse must be designed to control rainwater, resist wind pressure, reduce moisture entry, manage condensation, and protect steel members from corrosion. If one of these elements is ignored, the building may still experience leaks, rust, or internal humidity problems even if the frame itself is strong.
Industrial warehouses often store valuable goods such as machinery parts, raw materials, packaged products, construction materials, agricultural goods, or finished inventory. These materials may be sensitive to water, dust, humidity, or temperature changes. A stronger envelope system helps protect the value of stored goods and supports more stable operation during bad weather.
A well-planned weatherproof steel warehouse should be evaluated according to its project location, stored materials, loading operation, door openings, roof slope, drainage direction, local climate, and long-term maintenance expectations.
What Makes a Steel Warehouse Weatherproof?
Roof System and Drainage Planning
The roof is the first line of defense against rain and direct weather exposure. Roof slope, panel overlap, fastener layout, ridge detail, gutter capacity, downspout location, and drainage direction all affect how water moves away from the warehouse. Poor roof drainage can cause standing water, leakage, corrosion, and local damage over time.
For large warehouse buildings, drainage planning should be coordinated with the total roof area and local rainfall intensity. Gutters and downspouts must be sized and positioned properly so that water can be discharged efficiently without overflowing into loading areas, wall joints, door openings, or foundation edges.
Wall Cladding and Joint Sealing
Wall cladding protects the warehouse from wind-driven rain, dust, sunlight, and side exposure. The panel system must be coordinated with purlins, girts, fasteners, sealants, corner flashing, door frames, window openings, and wall-to-roof connections. Even a small gap around an opening can become a long-term leakage point if it is not detailed correctly.
Fastener quality, washer performance, panel overlap, and installation accuracy are also important. A weather-resistant warehouse envelope depends on both material selection and site execution, so the design should make installation clear and practical.
Structural Resistance to Wind and Environmental Loads
Weather protection also depends on the stability of the steel structure. Wind loads, local storm conditions, bracing layout, roof purlin spacing, wall girt spacing, and frame rigidity all influence how the building performs under harsh weather. If the structure moves excessively under wind pressure, roof and wall connections may experience stress and sealing performance may decline over time.
This is why structural design and envelope design should not be separated. A warehouse must resist environmental loads while maintaining the integrity of the cladding and waterproofing details.
Key Applications for Weatherproof Steel Warehouses
Industrial Material Storage
Industrial storage facilities often handle materials that must remain dry and protected. Steel products, equipment components, spare parts, packaging materials, electrical goods, and construction products can be damaged by water or humidity. A protected warehouse environment helps reduce material loss and keeps inventory ready for production or delivery.
For heavy industrial users, weather resistance also supports safer material handling. Dry floors, protected loading areas, and reliable enclosure systems help reduce operational interruptions during rainy or windy conditions.
Logistics and Distribution Facilities
Logistics warehouses usually require frequent door operation, pallet movement, truck loading, and fast goods turnover. These activities create more exposure points where rain, wind, and dust may enter the building. Door locations, canopy options, drainage routes, wall panel details, and dock area protection should therefore be reviewed early in the design process.
A weatherproof warehouse structure can help logistics operators maintain smoother loading and unloading activity, reduce moisture exposure, and protect goods during seasonal weather changes.
Agricultural and Food-Related Storage
Agricultural goods, food-related materials, feed products, and packaging inventory often require careful humidity and ventilation control. While a steel warehouse can provide strong protection against external weather, the internal environment must also be planned to avoid condensation and trapped moisture.
Ventilation, insulated panels, roof detailing, wall sealing, and drainage planning can work together to create a more reliable storage environment for sensitive materials.
Weather Protection Starts From Engineering, Not Only Panels
Many warehouse problems happen when weatherproofing is treated only as a cladding issue. In reality, protection begins with engineering decisions: building orientation, roof slope, structural loads, opening placement, rainwater discharge, wall height, ventilation strategy, and foundation edge details.
For example, a warehouse with large doors facing strong seasonal wind may require additional attention to door sealing, canopy protection, and drainage near the entrance. A warehouse located in a coastal or humid region may need stronger surface treatment and more careful material selection. A warehouse storing moisture-sensitive goods may require insulation and ventilation to reduce condensation risk.
When the structure, roof, wall, drainage, and ventilation systems are coordinated from the beginning, the building performs better as a complete facility. This approach is more reliable than trying to solve leakage or corrosion issues after installation.
Material and Surface Protection Options
Anti-Corrosion Coating Systems
Steel components should be protected according to the project environment. Anti-corrosion coating may include surface cleaning, blasting, primer application, intermediate coating, and finish coating depending on project requirements. The selected coating system should match exposure level, humidity, chemical conditions, maintenance expectations, and service life targets.
For warehouses in industrial zones, coastal locations, or wet climates, stronger coating specifications may be required to reduce corrosion risk and extend building durability.
Galvanized Components When Required
Some components may benefit from galvanizing, especially secondary members, exposed parts, fasteners, purlins, girts, or elements located in humid and corrosive environments. Galvanized protection can help improve resistance against rust and reduce long-term maintenance needs.
The decision to use galvanized components depends on budget, environment, project specification, and expected building performance. It should be reviewed together with the full surface protection strategy.
Insulated Panels and Ventilation Options
Insulated roof and wall panels can improve internal comfort and help reduce condensation in certain storage environments. Ventilation systems, roof ventilators, louvers, skylights, and airflow planning can also be included depending on stored goods and climate conditions.
Insulation and ventilation should be planned carefully. A sealed building without proper airflow can trap moisture, while a ventilated building without proper sealing may allow rain or dust entry in the wrong locations.
Recommended Configuration for Weatherproof Warehouse Projects
The right configuration depends on local climate, warehouse function, stored materials, building size, and operating conditions. The table below shows common components that influence weatherproof warehouse performance.
| Component | Weatherproof Function | Project Consideration |
|---|---|---|
| Roof Panel | Protects against direct rain and sun exposure | Panel overlap, roof slope, fasteners, and ridge details must be coordinated |
| Wall Cladding | Blocks wind-driven rain, dust, and side exposure | Panel thickness, overlap, sealing, and wall height affect performance |
| Gutter and Downspout | Controls rainwater discharge | Capacity should match roof area and local rainfall intensity |
| Flashing | Protects joints, corners, ridges, and openings | Critical around doors, windows, roof edges, and wall transitions |
| Fasteners | Secures panels and maintains sealing pressure | Fastener type, washer quality, and installation accuracy matter |
| Surface Treatment | Reduces corrosion risk | Coating or galvanizing should match site exposure conditions |
| Ventilation | Helps manage humidity and condensation | Useful for agricultural, food-related, or moisture-sensitive storage |
| Door Openings | Controls access and weather exposure | Large openings may require canopy, sealing, and drainage coordination |
Benefits of a Weatherproof Steel Warehouse
A weather-resistant building envelope gives owners more than simple shelter. It helps protect the operation, reduce maintenance risks, and improve the long-term value of the warehouse.
- Better inventory protection against rain, humidity, dust, and outdoor exposure
- Lower leakage risk through coordinated roof, wall, flashing, and drainage details
- Improved building durability with suitable coating, galvanizing, and corrosion control
- More stable daily operation during rainy, windy, or humid weather conditions
- Flexible storage use for industrial goods, logistics products, and agricultural materials
- Efficient construction through prefabricated steel components and organized installation
- Future adaptability for extension, additional doors, ventilation upgrades, or insulation changes
For owners operating in challenging climates, choosing a weatherproof steel warehouse can help reduce long-term risk and create a more dependable storage environment.
Project Workflow for Weatherproof Steel Warehouse Delivery
Climate and Site Condition Review
The process begins by reviewing project location, rainfall level, wind exposure, humidity, corrosion risk, site drainage, surrounding terrain, and door orientation. This information helps define the structural and envelope requirements before fabrication drawings are finalized.
For international projects, climate and site information should be shared as early as possible so that the warehouse system can be adapted to local conditions.
Structural Design and Envelope Coordination
After the project requirements are confirmed, the structural frame, roof system, wall system, bracing, purlins, girts, flashing, ventilation, and drainage details are coordinated together. This step helps reduce mismatches between the steel structure and the building envelope.
XTD Steel Structure supports this process with engineering coordination, fabrication planning, and production control for warehouse projects that require practical weather protection and long-term structural performance.
Fabrication, Packing, and Installation Support
Factory fabrication includes cutting, drilling, welding, assembly, inspection, surface treatment, and component marking. Proper marking and packing are especially important for export projects because roof panels, wall panels, flashing pieces, fasteners, and structural components must arrive in a clear sequence for site installation.
Installation guidance can also help ensure that roof overlaps, fasteners, flashing, wall panels, and drainage components are installed according to the intended design.
Weatherproof Steel Warehouse FAQs
What does weatherproof mean in a steel warehouse?
Weatherproof means the warehouse is designed to reduce weather-related risks such as rain leakage, wind-driven rain, corrosion, humidity, and poor drainage. It involves structural design, roof and wall systems, sealing details, drainage, ventilation, and surface protection.
Can a weatherproof steel warehouse prevent leakage completely?
A properly designed and installed warehouse can greatly reduce leakage risk. However, performance depends on design quality, material selection, installation accuracy, local weather conditions, and long-term maintenance. Regular inspection of fasteners, sealants, gutters, and roof details is still recommended.
Is this warehouse suitable for coastal or humid environments?
Yes, it can be designed for coastal or humid environments when corrosion protection, ventilation, roof drainage, and cladding details are selected according to the exposure level of the site.
What roof and wall systems are commonly used?
Common options include single metal sheets, insulated sandwich panels, galvanized secondary members, flashing systems, gutters, downspouts, and ventilation components. The best choice depends on climate, stored materials, budget, and performance requirements.
Can the warehouse include insulation and ventilation?
Yes. Insulated roof and wall panels, ventilators, louvers, skylights, and airflow systems can be included when the warehouse needs better temperature control, condensation reduction, or improved internal comfort.
Build a Warehouse That Protects Your Operation in Any Weather
A weatherproof steel warehouse is a practical solution for companies that need reliable storage protection, efficient construction, and durable long-term performance. When the structure, roof, wall, drainage, ventilation, and coating systems are coordinated correctly, the warehouse can protect inventory and support daily operation through changing weather conditions.
To begin planning your project, prepare key details such as warehouse size, project location, local climate, stored materials, door openings, insulation needs, ventilation requirements, and expected delivery schedule. With the right engineering and fabrication support, your warehouse can be developed as a strong and dependable industrial asset.