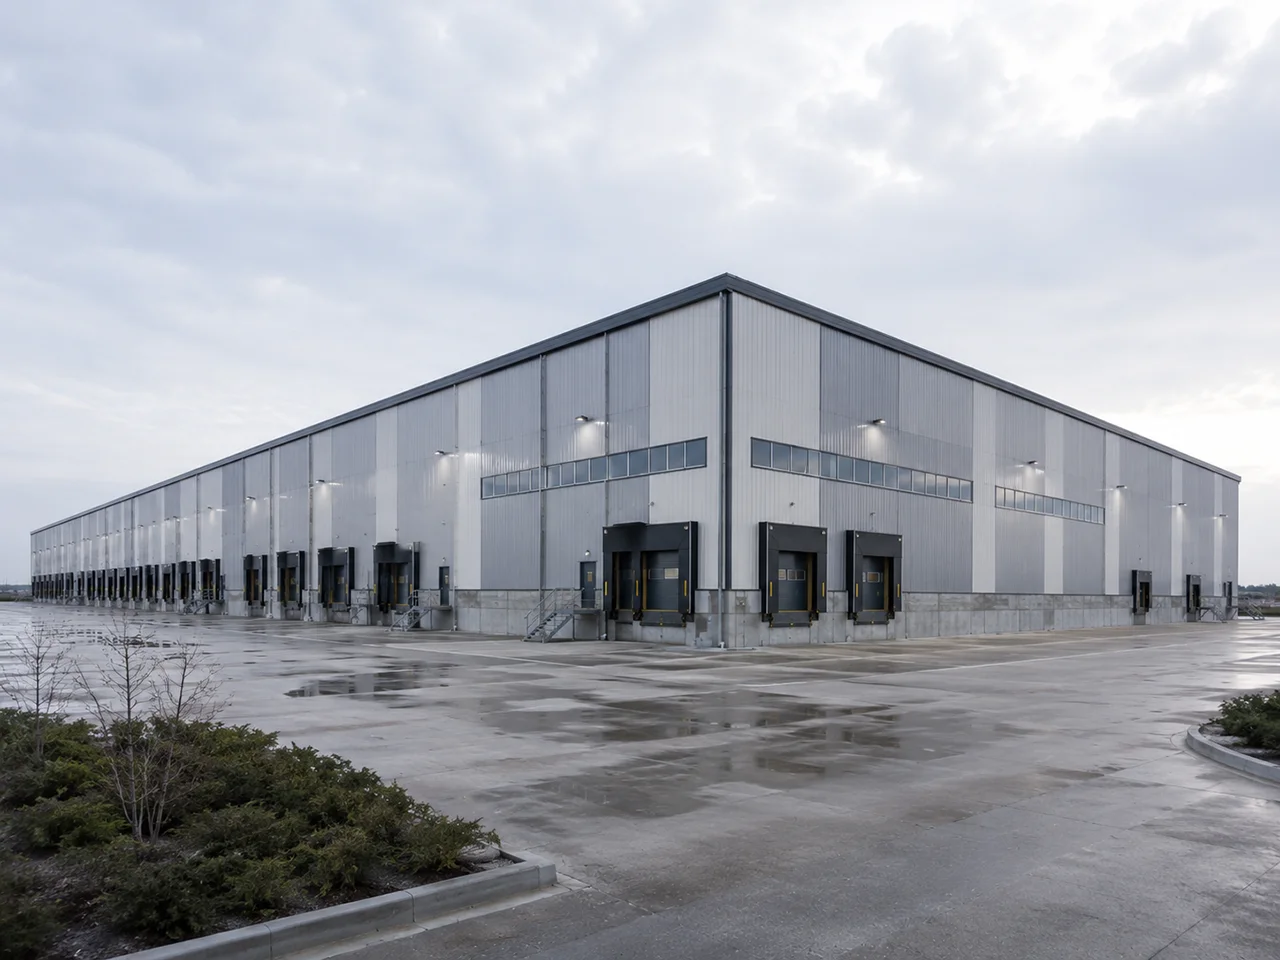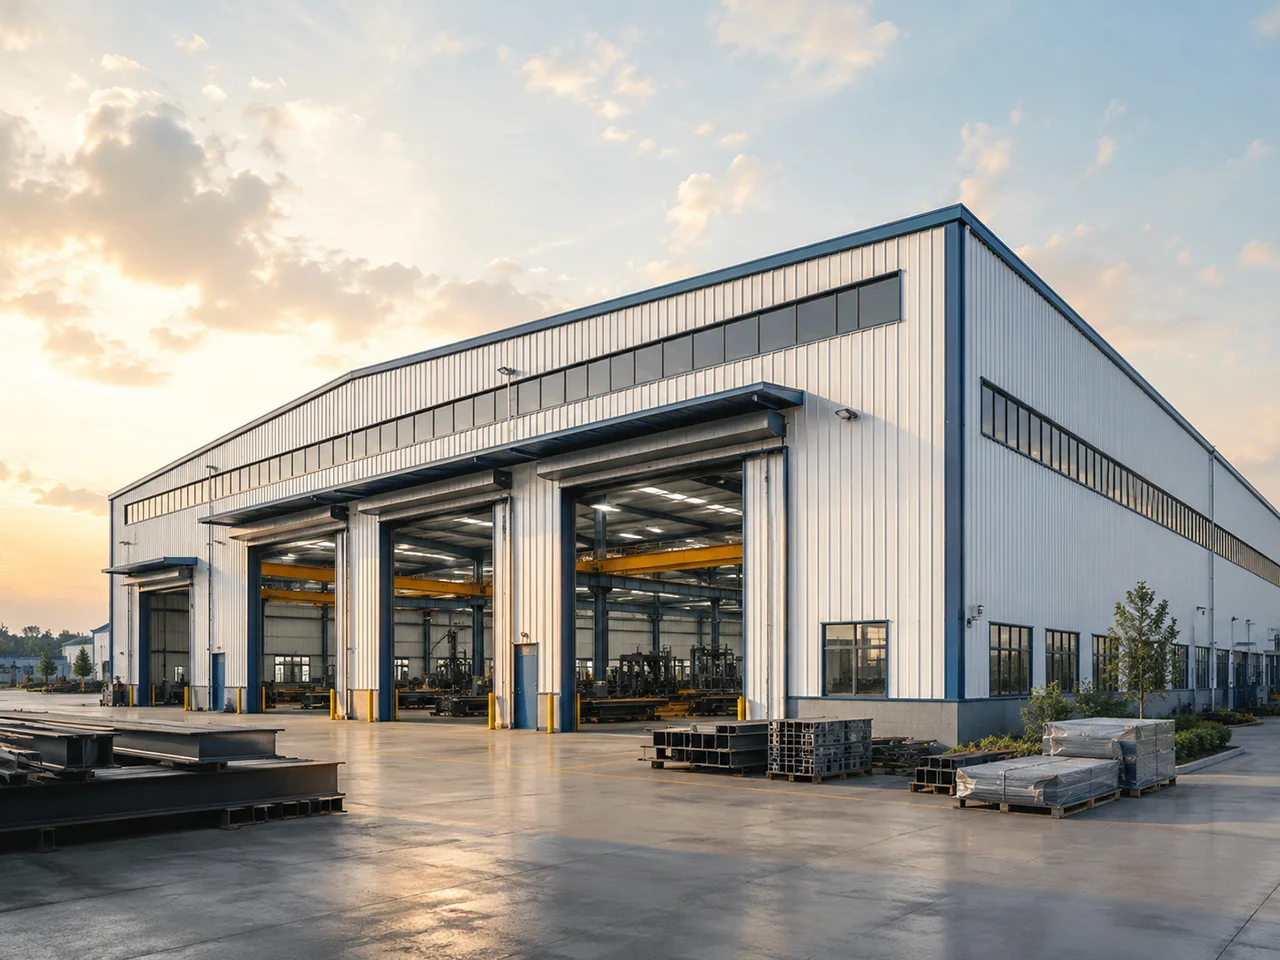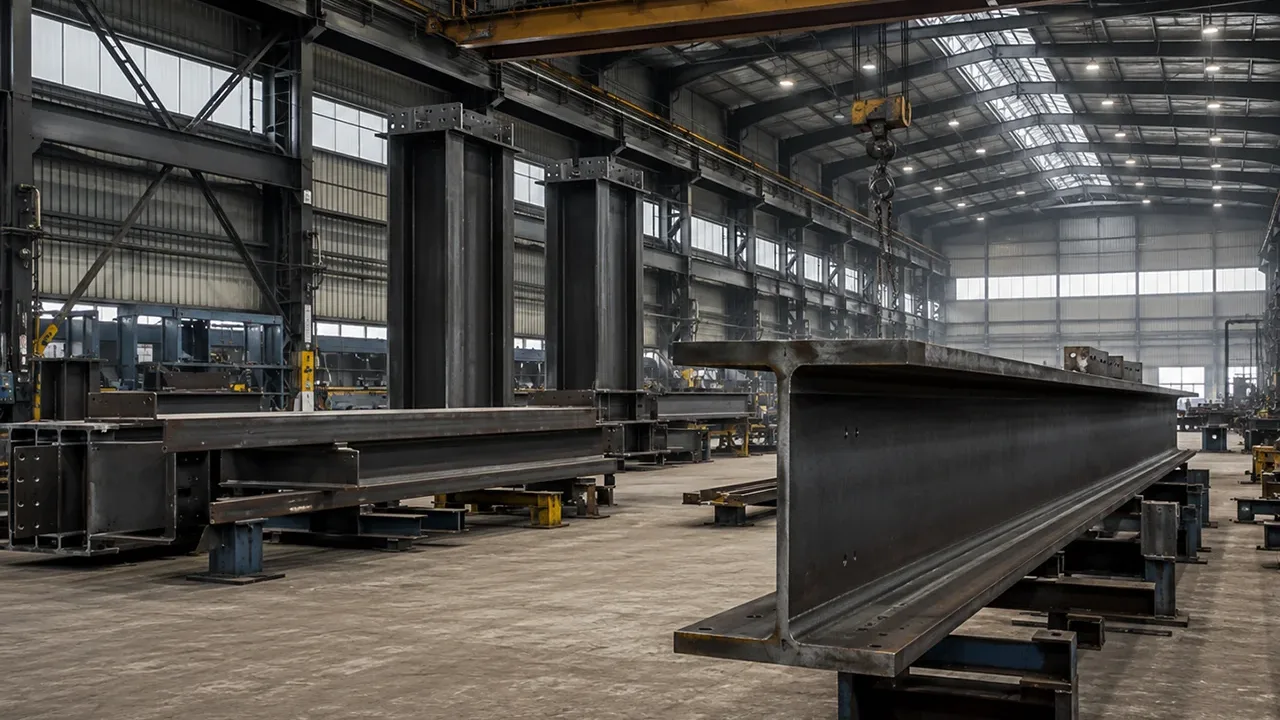
A steel roof structure does far more than cover a building from rain, sun, or wind. In industrial and commercial projects, the roof affects span, interior clearance, drainage, building services, thermal performance, maintenance access, construction speed, and long-term durability. A warehouse roof must support wide storage areas without excessive internal obstruction. A factory roof may need to coordinate with ventilation ducts, crane clearance, exhaust systems, skylights, cable trays, and maintenance walkways. A commercial building may need a clean ceiling zone, architectural roof profile, and reliable protection for large public spaces.
This is why roof planning should not be treated as a late-stage detail. If the roof structure is designed only after the wall layout or cladding system is already fixed, the project may face drainage problems, excessive deflection, difficult equipment installation, or costly site modifications. A roof that looks simple on the outside may carry many hidden responsibilities: transferring loads, stabilizing the building, supporting secondary members, resisting wind uplift, and keeping the building envelope aligned.
For industrial and commercial buildings, the best roof system is not always the heaviest, widest, or most visually impressive option. The best solution is the one that matches the building’s function, span, local climate, erection method, service requirements, and future maintenance needs. When planned properly, a steel roof can protect the building, improve usability, and make the entire structure easier to fabricate, install, and operate.
What Is a Steel Roof Structure?
A steel roof structure is the load-bearing framework that supports roof panels, insulation, purlins, suspended services, wind loads, rain loads, snow loads where applicable, maintenance loads, and sometimes roof-mounted equipment. It is usually made from steel rafters, roof beams, trusses, purlins, bracing members, connection plates, bolts, welded joints, and supporting components that transfer roof forces into columns, walls, frames, and foundations.
In simple terms, the roof structure is the main skeleton beneath the visible roof covering. Roof sheets or panels may form the outer surface, but the steel framework below determines how far the roof can span, how much it can carry, how much it deflects, and how well it performs over time. The roof structure also helps stabilize the building, especially in large industrial or commercial spaces where wind forces and long roof planes can create significant lateral movement.
A roof system cannot be designed in isolation. It must coordinate with the main building frame, wall cladding, gutters, drainage slope, bracing layout, internal clearance, fire protection, ventilation, lighting, and maintenance access. If one part of the roof system is poorly coordinated, the effects can spread across the entire building.
More Than Roof Covering
Many people think of a roof mainly as the visible surface: metal sheets, panels, skylights, gutters, and insulation. Those parts are important, but they are not the whole roof system. The structural steel underneath decides whether the roof can safely carry loads, resist uplift, maintain alignment, and support building services.
For example, a factory roof may need to support exhaust ducts, smoke vents, suspended lighting, roof monitors, and maintenance platforms. A logistics warehouse may need a roof that allows efficient drainage across a large area while leaving enough internal clear height for racking. A showroom or commercial hall may need a roof that supports a clean ceiling layout without awkward structural interruptions. In each case, the steel roof system affects both structural safety and everyday building use.
Where Steel Roof Structures Are Commonly Used
Steel roof systems are widely used because they can support large spans, adapt to different building shapes, and work with many types of cladding and insulation systems. Their flexibility makes them practical for industrial buildings, commercial spaces, public facilities, and large-span structures.
Industrial Buildings
Industrial buildings often rely on steel roofs because they need open space, durable framing, fast erection, and practical coordination with production systems. Factories, workshops, warehouses, logistics centers, and assembly halls may require long roof spans, crane clearance, ventilation openings, smoke exhaust systems, skylights, dust collection routes, or maintenance walkways.
In these buildings, the roof must support more than weather protection. It may influence production flow, equipment clearance, storage height, service routing, and future expansion. A poorly placed roof member can reduce usable height, interfere with ducts, complicate crane operation, or create difficult maintenance access. A well-planned steel roof gives the building enough strength while keeping the interior practical for real operations.
Commercial Buildings
Commercial buildings use steel roof systems for different reasons. Shopping centers, showrooms, exhibition halls, sports facilities, transit buildings, and public halls often need wide interior space, flexible architecture, and clean roof geometry. Steel makes it possible to create large roof areas with fewer internal supports, which helps keep the space open and adaptable.
Commercial roofs also need careful coordination with ceilings, lighting, air-conditioning systems, fire protection, acoustic treatments, and architectural finishes. In these projects, the roof structure must satisfy engineering requirements while supporting the appearance and comfort of the building. This makes early coordination between structural engineers, architects, and MEP teams especially important.
Special Large-Span Facilities
Some buildings need roof systems that go beyond standard rafters or simple portal frames. Stadiums, airport terminals, hangars, railway stations, event halls, and exhibition centers may require trusses, space frames, arches, curved roof systems, or hybrid steel structures. These systems are selected when the roof must cover a very large area, create a distinctive shape, or reduce the number of internal supports.
Large-span roof structures require careful attention to deflection, connection design, erection sequence, wind behavior, drainage, and long-term maintenance. The larger the span, the more important it becomes to control the relationship between structural depth, steel weight, fabrication complexity, and building function.
Main Components of a Steel Roof Structure
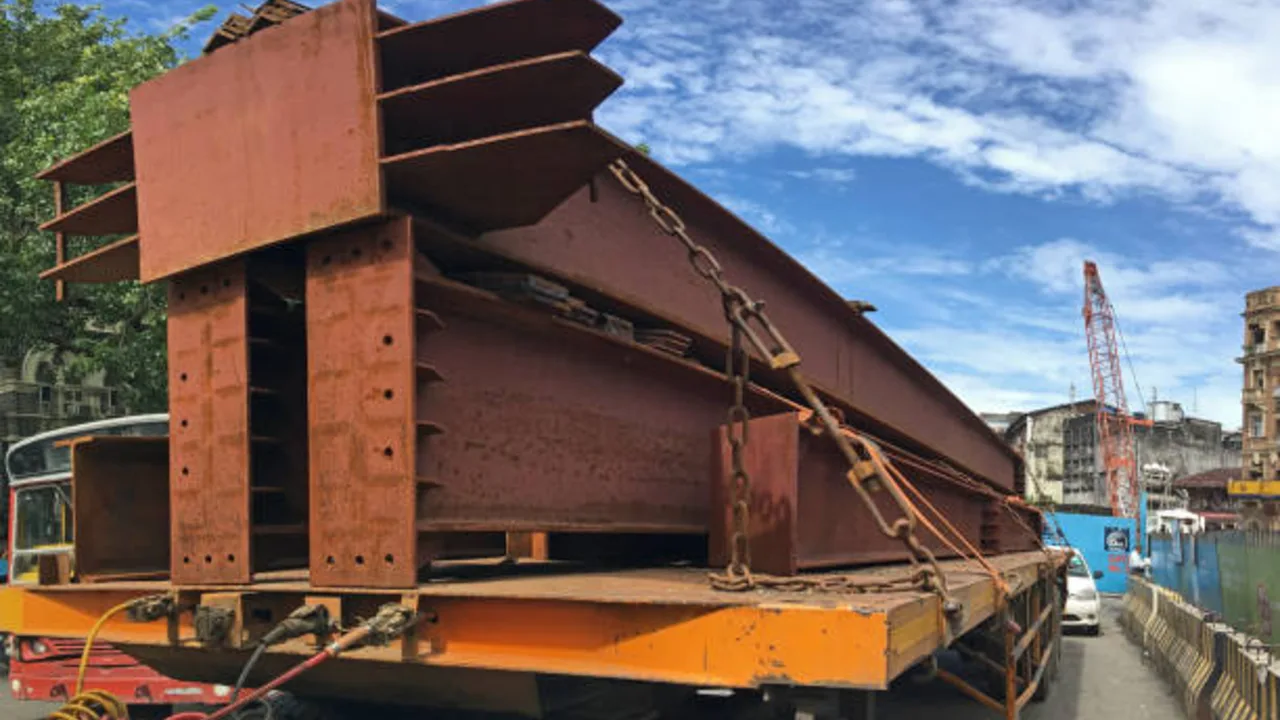
A steel roof structure is made from several connected components that must work together as one system. Each part has a different role in carrying loads, stabilizing the roof, supporting cladding, and transferring forces into the main building frame.
Rafters and Main Roof Beams
Rafters and main roof beams are primary members that carry roof loads across the span. In portal frame buildings, rafters often form the sloped roof members that connect to columns and create the main roof profile. In other buildings, main roof beams may support secondary framing, trusses, roof decks, or equipment zones.
The size and spacing of rafters depend on span, roof slope, load demand, deflection limits, purlin spacing, and internal clearance. A deeper rafter may improve strength and stiffness, but it can also reduce usable height or interfere with ducts, lighting, or cranes. Good design balances structural performance with the real space requirements inside the building.
Steel Trusses for Longer Spans
Steel trusses are often used when a roof needs to span longer distances without excessive member weight. A truss uses triangulated members to distribute forces efficiently, making it suitable for warehouses, workshops, halls, commercial buildings, and large roof areas where standard beams would become too deep or heavy.
Trusses can provide efficient long-span support, but they require careful detailing. Node connections, member angles, fabrication tolerances, transport length, lifting points, and erection stability must all be planned correctly. A truss that looks efficient in calculation can still become difficult on site if splices, bolt access, or lifting sequence are not considered early.
Purlins and Secondary Members
Purlins are secondary roof members that support roof sheets or panels and transfer loads back to rafters, trusses, or main roof beams. In many steel buildings, C or Z purlins are used because they are light, efficient, and easy to install across repeated roof bays. Their spacing affects roof sheet performance, insulation support, wind uplift resistance, and installation speed.
Secondary members may appear less important than the main frame, but they strongly affect the quality of the roof envelope. Poorly coordinated purlins can lead to panel misalignment, difficult fastening, drainage issues, or repeated site adjustments. For industrial roofs, purlins must also coordinate with skylights, vents, roof openings, cable trays, and maintenance access.
Roof Bracing and Stability Members
Roof bracing helps stabilize the roof plane and transfer horizontal forces through the building. Wind pressure, wind uplift, seismic action, and frame movement can all create forces that need a clear resistance path. Roof bracing connects key structural points so the roof does not behave as loose, separate members.
Bracing must be coordinated with roof openings, skylights, ventilation units, ducts, and erection sequence. A brace may be structurally useful but difficult to install if it conflicts with a roof penetration or service route. In large buildings, roof bracing also helps distribute lateral forces toward wall bracing, moment frames, or other stability systems.
Connections, Bolts, and Plates
Connections decide how loads move from one roof member to another. Bolts, plates, welds, splice joints, gusset plates, and end plates must be detailed to match the real load path. A roof member may be strong enough, but if the connection is weak, misaligned, or difficult to assemble, the whole system can suffer.
Connection design also affects erection speed. Clear bolt layouts, practical splice positions, good lifting access, and accurate shop drawings make the roof easier to assemble on site. Poor connection coordination can lead to misaligned holes, field welding, delays, or unsafe temporary conditions during installation.
Steel Roof Structure Design Factors That Affect Performance
Good steel roof structure design depends on more than choosing a steel section and covering it with roof panels. The roof must respond to span, drainage, environmental load, serviceability, building use, maintenance, fabrication limits, and erection conditions. A strong roof is not automatically a high-performing roof if it creates drainage problems, service conflicts, or excessive deflection.
Span and Column Layout
Span has a major effect on roof cost and performance. Longer spans can create more open interiors, but they may require deeper rafters, heavier trusses, stronger connections, or more careful deflection control. Shorter spans may reduce steel weight, but they can introduce columns that interfere with storage, production, circulation, or commercial space planning.
The right span depends on how the building will be used. A warehouse may need wide open areas for racking and forklift movement. A workshop may need clear crane movement or equipment installation zones. A commercial hall may need open sightlines and flexible public space. The roof structure should support these functions instead of forcing the layout to adapt to inconvenient columns.
Roof Slope and Drainage
Roof slope affects how water moves across the roof. If slope and drainage are not planned carefully, rainwater can pond on the surface, overload gutters, increase leakage risk, and shorten roof service life. Large industrial roofs are especially sensitive because even a small drainage issue can affect a wide area.
Drainage design should coordinate roof pitch, gutter size, downspout locations, valley zones, roof penetrations, and maintenance access. A roof that is structurally strong but poorly drained can still create long-term problems for the owner.
“`html id=”steel-roof-structure-en-part-2″
Wind, Snow, Rain, and Maintenance Loads
Environmental loads are one of the most important parts of roof engineering. Wind can create uplift, suction, pressure, and lateral movement across the roof plane. Rain can create drainage demand, gutter load, and ponding risk. In colder regions, snow load may become a major design factor. Even in regions without snow, maintenance loads still matter because workers may need to access the roof for cleaning, inspection, solar panels, ventilation units, or repair work.
A roof should never be designed only for ideal conditions. Industrial and commercial buildings often have large roof surfaces, tall elevations, wide openings, and exposed locations. These conditions can increase wind effects and make load transfer more demanding. The roof structure must carry these forces into rafters, trusses, bracing, columns, and foundations through a clear load path.
Deflection and Serviceability
Strength and serviceability are not the same thing. A roof may be strong enough to avoid failure, but still deflect too much under load. Excessive deflection can damage roof panels, disturb insulation, open fastener points, affect gutters, create ponding, or interfere with suspended ceilings and services.
For commercial buildings, serviceability also affects appearance and user comfort. A roof that moves too much may create visible ceiling distortion, cracking finishes, or noise during wind events. For industrial buildings, excessive roof movement may affect ducts, cable trays, roof-mounted equipment, skylights, and process ventilation. This is why deflection limits must be reviewed early, especially for long-span roofs and buildings with sensitive interior systems.
Common Steel Roof Systems for Industrial and Commercial Buildings
Different buildings require different roof systems. A simple warehouse, a production workshop, a commercial showroom, a sports hall, and an airport terminal may all use steel, but the roof configuration should match the real function of the building. The right system depends on span, roof shape, architectural intent, cost, fabrication method, transport limits, erection sequence, and future maintenance requirements.
| Roof System | Best Use | Main Advantage | Design Concern |
|---|---|---|---|
| Portal frame roof | Warehouses, workshops, simple industrial halls | Efficient repeated bays and fast erection | Wind load, eave height, and bracing coordination |
| Truss roof | Longer-span halls, factories, commercial buildings | Efficient strength-to-weight performance | Connection detailing, transport, and erection stability |
| Space frame roof | Stations, exhibition halls, terminals, large public spaces | Strong multi-directional load distribution | Node complexity and fabrication accuracy |
| Sawtooth roof | Factories, workshops, buildings needing daylight or ventilation | Improves daylighting and roof ventilation planning | Drainage, waterproofing, and orientation |
| Curved steel roof | Showrooms, halls, sports buildings, public architecture | Architectural form and wide-span potential | Fabrication precision and cladding coordination |
| Hybrid roof system | Complex industrial and commercial buildings | Combines multiple systems for different zones | Requires careful connection and load-path coordination |
Portal Frame Roofs
Portal frame roofs are common in warehouses, workshops, and simple industrial buildings because they are efficient, repeatable, and fast to erect. The roof rafters and columns work together as a frame, making the system practical for rectangular buildings with repeated bays and open interior space.
This system is often suitable when the building needs clear floor area for storage, machinery, vehicles, or production flow. However, portal frame roofs still require careful attention to wind load, roof slope, eave height, bracing layout, gutter design, and possible crane clearance. A simple-looking portal roof can still perform poorly if drainage and lateral stability are not planned properly.
Truss Roofs
Truss roofs are useful when the project needs longer spans or when the roof must carry loads efficiently without becoming too heavy. The triangulated form of a truss allows forces to be distributed through members in tension and compression, which can reduce member depth compared with heavy solid beams.
Truss roofs are often used in industrial halls, commercial buildings, workshops, sports spaces, and large warehouses. The key is fabrication and erection coordination. Truss segments may need splices, lifting points, temporary supports, and accurate connection details. If these issues are ignored, a truss that appears efficient in design may become difficult and expensive during installation.
Space Frame Roofs
Space frame roofs are used when the roof needs to cover a large area with multi-directional structural behavior. They are common in exhibition centers, stations, terminals, public halls, and buildings with complex geometry. Because the load is distributed through a three-dimensional network, space frames can provide strong performance over wide areas.
The main challenge is complexity. Nodes, member lengths, fabrication accuracy, transport, assembly method, and installation sequence must be carefully controlled. A space frame can be highly effective, but it requires strong coordination between engineering, manufacturing, and site erection teams.
How Steel Roof Structures Support Building Services
A modern roof often supports more than roof sheets and insulation. Industrial and commercial buildings may need ventilation ducts, lighting, fire protection pipes, smoke vents, skylights, solar panels, cable trays, ceiling systems, exhaust fans, roof-mounted equipment, and maintenance walkways. These services can affect load, clearance, access, waterproofing, and long-term maintenance.
Service coordination should happen early. If roof equipment is added after the structural design is complete, the project may need extra support frames, reinforcement plates, new connection details, or field modifications. These late changes can increase cost and delay erection. They may also create awkward load paths if equipment is placed in areas that were not designed for concentrated loads.
Good coordination helps the roof perform as a complete building system. Structural engineers need to know where heavy equipment will be placed. MEP teams need to know where roof members, purlins, and bracing will be located. Architects need to coordinate ceiling height, skylights, gutters, and roof profile. When these groups work together early, the roof becomes easier to build and easier to maintain.
Fabrication and Erection Considerations
A strong roof design still needs accurate fabrication and safe erection planning. Steel roof components are usually fabricated off-site, delivered to the project, and assembled in a planned sequence. The quality of this process affects alignment, installation speed, safety, and final roof performance.
Shop Fabrication Accuracy
Shop fabrication includes cutting, drilling, welding, surface preparation, coating, marking, and sometimes trial assembly. Roof members must be fabricated according to clear shop drawings so that bolt holes, splice plates, connection angles, and lifting points match the erection plan.
Accuracy matters because roof members often connect across long distances. A small error in hole placement, member length, or connection plate angle can create significant problems during installation. Good fabrication reduces field adjustment, improves erection speed, and helps maintain the intended load path.
Site Erection Sequence
Roof erection must follow a stable sequence. Columns, rafters, trusses, purlins, bracing, and secondary members should be installed in an order that keeps the structure stable at every stage. Temporary bracing may be required before the permanent roof bracing system is complete.
This is especially important for long-span roof members, trusses, and large commercial roofs. A roof may be stable after full completion, but unstable during partial erection if sequencing is poorly planned. Lifting points, crane access, weather conditions, worker access, and temporary supports should be reviewed before site work begins.
Connection Fit-Up and Tolerance Control
Connection fit-up affects both safety and schedule. Bolt holes must align, splice joints must close properly, and roof members must meet at the correct angles. If tolerances are poorly controlled, site crews may need to enlarge holes, force members into position, or perform field welding. These actions can reduce quality and slow the project.
Good tolerance control begins before delivery. Accurate survey of foundations, correct anchor bolt placement, clear erection marks, proper packing sequence, and detailed shop drawings all help the roof installation proceed smoothly.
Common Mistakes in Steel Roof Structure Projects
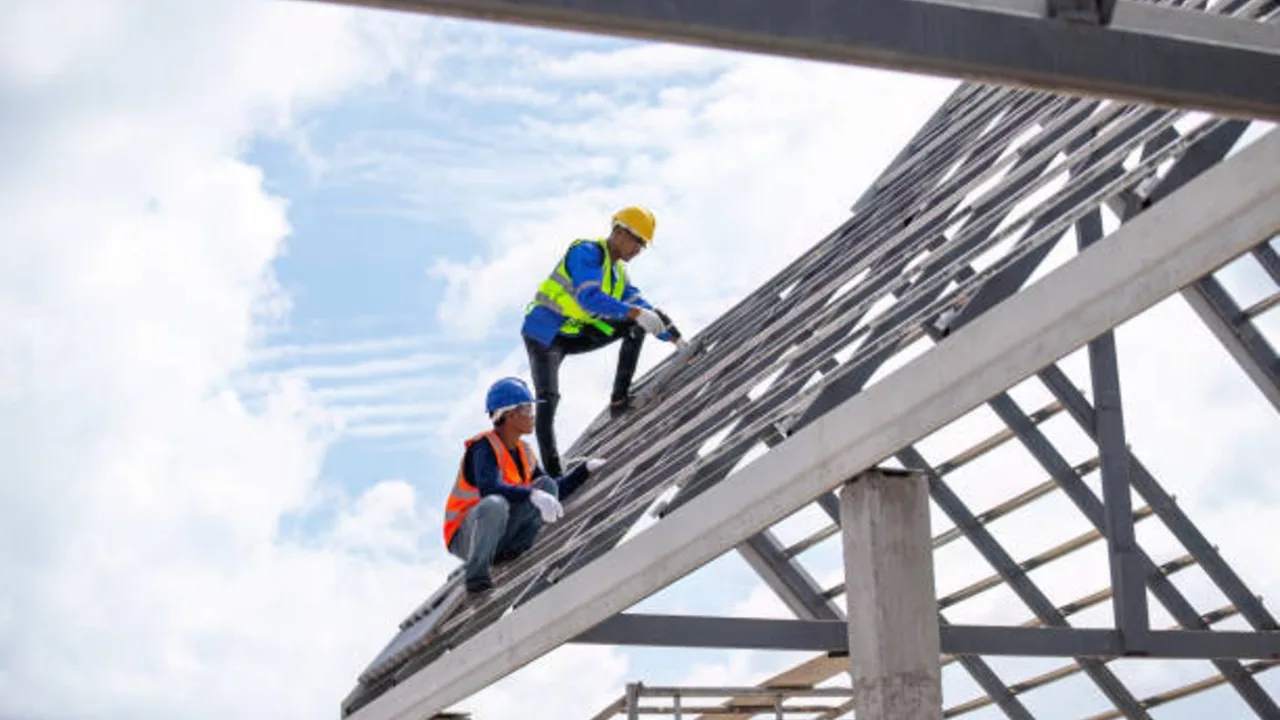
Many roof problems do not come from weak steel. They come from poor coordination between design, drainage, services, fabrication, and site installation. Avoiding these mistakes early can reduce cost, improve roof performance, and protect the building’s long-term usability.
Choosing the Widest Span Without Checking Cost
Wide spans can be valuable, but they are not always the most economical choice. A longer span may require deeper rafters, heavier trusses, stronger connections, more careful deflection control, and larger lifting equipment. In some buildings, a slightly shorter span with a practical column layout can reduce cost without hurting operations.
The right span should be based on building function, not only visual preference. Warehouses, factories, showrooms, and public halls all have different clearance needs. The roof span should support the interior layout without creating unnecessary structural weight.
Ignoring Drainage Early
Drainage problems can damage even a well-built roof. If slope, gutters, valleys, downspouts, and roof penetrations are not planned early, water can collect in low areas, overload drainage points, or increase leakage risk. Large roof areas make this issue more serious because small slope errors can affect a wide surface.
Drainage should be coordinated with structural slope, roof panel layout, gutter support, maintenance access, and local rainfall intensity. A strong roof still needs a practical water management strategy.
Adding Roof Equipment Too Late
Solar panels, HVAC units, exhaust fans, ducts, skylights, maintenance platforms, and fire protection systems all create additional coordination needs. If these items are added late, the roof may need reinforcement or redesign. In some cases, equipment may be placed in locations that conflict with purlins, bracing, drainage, or roof penetrations.
Early equipment planning helps avoid unnecessary site changes. It also allows the roof structure to include proper local supports where concentrated loads are expected.
Poor Bracing Coordination
Roof bracing must be coordinated with skylights, vents, access hatches, ducts, roof equipment, and erection sequence. A brace that looks logical in the structural model may conflict with a real roof opening or service route. If bracing is changed late, the lateral load path may also change.
Bracing should be reviewed together with architectural, MEP, and erection drawings. This helps keep the roof stable while avoiding unnecessary conflicts on site.
How to Choose the Right Steel Roof Structure
Before selecting a steel roof structure, project owners and engineers should evaluate how the building will actually be used. A roof system should not be chosen only by material price or familiar habit. It should support the building’s function, climate, services, maintenance, and future plans.
- Building function: Define whether the project is a factory, warehouse, showroom, workshop, commercial hall, sports facility, or public building.
- Required span: Match the roof system with interior layout, storage, production flow, seating, equipment, or public circulation.
- Roof slope and drainage: Review rainfall, gutter capacity, roof valleys, downspout locations, and maintenance access.
- Environmental load: Consider wind, snow where applicable, rain, temperature movement, and corrosion exposure.
- Interior clearance: Check cranes, racking, ducts, lighting, ceilings, fire protection, and equipment clearance.
- Roof-mounted services: Identify solar panels, HVAC equipment, vents, ducts, skylights, and maintenance walkways early.
- Fabrication limits: Consider member length, transport, coating, trial assembly, splice locations, and connection complexity.
- Erection condition: Review crane access, lifting sequence, temporary bracing, site space, and weather risk during installation.
- Future plans: Consider building expansion, additional equipment, solar installation, new services, or roof replacement access.
The best choice is usually the system that balances safety, cost, construction speed, maintenance, and building function. A roof that is easy to fabricate but hard to maintain may not be the best long-term solution. A roof that gives a wide span but creates excessive steel weight may not be economical. A practical roof system supports both the structure and the daily use of the building.
Conclusion: A Good Steel Roof Structure Protects More Than the Building
A steel roof structure protects the building, supports the roof envelope, stabilizes large spans, and helps organize building services. In industrial and commercial projects, it also affects interior clearance, drainage, maintenance access, construction speed, and future adaptability.
The right roof structure is not simply the strongest option. It is the one that fits the building’s span, use, climate, service systems, erection plan, and long-term needs. When these factors are planned from the beginning, the roof becomes more than a cover. It becomes a practical part of the building’s performance, safety, and operational value.