Steel roof structure design affects far more than the roof surface. In industrial and commercial buildings, the roof must resist gravity loads, wind uplift, rain, snow where applicable, maintenance access, roof-mounted equipment, suspended services, and long-term deflection. A roof may look like a simple covering from outside, but structurally it is one of the most important systems in the building.
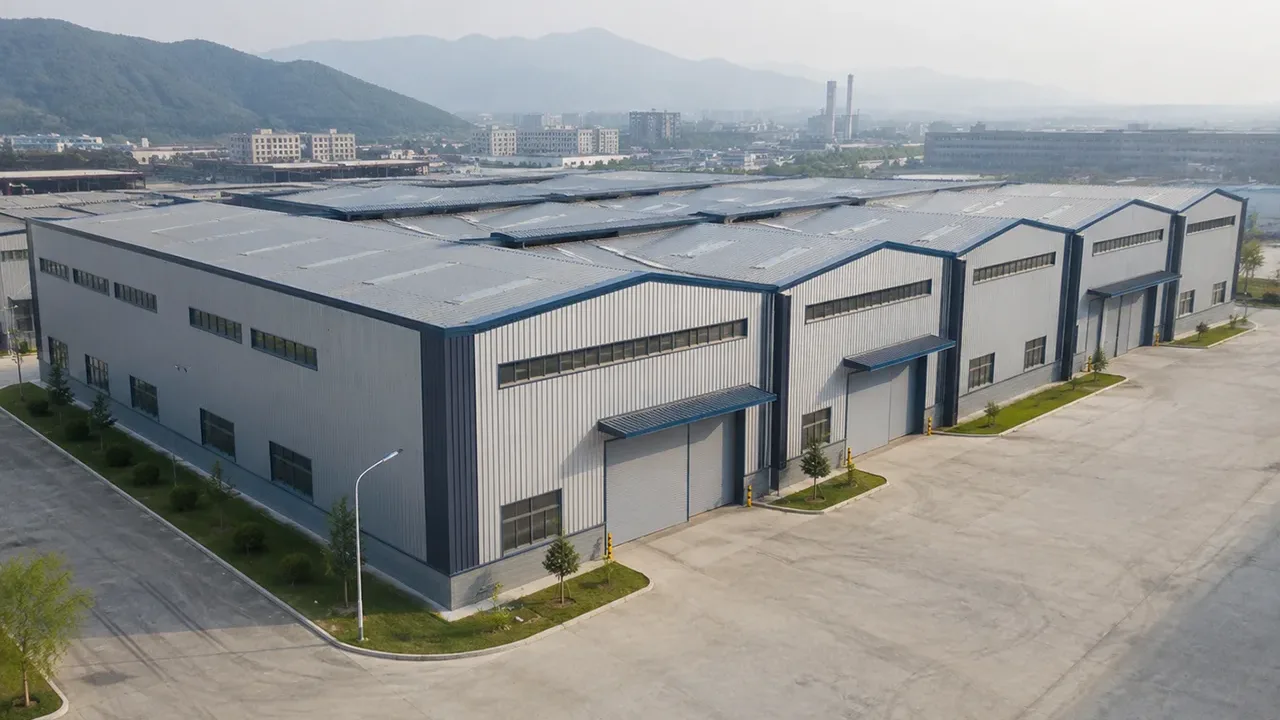
A warehouse roof must protect storage space while allowing clear internal height for racking and forklift movement. A factory roof may need to support ventilation fans, ducts, cable trays, skylights, smoke vents, or maintenance platforms. A commercial hall may need wide spans, clean ceiling zones, controlled drainage, and reliable long-term performance. In each case, the roof design influences not only safety, but also how the building can actually be used.
Strong steel alone does not guarantee a safe roof. Span, slope, drainage, bracing, purlin spacing, connection detailing, fabrication accuracy, and erection sequence all affect the final result. A roof can be strong in calculation but still perform poorly if it deflects too much, drains badly, blocks services, or becomes difficult to install safely. Good roof design starts by understanding how loads enter the roof, how they move through the structure, and how the system remains stable during both construction and service.
What Steel Roof Structure Design Really Means
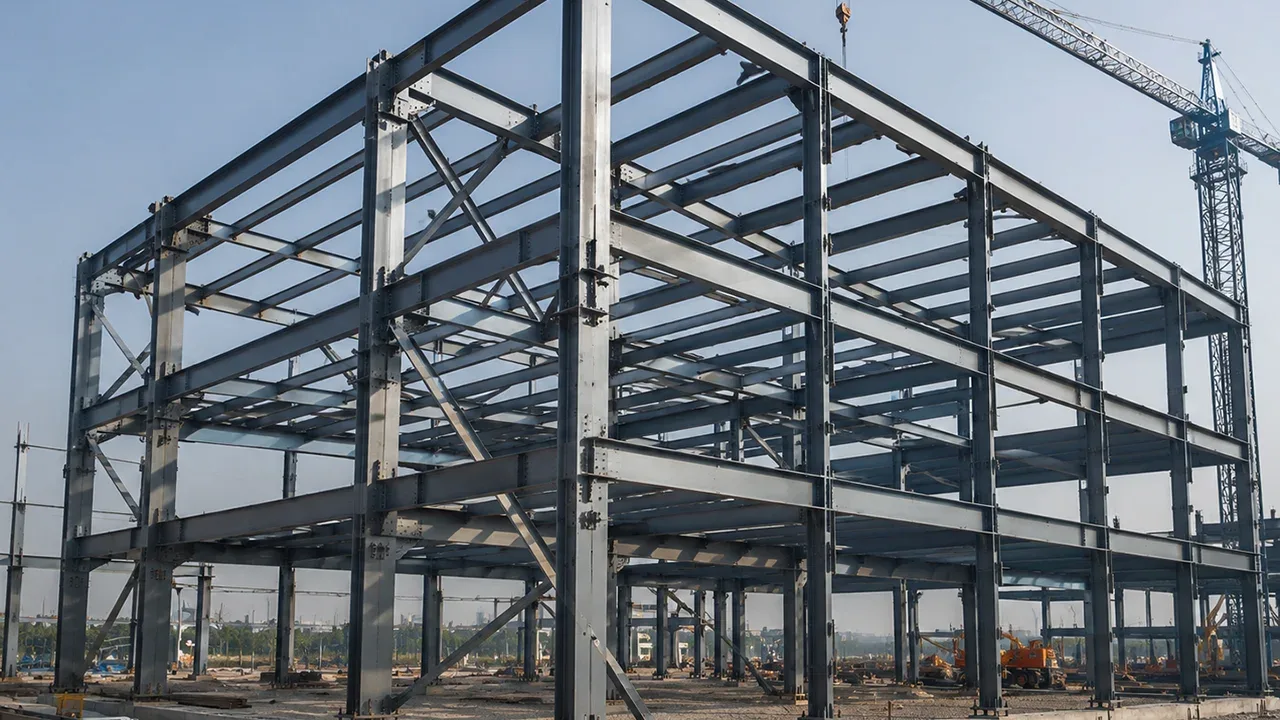
Steel roof structure design is the engineering process of arranging and sizing the roof’s load-bearing system so that loads move safely from the roof surface into purlins, rafters, trusses, bracing, columns, and foundations. It is not only about selecting steel sections. It is about creating a complete structural system that can carry loads, resist movement, support building services, and remain practical to fabricate and erect.
In broader engineering terms, structural steel is shaped and used in load-bearing construction for buildings, bridges, towers, and other engineered structures. In roof design, those steel members must be organized with clear structural logic. The roof system must carry vertical loads, resist uplift, transfer lateral forces, coordinate with cladding, and maintain serviceability throughout the building’s life.
A complete roof design usually includes load calculation, span planning, member sizing, roof slope, purlin spacing, deflection control, drainage logic, bracing layout, connection detailing, fabrication method, erection stability, corrosion protection, and maintenance access. If one of these factors is ignored, the roof may create problems even when the main steel members appear strong enough.
The Difference Between Roof Covering and Roof Structure
Roof covering and roof structure are closely related, but they are not the same thing. Roof sheets, panels, insulation, skylights, gutters, and waterproofing details belong to the roof envelope. Rafters, trusses, purlins, bracing members, bolts, plates, and welded joints belong to the structural roof system.
The envelope protects the building from weather. The structure carries and transfers the forces. Both must coordinate. For example, purlin spacing affects roof panel support. Roof slope affects drainage and roof sheet selection. Skylights and smoke vents may interrupt bracing or purlin layout. If the covering and structure are designed separately, the project may face leakage, misalignment, poor fastening, or difficult site installation.
Why Early Design Decisions Matter
Early roof decisions affect steel tonnage, building height, installation speed, drainage behavior, interior clearance, and future equipment installation. A wider span may create more open space, but it can also require deeper rafters, heavier trusses, stronger connections, and larger lifting equipment. A lower roof slope may reduce building height, but it can increase drainage risk if rainfall intensity and gutter capacity are not reviewed.
Good design decisions should be made before fabrication begins. Once steel members are cut, drilled, welded, coated, and delivered, late changes become expensive. This is especially true when roof equipment, solar panels, HVAC units, or suspended services are added after the structural layout has already been finalized.
Key Loads That Shape Steel Roof Structure Design
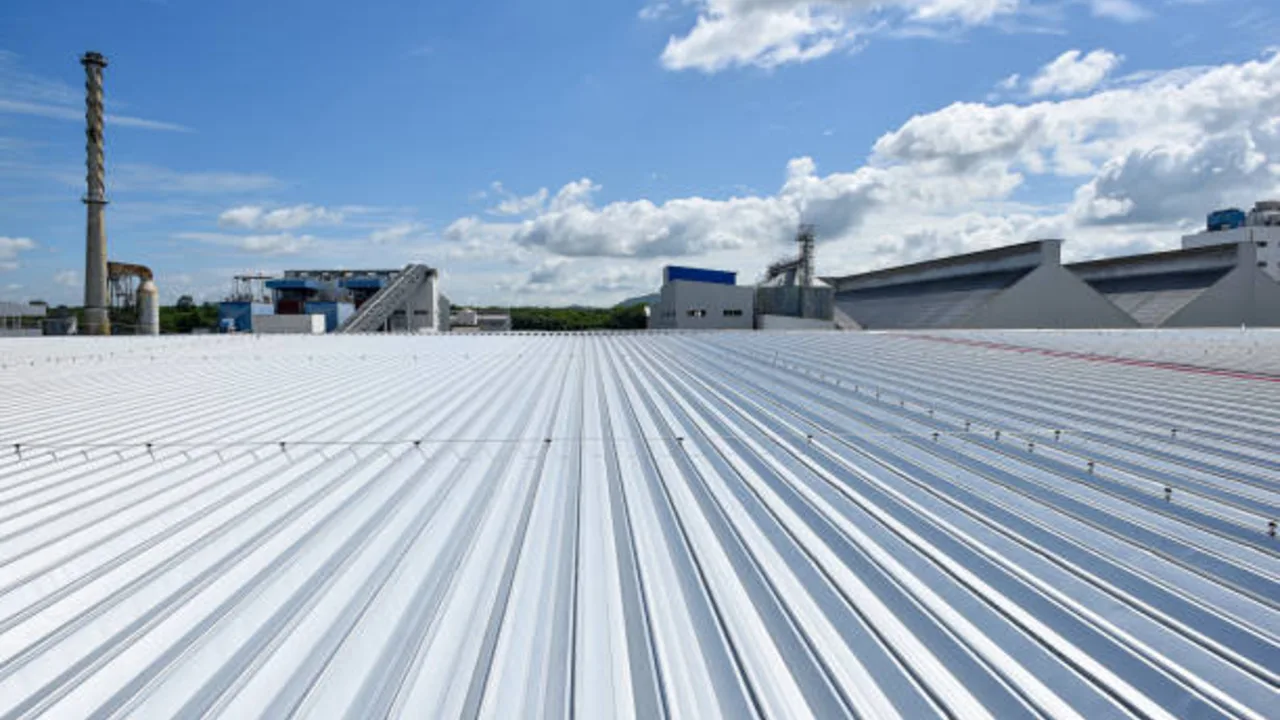
The roof must be designed for the right loads from the beginning. If the load assumptions are incomplete, the structure may need reinforcement later, or worse, it may perform poorly during real operation. Roof loads usually include permanent loads, environmental loads, maintenance loads, and special equipment loads.
Dead Load and Roof System Weight
Dead load includes the permanent weight of the roof system. This may include steel rafters, trusses, purlins, roof panels, insulation, ceiling systems, gutters, skylights, waterproofing layers, fire protection materials, and fixed accessories. Even when individual items appear light, the total roof area can make the combined load significant.
Dead load is usually predictable, but it must still be calculated carefully. A lightweight roof panel system and a roof with heavy insulation, suspended ceiling, or additional roof framing may create very different load demands. The structure should be designed for the actual roof assembly, not only a generic roof weight.
Live Load and Maintenance Access
Roof live load includes temporary loads from inspection, cleaning, repair, maintenance workers, tools, and access routes. Industrial and commercial roofs often need regular access for gutters, ventilation equipment, solar panels, skylights, smoke vents, or roof-mounted service systems.
If maintenance access is ignored, the roof may become unsafe or inconvenient to service. Walkways, access ladders, safety lines, roof hatches, and maintenance zones should be considered early, especially on large industrial roofs where service teams may need to move across wide roof areas.
Wind Uplift and Lateral Pressure
Wind is one of the most important forces in roof design. Wind may push against walls, create suction on roof surfaces, and produce uplift forces that try to pull roof panels and supporting members upward. Large industrial buildings, high-eave structures, lightweight roof systems, and exposed sites are especially sensitive to wind effects.
Wind load does not only affect roof panels. It also affects purlins, fasteners, rafters, bracing, columns, connections, and foundations. If the wind load path is not clear, the building may experience roof panel damage, excessive movement, connection stress, or bracing problems.
Rain, Snow, and Ponding Risk
Rain load and drainage behavior are practical design concerns. Heavy rain can overload gutters, expose weak drainage details, and create ponding risk on low-slope roof areas. Ponding becomes more serious when roof deflection allows water to collect instead of flow away.
In colder regions, snow load may become a major design factor. Snow accumulation can increase gravity loads and affect roof deflection. Even in regions without snow, blocked drains, poor slope, or undersized gutters can create local overload. Roof slope, drainage points, gutters, downspouts, valley zones, and maintenance access should be coordinated as part of the structural design, not treated as afterthoughts.
Equipment and Suspended Services
Modern industrial and commercial roofs often support more than cladding. HVAC units, solar panels, ventilation fans, ducts, cable trays, fire protection pipes, lighting, conveyors, maintenance platforms, and roof-mounted equipment can all affect roof design.
These loads should be identified before the roof structure is finalized. A concentrated equipment load may require local strengthening. A suspended duct route may affect purlin or truss coordination. A solar panel plan may change uplift demand and maintenance access. If these items are added late, the project may need reinforcement, redesign, or field modification.
Span, Column Grid, and Interior Clearance
Span is one of the main drivers of roof design. Longer spans create more open space, but they often increase steel weight, member depth, connection demand, and deflection control requirements. Shorter spans may reduce member size, but they can introduce columns that interfere with storage, production, circulation, or commercial layout.
Before selecting a detailed roof system, project teams should first understand how the overall steel roof structure supports span, clearance, and building function. A roof should not be designed only from the outside shape. It must support how the building works inside.
How Span Affects Steel Weight
As span increases, the roof members usually need greater strength and stiffness. This may require deeper rafters, heavier trusses, larger connection plates, stronger bolts, or more complex lifting plans. The relationship is not always linear. A small increase in span can sometimes create a noticeable increase in steel weight or fabrication cost.
Longer members may also create transport and erection challenges. If a truss or rafter is too long to ship as one piece, it may need splice connections. Those splices must be designed for load transfer, fabrication accuracy, and site assembly.
Balancing Open Space and Structural Economy
The widest possible span is not always the best solution. Open space is valuable only when it supports the building’s function. A warehouse may need open floor area for racking and forklifts. A workshop may need machine zones and maintenance space. A commercial hall may need sightlines and flexible interior planning.
Good design balances usable floor area, storage layout, production flow, steel efficiency, roof depth, fabrication limits, and erection practicality. Sometimes a slightly shorter span with a smart column grid can reduce steel cost without harming building operation.
Clear Height for Industrial and Commercial Use
Interior clearance must be coordinated with the roof system. Cranes, racking systems, machines, ducts, lighting, ceiling systems, vehicles, and service access all need space. A deep roof member may be structurally efficient but operationally inconvenient if it reduces usable height or clashes with services.
For factories and workshops, clearance may affect equipment installation and future process changes. For warehouses, clearance may determine storage capacity. For commercial buildings, it may affect ceiling design and user experience. This makes clear height an engineering and operational decision, not only an architectural dimension.
Roof Slope, Drainage, and Water Management
Roof slope is often discussed as an architectural or waterproofing issue, but it is also a structural decision. Slope affects rafter geometry, purlin layout, roof sheet selection, drainage speed, gutter positions, valley areas, and installation details. If slope and drainage are not coordinated with the structure, the roof may develop long-term service problems.
Why Roof Slope Is a Structural Decision
The roof slope influences how loads and water move across the roof. A steeper slope may improve water runoff but change frame geometry and cladding details. A lower slope may reduce building height but demand more careful drainage design and deflection control.
Purlin spacing, roof panel profile, lap details, gutter support, and roof penetrations should all respond to the selected slope. In large industrial roofs, even small slope errors can affect wide areas.
Preventing Ponding and Leakage
Ponding occurs when water collects on a roof instead of draining away. This can happen because of low slope, blocked drains, sagging roof areas, poor gutter planning, or excessive deflection. Ponding increases load and may worsen deflection, creating a cycle that can damage the roof system over time.
Leakage is often blamed only on roof panels or sealant, but structural layout can also contribute. Poor slope, misaligned panels, unsupported openings, or deflected members may create conditions where waterproofing details fail earlier than expected.
Gutters, Downspouts, Valleys, and Roof Openings
Drainage elements must coordinate with structural framing. Gutters need support. Downspouts need clear locations. Valleys should not create hard-to-maintain zones. Roof openings for skylights, vents, smoke exhaust, HVAC, or access hatches should not interrupt key purlins or bracing without proper detailing.
When drainage and openings are planned late, the roof structure may need awkward adjustments. Early coordination helps avoid clashes between water management, structural stability, and building services.
Climate and Local Rainfall Conditions
Roof design should respond to local climate. Heavy rainfall, wind-driven rain, snow conditions, temperature movement, humidity, corrosion risk, and maintenance reality all affect design choices. A roof system that works well in a dry inland location may need different drainage, coating, or detailing in a coastal or high-rainfall environment.
Common Steel Roof Systems and Where They Work Best
Different buildings require different roof systems. A simple warehouse, a production workshop, a commercial hall, and a public terminal may all use steel, but their roof design logic may be very different. The right choice depends on span, building function, load demand, roof shape, fabrication limits, installation method, and long-term maintenance.
| Roof System | Best Use | Main Advantage | Design Concern |
|---|---|---|---|
| Portal frame roof | Warehouses, workshops, single-story industrial buildings | Efficient repeated bays and fast erection | Wind load, eave height, and bracing layout |
| Steel truss roof | Long-span halls, factories, commercial spaces | Efficient force distribution over longer spans | Connection detailing, lifting, and transport planning |
| Space frame roof | Terminals, stations, exhibition halls, public buildings | Strong multi-directional load distribution | Node complexity and fabrication accuracy |
| Curved steel roof | Showrooms, sports buildings, public architecture | Architectural form and long-span potential | Cladding coordination and fabrication precision |
| Sawtooth roof | Factories and workshops needing daylight or ventilation | Improves natural light and ventilation planning | Drainage, waterproofing, and orientation |
| Hybrid roof system | Complex industrial or commercial buildings | Combines systems for different zones | Requires clear load-path coordination |
Portal Frame Roofs
Portal frame roofs are common in warehouses, workshops, and single-story industrial buildings. They use repeated frames, usually with steel columns and rafters, to support roof loads and transfer forces toward the foundation. This system is practical when the building needs open interior space, fast erection, and predictable bay repetition.
The main design concerns are wind load, eave height, roof slope, bracing arrangement, base connection behavior, and serviceability. A portal frame roof may look simple, but its performance depends on how rafters, columns, haunches, bracing, purlins, and foundations work together.
Steel Truss Roofs
Steel truss roofs are useful for longer spans where ordinary beams or rafters would become too deep or heavy. A truss distributes forces through triangulated members, allowing efficient use of steel across wide roof areas. This makes truss roofs suitable for halls, factories, commercial spaces, and large workshops.
However, truss roofs require careful planning. Node connections, splice locations, member lengths, lifting points, transport sections, and temporary stability must be reviewed early. A truss can be efficient in calculation but difficult on site if fabrication and erection requirements are not considered.
Space Frame and Large-Span Roofs
Space frame roofs are often used for terminals, stations, exhibition halls, public buildings, and complex roof geometry. They distribute loads in multiple directions through a three-dimensional network of members. This can provide strong performance over large areas.
The challenge is complexity. Node detailing, fabrication accuracy, member marking, assembly sequence, and installation control become very important. Large-span roof systems should be designed together with fabrication and erection planning, not treated as purely theoretical structures.
Hybrid Roof Systems
Some buildings combine more than one roof system. A project may use portal frames in repeated industrial zones, trusses over wider production areas, and special framing around equipment zones or architectural entrances. Hybrid systems can be effective when different building areas have different requirements.
The key is load-path clarity. Each roof zone must transfer loads into the main structure without creating unclear force paths, weak transitions, or difficult connection details.
Purlins, Bracing, and Secondary Members
Secondary roof members may look less important than main rafters or trusses, but they strongly affect real roof performance. Purlins, bracing, edge members, bridging, clips, and opening frames help the roof system transfer loads, support panels, resist wind uplift, and remain aligned during construction and service.
If secondary members are treated as minor details, the roof may develop problems even when the main frame is strong. Poor purlin spacing can weaken roof sheet support. Poor bracing coordination can reduce lateral stability. Poor opening details can create weak zones around skylights, vents, or service penetrations.
Purlin Spacing and Roof Panel Support
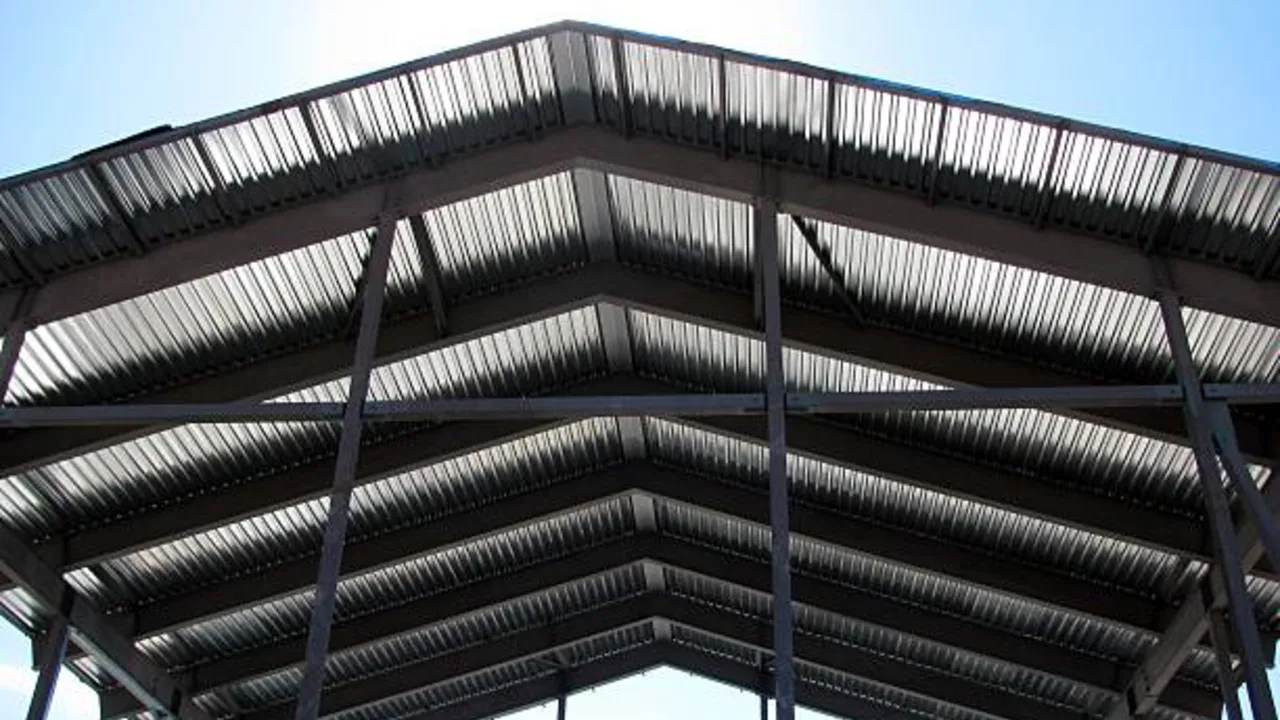
Purlins support roof panels and transfer roof loads into rafters, trusses, or main roof beams. In many industrial buildings, C or Z purlins are used because they are efficient, light, and suitable for repeated roof bays. Their spacing affects panel span, fastening quality, insulation support, roof sheet alignment, and wind uplift resistance.
Purlin spacing should be selected according to roof panel type, load demand, wind uplift, insulation thickness, maintenance access, and roof slope. If purlins are spaced too far apart, roof panels may deflect excessively or become difficult to fasten correctly. If purlins are too closely spaced without need, the roof may become more expensive without adding meaningful performance.
Roof Bracing and Stability
Roof bracing stabilizes the roof plane and helps transfer lateral forces through the building. Wind pressure, wind uplift, seismic action, and frame movement can all introduce horizontal forces. Bracing gives those forces a controlled path toward columns, wall bracing, rigid frames, base connections, and foundations.
Roof bracing also matters during erection. A completed roof may be stable after all members are installed, but partial roof frames can be unstable during construction. Temporary bracing, installation sequence, and early placement of permanent bracing should be planned before site work begins.
Coordination With Skylights and Roof Openings
Skylights, smoke vents, roof hatches, HVAC openings, exhaust fans, and service penetrations must be coordinated with purlins and bracing. A roof opening should not cut through key members without proper reinforcement. A skylight should not remove bracing continuity. A service penetration should not create an unsupported roof panel zone.
When openings are added late, the project may need local frames, additional purlins, revised bracing, or new connection details. Early coordination keeps the roof safer, cleaner, and easier to build.
Connection Design and Load Transfer
Connection design is one of the most important hidden parts of steel roof structure design. Rafters, trusses, purlins, bracing members, columns, and foundations only work properly when their connections transfer forces as intended. A strong member can still perform poorly if the connection is weak, misaligned, hard to install, or unclear in the shop drawings.
Why Connections Control Real Roof Performance
Connections control how loads move between members. A rafter connection may transfer bending and shear. A truss node may transfer axial force between web and chord members. A purlin connection may resist gravity load and wind uplift. A bracing connection may transfer lateral force across the roof plane.
If the connection is not designed for the correct force, the load path becomes unreliable. This can create bolt overstress, plate deformation, weld cracking, excessive movement, or installation difficulty. Good roof design must consider connections from the beginning, not after the main members have already been selected.
Bolted, Welded, and Spliced Connections
Bolted connections are common because they support faster site assembly and reduce field welding. However, bolt diameter, hole alignment, edge distance, plate thickness, tightening access, and erection tolerance must be carefully reviewed. A bolted connection that looks simple in drawings may become difficult on site if workers cannot access the bolts safely.
Welded connections may be used in shop fabrication or selected field conditions. Weld quality, inspection requirements, heat distortion, coating repair, and access all matter. Spliced connections are also important when rafters, trusses, or beams are too long for transport. Splice locations should be chosen based on structural demand, fabrication practicality, transport limits, and lifting sequence.
Ridge, Eave, and Support Connections
Roof ridge joints, eave connections, truss nodes, support seats, purlin clips, and bracing joints all affect performance. Eave zones in portal frames often carry high bending forces. Truss nodes must transfer axial forces clearly. Support connections must fit the erection sequence and allow accurate alignment.
These details also affect installation speed. If connection plates are unclear, bolt holes are misaligned, or splice positions are awkward, the site team may face delays, field modification, or unsafe temporary conditions. Good connection design supports both structural safety and practical construction.
Constructability and Inspection
Constructability should be part of the design process. Shop drawings must show clear member marks, bolt layouts, plate dimensions, weld details, splice positions, and erection notes. Trial assembly may be useful for complex trusses, space frames, curved roofs, or large-span roof segments.
Inspection points should also be planned. Critical welds, high-strength bolts, bracing connections, truss nodes, and support joints may need special checking. A roof that is easy to inspect is usually easier to maintain and safer to operate over time.
Deflection, Vibration, and Serviceability
Strength is not the only requirement in roof design. A roof may be strong enough to avoid failure, but still move too much for practical building use. This is why serviceability is a major part of roof engineering, especially in long-span industrial and commercial buildings.
Why a Strong Roof Can Still Perform Poorly
Excessive deflection can damage roof sheets, disturb insulation, open fastener points, misalign gutters, create ponding, distort ceilings, or affect suspended services. In commercial buildings, visible roof or ceiling movement can also reduce user comfort and damage interior finishes.
In industrial buildings, deflection may affect equipment, ductwork, cable trays, skylights, smoke vents, and maintenance walkways. A roof that is technically strong but too flexible may create ongoing operational problems.
Long-Span Roof Movement
Large spans require careful deflection control because small movements can become significant over wide roof areas. Trusses, long rafters, space frames, and curved steel roofs should be checked not only for strength, but also for vertical movement, lateral stability, and compatibility with cladding systems.
Long-span roofs may also carry additional systems such as solar panels, ceiling systems, lighting, ducts, or maintenance platforms. These loads can increase deflection or create local movement if they are not included in the original design.
Serviceability for Industrial Operations
Industrial operations often depend on stable roof behavior. Suspended utilities must remain aligned. Ventilation systems need clear routing. Skylights and smoke vents must remain watertight. Roof-mounted equipment must stay supported. If the roof moves too much, these systems may require repeated adjustment or repair.
Serviceability checks help avoid these problems by limiting movement under normal conditions. Good design should consider how the roof behaves every day, not only during extreme load cases.
Fabrication and Erection Factors That Affect Safety
A roof design is not complete until fabrication and erection are considered. Steel roof members are usually manufactured off-site, delivered to the project, lifted into position, connected, braced, and aligned on site. Any weakness in this process can affect safety, quality, and schedule.
Shop Fabrication Accuracy
Shop fabrication includes cutting, drilling, welding, surface preparation, coating, marking, and packing. Each step must follow the approved drawings. Roof components often connect over long spans, so small fabrication errors can create major site problems.
Accurate fabrication reduces field adjustment, improves erection speed, and supports the intended load path. Member marks, hole positions, splice plates, lifting points, and coating requirements should be clear before production begins.
Transport and Lifting Planning
Transport limits can affect member length and splice planning. Long rafters, truss segments, curved members, and large roof beams may need to be divided into transportable sections. These sections must then be reconnected on site with properly designed splices.
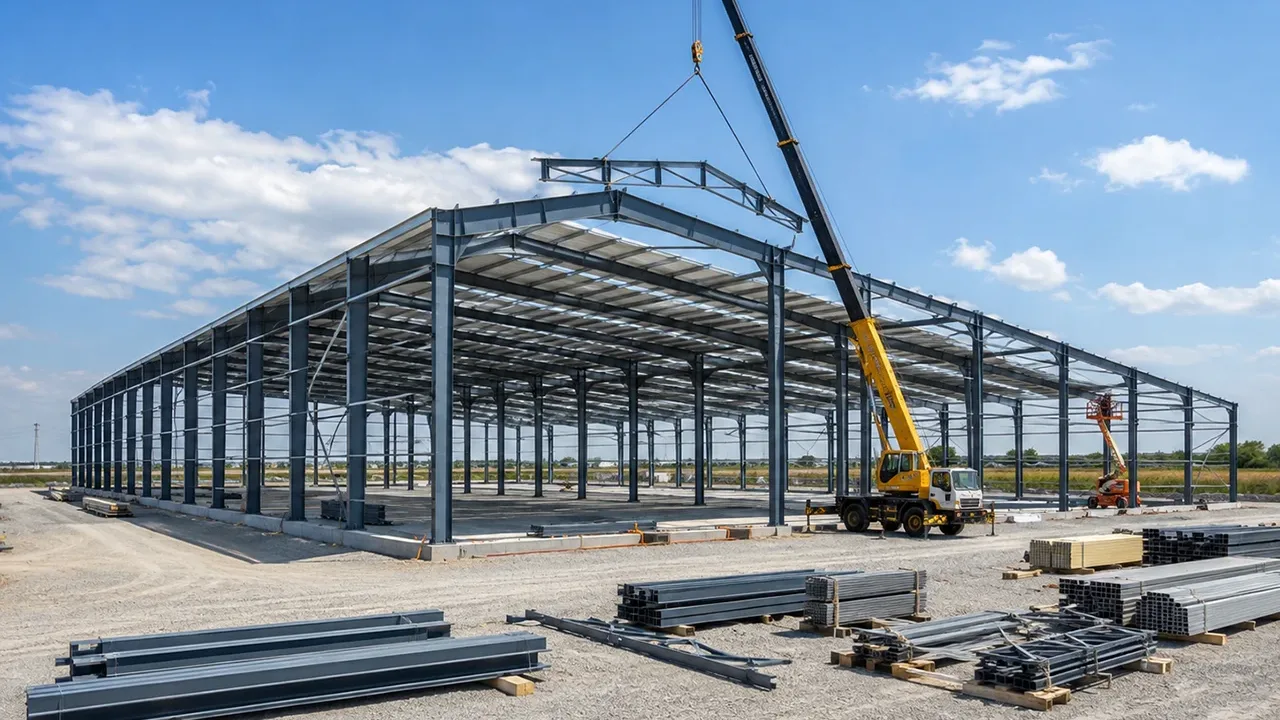
Lifting planning is also critical. Roof members need safe lifting points, suitable crane access, temporary supports where required, and a stable installation sequence. A member that is strong in its final position may still be vulnerable during lifting if the lifting arrangement is not reviewed.
Temporary Stability During Roof Erection
A roof may be stable after completion but unstable during partial erection. This is especially true for long-span trusses, portal frames, space frames, and roofs with delayed bracing installation. Temporary bracing may be needed until the permanent stability system is complete.
The erection sequence should identify which members must be installed first, how frames are held in position, when bracing is added, and how workers access connection points safely. Ignoring temporary stability can create serious site risk even if the final design is structurally sound.
Site Tolerance and Anchor Coordination
Roof geometry depends on accurate site conditions. Column positions, base levels, anchor bolt alignment, and frame plumbness all affect how roof members fit together. If columns are out of position or base levels are inconsistent, roof rafters, trusses, purlins, and bracing may not align correctly.
Good coordination between foundation work and steel erection helps avoid delays. Anchor bolts, base plates, grout levels, column marks, and survey control should be checked before roof erection begins.
Common Mistakes in Steel Roof Structure Design
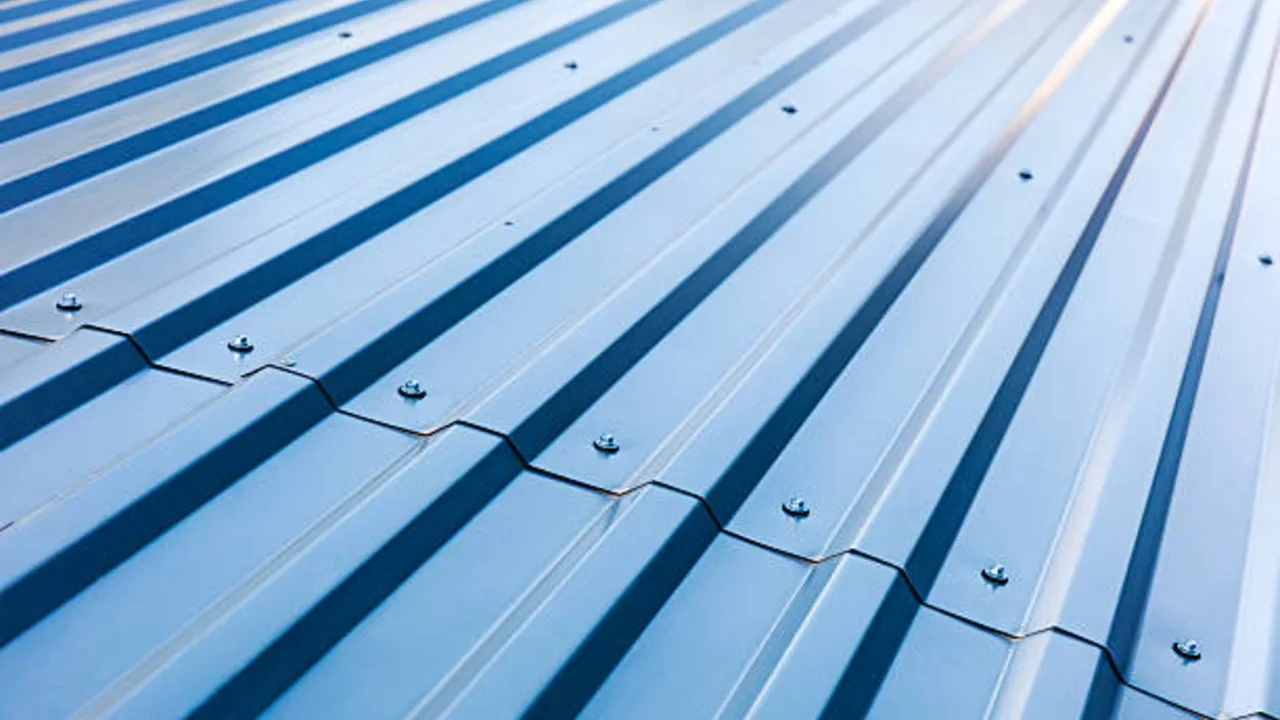
Many roof problems come from poor coordination rather than weak steel. Avoiding common mistakes early can reduce cost, improve safety, and protect long-term building performance.
Designing for Span Before Understanding Function
Open space is useful only when it supports the building’s function. A long span may look attractive, but it can increase steel weight, connection complexity, deflection control requirements, and erection cost. The roof span should match storage layout, production flow, equipment access, commercial use, and future flexibility.
Adding Roof Equipment Too Late
Solar panels, HVAC units, ventilation fans, ducts, maintenance platforms, skylights, and fire protection systems can all affect roof loads and coordination. If these items are added after the roof frame is designed, the project may need reinforcement, revised purlin layouts, new support frames, or connection redesign.
Ignoring Drainage Until After Framing
Drainage should not be left until after the structural framing is fixed. Roof slope, valley lines, gutter locations, downspout positions, and roof penetrations should be planned together with the structure. Late drainage decisions can create ponding, leakage, overloaded gutters, or awkward roof details.
Treating Bracing as a Secondary Detail
Bracing is part of the stability system. It should not be placed randomly after roof openings, skylights, vents, and service routes have already been decided. Poor bracing coordination can block access, interrupt openings, weaken the load path, or complicate erection.
Underestimating Connection Detailing
Connection detailing affects safety, fabrication, erection, and long-term performance. Misaligned holes, unclear plates, difficult bolt access, weak weld details, and poorly placed splices can cause site delays and quality problems. Connections should be designed and checked with the same seriousness as the main steel members.
How to Evaluate Steel Roof Structure Design for a Project
Before approving steel roof structure design, project owners, engineers, and contractors should evaluate the roof as a complete system. The best roof design is not always the lightest, widest, or fastest option. It is the design that balances strength, span, safety, drainage, construction practicality, and long-term use.
- Building function: Confirm whether the project is a warehouse, factory, workshop, commercial hall, logistics facility, or public building.
- Required span: Match the roof system with storage layout, production flow, equipment zones, and interior planning.
- Roof slope and drainage: Review slope, gutters, downspouts, valleys, roof openings, and ponding risk.
- Local climate: Consider wind, rainfall, snow where applicable, temperature movement, humidity, and corrosion exposure.
- Roof loads: Include roof panels, insulation, ceilings, maintenance loads, and permanent accessories.
- Roof equipment: Identify solar panels, HVAC units, fans, vents, platforms, and future equipment needs early.
- Suspended services: Coordinate ducts, lighting, cable trays, fire protection pipes, and conveyors.
- Interior clearance: Check cranes, racking systems, machines, vehicles, ceilings, and service access.
- Purlin spacing: Match purlins with roof panel type, wind uplift, fastening, insulation, and maintenance needs.
- Bracing layout: Ensure bracing supports stability without blocking openings, services, or access routes.
- Connection details: Review bolted, welded, spliced, ridge, eave, support, and bracing connections.
- Fabrication limits: Consider member length, coating, trial assembly, marking, packing, and transport.
- Lifting plan: Review crane access, lifting points, temporary supports, and site sequence.
- Temporary erection stability: Confirm how the roof remains stable before the full system is complete.
- Future modification: Consider later expansion, solar installation, new equipment, or service changes.
A good evaluation should connect engineering with real building use. A roof that is efficient in calculation but difficult to fabricate, drain, inspect, or maintain may not be the best solution. The strongest roof design is the one that works clearly from calculation to construction to long-term operation.
Conclusion: Good Roof Design Starts With Clear Load Logic
Steel roof structure design affects strength, span, safety, drainage, maintenance, and long-term building performance. A good steel roof is not only strong. It must transfer loads clearly, resist wind and weather, control deflection, support services, and remain buildable on site.
When roof design is planned early, the whole building benefits. The structure becomes easier to fabricate, safer to erect, simpler to inspect, and more reliable in daily use. By coordinating loads, span, slope, bracing, connections, drainage, and erection planning from the beginning, project teams can create a roof system that is safe, practical, and ready for future building needs.