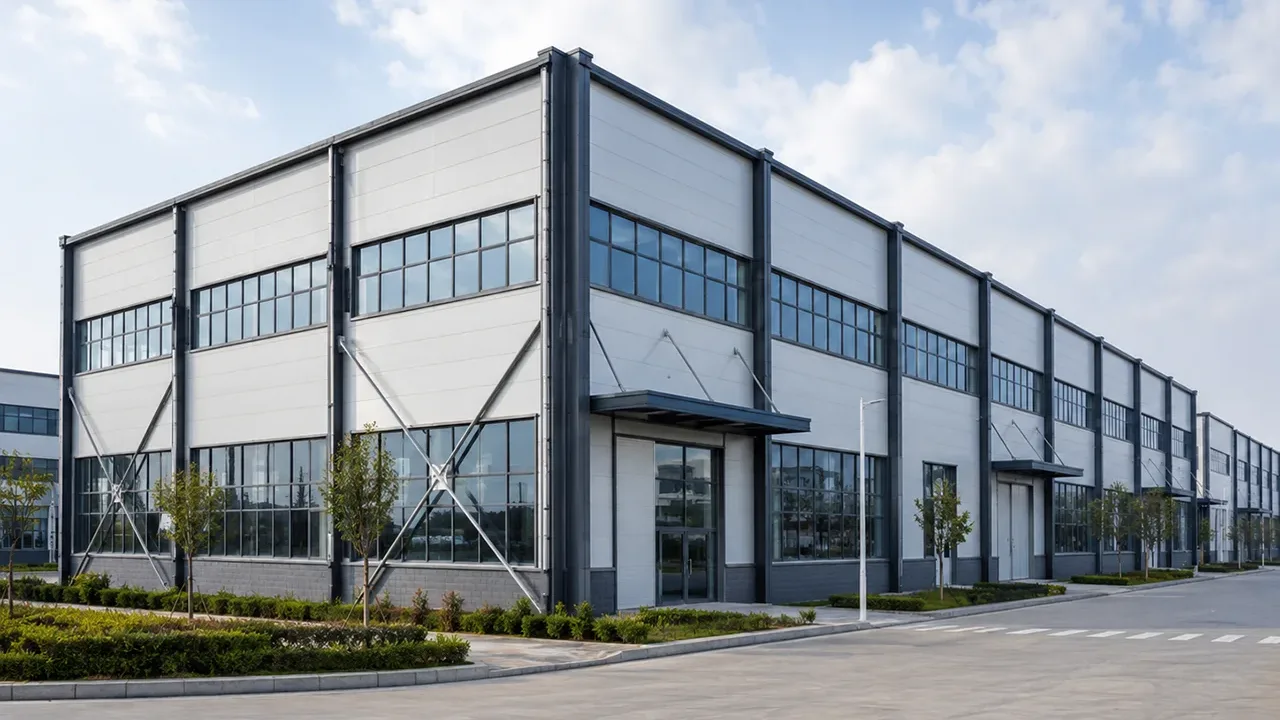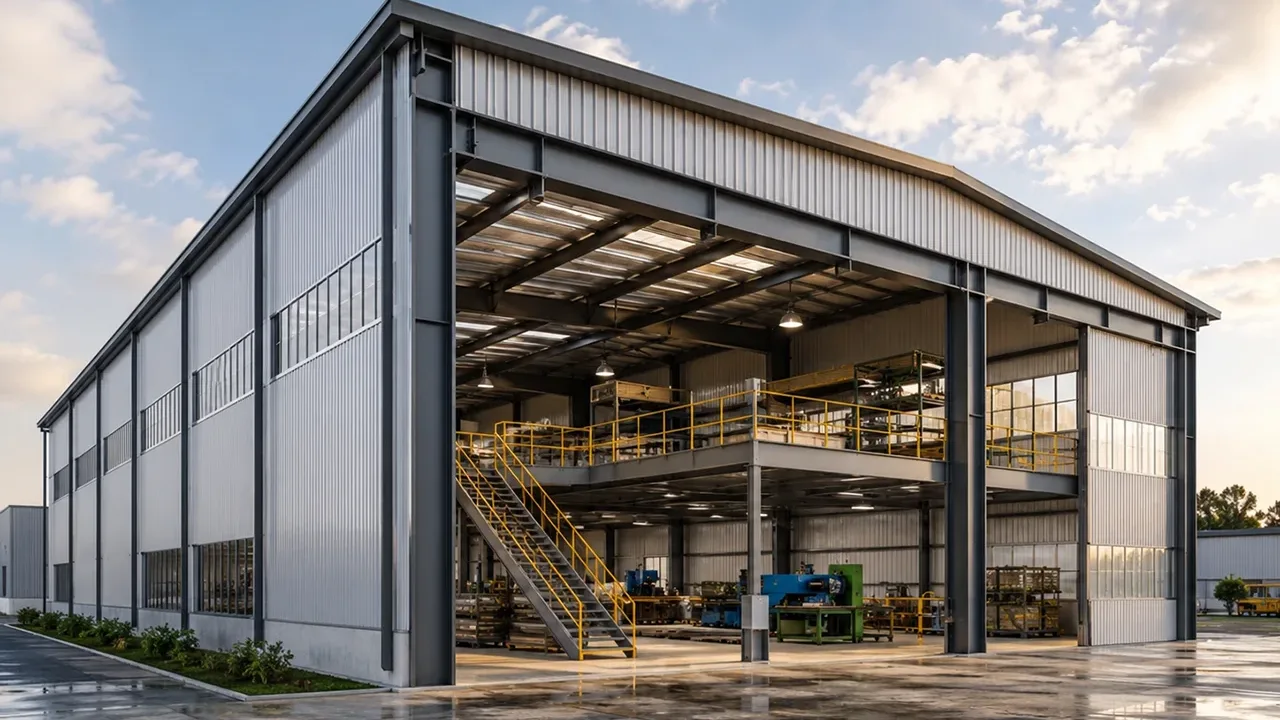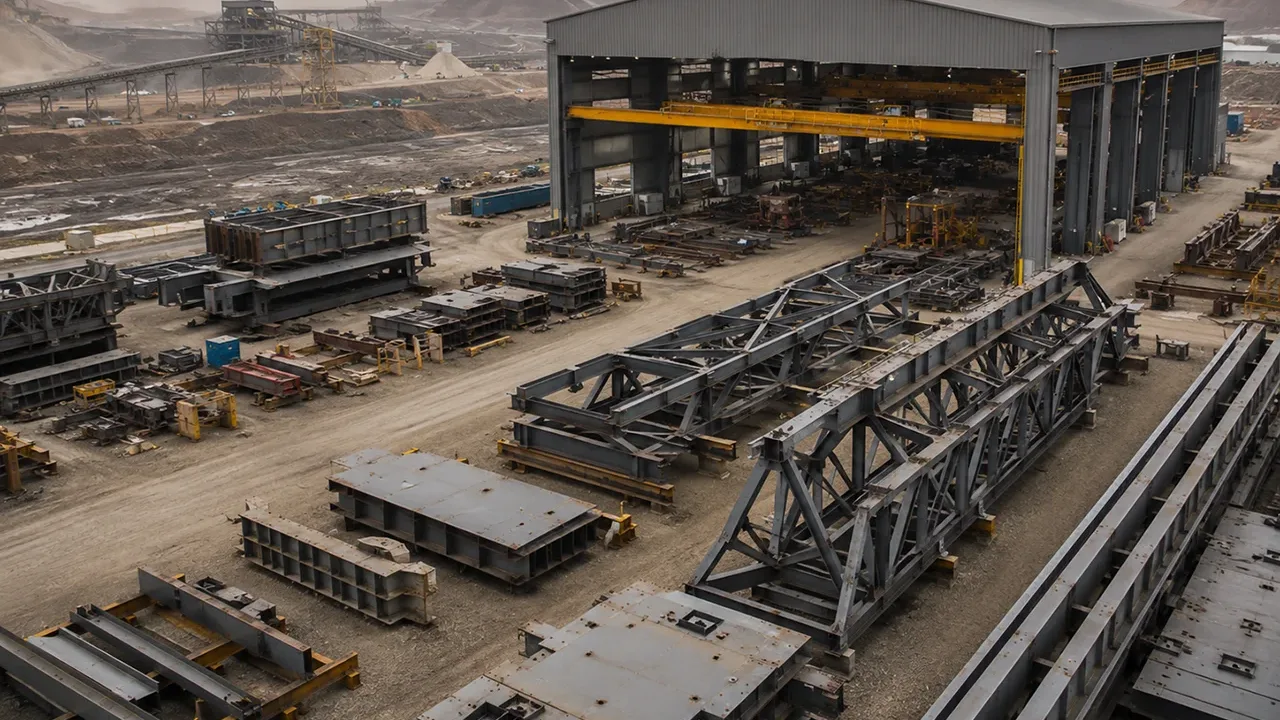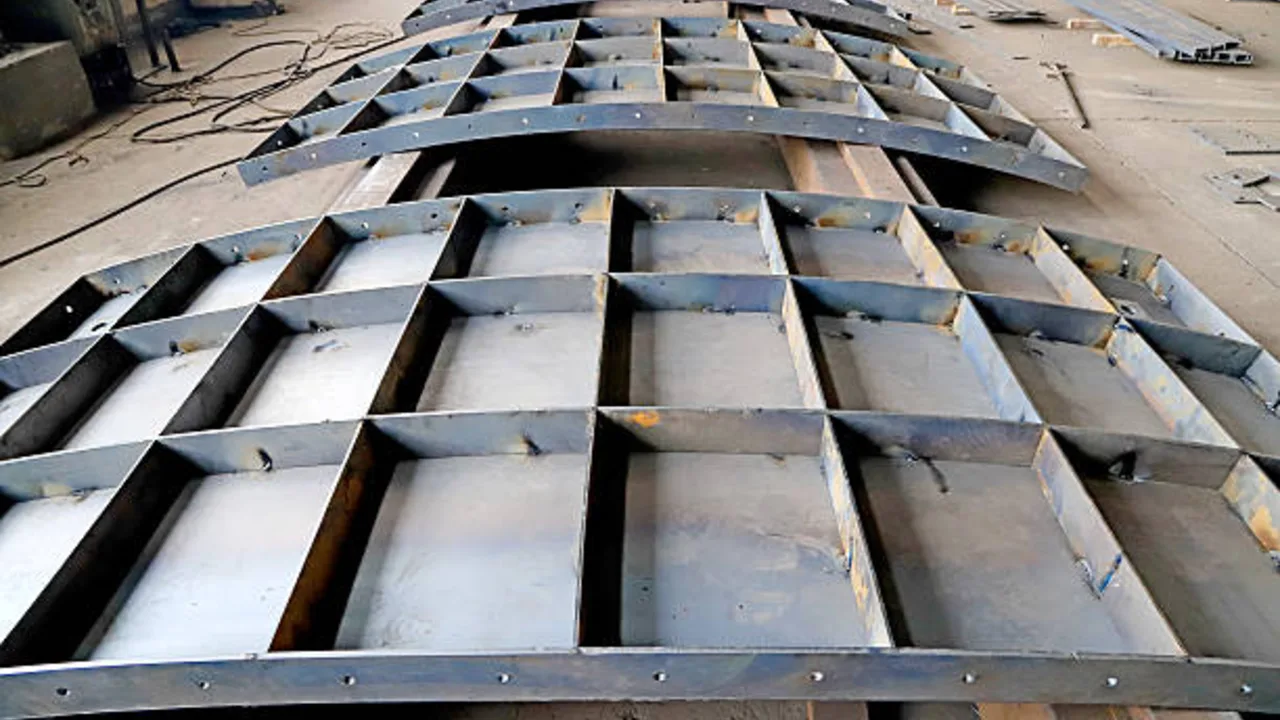
Modular design is one of the strongest advantages of prefabricated steel construction. When a project team can repeat frame logic, connection details, bay spacing, secondary steel arrangements, and installation sequences, the whole workflow becomes easier to control. Engineering can move faster. Fabrication can become more predictable. Procurement can be planned with fewer surprises. Site erection can follow a clearer rhythm.
But standardization is not unlimited.
Every steel building still has to respond to real structural loads, site conditions, access routes, equipment needs, local codes, and operational requirements. A standard module that works well for one building may become inefficient or even risky when it is copied into another situation without proper engineering review.
This is why understanding prefab standardization limits is important. The purpose of modular design is not to force every project into the same shape. The purpose is to repeat what can safely and efficiently repeat, while allowing controlled adjustment where the building, site, or operation requires it.
In prefab steel design, the best results usually come from balance. Too little standardization creates fragmented drawings, inconsistent fabrication, and difficult site coordination. Too much standardization can produce awkward layouts, unsuitable structural details, transport problems, or expensive field modifications. A good prefab strategy must recognize where repetition helps and where customization becomes necessary.
What Standardization Means in Prefab Steel Design
Standardization in prefab steel design does not mean making every building identical. It means creating repeatable rules that reduce unnecessary variation across engineering, fabrication, logistics, and erection.
A standardized prefab steel system may include repeated:
- Bay spacing and structural grid logic
- Main frame or portal frame arrangement
- Roof slope and roof support system
- Column base plate concepts
- Bolt patterns and splice details
- Purlin, girt, and bracing layouts
- Fabrication inspection checkpoints
- Packing, labeling, and erection sequence logic
This type of standardization helps the project team work from a known system instead of redesigning every steel package from the beginning. It also helps factory teams organize production more efficiently because repeated details can be batched, checked, and packed with fewer one-off instructions.
A standard module strategy can be especially useful when a project includes repeated warehouses, industrial sheds, production buildings, utility structures, agricultural buildings, or logistics units. Once the module is tested through design, fabrication, shipping, and erection, later buildings can reuse the same logic with less uncertainty.
However, the word “standard” should never be confused with “unchangeable.” A standard system is a starting point. It still needs engineering review before it is applied to a different load condition, site layout, transport route, or building function.
Understanding Prefab Standardization Limits
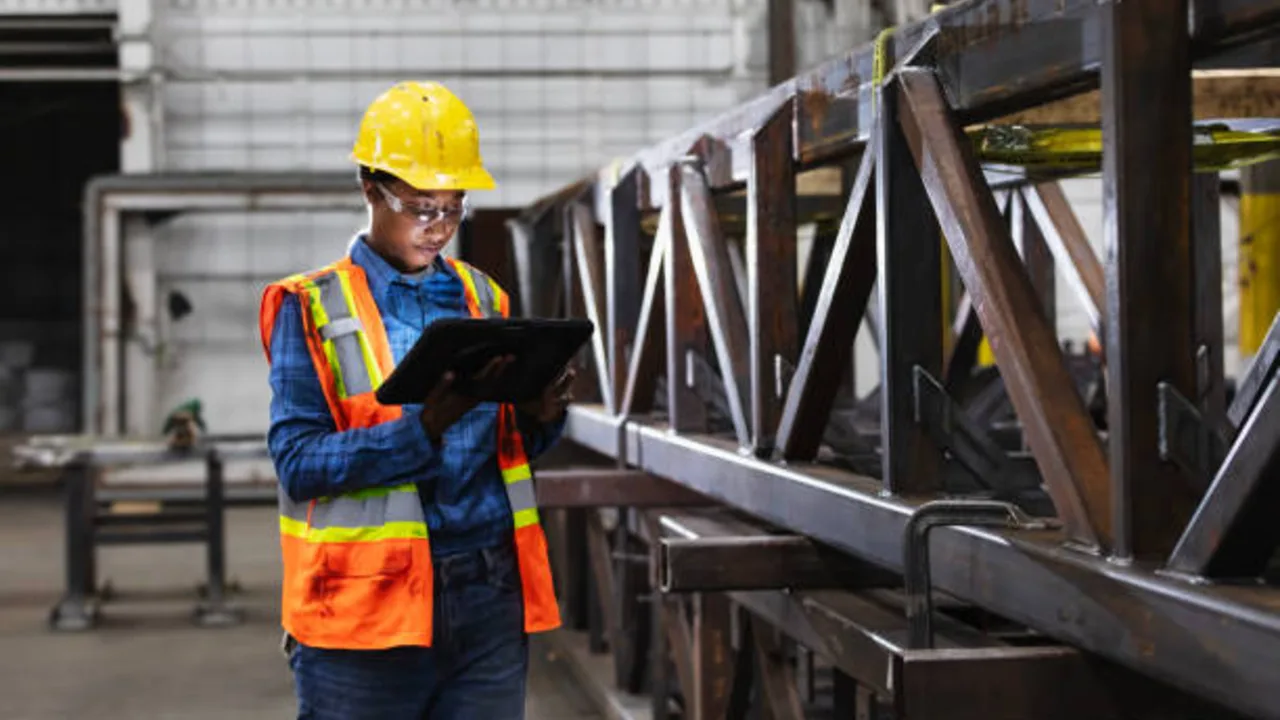
Prefab standardization limits appear when the same module or detail no longer fits the real project condition. These limits are not failures of prefab design. They are normal boundaries that tell the project team where the repeated system must be checked, adjusted, or protected from overuse.
A standard steel module may stop being efficient when:
- The structural load changes from one site to another
- The building footprint no longer fits the standard grid
- Equipment layout requires different clearances or support points
- Transportation routes limit component size or weight
- Local codes require different bracing, fire protection, or inspection details
- Future expansion plans require different end-bay or connection treatment
- Operational requirements force door, platform, ventilation, or crane changes
The key is to identify these limits before fabrication begins. If the project team discovers the limit during engineering, the adjustment can be controlled. If the limit appears after members are cut, welded, coated, packed, or delivered, the cost impact becomes much harder to manage.
Good prefab steel design therefore needs two layers of thinking. The first layer defines the repeatable system. The second layer defines where controlled customization is allowed.
Structural Loads Are the First Limit
Structural load is usually the first and most important boundary of modular standardization. A repeated frame may look the same from outside, but the loads acting on it can change significantly from one project to another.
A module designed for a light warehouse in one region may not be suitable for a building exposed to higher wind pressure, heavier roof load, snow load, seismic demand, suspended equipment, or crane operation. Even when the building span and bay spacing remain similar, member sizes and connection details may need to change.
Common load-related limits include:
- Higher wind exposure on open or coastal sites
- Snow load requirements in colder regions
- Seismic detailing in earthquake-prone areas
- Crane beams or runway loads inside industrial buildings
- Mezzanine, platform, or equipment support loads
- Additional roof-mounted equipment or service loads
- Hanging utilities, ducts, conveyors, or pipe supports
In these cases, the standard frame logic may still remain useful. The column spacing, connection philosophy, or erection sequence can be repeated. But the actual steel section, bracing layout, base plate thickness, anchor bolt arrangement, stiffener design, or splice detail may need adjustment.
This is where disciplined engineering matters. Standardization should reduce repetitive decision-making, not bypass structural verification. A steel module should only repeat after the project team confirms that the loads, support conditions, and safety requirements still match the intended design envelope.
Roof, wind, and seismic differences
Roof loads and lateral loads are often underestimated when teams compare similar-looking buildings. Two structures may share the same footprint and roof slope, but one may face stronger wind exposure or seismic demand. If the same module is copied without recalculation, the design may become unsuitable.
Wind and seismic conditions can affect:
- Column and rafter sizes
- Bracing positions
- Frame stiffness
- Anchor bolt demand
- Connection plate thickness
- Foundation interface details
This does not mean the entire modular system must be abandoned. It means the repeated system needs an approved range of structural use.
Crane and equipment loads
Industrial steel buildings often need more than basic roof and wall support. A production building may require crane beams, monorails, equipment platforms, pipe supports, or suspended maintenance systems. These elements can change load paths and create local force concentrations.
A standard module that works for storage may need stronger columns, lateral bracing, or localized reinforcement when used for equipment-heavy operations. This is a common point where customization adds real value instead of creating waste.
Site Geometry and Foundation Conditions
Site geometry can also limit prefab standardization. A standard module may work perfectly on a clean rectangular plot, but many real projects do not offer perfect conditions. Plot boundaries, existing roads, drainage slopes, adjacent buildings, underground utilities, soil conditions, and foundation levels can all affect the final steel design.
A repeated grid may need adjustment when:
- The plot width does not match the standard bay arrangement
- Truck access or loading dock position changes the wall layout
- Drainage direction affects roof slope or gutter location
- Existing structures block columns or bracing zones
- Soil bearing capacity changes foundation assumptions
- Different foundation elevations affect base plate details
In this situation, forcing the standard module can create more problems than it solves. The building may become inefficient, awkward to install, or poorly suited to the site.
A better approach is to preserve the repeatable logic where possible while adjusting the parts that must respond to site reality. For example, the project may keep the main portal frame philosophy but modify end bays, door zones, base plates, drainage details, or bracing positions. This keeps the design familiar without ignoring the actual site condition.
Operational Function Can Break a Standard Module
A steel building is not only a structural frame. It also has to support the operation inside it. This is where standardization often reaches another limit.
A warehouse, factory, cold storage building, agricultural shed, logistics facility, and maintenance workshop may all use prefab steel, but their operational needs can be very different. The same module cannot always serve every function without adjustment.
Operational requirements may affect:
- Door height, width, and location
- Loading dock arrangement
- Internal circulation and forklift routes
- Production line clearance
- Crane or lifting equipment layout
- Ventilation and air movement
- Insulation and envelope continuity
- Maintenance access and safety zones
For example, a logistics building may need repeated dock doors along one elevation. A workshop may need wider clear areas and crane access. A cold storage building may require fewer thermal breaks and tighter envelope coordination. An agricultural structure may need stronger ventilation logic and corrosion-resistant detailing.
These differences do not mean the project should abandon standardization. They mean the standard module should include approved adjustment zones. The main frame may repeat, but wall openings, secondary steel, connection plates, roof accessories, or service supports may need controlled customization.
Equipment Interfaces and MEP Coordination
Equipment and building services often create practical limits in prefab steel design. Even a well-standardized steel frame may need adjustment when mechanical, electrical, plumbing, fire protection, or production systems pass through the structure.
Common interface issues include:
- Duct openings through roof or wall zones
- Pipe supports attached to secondary steel
- Cable tray routes crossing bracing locations
- Rooftop mechanical units adding concentrated loads
- Conveyor supports connecting to frame members
- Fire protection clearance around beams and columns
- Maintenance platforms requiring local reinforcement
If these interfaces are not coordinated early, the site team may be forced to cut, drill, weld, or modify steel after delivery. That defeats the purpose of prefabrication.
A good prefab steel strategy should identify MEP and equipment zones before fabrication drawings are finalized. The structure can then keep its repeatable frame logic while allowing approved supports, openings, brackets, and reinforcements where needed.
Transport and Lifting Restrictions
A standard module may look efficient in engineering drawings, but it still has to move through real transport routes and be lifted by real equipment. This is another place where modular standardization can reach a practical limit.
A large preassembled steel section may reduce site work, but it may also create logistics problems if it is too long, too heavy, too wide, or too difficult to handle. A smaller component may require more assembly on site, but it may be easier to ship, unload, store, and lift safely.
Transport and lifting limits may include:
- Maximum transportable member length
- Container loading restrictions
- Road width, turning radius, and bridge capacity
- Oversized cargo permits
- Port handling limitations
- Crane capacity and lifting radius
- Site laydown space
- Temporary bracing and lifting point design
The most efficient standard module is not always the largest module. It is the module that can be fabricated, packed, transported, unloaded, lifted, and installed without creating hidden project risk.
This is why logistics review should happen before fabrication begins. If transport restrictions are discovered after a module has been detailed, fabricated, or coated, the project may need rework, repacking, special transport, or field assembly changes. That can erase the benefit of standardization.
Local Code and Approval Requirements
Local code requirements can also define the limits of standard prefab steel design. A steel system that works in one region may require adjustment in another because of wind load, seismic design, snow load, fire rating, corrosion exposure, inspection rules, or permitting requirements.
These differences may affect:
- Steel member sizes
- Bracing requirements
- Welding procedures
- Material certificates
- Coating systems
- Fire protection details
- Inspection hold points
- Connection and anchorage design
For international prefab steel projects, this is especially important. A repeated design package may need to satisfy different approval authorities, different documentation expectations, and different site inspection processes. Even if the frame logic remains the same, details may need controlled adjustment to meet local requirements.
A strong standardization strategy should therefore define which elements are fixed and which elements must be verified project by project. This keeps the system repeatable without ignoring compliance.
Where Customization Adds Value Instead of Waste
In prefab steel design, customization is not automatically a problem. The real problem is uncontrolled customization.
Uncontrolled customization happens when changes are made without design approval, revision control, cost review, or fabrication coordination. It may appear as random field cutting, last-minute hole drilling, undocumented connection changes, or inconsistent details between similar buildings.
Controlled customization is different. It protects the performance of the building while keeping the repeatable logic of the prefab system intact.
Controlled customization may be valuable when:
- Structural loads exceed the standard design range
- Equipment requires local support or clearance
- Site geometry does not match the standard grid
- Door, dock, or access locations need adjustment
- Local code requires a different detail
- Transport or lifting limits require module resizing
- Future expansion needs connection preparation
The best prefab steel strategy does not reject customization. It defines where customization is allowed, how it should be approved, and how it should be documented before it reaches fabrication.
The Risk of Over-Standardization
Over-standardization happens when a project team forces a standard module into conditions where it no longer fits. This may happen because the team wants to reduce design time, simplify procurement, or reuse an old drawing package.
The risk is that the apparent efficiency becomes a hidden cost.
Over-standardization can lead to:
- Steel members that are not suitable for actual loads
- Awkward building layouts
- Poor fit with equipment or operational flow
- Difficult installation sequences
- Unnecessary material weight
- Field modification after delivery
- Approval delays or redesign
- Rework during fabrication or erection
A standard module should support the project, not control it blindly. If the module creates more exceptions than efficiencies, the system needs to be reviewed.
The Risk of Under-Standardization
The opposite problem is under-standardization. This happens when every building, bay, detail, or connection is treated as unique even though many parts could repeat.
Under-standardization can create:
- Too many drawing variations
- Fragmented procurement
- Inconsistent fabrication instructions
- Slower inspection
- More complicated packing
- Harder site erection
- Higher coordination cost
When every detail is treated as custom, the project loses the main benefits of prefabrication. Fabrication becomes less predictable, site crews face more unfamiliar conditions, and project managers have fewer repeated workflows to control.
The goal is not maximum standardization or maximum customization. The goal is the right division between repeatable elements and flexible elements.
Practical Framework: What Should Repeat and What Should Stay Flexible
A practical prefab steel strategy should define which design elements are normally good candidates for standardization and which elements should remain flexible when project conditions require it.
| Design Element | Usually Good to Standardize | Should Stay Flexible When |
|---|---|---|
| Bay spacing | Similar building functions repeat across several units | Site length, process layout, or equipment flow changes |
| Connection logic | The same frame system and load range repeat | Loads, access, or inspection requirements change |
| Secondary steel | Roof and wall systems remain similar | Openings, service supports, or equipment interfaces differ |
| Bracing layout | The same stability concept works across buildings | Door zones, seismic demand, or access routes interfere |
| Module size | Transport route and crane capacity are consistent | Road, container, port, or lifting limits change |
| Coating system | Environmental exposure is similar | Corrosion class, fire rating, or project specification changes |
This framework helps project teams avoid both extremes. It keeps the standard system strong where repetition creates value, while leaving enough room for approved adjustment where the project requires it.
Real Project-Style Scenario: Standard Warehouse Modules With Controlled Adjustments
Consider a developer planning several prefab warehouse buildings across different plots in one industrial program. The first two buildings use a similar portal frame span, repeated bay spacing, standard roof slope, and consistent wall support arrangement. The project team wants to repeat this system for later buildings because it has already worked well in engineering, fabrication, packing, and erection.
However, the third site has higher wind exposure and a different loading dock layout. The fourth building needs a mezzanine zone and additional service clearance for equipment. If the team copies the first design without review, the standard module may become unsuitable.
A better approach is to keep the main frame logic, bolt philosophy, roof support rhythm, and packing method similar, while approving specific adjustments. The third building may need revised bracing and stronger anchor details. The fourth building may need localized member reinforcement, adjusted secondary steel, and different service openings.
A coordinated prefabricated steel structure approach allows the project team to repeat the proven system while still approving controlled adjustments where site or operational requirements demand them.
The result is not a fully custom project and not a blindly repeated project. It is a controlled prefab system with clear rules for standardization and customization.
How to Manage Prefab Standardization Limits Before Fabrication
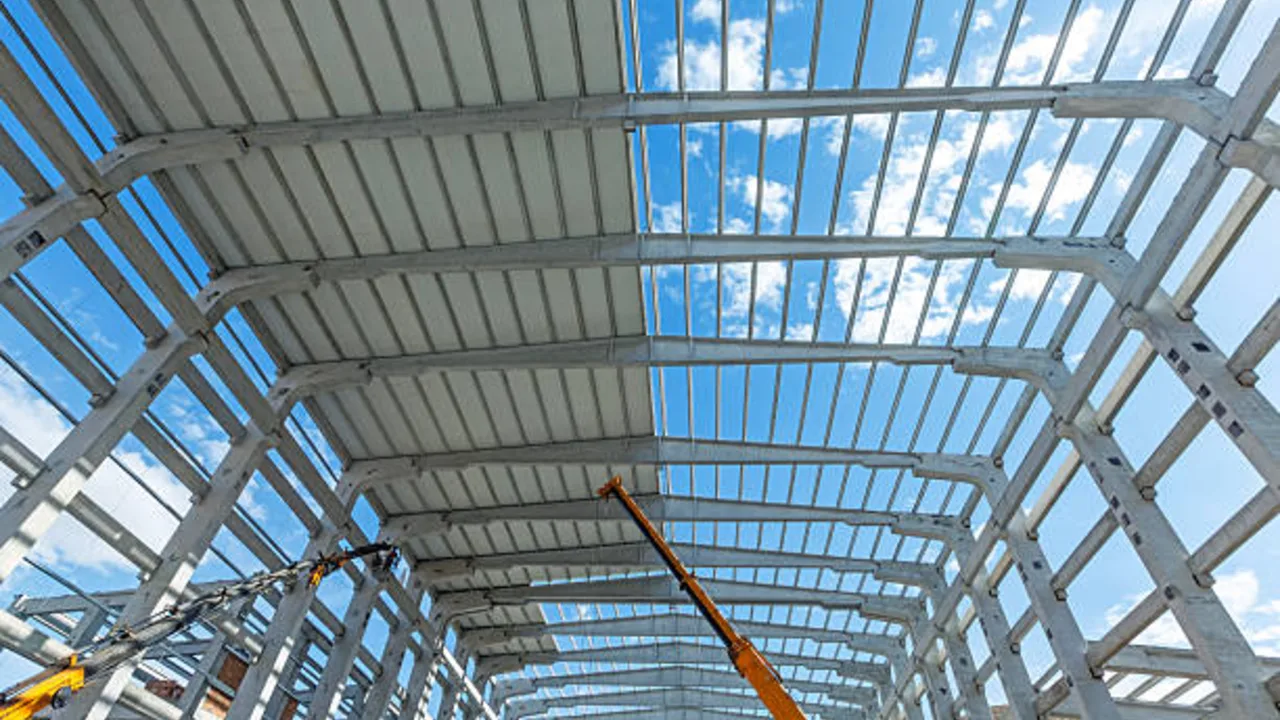
The best time to manage prefab standardization limits is before steel is fabricated. Once members are cut, drilled, welded, coated, packed, or shipped, every correction becomes more expensive.
Project teams can manage these limits by:
- Defining which parts of the system are standard
- Creating approved zones for customization
- Checking structural loads for each building or site
- Reviewing transport and crane limits before detailing
- Coordinating MEP and equipment interfaces early
- Freezing connection logic before shop drawings are released
- Using one controlled drawing revision system
- Documenting exceptions instead of handling them informally
- Reviewing lessons from the first unit before repeating later units
This process protects the value of standardization. It allows the project team to repeat proven details, avoid unnecessary redesign, and still respond to real project differences.
Conclusion
Modular standardization is one of the strongest tools in prefab steel design, but it has practical boundaries. A standard module must still respond to structural loads, site geometry, equipment interfaces, transport conditions, lifting capacity, local codes, and operational function.
Understanding prefab standardization limits helps project teams decide what should repeat and what must remain flexible. Standardization should reduce unnecessary variation, while controlled customization should protect safety, performance, and usability.
The best prefab steel systems are not rigid templates. They are repeatable design frameworks with clear rules, approved adjustment zones, and disciplined revision control. When that balance is managed well, prefab steel can deliver faster engineering, more predictable fabrication, cleaner logistics, and smoother installation without ignoring the real conditions that every building must satisfy.