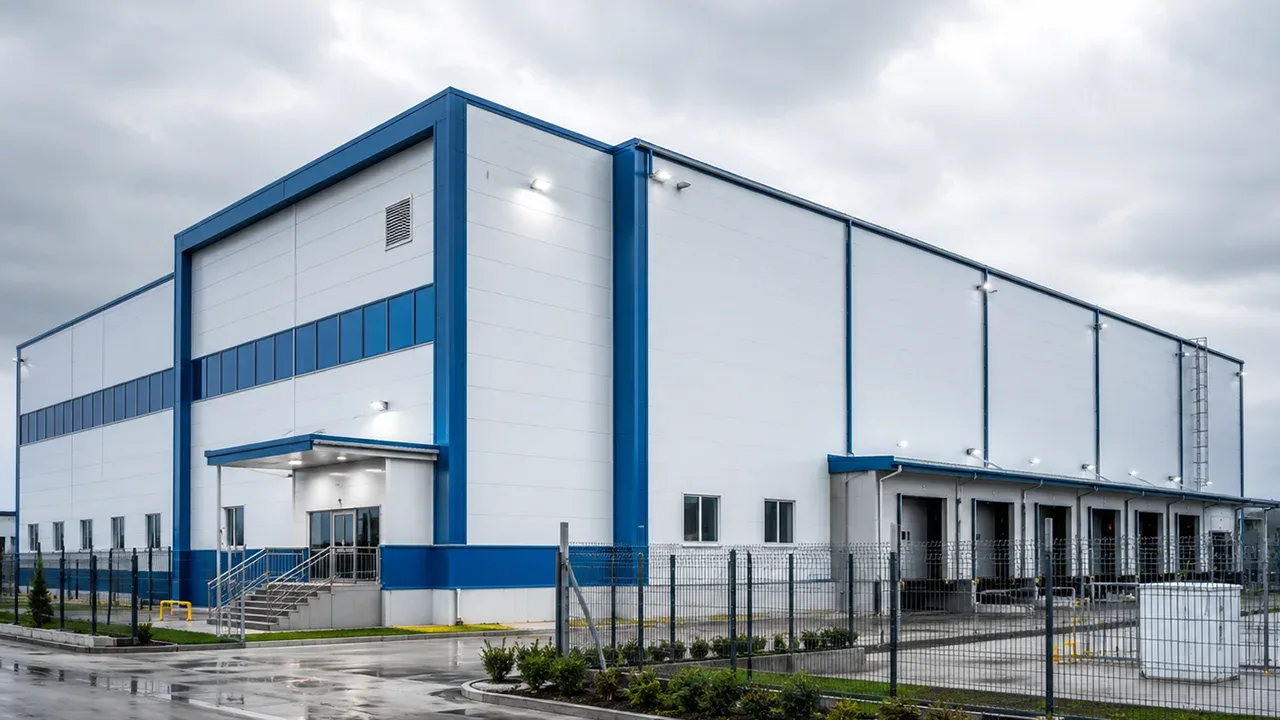
A braced steel frame structure is designed to do more than carry vertical building loads. It also helps the building resist sideways movement caused by wind, seismic forces, crane operation, equipment vibration, and other horizontal actions. In many industrial and commercial buildings, this lateral stability is just as important as the strength of the columns and beams themselves.
Without a clear bracing system, a steel building may still appear strong on paper but behave poorly under real forces. Large wall surfaces can receive high wind pressure. Long roof spans can transfer horizontal forces across the frame. Crane movement can introduce surge forces inside industrial bays. Multi-story steel buildings must control sway across several levels. Bracing gives these forces a defined path, helping the structure remain stable, aligned, and efficient.
For warehouses, factories, workshops, logistics centers, utility structures, and multi-story steel buildings, bracing is not a random extra member added after the main frame is designed. It is part of the structural load-resisting system. When planned correctly, a braced steel frame can reduce excessive deformation, improve lateral stiffness, and allow the main steel members to work more efficiently without making every column and beam unnecessarily heavy.
What Is a Braced Steel Frame Structure?
A braced steel frame structure is a steel framing system that uses diagonal or specially arranged bracing members to resist lateral forces. These braces are usually installed in selected wall bays, roof planes, stair towers, service zones, or structural bays where they can transfer horizontal loads into columns, base connections, and foundations.
In a simple steel frame, vertical loads move from the roof or floor into beams, then into columns, and finally into the foundation. Lateral loads are different. They do not simply move straight downward. They need a resistance path through bracing members, frame connections, roof diaphragms, wall systems, and foundation anchorage. A braced frame provides that path in a controlled and material-efficient way.
The main idea is straightforward: when the building is pushed sideways by wind or seismic force, the bracing members help prevent the frame from swaying too much. Depending on the design, braces may work in tension, compression, or both. The result is a structural steel bracing system that strengthens the building’s lateral resistance without requiring every beam and column to be oversized.
How Bracing Works Inside the Frame
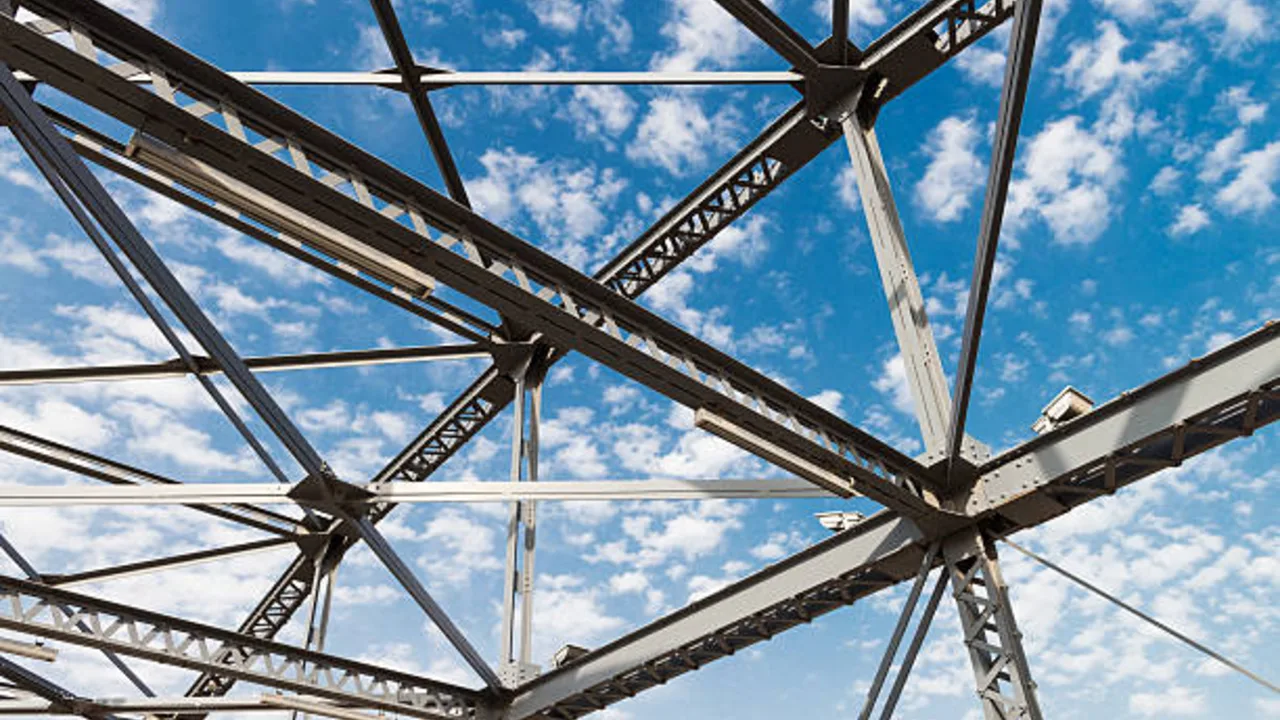
Bracing usually connects between columns and beams or between key roof framing members. When a lateral load acts on the building, the braces help redirect that force through the steel frame and into the foundation. Instead of allowing the building to deform freely, the bracing system creates triangulated resistance. Triangular geometry is naturally stable, which is why diagonal members are so common in braced frame design.
For example, in a warehouse with long wall surfaces, wind may push against one side of the building. The lateral bracing system helps transfer that force from the wall plane into braced bays, down through the frame, and into the foundation. In a factory with crane movement, bracing can help control horizontal movement caused by crane surge, vibration, or repeated operation. In a multi-story frame, bracing can reduce story drift and improve the building’s overall stiffness.
This is why steel frame stability is not only about using strong steel sections. It also depends on how the members are arranged, how the braces are connected, where the braced bays are located, and how the loads eventually enter the foundation.
Why Bracing Matters in Steel Building Design
Bracing matters because a building must resist forces from more than one direction. Gravity loads move downward, but wind, seismic action, crane movement, and operational impact can push the building sideways. If the lateral load path is unclear, the frame may experience excessive sway, connection stress, wall distortion, roof misalignment, or serviceability problems over time.
Lateral Loads Need a Clear Resistance Path
Vertical loads are usually easier to visualize. Roof loads go into purlins, rafters, beams, columns, and foundations. Floor loads follow a similar downward path through beams and columns. Lateral loads require a different structural logic. A wind load applied to a wall surface must move through wall framing, roof or floor diaphragms, braced bays, columns, base plates, anchor bolts, and finally into the foundation.
In industrial buildings, wind load can become significant because many warehouses and factories have large wall areas and lightweight cladding systems. In seismic regions, earthquake forces require controlled load transfer and enough ductility to prevent brittle failure. A braced steel frame structure helps organize these forces so the building does not rely on random stiffness from cladding, partitions, or accidental restraint.
Stability Is Not Only About Member Size
A common misconception is that a building becomes more stable simply by using larger steel members. While member size matters, increasing every beam and column is not always the most efficient solution. Bracing can provide lateral stiffness with less material by placing steel where it is most effective.
The efficiency of a braced frame depends on the whole system. Brace angle, member type, bay location, gusset plate design, bolt pattern, weld detail, base restraint, and foundation anchorage must work together. If the braces are strong but the connections are weak, the system will not perform properly. If the bracing layout conflicts with doors, windows, cranes, or workflow, the building may be structurally stable but operationally inconvenient.
Good braced frame design therefore requires both engineering logic and practical building planning. The frame must resist forces safely, but it must also support the real use of the building.
Main Components of a Braced Steel Frame Structure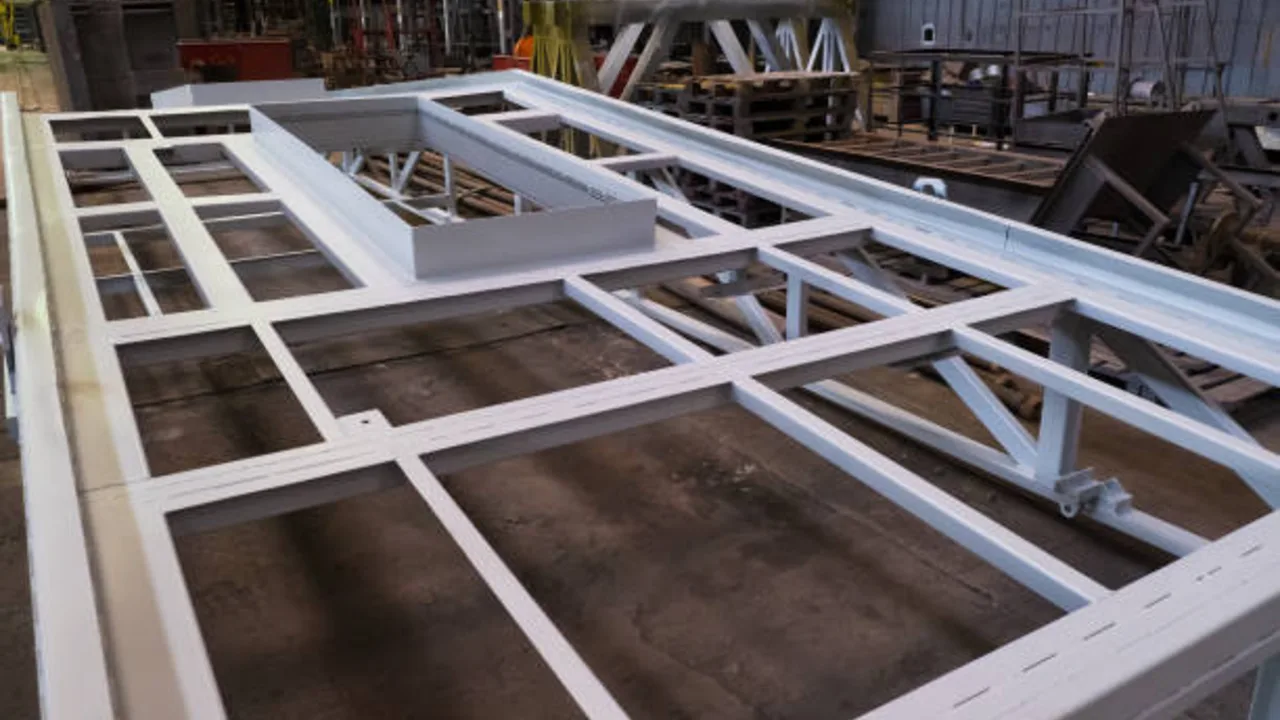
A braced steel frame structure is made from more than diagonal members alone. The braces only work properly when columns, beams, connections, base plates, anchor bolts, and foundations are coordinated as one system. Each component has a specific role in transferring force and maintaining stability.
Columns and Beams
Columns and beams form the main frame that supports both vertical and lateral load transfer. Columns carry gravity loads from the roof, floors, mezzanines, or equipment platforms. They also receive forces from the bracing system when lateral loads are redirected through the frame. Beams and girders connect frame bays and help distribute loads across the structure.
The connection between columns, beams, and braces is especially important. Bracing force does not disappear inside the diagonal member. It must move into the surrounding frame through properly detailed joints. If the beam-column-brace intersection is poorly coordinated, the frame may face erection difficulty, stress concentration, or poor force transfer.
Diagonal Braces
Diagonal braces are the most recognizable elements in a braced frame. They may be made from angle sections, channels, H-sections, pipes, rods, cables, or built-up members depending on the project requirements. Some braces are designed mainly for tension. Others must resist compression as well. In heavier industrial or seismic applications, brace selection becomes more critical because buckling, fatigue, ductility, and connection demand may all influence performance.
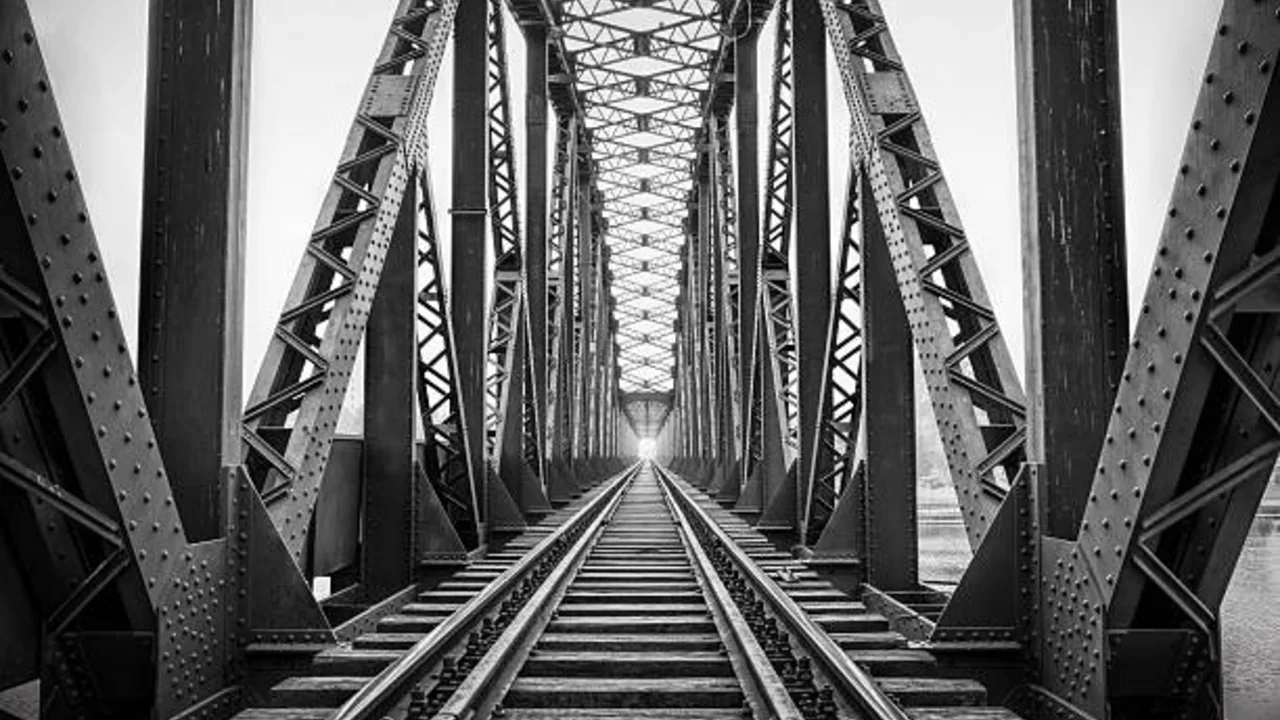
Bracing can appear in several arrangements. X-bracing uses two diagonals that cross each other. Single diagonal bracing uses one diagonal member in a selected bay. V-bracing and inverted V-bracing connect braces to a beam at a central point. Roof bracing stabilizes the horizontal roof plane. Each arrangement has different benefits, limitations, and layout implications.
Gusset Plates and Brace Connections
Gusset plates are connection plates that link the brace to the beam-column joint or another structural node. They may look simple, but they are critical to the performance of the bracing system. The plate thickness, bolt hole spacing, weld size, edge distance, brace angle, and erection clearance must all be detailed correctly.
A brace is only as effective as its connection. If the gusset plate is undersized, poorly welded, difficult to bolt, or not aligned with the brace force, the bracing system may not perform as intended. In site erection, poor connection detailing can also slow installation because members may not fit properly or may require field modification.
Base Plates, Anchor Bolts, and Foundation Transfer
The final destination of lateral force is usually the foundation. Bracing may collect and redirect horizontal forces, but those forces must eventually be resisted through base plates, anchor bolts, concrete foundations, and soil support. This means foundation design cannot be separated from bracing design.
Depending on the building geometry and lateral load demand, bracing can introduce shear, uplift, compression, and overturning effects at the base. Anchor bolts must be designed for these forces. Base plates must transfer them safely. Foundations must be sized and reinforced to resist the resulting demand. If the foundation is not coordinated with the bracing system, the frame may have a strong upper structure but a weak load transfer point at the base.
Common Types of Bracing Used in Steel Frames
Different buildings require different bracing layouts. The correct choice depends on the building use, wall openings, roof span, frame spacing, architectural requirements, lateral load demand, and whether the structure is single-story, multi-story, industrial, or commercial.
| Bracing Type | Typical Use | Main Benefit | Design Concern |
|---|---|---|---|
| X-bracing | Warehouses, factories, utility buildings | Strong lateral stiffness | Can block doors, windows, or openings |
| Single diagonal bracing | Selected wall or roof bays | Simple and efficient force path | Brace direction must match load behavior |
| K-bracing | Industrial and multi-story frames | Allows some opening flexibility | Column force effects must be checked carefully |
| V / inverted V bracing | Multi-story steel buildings | Keeps the central bay more usable | Beam unbalanced force matters |
| Roof bracing | Long-span roofs and portal frames | Stabilizes the roof plane | Must coordinate with purlins, skylights, and services |
X-Bracing for Strong Lateral Resistance
X-bracing is one of the most common bracing arrangements in industrial steel buildings. It uses two diagonal members crossing each other within the same bay. This creates a strong and efficient resistance system for lateral forces, especially in wall bays where openings are not required.
The main limitation is layout interference. X-bracing can block doors, windows, loading docks, façade zones, or future wall openings. For this reason, it is often placed in back walls, side bays, utility zones, or non-critical areas where the diagonal members will not disrupt building use.
Single Diagonal Bracing for Simpler Layouts
Single diagonal bracing uses one diagonal member in a bay. It can be lighter and easier to install than more complex bracing arrangements, especially when the load path is simple and the bracing direction is suitable for the expected force behavior.
This type of bracing still requires careful engineering. The brace must be sized correctly, the connections must be detailed clearly, and the surrounding frame must be able to receive the transferred force. A simple-looking diagonal member can still carry significant force during wind, seismic, or operational loading.
Roof Bracing for Horizontal Stability
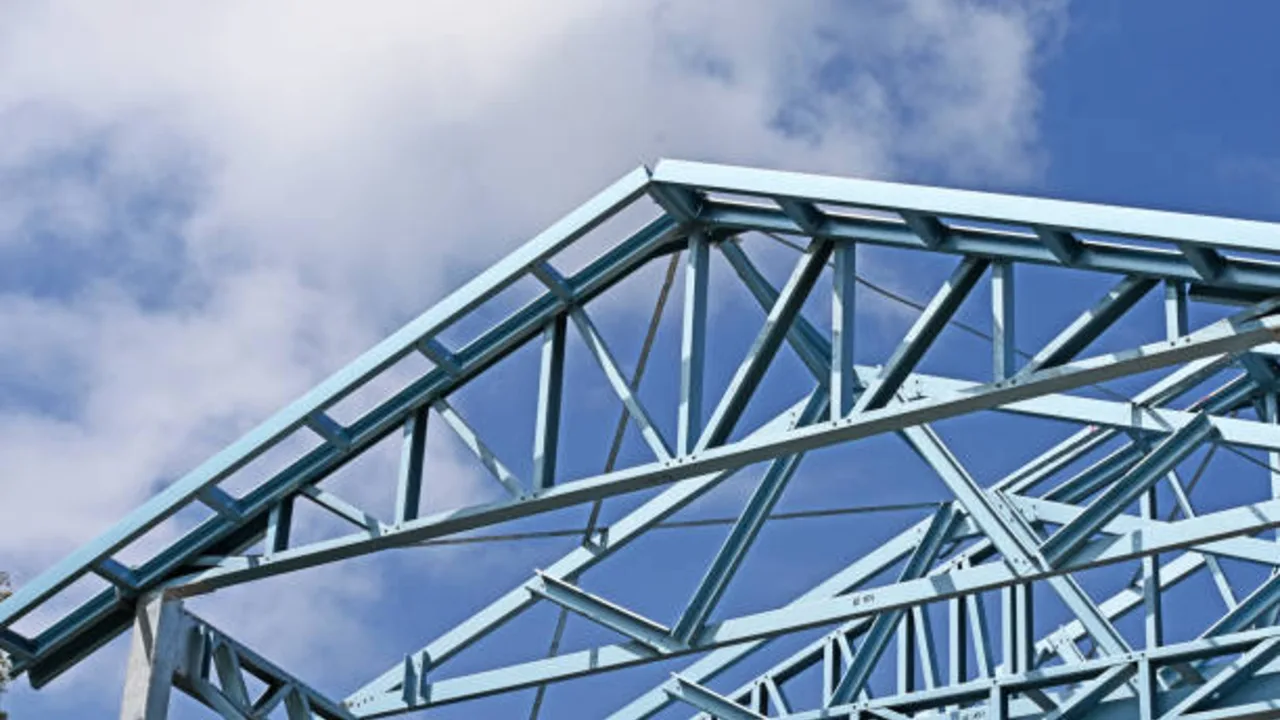
Roof bracing helps stabilize the roof plane and transfer lateral forces across the building. It is especially important in portal frame buildings, warehouses, workshops, and long-span industrial structures. Without proper roof bracing, the roof system may not distribute forces effectively to the braced wall bays or main frame lines.
Roof bracing must be coordinated with purlins, skylights, ventilation systems, suspended services, roof openings, and erection sequencing. If the roof bracing is planned too late, it may conflict with mechanical systems or roof accessories. When planned early, it becomes part of a clean and predictable stability system.
How Bracing Improves Load Resistance
A braced steel frame structure improves load resistance by changing how the frame responds to horizontal force. Instead of allowing the building to rely only on bending stiffness from columns and beams, the bracing system creates direct force paths that control movement and improve structural efficiency.
Reducing Sway and Frame Deformation
One of the clearest effects of bracing is reduced sway. When wind or seismic force pushes against the building, the braces help limit lateral displacement. This protects not only the main structure but also connected building elements such as wall cladding, roof panels, doors, windows, partitions, service lines, and equipment alignments.
Excessive movement can create serviceability problems even when the building is not close to structural failure. Doors may become difficult to operate, cladding joints may open, roof components may shift, and sensitive equipment may lose alignment. Bracing helps keep the building within acceptable movement limits.
Controlling Wind and Seismic Effects
Wind load can be a major design factor for industrial and commercial buildings because these buildings often have large roof areas, long wall surfaces, and lightweight cladding. When wind pressure acts on the wall or roof, the frame must transfer that force safely into the bracing system and then into the foundation. A well-designed bracing layout helps prevent uncontrolled movement and keeps the building stable under changing wind directions.
Seismic effects require even more careful planning. During an earthquake, the building may experience repeated horizontal movement. The frame must not only resist force, but also transfer that force through a predictable path. Bracing helps engineers create a clear lateral load-resisting system, especially in buildings where stiffness, ductility, and connection behavior must be coordinated carefully.
Supporting Crane and Industrial Movement
Industrial buildings often experience movement that does not appear in ordinary commercial buildings. Overhead cranes, moving equipment, conveyor systems, vibration, impact, and repeated production activity can create additional lateral or dynamic demand. A braced steel frame structure helps control these actions by giving the frame more stiffness and a better resistance path.
For example, crane runway systems may introduce horizontal surge forces when the crane starts, stops, or moves loads across the bay. If the frame is not properly braced, this repeated movement can affect alignment, connection performance, and long-term serviceability. Proper bracing helps the building remain stable while supporting the practical movement inside the facility.
Where Braced Steel Frames Are Commonly Used
Braced steel frames are common in buildings where lateral stability, efficient material use, and practical construction are important. The exact bracing layout depends on the building’s function, openings, workflow, and long-term use. A layout that works well for a utility structure may not work for a warehouse with many loading doors or a factory with crane routes.
Warehouses and Logistics Centers
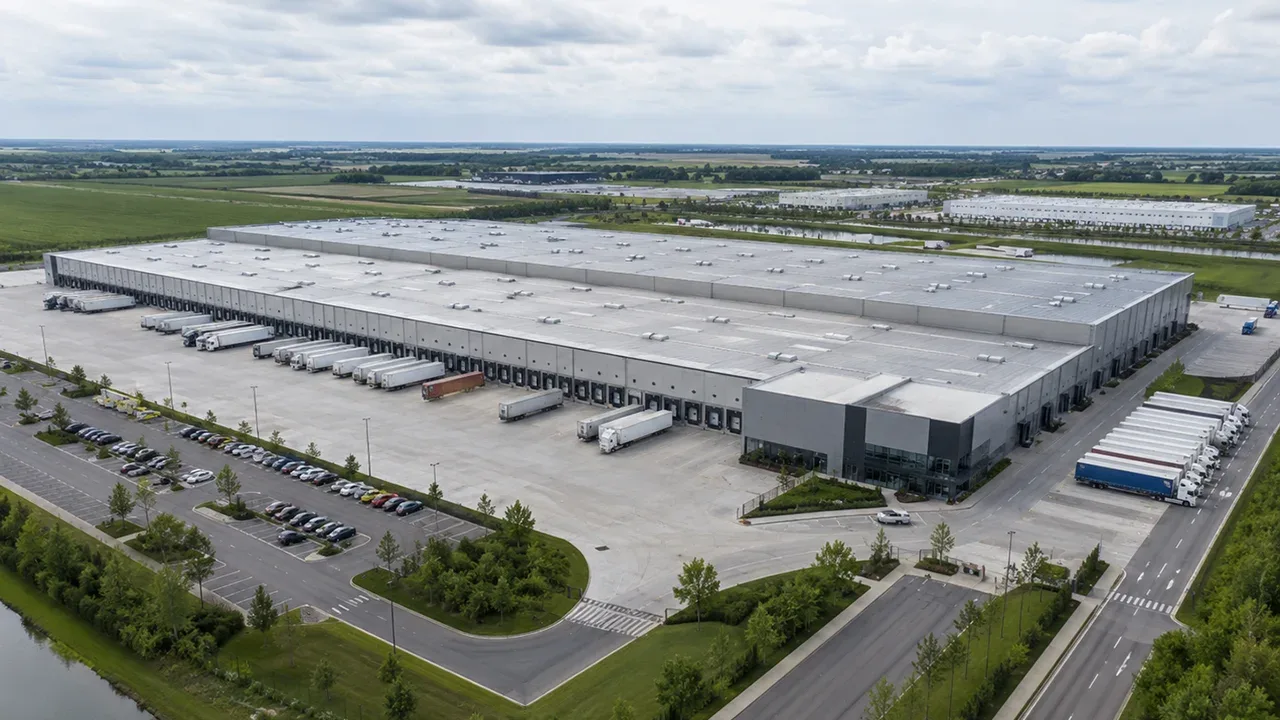
Warehouses and logistics centers often have large wall surfaces, long roof spans, loading bays, and open interior areas. These features make lateral stability important. Bracing can help control wind forces and stabilize the frame without requiring heavy members throughout the entire building.
The challenge is placement. Braces should not block dock doors, vehicle access, forklift routes, emergency exits, or future expansion points. For this reason, bracing is often placed in selected wall bays, end walls, roof planes, or service zones where it can support the building without disrupting operations.
Factories and Workshops
 es and workshops need structural stability, but they also need clear workflow. Production lines, crane bays, welding zones, equipment foundations, maintenance access, and material movement must all be considered. Bracing that is placed only from an engineering viewpoint can create operational problems if it blocks movement or interferes with equipment.
A good industrial bracing plan supports both structure and workflow. The engineer must understand where large doors are needed, where cranes will move, where machines will be installed, and where future modifications may happen. When these factors are considered early, bracing can improve stability without limiting the building’s usefulness.
Multi-Story and Utility Structures
Braced frames are also common in multi-story steel buildings, stair towers, equipment platforms, pipe racks, service structures, and utility frames. In these cases, bracing helps control story drift, improve stiffness, and transfer lateral forces through a defined system.
For multi-story frames, bracing is often placed in stair cores, service zones, perimeter bays, or locations where diagonal members will not interfere with interior planning. In utility structures, bracing is often more visible because function matters more than architectural appearance.
Braced Steel Frame vs Moment Resisting Steel Frame
A braced frame is not the only way to resist lateral forces in a steel building. Another common option is a moment frame. Both systems can improve stability, but they work differently and are suited to different project conditions.
When Bracing Is the More Efficient Choice
A braced steel frame is often the more material-efficient choice when the building has wall bays or roof zones where diagonal members can be placed without creating layout problems. The braces create a direct path for lateral force, which can reduce the need for larger beams and columns throughout the structure.
This makes bracing especially practical for warehouses, factories, workshops, storage buildings, utility structures, and industrial facilities where some wall bays can be dedicated to structural stability. If the bracing does not interfere with doors, windows, loading areas, or workflow, it can provide strong lateral resistance at a reasonable material cost.
When Moment Frames Make More Sense
In projects where diagonal braces would block entrances, glass façades, or flexible interiors, a moment resisting steel frame may be considered because it resists lateral forces through stronger beam-to-column connections instead of visible diagonal bracing.
This approach is often useful for commercial buildings, showrooms, entrance zones, public-facing façades, and interior spaces where open planning is important. However, moment frames usually require more complex connection design, more precise fabrication, and careful inspection during installation. The system can be effective, but it is not always the most economical choice for every building.
Choosing Between Both Systems
Some projects use a hybrid approach. Braced bays may be placed in service zones, back walls, stair cores, or non-critical wall areas, while moment frames are used in locations that require open façades or clear interior space. This allows the building to balance structural efficiency with architectural and operational needs.
The best choice depends on load demand, building layout, local code requirements, construction budget, fabrication capability, and how the building will be used. A practical design does not choose a system based only on theory. It chooses the system that supports the real building most effectively.
Design Mistakes That Can Reduce Bracing Performance
Bracing can greatly improve a building’s stability, but only when it is designed and coordinated correctly. Poor placement, weak connections, or disconnected foundation planning can reduce the effectiveness of the entire system.
Placing Braces Without Checking Building Function
One common mistake is placing braces where they interfere with the building’s use. A brace may block a rolling door, window, loading dock, crane route, forklift path, production line, or future wall opening. This creates pressure to remove or modify the brace later, which can compromise the structural design.
Bracing layout should be coordinated early with architectural planning, equipment layout, circulation, and expansion strategy. Once the braced bays are locked in correctly, the rest of the building can be developed around a stable and practical structure.
Weak Gusset Plate or Connection Detailing
A brace cannot perform well if its connection is weak. Gusset plates, bolts, welds, splice details, and member fit-up must be designed for the actual force path. A small detailing mistake can lead to difficult erection, field modification, stress concentration, or poor load transfer.
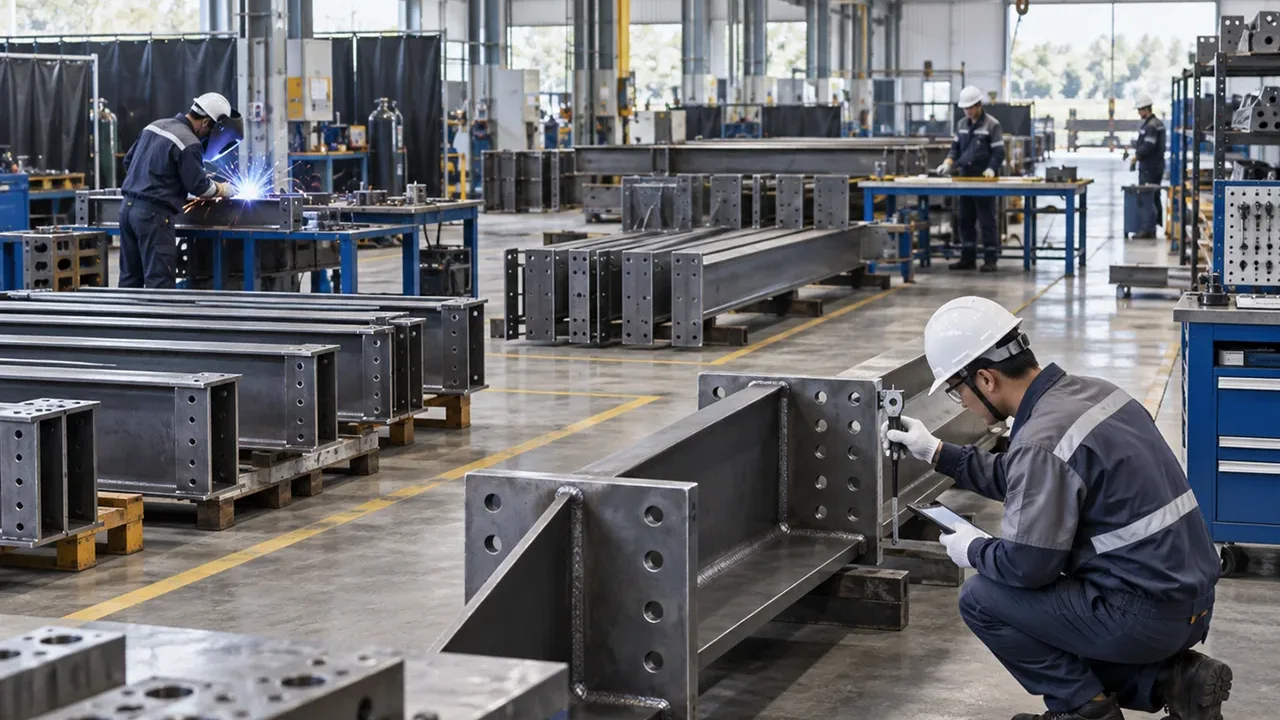
This is why shop drawings and fabrication coordination matter. Bracing connections often look simple, but they must be buildable, inspectable, and aligned with the structural behavior assumed in design.
Ignoring Foundation and Anchor Forces
Another mistake is treating the foundation as separate from the bracing system. Lateral forces collected by braces eventually reach the base of the frame. These forces may create shear, uplift, compression, and overturning effects. If anchor bolts, base plates, or foundations are not designed for these forces, the lateral system may have a weak link at the most critical point.
A proper bracing design follows the load path all the way into the foundation. The upper frame, base connection, and concrete foundation must work together.
Practical Evaluation Before Choosing a Braced Steel Frame Structure
Before selecting a braced steel frame structure, project owners and engineers should evaluate the building as a complete working system. Important factors include:
- Building use: A warehouse, factory, workshop, commercial building, utility frame, or multi-story structure will need different bracing priorities.
- Opening locations: Doors, windows, dock bays, façade zones, and emergency exits must be coordinated with braced bay positions.
- Lateral load demand: Wind, seismic force, crane movement, vibration, and impact should be identified early.
- Interior workflow: Forklift routes, production flow, equipment access, and maintenance paths should not be blocked by braces.
- Frame spacing: Bay width, roof span, column grid, and wall layout affect where bracing can be placed efficiently.
- Connection complexity: Gusset plates, bolts, welding, erection clearance, and fabrication tolerance must be practical.
- Future expansion: Additional bays, new wall openings, mezzanines, or crane upgrades should be considered before the bracing layout is finalized.
- Maintenance access: Braces and connections should remain accessible for inspection, repainting, corrosion protection, and repair.
Conclusion: Bracing Turns the Frame into a Stable System
Bracing is not just an extra diagonal member added to a steel building. It is a core part of the lateral load-resisting system. A well-designed braced steel frame structure helps resist wind, seismic action, crane movement, and operational forces while reducing sway and improving overall frame stiffness.
The best results come when bracing is planned together with the building layout, connection design, foundation system, erection sequence, and future use. When these elements are coordinated, the braced frame becomes more than a stable structure. It becomes a practical system that helps the building remain strong, efficient, and usable throughout its service life.