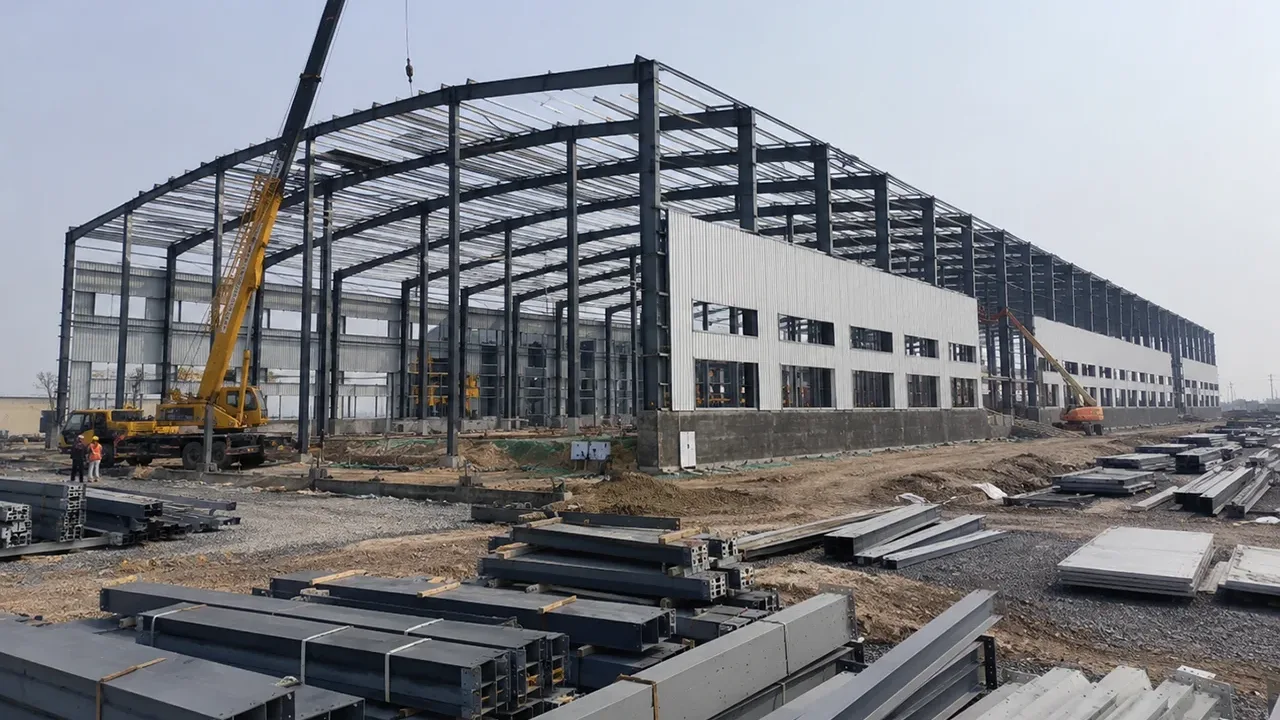
What a Prefab Steel Structure Factory Means
A prefab steel structure factory refers to a factory building built with steel components that are prepared in advance through factory-controlled fabrication. These components usually include columns, rafters, beams, purlins, girts, bracing systems, roof panels, wall panels, bolts, and other connection parts required for site assembly.
The word “prefab” in this context describes the construction method. It means that the major steel components are manufactured before installation, allowing the project site to focus more on assembly and coordination rather than extensive steel processing work. This makes the method suitable for industrial projects where time control, quality control, and installation efficiency are important.
A well-planned prefab steel structure factory can be used for light manufacturing, heavy industrial workshops, warehouse-integrated production facilities, logistics-related factories, machinery plants, and expansion projects. The structure can be customized according to span, height, equipment layout, crane requirements, ventilation needs, and future production growth.
Why Prefab Construction Works Well for Factory Projects
Faster On-Site Assembly
Factory projects often need a clear and controlled construction schedule. With prefabricated steel structure components, much of the processing work is completed before the materials arrive on site. This helps reduce site workload, shorten installation time, and improve coordination between foundation work, steel erection, roofing, wall installation, and equipment preparation.
Compared with construction methods that depend heavily on on-site forming, curing, or complex field fabrication, prefab steel construction allows the project team to move faster once the foundation is ready. For factory owners planning production startup, this speed can be a major advantage.
Better Fabrication Control
Factory-controlled steel fabrication provides better consistency than relying on too much site processing. Components can be produced using controlled procedures for cutting, drilling, welding, surface treatment, and inspection. This improves dimensional accuracy and helps reduce installation issues caused by mismatched components.
For a factory building, fabrication quality affects more than structural strength. It also influences roof alignment, wall installation, crane beam coordination, equipment clearance, and the overall efficiency of site assembly.
Flexible Factory Layout
A factory building must support the way production actually works. A prefab steel structure system can be designed around machinery zones, production lines, loading areas, material storage, worker movement, forklift routes, crane operation, mezzanine areas, and possible expansion. This makes it easier to create a practical layout instead of forcing the factory process into a fixed building form.
Suitable Factory Applications
Manufacturing Workshops
Manufacturing workshops usually require open space, reliable roof height, efficient lighting, ventilation, and enough flexibility for production equipment. Steel structure systems are suitable for these needs because they can provide wide spans and adaptable bay spacing.
Whether the factory is used for metal processing, equipment assembly, packaging, material preparation, or general production, the building can be designed to match workflow requirements from the beginning.
Industrial Processing Facilities
Industrial processing facilities may require stronger structural capacity, better ventilation, crane support, special equipment foundations, or separated production zones. In these cases, the prefab method allows the main steel members to be prepared according to project-specific drawings before delivery.
This helps the building support heavier operations while keeping the construction process more organized. Clear planning between structural design, equipment layout, and site installation is especially important for these projects.
Factory Expansion Projects
Many growing manufacturers need to expand production capacity without disrupting existing operations too much. A prefab steel structure method is useful for factory expansion because components can be produced off site and delivered according to the installation schedule.
When expansion is considered early, the new factory area can be connected with existing buildings, logistics paths, storage zones, or production lines more efficiently.
Structural System for Factory Construction
Primary Steel Frame
The primary steel frame is the main load-bearing system of the factory building. It usually includes steel columns, rafters, beams, and rigid or portal frame systems. The frame layout is designed according to span, height, local load requirements, internal production arrangement, and equipment needs.
For a prefab steel structure factory, the primary frame must balance structural strength with installation efficiency. The design should support the factory’s operation while allowing components to be fabricated, transported, and assembled in a practical way.
Secondary Members and Enclosure
Secondary members such as purlins, girts, roof bracing, wall bracing, and tie rods help stabilize the building and support the enclosure system. Roof and wall panels can be selected according to insulation needs, weather conditions, budget, and internal working environment.
For factory projects, enclosure planning may also include skylights, ventilation systems, ridge vents, louvers, gutters, downpipes, fire safety access, and wall openings for doors, windows, or loading areas.
Bolted Connection and Site Assembly
One of the key advantages of prefab steel construction is efficient site assembly. Many steel components are prepared with bolt holes and connection plates before shipping. On site, the erection team can assemble the structure according to the installation sequence, reducing the need for extensive field welding.
Bolted connections also make the construction process easier to organize, especially for international projects where component marking, packing order, and installation guidance are important.
Key Design Points Before Fabrication
Production Process and Factory Layout
Before fabrication begins, the factory’s production process should be clearly understood. The design team needs to review machinery layout, production flow, raw material storage, finished goods movement, worker routes, forklift paths, loading docks, and safety access.
This planning stage helps ensure that the building supports real factory operations, not just structural requirements. A good factory layout can improve productivity, reduce unnecessary movement, and make future upgrades easier.
Span, Height, and Equipment Requirements
Factory buildings often require clear spans, suitable bay spacing, proper roof height, and enough space for equipment installation. If cranes, hoists, large machines, or high-level platforms are required, these details should be confirmed before structural fabrication.
Early coordination helps avoid conflicts between steel frames, equipment foundations, crane beams, ventilation ducts, electrical systems, and internal logistics routes.
Local Loads and Future Expansion
Every factory project must consider local design conditions such as wind load, snow load, seismic requirements, rainfall, corrosion exposure, soil condition, and site drainage. These factors affect structural design, roof slope, surface protection, and the overall durability of the building.
Future expansion should also be considered where possible. A factory that is designed with reserved extension zones, suitable end wall planning, or modular frame arrangement can be easier to expand later.
Fabrication and Delivery Workflow
The prefab method depends on accurate coordination between engineering, fabrication, packing, and delivery. Once project requirements are confirmed, the structural design and shop drawings guide the production of each steel component.
Fabrication usually includes material preparation, cutting, drilling, welding, assembly checking, surface treatment, and quality inspection. After inspection, components are packed and marked according to shipment and installation needs.
XTD Steel Structure supports factory projects with engineering coordination, steel fabrication, surface treatment, export packing, and delivery planning. This integrated workflow helps reduce communication gaps and supports smoother site assembly for overseas industrial buildings.
Prefab Method vs Conventional Factory Construction
The prefab steel structure method offers several practical advantages for factory construction, especially when project speed, installation control, and future flexibility are important.
| Item | Prefab Steel Structure Method | Conventional Construction Consideration |
|---|---|---|
| Construction Speed | Steel components are fabricated before site assembly, helping shorten the erection period | More work may depend on site conditions and longer construction stages |
| Site Labor | More focus on assembly, lifting, bolting, and installation coordination | May require more on-site processing, forming, or field adjustments |
| Quality Control | Factory-controlled fabrication improves consistency and dimensional accuracy | Quality may depend more heavily on site workmanship and weather conditions |
| Span Flexibility | Can be designed for open production areas, equipment zones, and logistics flow | Layout may be less flexible depending on construction method |
| Future Expansion | Expansion can be planned through modular steel frame arrangement | Later modification may require more structural intervention |
| Installation Sequence | Components can be marked and delivered according to assembly order | Sequencing may be less predictable when more work is completed on site |
| Cost Control | More predictable material processing and construction planning | Site delays and changes may affect final project cost |
Why Choose a Prefab Steel Structure Factory Solution?
Choosing a factory building with prefab steel structure is not only about speed. It is also about creating a practical industrial building that can support production, logistics, equipment installation, and long-term business growth.
- Faster project delivery through factory-made steel components and efficient site assembly
- More predictable fabrication quality with controlled cutting, welding, drilling, and inspection
- Flexible factory layout for production lines, storage areas, crane zones, and loading operations
- Easier future expansion when modular planning is considered early
- Suitable for export projects with component marking, packing, and delivery coordination
- Reduced site complexity compared with construction methods that require more field processing
For factory owners who need a balance of speed, strength, and flexibility, this construction method can be a practical solution for both new industrial buildings and factory expansion projects.
Project Workflow From Design to Installation
Requirement Confirmation
The process begins with confirming project information such as factory size, production purpose, equipment layout, required span, building height, local load conditions, and target construction schedule. These details help define the right structural direction before design work begins.
Engineering and Fabrication
After requirements are confirmed, the engineering team prepares structural design, shop drawings, and fabrication details. The factory then processes steel members according to the approved drawings, including cutting, welding, drilling, surface treatment, and inspection.
Delivery and Assembly Support
Finished components are packed, marked, and shipped according to the project delivery plan. For overseas projects, clear packing and component identification help installation teams work more efficiently on site. XTD Steel Structure can support delivery coordination and technical communication for factory construction projects based on client requirements.
Prefab Steel Structure Factory FAQs
What is a prefab steel structure factory?
It is a factory building constructed with prefabricated steel components. The main steel members are processed before delivery and assembled on site to create a production facility, workshop, or industrial factory building.
How is it different from a conventional factory building?
The main difference is the construction method. Prefab steel construction relies on factory-made steel components and efficient site assembly, while conventional methods may require more on-site work and longer construction stages.
Can this structure support cranes or heavy equipment?
Yes. The structure can be designed with crane beams, reinforced columns, suitable bracing, and equipment coordination. Crane capacity and equipment loads should be confirmed during the early design stage.
Can the factory be expanded later?
Yes. Expansion can be planned by using modular frame layouts, reserved extension areas, and suitable end wall design. Early planning makes future expansion easier and more cost-effective.
Build a Factory Faster With Prefab Steel Structure
A prefab steel structure factory is a strong option for industrial owners who need faster construction, controlled fabrication quality, flexible layout, and long-term usability. By preparing the major steel components before site assembly, the project can move more efficiently from design to operation.
To start planning your factory project, prepare key information such as building size, production layout, equipment requirements, crane needs, project location, local design loads, and expected delivery schedule. With the right engineering and fabrication partner, your factory can be built with a practical structure that supports both current production and future growth.