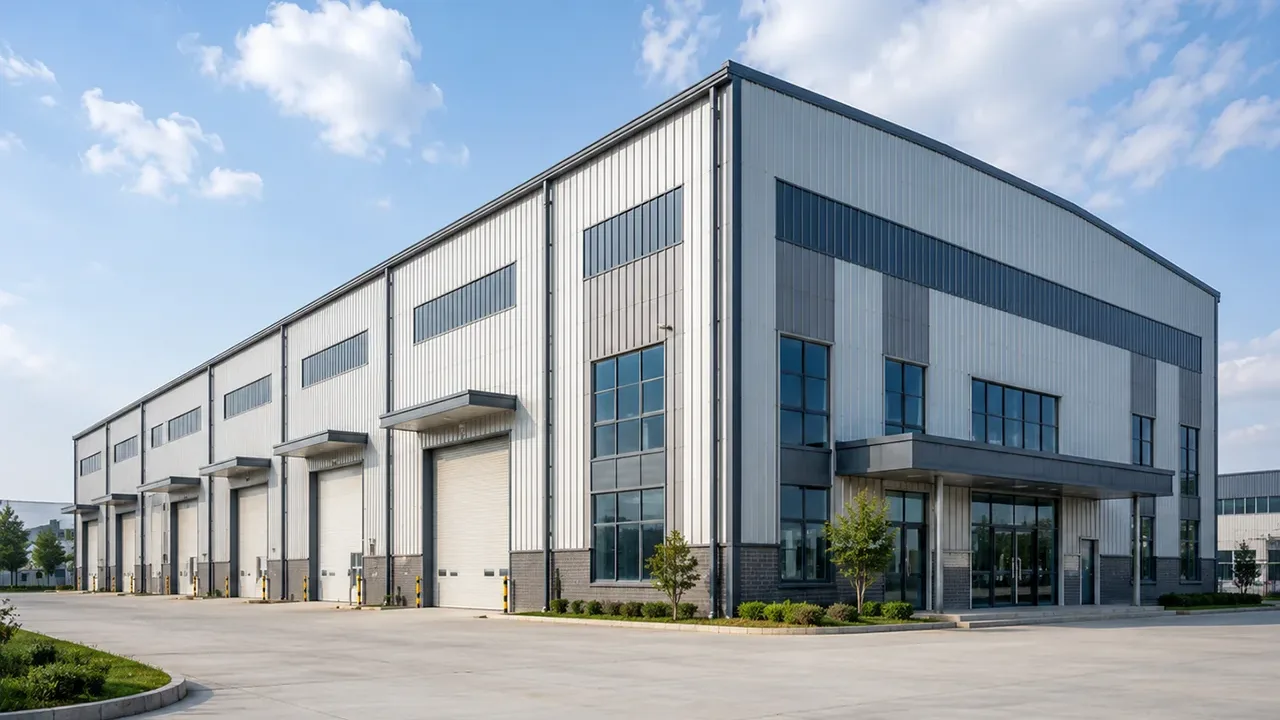
What Is a Pre Engineered Steel Structure Building?
A pre engineered steel structure building is a steel building system that is engineered in advance based on the project’s function, dimensions, load requirements, local conditions, and installation method. The main steel components are fabricated in a factory and delivered to the site as a coordinated package for assembly.
This system usually includes primary steel frames, secondary members, bracing, purlins, girts, roof panels, wall panels, bolts, fasteners, and other accessories. Each component is produced according to design drawings and marked for easier identification during installation.
The main difference between this system and a less coordinated steel building project is the level of planning before fabrication. A pre engineered structure is not only about making steel members in advance; it is about connecting engineering, manufacturing, packing, delivery, and site assembly into one practical building process.
Why This Structure Type Fits Modern Building Projects
Faster project delivery
Project speed is one of the strongest advantages of a pre engineered building system. Since components are designed and fabricated before arriving at the site, much of the work can be completed under factory-controlled conditions. This reduces on-site cutting, welding, and modification, helping the construction team assemble the building more efficiently.
For warehouses, factories, and logistics facilities, faster delivery can support earlier operation, quicker storage capacity expansion, and better project schedule control.
More predictable construction quality
Factory fabrication improves consistency. Steel members can be cut, drilled, welded, inspected, and coated under controlled procedures. Component marking also helps installation teams identify parts more easily on site, reducing confusion during assembly.
This level of control is especially important for buildings with larger spans, higher roof elevations, crane systems, mezzanine areas, or complex functional zones. When quality is managed from the engineering stage, the finished structure becomes more reliable.
Flexible for different building functions
A pre engineered building does not need to follow one fixed model. It can be customized for a warehouse, production hall, equipment shelter, factory workshop, logistics hub, agricultural facility, or industrial support building. The frame system, bay arrangement, enclosure system, and accessories can be adjusted according to project needs.
Main Structural Components
Primary steel frames
The primary steel frame is the core of the building. It usually includes columns, rafters, beams, and base connections. Depending on the project, the frame can use a portal frame, rigid frame, multi-span arrangement, or customized steel frame system.
Frame design is influenced by building width, eave height, roof slope, crane load, wind load, snow load, seismic conditions, and internal operational layout. A warehouse with simple storage requirements may use a different frame solution from a factory building with overhead cranes and equipment zones.
Secondary members and bracing
Secondary members include purlins, girts, tie rods, flange braces, roof bracing, wall bracing, and other stability components. These elements help support the roof and wall system while transferring loads through the structure.
Bracing is not a small detail. It plays an important role in resisting lateral forces, improving structural stability, and maintaining building performance under wind or seismic action. A properly coordinated bracing system makes the entire steel structure more dependable.
Roof, wall, and envelope system
The building envelope includes roof panels, wall cladding, insulation, skylights, ridge vents, gutters, downpipes, doors, windows, louvers, and other accessories. These elements affect daily comfort, energy performance, ventilation, weather protection, and building appearance.
For industrial and commercial use, the roof and wall system should be selected based on climate, internal operation, stored materials, ventilation needs, and insulation requirements.
Design Inputs Before Engineering Starts
Building size, span, and bay layout
Before engineering begins, the project team should confirm the basic building size, including width, length, eave height, clear height, roof slope, bay spacing, and internal column arrangement. These dimensions influence structural design, material use, fabrication planning, and installation sequence.
Expansion planning should also be discussed early. If the building may be extended later, the end wall design, column layout, and site arrangement should support future growth.
Load requirements and local conditions
Every project location has different structural requirements. Wind load, snow load, seismic load, roof live load, equipment load, and crane load must be considered during engineering. Local building codes and site conditions also influence the final design.
For projects in coastal, humid, high-wind, or corrosive environments, surface treatment and material protection should be selected carefully to improve long-term durability.
Functional requirements
A building is more than a steel frame. Functional requirements such as loading docks, large doors, mezzanine floors, office areas, crane systems, ventilation, lighting, insulation, drainage, and fire safety access should be coordinated before fabrication.
When these details are planned early, the final building works better as a complete operational facility instead of only a structural shell.
Applications of Pre Engineered Steel Structure Buildings
Industrial buildings
Industrial facilities often require strong, flexible, and expandable structures. A pre engineered steel building can be used for production workshops, assembly halls, machinery buildings, processing plants, and maintenance facilities.
Warehouse and logistics buildings
Warehouses and logistics centers benefit from wide spans, efficient internal circulation, high clear height, and fast construction. A pre engineered steel structure building can be designed for storage, distribution, inventory handling, cold storage support, or e-commerce logistics operations.
Commercial and infrastructure support buildings
This structure type can also support showrooms, service buildings, utility shelters, transport facilities, equipment storage buildings, and other commercial or infrastructure-related projects that require durable steel construction.
Pre Engineered Steel Structure Building vs Conventional Steel Building
The difference between a pre engineered solution and a conventional steel building is mainly in coordination, production control, and installation efficiency. The comparison below shows how the two approaches differ in common project areas.
| Item | Pre Engineered Steel Structure Building | Conventional Steel Building |
|---|---|---|
| Design Coordination | Engineering, fabrication, and installation are planned as one system | Design and site work may be handled with more separation |
| Fabrication | Factory-controlled production with prepared components | May require more adjustment or modification during construction |
| Site Installation | Faster assembly with marked components and bolt connections | Usually depends more on site labor and field coordination |
| Project Speed | Shorter site construction period in many projects | Schedule may be less predictable |
| Quality Control | Inspection can be managed during factory processing | Quality depends more heavily on site conditions |
| Expansion Flexibility | Future extension can be considered during initial design | Expansion may require more redesign later |
Fabrication and Quality Control Process
The performance of a steel structure building depends on accurate fabrication. Steel materials must be prepared according to project drawings, then processed through cutting, drilling, welding, assembly, inspection, surface treatment, and packing.
XTD Steel Structure supports steel building projects with engineering coordination, steel processing, welding, drilling, anti-corrosion treatment, component marking, and export-ready packing. This helps reduce communication gaps between design, fabrication, delivery, and installation.
Quality control should cover dimensional accuracy, weld quality, hole position, surface preparation, coating thickness, and packing sequence. For international projects, clear marking and organized shipment are especially important because they help the installation team identify components quickly on site.
Project Workflow From Concept to Installation
Requirement review and structural proposal
The process begins with project requirement review. The owner provides building size, usage, location, load requirements, crane needs, door arrangement, panel preference, and expected schedule. Based on these details, the engineering team can recommend a suitable structural concept.
Engineering and shop drawings
After the concept is confirmed, engineers prepare structural calculations, detailed drawings, fabrication drawings, material lists, and connection details. This stage turns the building requirement into production-ready information.
Factory fabrication and delivery
Steel components are produced in the factory according to approved drawings. After fabrication and surface treatment, the components are packed and shipped according to installation sequence and project logistics requirements.
Installation support
Installation support may include erection drawings, component lists, bolt connection guidance, and technical coordination. With proper preparation, the site team can assemble the steel frame, secondary members, roof system, wall system, and accessories more efficiently.
Why Choose XTD Steel Structure?
Choosing the right partner is important for a pre engineered steel structure building project because the final result depends on coordination between engineering, manufacturing, delivery, and site assembly. XTD Steel Structure provides customized steel structure solutions for industrial buildings, warehouses, factories, workshops, and infrastructure-related projects.
With integrated design and fabrication support, the project can be developed around real operational needs rather than a generic building layout. Steel frames, secondary members, roof and wall systems, surface treatment, and packing can be coordinated as part of one complete building solution.
Pre Engineered Steel Structure Building FAQs
What is a pre engineered steel structure building?
It is a steel building system designed before fabrication based on project size, function, load, local conditions, and installation requirements. The components are fabricated in a factory and delivered to the site for assembly.
Is it the same as a prefabricated steel building?
The two terms are closely related, but not always identical. A prefabricated steel building focuses on factory-made components, while a pre engineered building emphasizes the engineering and system coordination before fabrication.
What building types can use this system?
This system can be used for warehouses, factories, workshops, logistics centers, equipment shelters, production halls, agricultural buildings, and many commercial or industrial facilities.
Can the design include cranes, mezzanine, or office areas?
Yes. Crane systems, mezzanine floors, office sections, loading docks, large doors, ventilation, insulation, and other functional requirements can be included if they are confirmed during the design stage.
Can the building be expanded later?
Yes. Future expansion can be planned from the beginning by considering column layout, end wall design, site arrangement, and connection strategy.
Plan Your Pre Engineered Steel Structure Building Project
A pre engineered steel structure building is a practical solution for project owners who need speed, strength, coordination, and long-term flexibility. By confirming the building function, dimensions, load requirements, local conditions, and installation needs early, the project can move from concept to fabrication with better control.
To start your project, prepare details such as building size, usage, location, wind or snow requirements, crane needs, door layout, roof and wall panel preferences, and expected delivery schedule. With the right engineering and fabrication support, your steel structure building can be designed as a complete system ready for efficient construction and long-term operation.