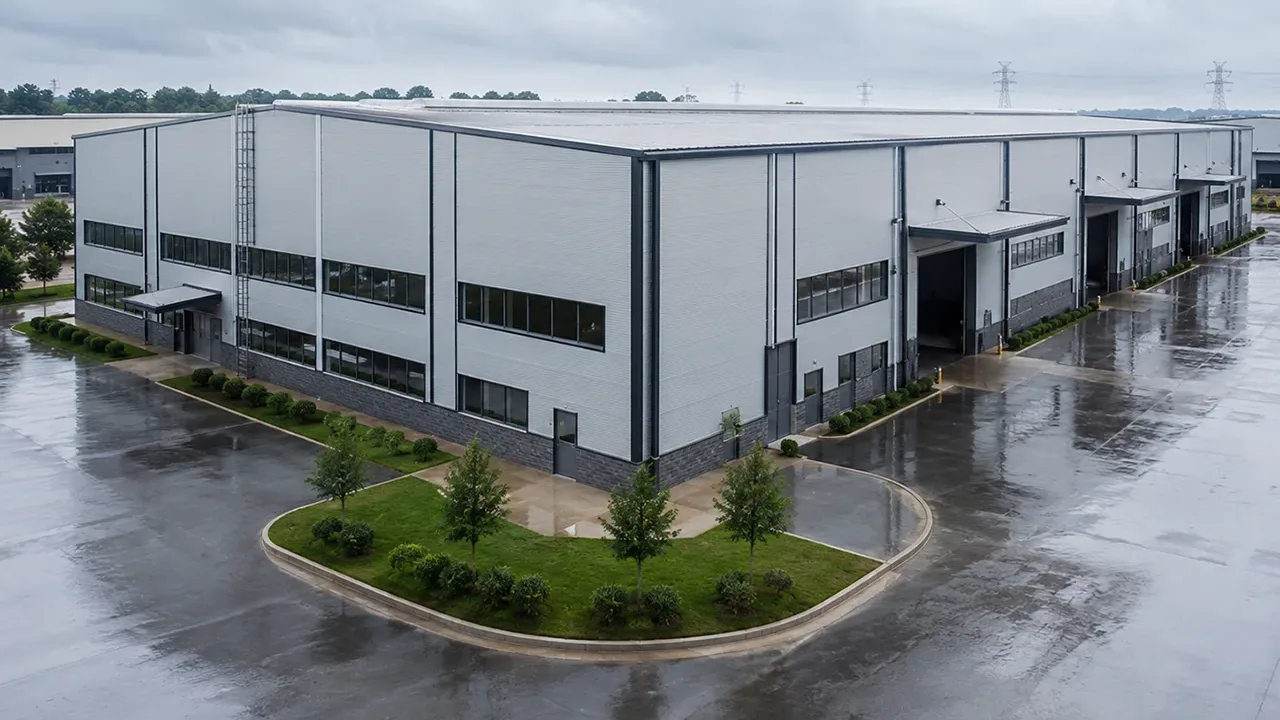
Faster Factory Construction With Pre-Built Steel Components
A pre built steel factory building is based on the idea of moving much of the construction workload into a controlled manufacturing environment. Steel columns, beams, rafters, bracing members, purlins, and connection plates can be produced according to detailed drawings before the project reaches the main site assembly stage.
This construction method helps reduce heavy on-site fabrication work, improve component accuracy, and shorten the installation period. For factory owners, that can mean earlier equipment installation, faster production preparation, and a more predictable project schedule.
However, “fast” should not mean simple or under-designed. A factory building must support real industrial use, including machinery layout, material movement, roof loads, possible crane systems, ventilation requirements, and future expansion. The pre-built approach is valuable because it combines speed with engineered structural planning.
How the Pre-Built Construction Method Works
Engineering and Detailing Before Fabrication
The process begins with project information, not steel production. Before fabrication starts, the engineering team needs to understand the factory layout, required span, building height, equipment arrangement, loading area, production flow, crane requirements, local wind or seismic conditions, and any future expansion plan.
After the structural concept is confirmed, engineers prepare calculations, connection details, shop drawings, and component lists. This early detailing stage is critical because it allows the factory to produce each steel member according to the final installation requirements.
Factory Fabrication of Steel Members
During fabrication, steel members are cut, drilled, welded, assembled, inspected, and treated according to project specifications. Component marking is also important because a pre-built structure depends on accurate identification during site assembly.
Factory fabrication makes it easier to control welding quality, dimensional accuracy, hole alignment, and surface treatment. It also helps reduce rework during installation because each component is prepared before shipment.
Site Assembly With Prepared Components
Once the steel components arrive at the site, installation can follow a planned sequence. Columns, beams, bracing systems, purlins, roof panels, and wall panels are assembled step by step. Because the components are pre-cut and pre-drilled, the site team can focus on lifting, positioning, bolting, alignment, and enclosure work.
This approach is especially useful for industrial projects where site time, labor coordination, and construction disruption need to be controlled carefully.
Factory Projects That Benefit From Pre-Built Steel Buildings
Manufacturing Workshops
Manufacturing workshops often need open internal space, clear production routes, reliable roof height, and strong support for equipment layout. A pre-built steel structure can be designed around working bays, machine positions, storage zones, and material handling routes.
Because the steel frame can provide wide spans and flexible column spacing, factory owners can create a more efficient production environment without being limited by unnecessary internal obstacles.
Assembly and Processing Plants
Assembly plants and processing facilities require coordinated movement between raw material areas, production lines, inspection zones, packing areas, and finished goods storage. The building structure should support this flow instead of interrupting it.
A steel factory building can be planned with loading doors, ventilation areas, roof openings, mezzanine options, crane beams, and equipment access points. When these details are considered early, the final building becomes more practical for daily production.
Industrial Expansion Projects
Many factory owners choose pre-built steel construction for expansion projects because they need additional space without disrupting existing operations for too long. A prepared steel structure can be delivered and assembled faster than many conventional construction methods.
This makes the method suitable for second-phase workshops, warehouse extensions, new production lines, packaging areas, and supporting facilities inside an industrial site.
Structural Design Features for Factory Operation
Portal Frame and Clear Span Options
Portal frame systems are commonly used for steel factory buildings because they provide strength, efficiency, and flexible internal space. Depending on the project, the building can be designed with clear span, multi-span layout, or optimized column spacing to match production requirements.
Clear span options are useful when the factory needs open working areas for assembly lines, equipment movement, or large machinery. Multi-span layouts can be more economical for very wide buildings where internal columns do not affect production flow.
Crane, Equipment, and Floor Coordination
Factory buildings often require coordination between the steel structure and production equipment. If overhead cranes, monorail systems, heavy machines, or high-frequency forklift traffic are involved, these requirements must be reviewed during the design stage.
Crane beams, column reinforcement, roof bracing, and floor slab coordination all affect how the factory performs after installation. A strong building frame alone is not enough; the complete facility must support the actual production process.
Roof, Wall, Ventilation, and Insulation Systems
The roof and wall system affects working comfort, energy performance, equipment protection, and long-term maintenance. Depending on the factory use, the building may require insulated panels, skylights, ridge ventilation, wall louvers, drainage planning, or corrosion-resistant coating systems.
For factories with heat, dust, humidity, or sensitive production requirements, enclosure design should be coordinated with the steel frame from the beginning.
Pre-Built Steel Factory Building vs Conventional Factory Construction
Both steel and conventional construction can be used for industrial buildings, but the pre-built method offers important advantages when speed, quality control, and expansion flexibility are priorities.
| Item | Pre-Built Steel Factory Building | Conventional Construction |
|---|---|---|
| Construction Speed | Steel components are fabricated before site assembly, helping reduce construction time | More work is completed directly on site, which can extend the schedule |
| Site Labor | Lower dependence on complex site fabrication | Often requires more on-site labor and longer coordination |
| Quality Control | Factory-controlled cutting, welding, drilling, and inspection | Quality may depend more heavily on site conditions |
| Expansion Flexibility | Can be planned with modular bays and future extension zones | Expansion may require more demolition or structural modification |
| Structural Customization | Span, height, crane support, and layout can be engineered for production needs | Customization is possible but may take longer to adjust |
| Installation Sequence | Components are marked and delivered for organized assembly | Sequence can be more affected by wet trades and site delays |
| Cost Predictability | Detailed fabrication planning can improve budget control | Site changes may create more cost uncertainty |
Key Planning Factors Before Production Begins
Factory Layout and Production Flow
The building should be planned around how the factory will operate. Important questions include where materials enter, how they move through production, where equipment is placed, how finished goods exit, and how workers and forklifts move through the space.
When the building layout supports the production process, daily operations become smoother and the factory can use its floor area more efficiently.
Structural Loads and Local Design Conditions
Engineering should consider roof load, wind load, snow load, seismic conditions, equipment load, crane load, and any special process requirement. These factors influence steel member size, connection design, bracing layout, and foundation coordination.
For international projects, local building codes and environmental conditions should be reviewed carefully before fabrication. This helps ensure that the pre-built components match both engineering requirements and site realities.
Future Expansion and Building Adaptability
A factory building should not only serve current production needs. Many industrial owners need room for future lines, larger equipment, additional storage, or new process areas. Steel structures can be planned with reserved expansion bays, removable end walls, or modular layouts that make future growth easier.
Planning this from the beginning is usually more efficient than modifying the building after production has already started.
Fabrication Quality and Project Control
The success of a pre-built factory project depends heavily on fabrication control. If steel members are inaccurate, poorly marked, or not coordinated with the drawings, site assembly can become slow and expensive. Accurate production is what turns a pre-built method into a reliable construction solution.
XTD Steel Structure supports factory building projects with engineering coordination, steel processing, welding, drilling, surface treatment, inspection, packing, and export delivery support. By connecting design and fabrication in one workflow, the project can move from drawings to finished components with fewer communication gaps.
Surface treatment can be selected according to the project environment. Painted systems, anti-corrosion coating, or galvanizing for selected parts may be used depending on humidity, chemical exposure, coastal conditions, or long-term maintenance expectations.
Installation Support for Faster Site Progress
Prepared components need organized site execution. Component labeling, packing sequence, delivery planning, bolt connection details, and lifting coordination all influence installation speed. For overseas projects, clear marking and installation documentation are especially important because they help the local team identify and assemble each part correctly.
A pre built steel factory building can reduce site uncertainty, but only when engineering, fabrication, logistics, and installation planning are connected. This is why early coordination between the owner, designer, fabricator, and installation team is essential.
Why Choose a Pre Built Steel Factory Building?
For industrial owners, the main value of a pre-built steel solution is not only faster construction. It is the ability to create a factory building that is strong, flexible, predictable, and ready for production growth.
- Faster project delivery through factory-prepared steel components
- Better quality consistency from controlled fabrication and inspection
- Flexible factory layout for production lines, equipment, and storage areas
- Easier future expansion with modular structural planning
- Reduced on-site uncertainty compared with construction methods that depend heavily on site work
- Long-term structural value for manufacturing, processing, and assembly operations
When the goal is to start production sooner without sacrificing structural performance, this construction method offers a strong balance between speed and reliability.
Pre Built Steel Factory Building FAQs
What is a pre built steel factory building?
It is a factory building system where the main steel components are engineered and fabricated before delivery to the site. The prepared components are then assembled on site according to the installation plan.
How fast can this type of factory building be installed?
The installation time depends on building size, span, height, local site conditions, and project complexity. In general, pre-built steel components can help reduce site construction time compared with many conventional methods.
Can the building support cranes or heavy machinery?
Yes. The structure can be designed with crane beams, reinforced columns, bracing systems, and equipment coordination. Crane capacity and machinery loads should be confirmed before fabrication begins.
Can a pre-built factory building be expanded later?
Yes. Future expansion can be planned through modular bay design, reserved extension areas, and end wall coordination. Early planning makes later expansion easier and more cost-effective.
Build a Factory That Is Ready for Production Growth
A pre built steel factory building gives industrial owners a practical way to shorten construction time while keeping the structure strong, flexible, and suitable for real production needs. From manufacturing workshops to processing plants and factory expansions, the method works best when design, fabrication, and installation are planned as one connected process.
To start your project, prepare key information such as factory size, required span, building height, equipment layout, crane needs, production flow, project location, and expected schedule. With the right engineering and fabrication partner, your new factory building can be delivered with better control, faster progress, and long-term industrial value.