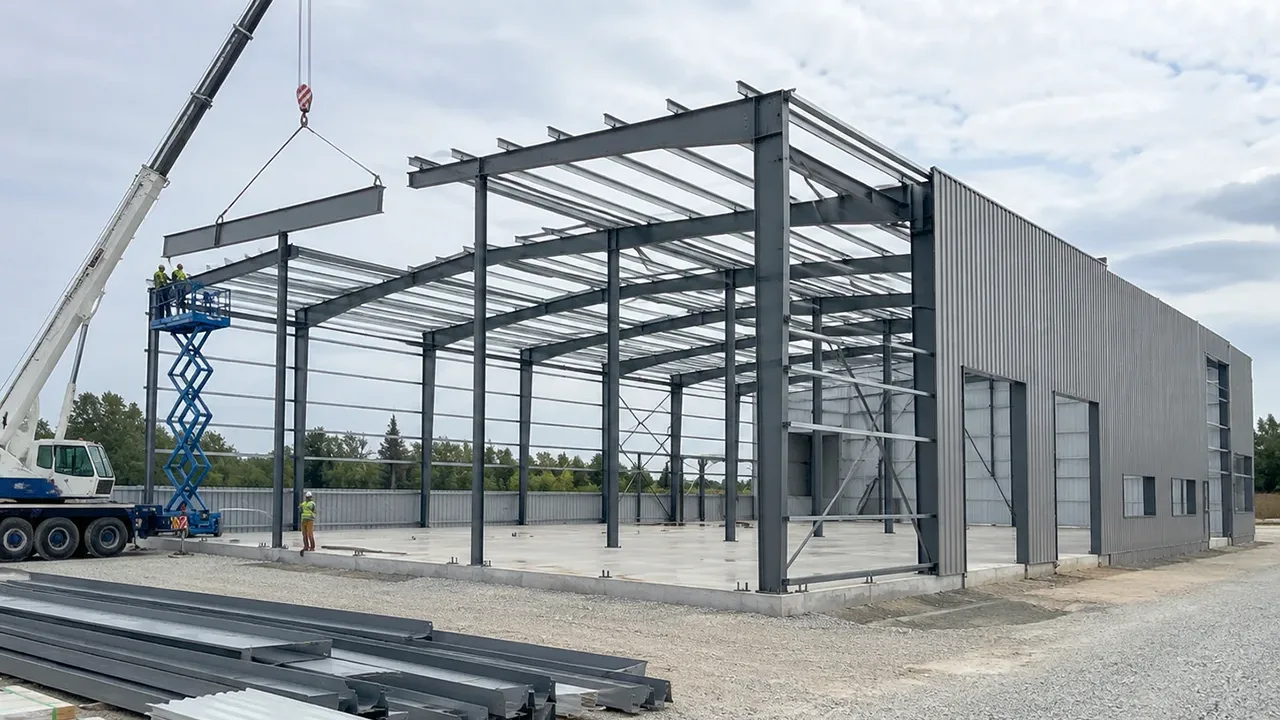
Built for Faster Warehouse Project Delivery
Speed matters when a warehouse is connected to production, distribution, or inventory growth. A delayed building can affect supply chain movement, factory output, customer delivery, and seasonal storage plans. For many owners, faster construction means faster business operation.
Steel structure construction is well suited for this requirement because many building components can be manufactured before site assembly begins. Columns, beams, rafters, purlins, bracing, roof panels, wall panels, bolts, and accessories can be prepared according to shop drawings, then delivered to the site in an organized sequence.
For a quick assembly steel warehouse, the real advantage comes from reducing uncertainty on site. Less field welding, clearer component marking, and better installation drawings help the erection team work more efficiently. This is especially useful when the project location has limited labor availability, tight construction windows, or challenging site access.
How Quick Assembly Steel Warehouse Construction Works
Prefabricated Steel Components
The process begins with factory-made steel members. After the warehouse layout and structural design are confirmed, the main components are cut, drilled, welded, and coated according to project requirements. This controlled fabrication process helps improve dimensional accuracy and reduces the amount of adjustment needed during installation.
Prefabricated components can include primary frames, secondary framing, roof purlins, wall girts, bracing systems, connection plates, stairs, platforms, and enclosure support members. When these parts are manufactured correctly, site assembly becomes a coordinated installation process rather than a long fabrication process.
Bolted Connections for Efficient Site Work
Bolted connections are one of the main reasons steel warehouse structures can be assembled quickly. Instead of relying heavily on on-site welding, many structural members are connected using pre-drilled plates and high-strength bolts. This helps reduce labor intensity, improve installation speed, and simplify quality control during erection.
A bolt-connected system also supports a cleaner construction sequence. Main frames can be lifted and fixed, bracing can be installed to stabilize the structure, and secondary members can follow according to the erection plan. This approach helps the project team move from steel frame installation to roof and wall enclosure more efficiently.
Clear Marking and Packing for Faster Installation
Fast assembly depends on more than fabrication. Components must also be marked, packed, and shipped in a way that supports the installation sequence. Clear part numbers, packing lists, drawings, and container loading plans help reduce confusion when materials arrive on site.
For export projects, this step becomes even more important. If steel members arrive without proper organization, installation teams may waste time searching for parts, checking drawings, or moving materials repeatedly. Organized delivery helps keep the project schedule under control.
Where Quick Assembly Warehouses Are Most Useful
Logistics and Distribution Warehouses
Logistics facilities often need to become operational quickly. When storage demand increases, delayed construction can affect inbound and outbound movement. A quick assembly warehouse can help logistics operators add usable space faster while maintaining a practical layout for loading docks, internal traffic, and pallet storage.
Manufacturing Storage Expansion
Factories often need additional warehouse space for raw materials, finished goods, spare parts, or packaging materials. In these cases, long construction activity near an active production area can disrupt daily work. A prefabricated steel warehouse reduces the amount of site work and helps owners expand storage capacity with less interference to existing operations.
Export and Remote Area Projects
Remote sites and international projects benefit strongly from factory-prepared components. When local labor is limited or site conditions are difficult, a ready-to-assemble steel structure can reduce construction complexity. Properly marked components, bolted connections, and clear installation guidance make the building easier to assemble even when the project is far from the manufacturer.
Structural Design Still Comes First
Fast construction should never mean weak construction. A warehouse built quickly must still be engineered for real load conditions, local codes, environmental requirements, and long-term use. The structure must support its roof and wall system, resist wind or seismic forces, and match the operational needs inside the building.
Before fabrication begins, the design team should review span, height, column spacing, storage load, racking layout, crane requirements, forklift movement, ventilation, insulation, and possible future expansion. These details determine whether the warehouse will perform well after installation.
Designed Around Load and Layout
Every warehouse has a different working pattern. Some facilities need wide open space for forklift movement, while others need tight coordination with racking systems, loading docks, or production support areas. A good steel structure design considers these requirements early, so the final building supports the owner’s operation instead of creating layout limitations.
Engineered for Local Site Conditions
Project location also affects the structural solution. Wind load, snow load, seismic requirements, soil conditions, corrosion exposure, and climate should be reviewed before finalizing the warehouse system. A fast assembly method only works properly when the structure is engineered for the site where it will be installed.
Fabrication Quality Behind Fast Assembly
The construction speed of a quick assembly warehouse depends heavily on fabrication accuracy. If holes do not align, plates are not prepared correctly, or components are not marked clearly, the installation team will lose time fixing problems on site. That is why factory quality control is essential.
XTD Steel Structure supports warehouse projects with engineering coordination, steel processing, welding, drilling, surface treatment, component marking, and export-ready packing. By connecting design, fabrication, and delivery in one workflow, the project can be prepared for smoother assembly at the construction site.
Surface treatment can also be selected according to project conditions. Painted steel members, anti-corrosion coating systems, or galvanizing for selected parts may be used depending on the environment, exposure level, and expected service life. This ensures that faster installation does not compromise durability.
Quick Assembly Configuration Options
The right configuration depends on the warehouse size, construction schedule, load requirements, and site conditions. The table below shows common planning items for quick assembly warehouse projects.
| Project Item | Quick Assembly Approach | Benefit |
|---|---|---|
| Main Frame | Prefabricated columns and rafters | Reduces site fabrication and supports faster erection |
| Secondary Members | Factory-prepared purlins, girts, and bracing | Improves installation sequence and structural stability |
| Connection System | Bolted connection details | Minimizes on-site welding and simplifies assembly |
| Roof and Wall Panels | Preplanned enclosure system | Speeds up weather protection after frame installation |
| Component Marking | Numbered parts and clear packing list | Helps the installation team identify materials quickly |
| Packing Sequence | Organized shipment based on erection needs | Reduces material handling time at the site |
| Expansion Design | Reserved end bay or modular extension plan | Allows future warehouse growth with less redesign |
Benefits of Choosing a Quick Assembly Steel Warehouse
For many industrial owners, the biggest benefit is schedule control. A quick assembly steel warehouse can shorten the time between project approval and usable storage space. This is valuable when the warehouse supports production growth, seasonal inventory, logistics expansion, or urgent operational needs.
- Faster construction schedule through factory-made steel components
- More predictable installation with clear drawings, marking, and packing
- Reduced on-site welding through efficient bolted connections
- Better quality control because major steel processing is completed in the factory
- Easier overseas delivery with organized packing and component identification
- Flexible layout options for storage, logistics, production support, or future expansion
This construction method also helps owners control indirect costs. A shorter building schedule can reduce site management time, temporary work, disruption to existing operations, and delays in warehouse utilization.
Project Workflow From Design to Assembly
Requirement Review and Warehouse Layout
The workflow starts with basic project information, including warehouse size, storage function, site location, load requirements, roof and wall system, delivery schedule, and any special operational needs. This helps define the right structural concept and assembly method.
Engineering and Shop Drawing Preparation
After the layout is confirmed, engineers prepare structural calculations, connection details, fabrication drawings, component lists, and installation-related information. Accurate detailing is critical because the assembly process depends on correct hole positions, member sizes, and connection coordination.
Factory Fabrication and Organized Delivery
Steel components are processed in the factory through cutting, drilling, welding, inspection, surface treatment, and marking. After fabrication, components are packed according to shipping and assembly requirements. This helps the site team receive materials in a more logical sequence.
On-Site Assembly Support
During installation, the steel frames are erected, aligned, braced, and connected according to the assembly plan. Secondary members, roof panels, wall panels, doors, and accessories follow the structural frame. With proper planning, the warehouse can reach enclosure stage faster and move toward operational readiness.
Quick Assembly Steel Warehouse FAQs
What makes a steel warehouse quick to assemble?
A warehouse becomes quick to assemble when its main components are prefabricated, connection holes are prepared in the factory, parts are clearly marked, and the structure uses efficient bolted connections supported by proper installation drawings.
Is a quick assembly warehouse strong enough for industrial use?
Yes. Fast assembly refers to the construction method, not a weaker structure. The warehouse should still be engineered according to span, height, load, wind, seismic conditions, and operational requirements.
Does fast assembly mean lower quality?
No. When fabrication is controlled properly, fast assembly can actually improve quality because major steel processing is completed in a factory environment instead of being handled entirely on site.
Can the warehouse be expanded later?
Yes. Future expansion can be planned during the original design stage. Modular steel layouts, reserved end bays, and coordinated column spacing can make later extension easier.
Start Your Warehouse Project With a Faster Construction Method
A quick assembly steel warehouse is a practical solution for owners who need reliable storage capacity without a long and uncertain construction process. By combining engineering design, prefabricated components, bolted assembly, and organized delivery, the project can move faster while still maintaining structural reliability.
To begin planning, prepare key project details such as warehouse dimensions, location, storage load, required clear height, roof and wall system, expansion plan, and target delivery schedule. With the right steel structure partner, your warehouse can be designed, fabricated, delivered, and assembled with better control from start to finish.