Designed for Wide, Open, and Efficient Building Spaces
A large span building is often required when the owner needs a clean, open interior without frequent columns interrupting the floor plan. This is common in industrial warehouses, manufacturing plants, aircraft hangars, sports halls, exhibition centers, and transportation-related buildings.
In these projects, interior space must support more than basic occupancy. Forklifts need wider turning routes, production equipment needs stable clearance, storage areas need efficient racking layouts, and public facilities need open visibility. A large span steel structure building can be designed to create this open space while maintaining structural stability under roof loads, wind loads, and other project-specific conditions.
Large span steel construction also helps owners plan for future change. As operations grow, the building may need new machinery, different storage zones, additional platforms, or modified traffic flow. A flexible steel structure gives the building more adaptability over its service life.
When Large Span Steel Structures Are the Right Choice
Warehouses and Logistics Buildings
Warehouses and logistics centers benefit greatly from wider spans because internal movement is a major part of daily operation. Clear space improves forklift routes, loading efficiency, pallet movement, and high-density racking plans. With fewer interior columns, the warehouse can be organized around real logistics flow instead of structural obstacles.
For distribution centers, e-commerce warehouses, and bulk storage facilities, large span steel buildings can help improve usable floor area and reduce wasted space. This makes the structure more valuable for owners who need both storage capacity and operational speed.
Factories and Production Facilities
Manufacturing buildings often need wide working zones for production lines, machinery installation, assembly areas, and material transfer. A building with too many columns can make equipment layout difficult and reduce workflow efficiency. Large span steel design allows the production process to guide the building layout, not the other way around.
Steel structures can also be coordinated with crane systems, mezzanine floors, service platforms, ventilation systems, and future production upgrades. This makes them practical for factories that require both strength and interior flexibility.
Hangars, Sports, and Public Facilities
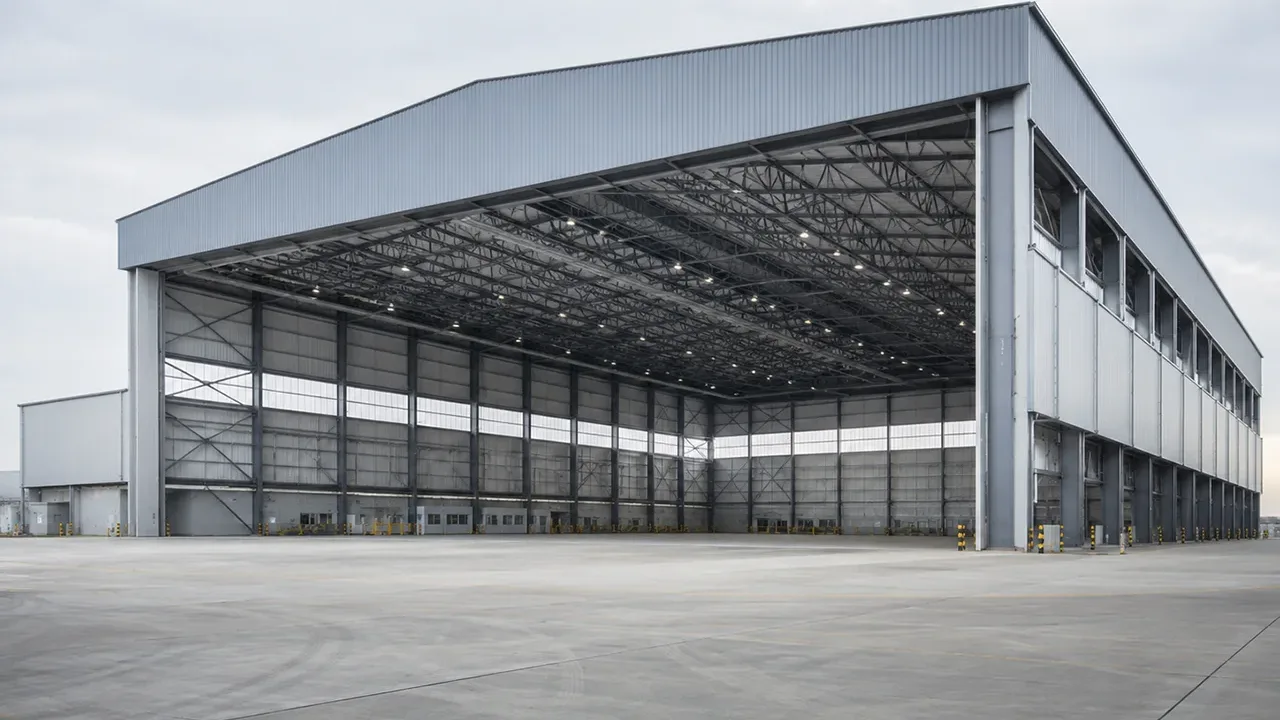
Aircraft hangars, indoor sports facilities, transport halls, exhibition buildings, and public assembly spaces often require long unobstructed spans. In these projects, the building must provide open interior volume while maintaining safety, durability, and architectural usability.
Depending on the project, the structure may use portal frames, trusses, space frames, or a hybrid system. The correct system depends on span width, roof form, loading conditions, building height, and project budget.
Key Structural Advantages of Large Span Steel Buildings
Fewer Interior Columns
The main advantage of a large span steel building is the ability to reduce or remove interior columns. This creates more usable space and gives owners better control over interior planning. Warehouses can arrange racking more efficiently, factories can place machinery with fewer restrictions, and public buildings can provide clearer circulation and visibility.
Fewer columns also make the building easier to adapt in the future. When the business changes, the owner can adjust storage zones, equipment locations, or internal partitions without being limited by a dense column grid.
Strong Steel Frame Performance
Steel is well suited for large span construction because it offers high strength relative to its weight. With the right frame system, the building can transfer roof loads, wind forces, and operational loads efficiently through the structure.
For some projects, a portal frame may be enough. For larger or more complex spans, truss systems, space frames, or specially designed steel members may be required. The engineering approach should always match the building function, site condition, and target span.
Faster Prefabrication and Installation
Large span steel structures can be fabricated in the factory and assembled on site according to a planned sequence. This helps reduce site work, improve dimensional accuracy, and shorten the construction cycle compared with many traditional methods.
Because the main components are produced before arriving at the site, installation can move faster when foundation work, logistics planning, and component marking are properly coordinated.
Engineering Factors That Shape the Span Design
Span Width and Building Height
The required span and building height must be studied together. A wider span may require deeper beams, trusses, stronger columns, or additional bracing. Clear height is also important because it affects storage density, equipment clearance, crane movement, and ventilation planning.
For a large span steel structure building, the ideal design is not always the widest possible span. The better solution is the span that supports the building’s function while keeping structural performance, material efficiency, and installation practicality in balance.
Roof Load, Wind Load, and Seismic Conditions
Large span roofs must be designed carefully because roof load has a major influence on the structure. Snow load, wind uplift, rainwater drainage, roof slope, insulation, ceiling systems, and maintenance access can all affect the final design.
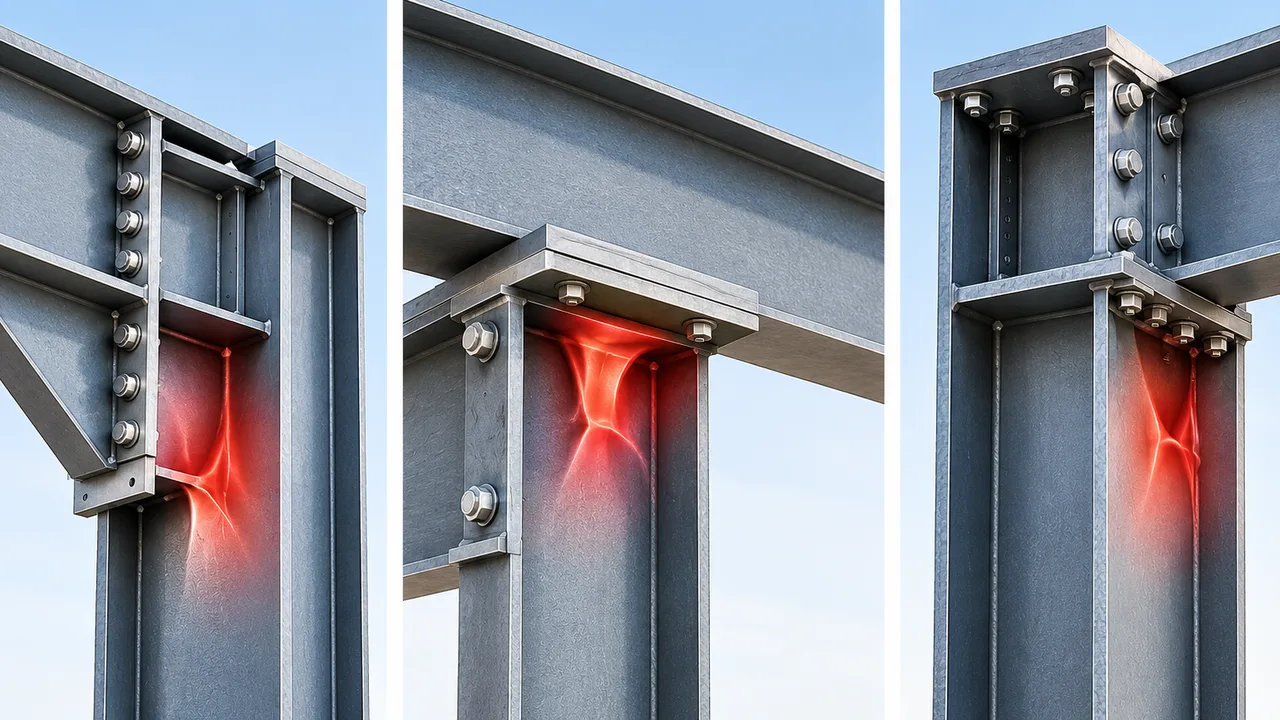
Local wind and seismic conditions also matter. A building in a high-wind area may need stronger bracing and connection details, while a project in a seismic region requires careful lateral stability design. These factors should be confirmed early so the structure is safe and compliant with local requirements.
Crane, Mezzanine, and Equipment Requirements
Many large span buildings need more than open floor area. Some require overhead cranes, mezzanine floors, maintenance platforms, heavy machinery foundations, conveyor systems, or internal service zones. These requirements should be included before fabrication begins.
When equipment and structural design are coordinated early, the final building is easier to operate and less likely to need costly modifications later.
Common Structural Systems for Large Span Projects
Different large span projects require different structural systems. The table below shows common options and where they are usually applied.
| Structural System | Best Used For | Main Benefit |
|---|---|---|
| Portal Frame | Warehouses, workshops, logistics buildings | Efficient structure for medium to large spans with fast fabrication |
| Steel Truss Structure | Factories, halls, large industrial buildings | Strong span capacity with efficient material distribution |
| Space Frame | Stadiums, terminals, exhibition halls, public buildings | Excellent performance for very wide roof areas and complex geometry |
| Curved Roof Steel Structure | Architectural halls, sports buildings, transport facilities | Combines wide coverage with distinctive roof form |
| Hybrid Steel Structure | Projects with mixed functions or special requirements | Allows different structural systems to work together in one building |
Fabrication Quality for Large Span Steel Structure Buildings
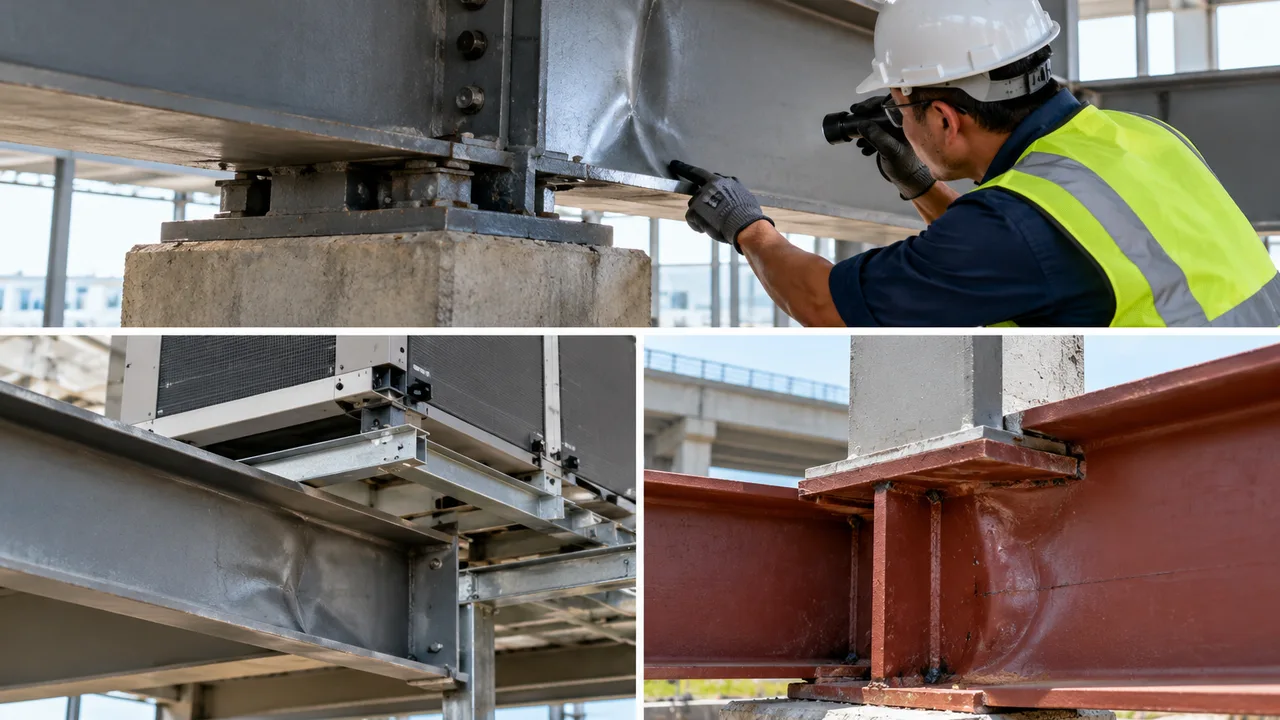
Large span performance depends on accurate fabrication. Longer members, heavier sections, truss components, and complex connection details must be processed with strong quality control. Cutting, drilling, welding, assembly checking, and surface treatment should follow the approved drawings and project specifications.
XTD Steel Structure supports large span building projects with engineering coordination, steel processing, welding, drilling, surface treatment, and export-ready packing. This integrated process helps improve consistency from design to delivery, especially for projects that require international shipment and on-site assembly support.
For large span projects, dimensional control is especially important. Even small fabrication errors can create installation problems when components are long, heavy, or connected across wide distances. Accurate shop drawings, clear part marking, and proper packing all help improve installation efficiency.
Why Large Span Steel Buildings Support Better Project Value
A large span steel building can provide more value than a standard structure when the project requires open space, operational flexibility, and long-term adaptability. The owner gains a building that can serve today’s function while remaining easier to adjust as business needs change.
- More usable interior space with fewer columns interrupting the layout
- Better operational flow for forklifts, equipment, production lines, and people
- Flexible planning for storage, manufacturing, logistics, or public use
- Faster project cycle through prefabricated steel components
- Long-term adaptability for expansion, equipment upgrades, or layout changes
When properly engineered, large span steel structures can also use materials efficiently. Instead of simply making every member heavier, the design should place strength where it is needed most. This helps balance cost, performance, and construction practicality.
Project Workflow From Concept to Delivery
Requirement Analysis and Span Planning
The process begins with project requirement analysis. The client should provide the target building size, preferred span, function, height requirement, equipment needs, local design conditions, and expected delivery schedule. These details help the engineering team choose a practical structural direction.
Structural Design and Shop Drawings
After the initial concept is confirmed, engineers develop the structural scheme, member sizes, connection details, and fabrication drawings. This stage connects the owner’s operational needs with the technical requirements of the steel structure.
Factory Fabrication and Delivery Support
Steel components are fabricated in the factory according to approved drawings. After cutting, welding, drilling, inspection, and surface treatment, the components are packed and marked for delivery. For overseas projects, XTD Steel Structure can support export packing and delivery coordination based on project requirements.
Large Span Steel Structure Building FAQs
What is considered a large span steel structure building?
A large span steel structure building usually refers to a steel building designed with wide interior spans and reduced interior columns. The exact span depends on the building type, structural system, load requirements, and local design standards.
Can a large span steel building be built without interior columns?
Yes. Many large span steel buildings can be designed with clear span layouts. However, the practical span depends on roof load, building height, structural system, cost target, and installation conditions.
Which structural system is best for large span buildings?
There is no single best system for every project. Portal frames, trusses, space frames, and hybrid systems can all be suitable depending on span width, roof form, building use, and load requirements.
Can large span steel buildings support cranes or mezzanine floors?
Yes. Crane systems, mezzanine floors, and internal platforms can be integrated into the design. These requirements should be confirmed early so the primary structure, columns, connections, and bracing can be planned correctly.
Plan a Large Span Building With the Right Steel Structure Partner
A large span steel structure building should be designed around real project requirements, not only around a target dimension. Span, height, load, equipment, roof system, and installation conditions all need to work together to create a safe and efficient building.
To move forward, prepare key project information such as building size, required clear span, usage, load conditions, equipment requirements, project location, and expected schedule. With the right engineering and fabrication support, a large span steel building can become a durable, flexible, and efficient asset for long-term industrial or commercial use.