Commercial Steel Building Construction Services
Project Planning and Structural Coordination
The construction process begins by identifying the building’s commercial function and operational requirements. A retail facility, office building, exhibition center, or customer service facility will each require a different structural layout, circulation pattern, clear height, and relationship between public and operational areas.
Important early considerations include:
- Required floor area and building dimensions
- Structural span and column spacing
- Customer, staff, and vehicle circulation
- Tenant and internal space flexibility
- Mechanical, electrical, and plumbing interfaces
- Architectural façade and entrance requirements
- Project schedule and site access conditions
Coordinating these requirements before detailed production helps reduce later changes and establishes a practical structural concept for the commercial development.
Fabrication and Construction Delivery
Once the structural system is defined, engineering information is converted into fabrication-ready drawings and production packages. Steel components are manufactured under controlled factory conditions before being marked, inspected, packaged, and delivered according to the planned erection sequence.
This integrated delivery approach connects structural detailing with manufacturing capacity, shipping limitations, crane access, on-site storage, and installation priorities. It helps avoid treating design, fabrication, and construction as disconnected project stages.
Types of Commercial Steel Buildings
Retail and Shopping Buildings
Steel structures are widely used for supermarkets, retail stores, shopping centers, market buildings, and commercial outlets. These facilities often require large open areas, visible entrances, loading zones, service corridors, and layouts that can be adjusted for different tenants.
A well-planned steel frame can reduce unnecessary interior columns and provide greater freedom for product displays, checkout areas, customer routes, and future remodeling.
Offices and Mixed-Use Buildings
Commercial steel framing can support single-storey offices, multi-storey corporate buildings, business facilities, and developments that combine office, retail, service, and storage functions.
Flexible structural grids allow partitions and internal spaces to be adapted as occupancy requirements change. For multi-storey projects, the frame may be coordinated with composite floor systems, concrete cores, stair zones, and building services.
Showrooms and Exhibition Buildings
Showrooms and exhibition facilities benefit from large interior spaces, high ceilings, wide entrances, and minimal obstruction. Structural steel can support long-span roofs, atriums, display areas, suspended equipment, and architecturally prominent façades.
These projects may also require close coordination between primary frames, glazing systems, signage, canopies, lighting, and visible structural elements.
Commercial Warehouses and Service Facilities
Some commercial developments combine customer-facing areas with storage, distribution, maintenance, or service operations. Examples include furniture centers, vehicle service facilities, trade centers, building-material outlets, and commercial warehouses.
Steel construction allows the building to integrate loading areas, storage zones, offices, showrooms, and operational spaces within one coordinated structure.
Steel Structure Systems for Commercial Projects
Portal Frame Structures
Portal frames are commonly used for single-storey commercial buildings because they offer economical material use, relatively simple fabrication, rapid erection, and large clear internal spaces.
The system can be adapted for different building widths, roof slopes, clear heights, façade systems, mezzanine areas, and future extensions.
Multi-Storey Steel Frames
Multi-storey steel framing is suitable for offices, retail complexes, hospitality developments, and mixed-use commercial buildings. Structural grids can be designed to support flexible floor layouts while transferring loads efficiently through beams, columns, bracing, and stability systems.
Steel framing can also work with composite floors to reduce structural depth, improve construction speed, and create efficient usable space.
Truss and Custom Steel Structures
Trusses are used where commercial buildings require large column-free spaces, complex roof shapes, atriums, exhibition areas, or visually distinctive architectural forms. Custom steel structures may include curved members, inclined columns, special nodes, and architecturally exposed steelwork.
These systems require closer coordination between engineering, detailing, fabrication segmentation, transportation, lifting, and installation.
Key Design Considerations
Interior Layout and Structural Span
The location of columns has a direct effect on commercial usability. Column spacing must support customer circulation, tenant planning, equipment placement, storage arrangements, and operational flexibility.
Large-span structures can create open interiors, but the most suitable span should be selected by balancing material efficiency, structural depth, roof requirements, and the intended use of the building.
Loads, Roofs, and Building Systems
Commercial buildings may be subject to occupancy loads, storage loads, suspended equipment, roof-mounted mechanical units, signage systems, ceiling systems, and local environmental loads.
Design coordination may consider:
- Floor and occupancy loading
- Wind, snow, and seismic requirements
- Roof drainage and insulation
- Mechanical equipment support
- Openings for ducts, pipes, and services
- Maintenance and access requirements
These interfaces should be confirmed early to reduce cutting or modification after fabrication.
Façade, Fire, and Safety Coordination
Commercial steel buildings can accommodate glass curtain walls, metal panels, insulated cladding, stone finishes, entrance canopies, advertising structures, and other façade systems. Connection points and tolerances must be coordinated with the primary structure.
Fire protection, emergency access, escape routes, compartmentation, and structural fire resistance must also be addressed according to the applicable building regulations and project strategy.
Commercial Steel Building Construction Process
Engineering and Technical Review
The technical review confirms building dimensions, structural loading, member layouts, connection principles, façade interfaces, service openings, and installation conditions. Potential conflicts should be resolved before shop drawings are released for production.
Steel Fabrication
Approved materials are processed using CNC cutting, drilling, profiling, and plate preparation. Components are assembled and welded according to approved production information, then inspected for dimensional accuracy and connection compatibility.
Surface protection may include blasting, industrial coatings, or galvanizing where appropriate for the project environment.
Delivery and On-Site Erection
Components are marked and packaged according to project and installation requirements. Delivery planning should reflect site access, storage limitations, crane positions, and the intended erection sequence.
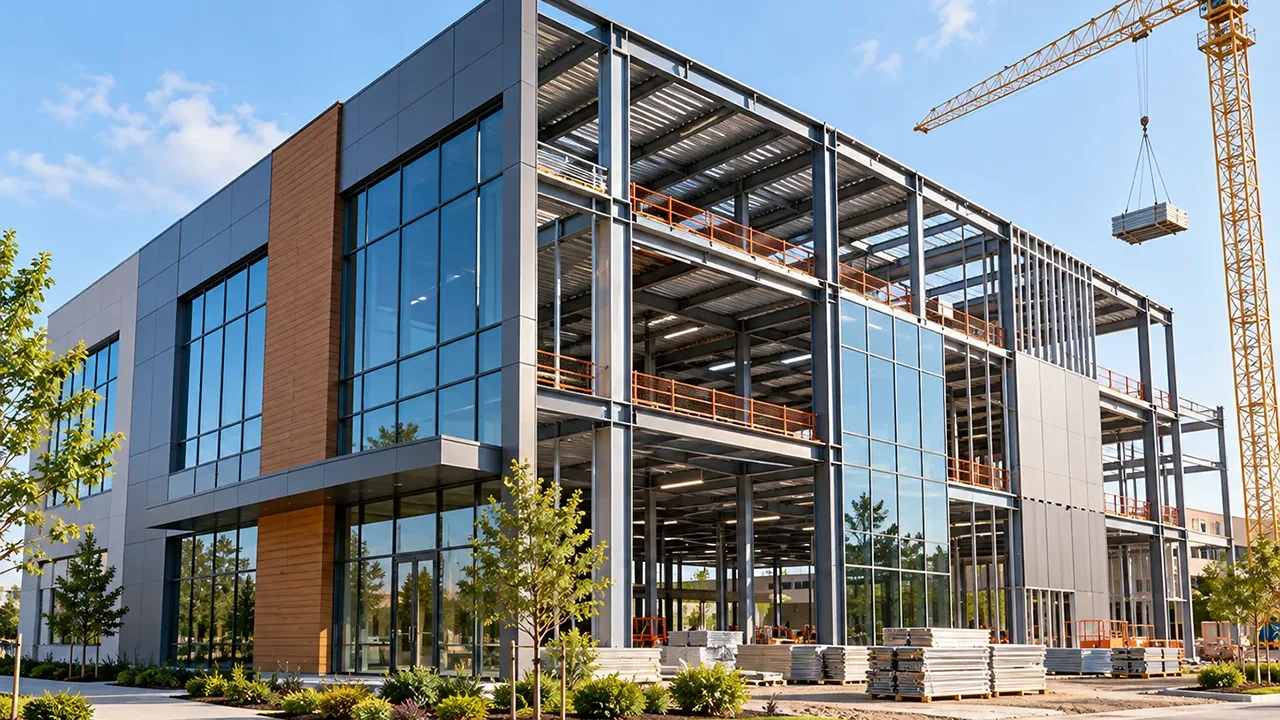
On site, installation generally progresses through primary columns and frames, bracing, secondary members, roof supports, wall supports, and remaining structural components. Alignment and connection completion are verified throughout the process.
Advantages of Commercial Steel Building Construction
- Shorter construction schedules: factory fabrication allows site preparation and component production to proceed in coordinated stages.
- Flexible interior planning: wider spans and adaptable grids support different tenants and commercial uses.
- Large open spaces: fewer internal columns improve circulation, visibility, and usable floor area.
- Lower structural weight: steel can reduce foundation demand compared with heavier structural alternatives.
- Modern façade compatibility: frames can support glass, metal panels, canopies, and architectural cladding.
- Efficient prefabrication: controlled production improves consistency and reduces on-site fabrication.
- Future modification: many steel buildings can be extended or reconfigured as commercial requirements change.
- Reliable structural performance: properly engineered and protected steel structures provide durable long-term service.
Cost, Schedule, and Quality Control
Factory Prefabrication and Production Planning
Factory production reduces dependence on extensive site fabrication and allows quality checks to take place before components are shipped. Production can be organized according to construction priorities so that the first required components arrive before later packages.
This coordination supports more predictable use of labor, equipment, and site storage areas.
Quality Management
Quality control may include material certificate review, dimensional verification, welding inspection, coating checks, component marking, and final release before shipment.
Critical dimensions such as bolt-hole positions, connection interfaces, base-plate geometry, and mating surfaces receive particular attention because they directly affect installation efficiency.
Reducing Rework and Site Delays
Accurate detailing and early interface coordination help reduce changes after fabrication begins. Reviewing façade connections, mechanical openings, equipment loads, and erection conditions before production can prevent avoidable drilling, cutting, or forced alignment on site.
Why Choose XTD Steel Structure
An experienced steel structure partner should combine engineering interpretation with practical manufacturing and construction knowledge. Commercial projects require more than standard frame production because structural decisions must be coordinated with architecture, customer access, building services, fire strategy, and final appearance.
- Engineering and fabrication-detail coordination
- CNC processing for consistent component accuracy
- Heavy and light structural steel manufacturing
- Portal frame, multi-storey, truss, and custom structure capability
- Quality inspection throughout production
- International packaging and logistics experience
- Delivery planning aligned with erection requirements
XTD Steel Structure provides coordinated support for commercial developments requiring project-specific fabrication, structured quality control, and organized delivery for international or domestic construction.
Frequently Asked Questions
What commercial buildings can use steel structures?
Steel can be used for retail stores, shopping centers, offices, showrooms, exhibition halls, service centers, hospitality facilities, commercial warehouses, and mixed-use developments.
Can steel be used for multi-storey commercial buildings?
Yes. Multi-storey steel frames can be coordinated with composite floors, bracing systems, concrete cores, and project-specific stability solutions.
How long does construction usually take?
The schedule depends on project size, complexity, approvals, site conditions, and local work requirements. Prefabrication can shorten the structural construction period compared with methods that require more on-site production.
Can modern glass and metal façades be installed?
Yes. Steel frames can support curtain walls, glass façades, insulated metal panels, architectural cladding, canopies, and signage systems when interfaces are properly coordinated.
Can the building be expanded in the future?
Yes. Future extension can often be incorporated into the original structural planning, although the expansion method should be evaluated during the design stage.
Start Your Commercial Steel Building Construction Project
Well-coordinated commercial steel building construction can provide the speed, flexibility, open space, and architectural compatibility required by modern commercial developments. The best results come from connecting structural planning, fabrication, quality control, logistics, and erection requirements before production begins.
Share your drawings, site information, building function, required dimensions, façade concept, loading requirements, and expected schedule to begin developing a commercial steel structure solution based on the practical needs of your project.