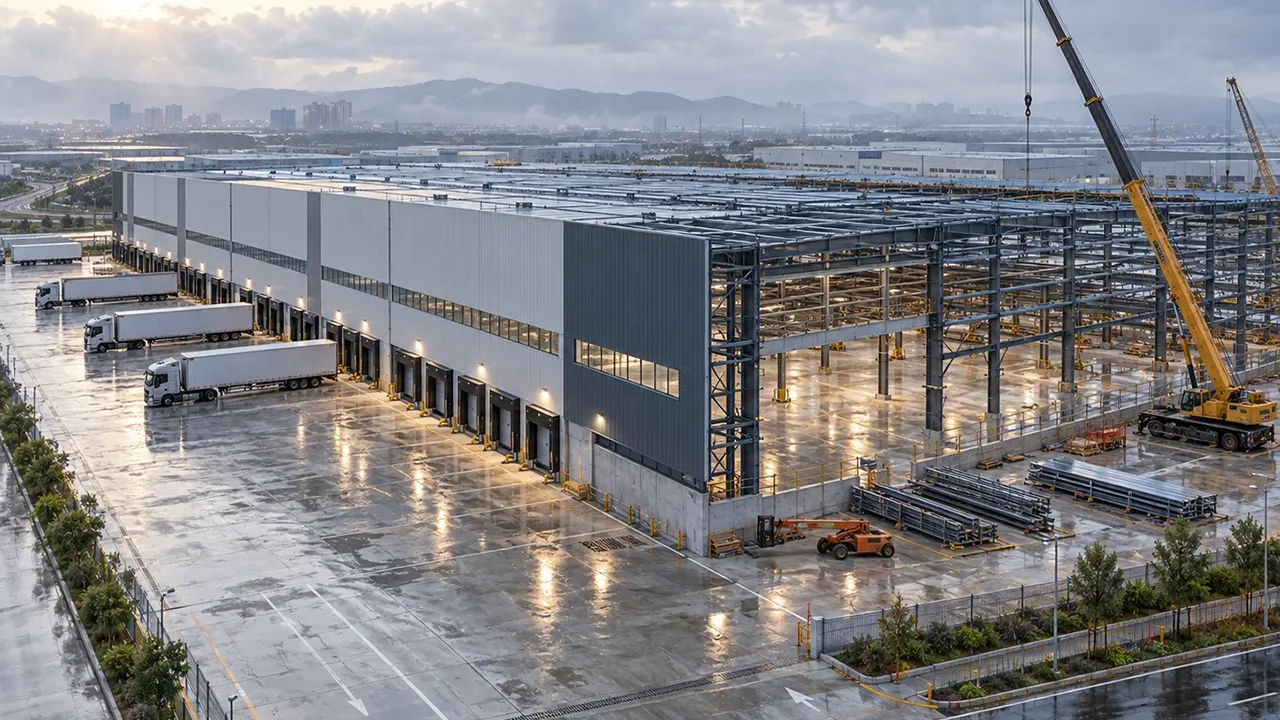
Built Around Cargo Flow, Not Just Building Size
A logistics building is different from a simple storage shed. It must handle incoming goods, outbound shipments, temporary storage, sorting, packing, vehicle movement, and staff operations within one coordinated layout. The steel structure must be planned to support these activities without creating unnecessary obstacles inside the building.
Key planning factors include truck circulation, loading dock location, internal traffic routes, clear height, column spacing, office placement, fire access, and future expansion zones. When these elements are considered early, the final building can support faster cargo handling and smoother day-to-day management.
In a well-planned logistics project, structure and operation work together. The frame, roof, walls, doors, dock areas, and equipment interfaces are not treated as separate decisions. They are coordinated as one practical system for movement, storage, and construction efficiency.
Logistics Facilities That Use Steel Structure Construction
Distribution Centers
Distribution centers often require large open areas, multiple loading docks, high storage capacity, and efficient truck access. Steel frames can support wide spans and flexible internal layouts, allowing owners to organize storage zones, dispatch lanes, staging areas, and racking systems with fewer structural interruptions.
For high-throughput distribution work, the building must allow goods to move quickly from receiving to storage and then to outbound loading. A coordinated steel structure helps improve operational flow while supporting future changes in storage density or handling equipment.
E-Commerce Fulfillment Centers
E-commerce fulfillment centers need flexible space for picking, packing, sorting, temporary storage, conveyor systems, and rapid order processing. These facilities often change their internal layout as order volume grows or automation systems are upgraded.
Steel structure construction supports this flexibility by allowing practical column grids, mezzanine options, service platforms, and equipment support zones. The building can be planned for current operations while leaving room for future changes in workflow and technology.
Cross-Docking and Transit Warehouses
Cross-docking facilities focus on fast inbound and outbound movement rather than long-term storage. They often require wide doors, multiple loading bays, efficient truck aprons, and clear internal transfer routes. The structure must support large openings and heavy traffic areas without reducing safety or stability.
For this application, loading dock coordination is critical. Door openings, wall framing, canopy support, drainage, vehicle access, and internal movement routes must all be integrated into the steel building design.
Cold Chain and Specialized Logistics Buildings
Some logistics projects require temperature control, insulation, humidity management, or specialized storage conditions. Cold chain warehouses, food logistics centers, pharmaceutical storage facilities, and controlled-environment logistics buildings need careful coordination between the steel frame and the building envelope.
Roof panels, wall panels, insulation systems, drainage, ventilation, and door openings should be planned together. This helps improve energy performance and protects goods that require stable storage conditions.
Structural Planning for Logistics Steel Buildings
Clear Span and Column Layout
Column placement has a direct effect on warehouse efficiency. Poorly positioned columns can interrupt racking, reduce forklift maneuverability, and limit equipment placement. A steel structure allows engineers to adjust span and bay spacing based on the real operating layout.
For many logistics projects, the goal is to create open space where storage, sorting, and handling equipment can work without unnecessary obstruction. The most suitable span should balance structural efficiency, cost, roof design, and long-term operating needs.
Loading Dock and Door Coordination
Loading docks are among the busiest parts of a logistics facility. They must be designed for repeated truck access, door openings, dock equipment, canopies, wall support, safety clearance, and drainage. These areas should be coordinated with the steel frame from the beginning.
When dock locations are confirmed early, the structural system can be designed to support large openings and high-traffic zones more effectively. This reduces the risk of later modification, site delay, or operational inconvenience.
Roof Height, Racking, and Equipment Zones
Clear height is important for storage density, high-bay racking, conveyor systems, ventilation, lighting, fire protection, and maintenance access. A logistics steel building may also need to support suspended systems or equipment platforms.
For this reason, roof structure, racking layout, fire safety space, and mechanical systems should be reviewed together. A higher building is not always better; the correct height depends on the cargo type, storage method, handling equipment, and local code requirements.
Construction Requirements for Logistics Operations
Logistics projects are often schedule-sensitive. Owners may need the building completed quickly so the facility can begin receiving goods, serving customers, or supporting regional distribution. Factory prefabrication and organized site erection can help shorten the construction period compared with methods that rely heavily on on-site production.
Effective logistics steel structure construction also depends on delivery sequencing. Steel columns, rafters, bracing, purlins, wall supports, and accessories should be marked and shipped in a way that supports the installation order. This is especially important for large buildings with limited site storage or active surrounding operations.
Site access, crane position, temporary storage, installation safety, and construction workflow should be reviewed before delivery. Good planning helps reduce unnecessary waiting time and supports smoother erection on site.
Steel Structure Systems for Logistics Projects
Portal Frame Logistics Buildings
Portal frames are commonly used for logistics warehouses, distribution centers, and single-storey storage facilities. They offer efficient material use, relatively simple fabrication, fast erection, and large open interior space.
This system can be adapted for different building widths, roof slopes, clear heights, door positions, and expansion plans. It is often a practical choice when the project requires a balance of cost, speed, and operational flexibility.
Multi-Span Logistics Warehouses
Large logistics buildings may require multi-span layouts to cover wider areas and divide functions more effectively. Multi-span structures can support large storage zones, loading areas, sorting sections, and internal circulation routes.
The design should consider how columns affect storage planning and traffic flow. With proper bay arrangement, a multi-span steel warehouse can provide large usable space while maintaining structural efficiency.
Mezzanine and Office Integration
Many logistics buildings include dispatch offices, control rooms, staff areas, maintenance rooms, or mezzanine levels. These areas must be coordinated with the main steel structure, stair access, fire safety routes, service systems, and daily workflow.
Steel construction makes it possible to integrate office and operational spaces within the same facility while maintaining clear separation between administrative areas and cargo-handling zones.
Fabrication and Delivery Control
Factory fabrication is one of the main advantages of steel structure construction. After engineering and detailing are completed, steel members can be processed through cutting, drilling, welding, assembly, inspection, surface treatment, and marking before shipment.
XTD Steel Structure supports logistics and warehouse projects with structural coordination, steel processing, quality inspection, surface protection, export packing, and delivery planning. This integrated approach helps connect design requirements with manufacturing accuracy and site installation needs.
For logistics projects, component marking and packing sequence are especially important. When each steel member is clearly identified and delivered according to erection priorities, the installation team can work more efficiently and reduce confusion on site.
Recommended Configuration for Logistics Steel Structure Construction
The best configuration depends on cargo type, building size, dock quantity, racking method, equipment layout, and future growth plans. The table below shows common planning items for logistics facilities.
| Planning Item | Common Requirement | Why It Matters for Logistics |
|---|---|---|
| Structural Span | Clear span or optimized multi-span layout | Improves storage flexibility and reduces obstruction in cargo movement areas |
| Column Spacing | Customized bay spacing | Supports racking layout, forklift routes, and equipment placement |
| Loading Docks | Multiple dock doors with coordinated wall framing | Improves inbound and outbound cargo handling efficiency |
| Clear Height | Designed around racking and handling systems | Helps increase storage density and equipment compatibility |
| Door Openings | Large openings for trucks and cargo access | Supports smooth vehicle movement and fast loading operations |
| Roof and Wall System | Single sheet, insulated panel, or specialized envelope | Matches climate, cargo type, and energy requirements |
| Surface Protection | Paint coating or galvanizing where required | Improves durability in industrial or humid environments |
| Expansion Layout | Reserved extension zones or modular planning | Allows future capacity growth with less structural disruption |
Advantages of Steel Structure Construction for Logistics Projects
- Faster construction schedule: factory fabrication allows site preparation and steel production to move in coordinated stages.
- Large open space: steel frames can reduce internal obstruction and improve cargo flow.
- Flexible internal layout: column grids can be planned around racking, equipment, offices, and loading zones.
- Efficient dock integration: door openings, canopies, and loading areas can be coordinated with the structural frame.
- Prefabricated accuracy: controlled production improves consistency and reduces site fabrication work.
- Future expansion potential: modular planning can make later extension easier when considered from the beginning.
- Equipment compatibility: steel structures can be coordinated with conveyors, mezzanines, platforms, and handling systems.
- Long-term structural performance: properly engineered and protected steel buildings can support demanding logistics operations for many years.
Project Workflow From Planning to Site Erection
Requirement Review and Layout Coordination
The process begins with a review of project location, building size, cargo type, dock quantity, vehicle circulation, racking plan, clear height, and expansion requirements. This information helps define a practical structural direction before detailed design begins.
Engineering and Fabrication Preparation
After the layout and structural concept are confirmed, engineers prepare calculations, shop drawings, connection details, and fabrication packages. The production team then manufactures the steel components according to approved drawings and quality requirements.
Delivery, Installation, and Construction Support
Steel members are marked, packed, and delivered according to project needs. On site, erection usually begins with primary frames, followed by bracing, secondary members, roof systems, wall supports, and remaining structural components. Clear sequencing helps the construction team work more efficiently and safely.
Why Work With XTD Steel Structure
Logistics projects require more than general steel frame supply. They need coordination between structural design, fabrication accuracy, loading dock planning, delivery sequence, and site erection requirements. A practical partner should understand both the building structure and the operational purpose behind it.
- Steel structure engineering and technical coordination
- Portal frame, multi-span, and customized logistics building capability
- CNC cutting, drilling, welding, and steel member fabrication
- Quality inspection during production
- Surface treatment and corrosion protection options
- Component marking and export packing support
- Delivery planning aligned with construction sequence
XTD Steel Structure provides project-specific support for logistics facilities that require efficient fabrication, organized delivery, and reliable structural performance for long-term operation.
Logistics Steel Structure Construction FAQs
What types of logistics facilities can use steel structure construction?
Steel structures can be used for distribution centers, logistics warehouses, fulfillment centers, cross-docking facilities, cold chain buildings, storage hubs, and industrial logistics parks.
Can steel structures support large loading dock areas?
Yes. Steel frames can be designed with coordinated wall openings, dock canopies, door supports, and reinforced areas for frequent loading and unloading activity.
Is this construction method suitable for high-bay racking?
Yes. Steel buildings can provide the clear height and flexible layout needed for high-bay racking, forklift access, and high-density storage systems.
Can the building include office or mezzanine areas?
Yes. Offices, dispatch rooms, staff areas, maintenance rooms, and mezzanine platforms can be integrated into the building when they are included in the early design stage.
Can a logistics steel building be expanded later?
Yes. Future expansion can be planned into the original structure by considering end wall design, column layout, site space, and connection strategy from the beginning.
Start Planning a Logistics Steel Building for Faster Operations
Well-planned logistics steel structure construction helps create a building that supports cargo movement, storage efficiency, loading operations, and future growth. The best result comes from coordinating structure, fabrication, logistics planning, and site erection before production begins.
To begin your project, prepare key information such as project location, building dimensions, cargo type, dock quantity, clear height, racking layout, office requirements, and expected construction schedule. With the right steel structure partner, your logistics facility can be built for faster operation and reliable long-term use.