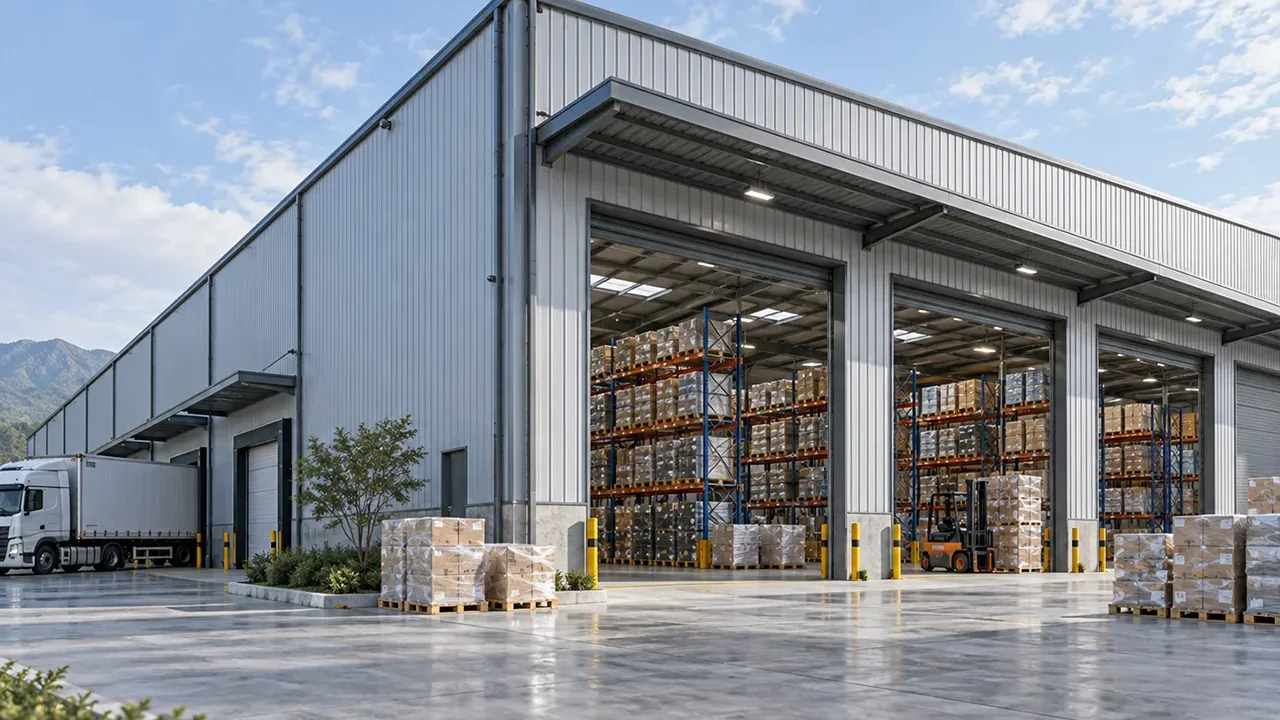
Designed around storage flow, not just building size
A warehouse with racking must be designed from the inside out. Total building area is important, but usable storage capacity depends on much more than square meters. Clear height, pallet size, rack depth, aisle width, forklift type, loading dock position, fire access, and internal circulation all affect how efficiently the building can operate.
In a rack-based warehouse, every column location matters. Poorly positioned columns can interrupt rack rows, reduce pallet positions, make forklift turning more difficult, or create unused spaces that limit storage efficiency. A better approach is to coordinate the steel frame with the storage plan before fabrication begins.
This is where a steel warehouse with racking system becomes different from a standard warehouse. The structure is not only designed to cover space; it is planned to support inventory flow, material handling, and long-term warehouse productivity.
Why racking systems need early structural coordination
Clear height and rack configuration
Clear height is one of the most important factors in racking warehouse design. The usable height must allow enough vertical storage while leaving space for roof structure, lighting, ventilation, sprinkler systems, smoke exhaust, and safe equipment operation.
Different racking systems also have different requirements. Selective pallet racking, drive-in racking, narrow aisle systems, cantilever racks, and high-bay storage layouts all influence the required building height and internal planning. If the roof height is too low or the frame depth is not considered, the warehouse may lose valuable vertical capacity.
Column grid and forklift aisles
The column grid should match the racking layout and forklift movement. Aisle width depends on the type of handling equipment used, such as counterbalance forklifts, reach trucks, narrow aisle trucks, or other warehouse vehicles. If columns are placed without considering turning radius and pallet movement, daily operation can become slower and less safe.
Steel structures allow flexible span and bay arrangements, which makes them suitable for warehouse layouts that need long rack rows and open internal movement. With proper planning, the building can reduce unnecessary obstructions and improve the relationship between storage zones, picking areas, and loading docks.
Floor slab and load planning
Although the steel frame forms the main building structure, the floor slab plays a major role in racking system performance. Rack legs create concentrated point loads, while pallets, forklifts, and handling equipment add operational loads. These requirements should be coordinated with the civil design team before construction.
Floor flatness, slab thickness, reinforcement, joint layout, and load capacity can affect rack installation and forklift movement. A warehouse designed for rack-based storage should not treat the floor as a separate item from the structural and operational plan.
Common applications for steel warehouses with racking systems
Logistics and distribution warehouses
Logistics warehouses need fast turnover, organized pallet storage, smooth forklift circulation, and efficient loading dock access. A steel warehouse structure can support wide spans, high clear height, and flexible bay spacing, helping logistics operators manage inbound and outbound goods more efficiently.
For distribution facilities, the racking layout should work together with dock positions, staging areas, sorting zones, and transport routes. Better coordination reduces congestion and helps goods move through the warehouse with fewer handling delays.
Manufacturing inventory storage
Manufacturing companies often need warehouse space for raw materials, spare parts, semi-finished components, packaging materials, tools, and finished goods. A well-planned racking warehouse helps separate these materials into organized zones while keeping them close to production or dispatch areas.
For industrial projects, the structure may also need to coordinate with cranes, mezzanine platforms, service zones, ventilation, and equipment movement. Steel construction makes this coordination easier because the frame can be adapted to the operational layout.
Retail and e-commerce fulfillment
Retail distribution and e-commerce fulfillment facilities depend on accurate inventory access and efficient picking routes. The warehouse may include pallet storage, carton storage, packing areas, return zones, and dispatch lanes. A rack-ready steel structure helps operators use vertical space while keeping movement paths clear.
As order volume grows, the warehouse may need additional rack rows, automation support, or expansion space. Planning the steel building and storage system together makes future adjustment easier.
Structural design priorities for racking-based warehouses
Steel frame strength and stability
The structural frame must be designed according to building span, roof load, wind load, seismic conditions, local codes, and operational requirements. For rack-based warehouses, stability is especially important because the interior layout often depends on clear space, consistent bay spacing, and predictable structural behavior.
Portal frames, reinforced steel frames, and customized structural systems can be selected depending on building size, clear height, and storage requirements. Bracing, connections, base plates, and secondary members should all be coordinated to support long-term performance.
Wide span and optimized bay layout
Wide-span steel structures can reduce internal obstruction and help create more efficient rack rows. However, the best span is not always the largest possible span. The right solution should balance material efficiency, storage layout, equipment movement, and future expansion.
An optimized bay layout can improve pallet positions, aisle planning, loading access, and installation efficiency. This is especially useful for projects where warehouse capacity is measured not only by floor area, but by actual usable storage positions.
Roof and wall system coordination
Roof and wall systems affect lighting, ventilation, insulation, drainage, temperature control, and fire safety. A warehouse storing sensitive goods may require insulated panels or better ventilation. A high-volume logistics warehouse may need skylights, smoke vents, or specific fire access planning.
These systems should be coordinated with the racking layout so that roof equipment, wall openings, doors, and service lines do not conflict with storage zones or forklift routes.
Recommended warehouse configuration options
The most suitable configuration depends on product type, pallet size, storage height, handling equipment, and daily operation. The table below shows common planning items for a steel warehouse with racking system.
| Planning Item | Common Requirement | Why It Matters |
|---|---|---|
| Clear Height | Customized according to rack height and roof system | Improves vertical storage capacity without reducing safety clearance |
| Column Spacing | Aligned with rack rows and forklift aisles | Reduces layout conflicts and improves usable storage positions |
| Racking Type | Selective, drive-in, cantilever, narrow aisle, or high-bay system | Determines aisle width, load planning, and storage density |
| Aisle Layout | Designed around forklift type and picking flow | Improves movement efficiency and reduces operation delays |
| Floor Slab Load | Coordinated with rack point loads and equipment loads | Supports safe rack installation and long-term floor performance |
| Loading Dock | Positioned according to inbound and outbound flow | Reduces congestion between storage, staging, and dispatch zones |
| Fire Safety Access | Coordinated with local regulations and rack layout | Maintains safe access routes and emergency planning |
| Future Expansion | Reserved bay, modular end wall, or extension-ready layout | Allows storage capacity to grow with the business |
Fabrication and delivery for rack-compatible steel warehouses
Factory fabrication quality has a direct effect on installation speed and structural accuracy. Steel members must be cut, drilled, welded, inspected, coated, marked, and packed according to project drawings and delivery requirements. Accurate fabrication helps the structure align properly on site and reduces the risk of modification during erection.
XTD Steel Structure supports steel warehouse projects with engineering coordination, structural steel processing, welding, drilling, surface treatment, component marking, and export-ready packing. For rack-compatible warehouses, this coordination helps connect the building frame with the required internal storage layout.
Surface protection may include blasting, industrial paint systems, or galvanizing for selected components depending on the environment. Proper coating selection is important for warehouses exposed to humidity, industrial conditions, or long-term operational use.
Benefits of planning the steel structure and racking system together
When the building and racking system are planned separately, owners may face avoidable problems after construction. These can include poor aisle alignment, limited rack height, blocked forklift routes, difficult loading flow, or lower storage density than expected.
Planning both systems together helps create a warehouse that performs better from the first day of operation.
- Better storage density through coordinated rack height, span, and aisle planning
- Smoother forklift movement with fewer column and traffic conflicts
- Safer rack installation through early floor and load coordination
- More efficient loading flow between docks, staging zones, and storage areas
- Improved use of building height for vertical pallet storage
- Lower modification risk after the warehouse structure is completed
- Easier future expansion when the steel frame is planned with growth in mind
Project workflow from layout review to installation support
Storage requirement and layout review
The process begins by reviewing how the warehouse will be used. Useful project details include building size, pallet size, rack type, rack height, aisle width, forklift type, loading dock requirements, storage categories, and expected inventory flow.
These details help define the building height, column grid, span arrangement, door positions, floor coordination, and expansion direction.
Structural design and fabrication preparation
After the storage concept is reviewed, the steel structure can be coordinated with the racking layout. Engineers prepare structural calculations, member layouts, connection details, and fabrication drawings based on the project’s load requirements and operating conditions.
Fabrication preparation should also consider shipping length, site access, erection sequence, and component marking so that installation can proceed more efficiently.
Delivery, marking, and site assembly support
Steel components are marked and packed according to the installation sequence. For overseas projects, clear markings and organized packaging help reduce confusion during unloading and assembly. XTD Steel Structure can coordinate delivery and technical support according to project requirements.
Steel warehouse with racking system FAQs
What should be confirmed before designing a steel warehouse with racking system?
Important details include warehouse size, rack type, rack height, pallet size, storage load, forklift type, aisle width, loading dock layout, floor slab requirements, local design loads, and future expansion plans.
Can the warehouse height be customized for high racking?
Yes. The building clear height can be customized according to rack height, roof structure, fire protection requirements, ventilation, lighting, and handling equipment clearance.
Does the steel structure support the racking system directly?
In most warehouse projects, the racking system is installed on the floor slab, while the steel structure supports the building envelope and roof system. However, the frame, floor, column layout, and rack arrangement should still be coordinated during design.
Can the layout be designed for forklifts and loading docks?
Yes. Forklift aisle width, turning radius, loading dock position, staging areas, and traffic flow can be reviewed during the planning stage so the warehouse works efficiently after installation.
Can the warehouse be expanded later?
Yes. Future expansion can be included in the original design by planning the column grid, end wall, roof extension direction, and site layout from the beginning.
Plan a rack-ready steel warehouse for efficient storage
A steel warehouse with racking system should be designed around storage capacity, movement efficiency, and long-term operational use. The best result comes from coordinating the building structure, rack layout, forklift movement, floor requirements, loading docks, and future expansion before fabrication begins.
To start planning your project, prepare key information such as warehouse dimensions, pallet size, rack height, racking type, forklift type, loading dock plan, storage load, project location, and expected schedule. With the right engineering and fabrication support, your warehouse can become a more efficient storage facility from the first day of operation.