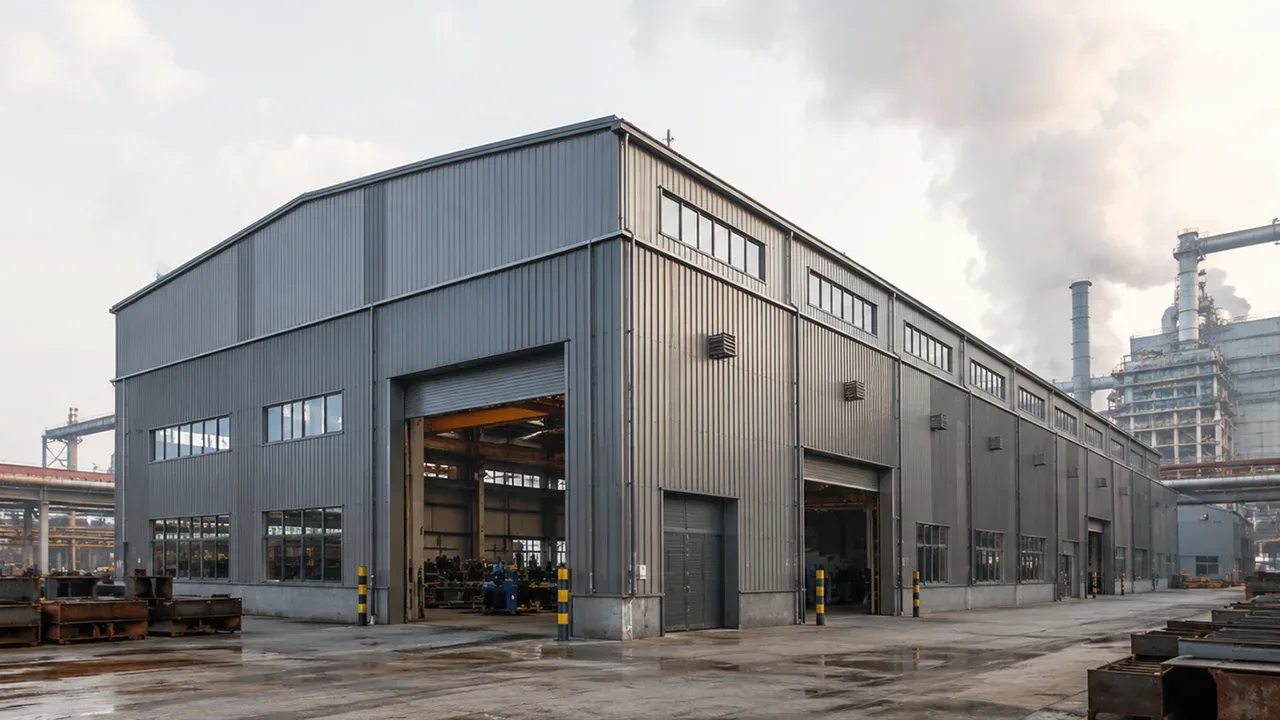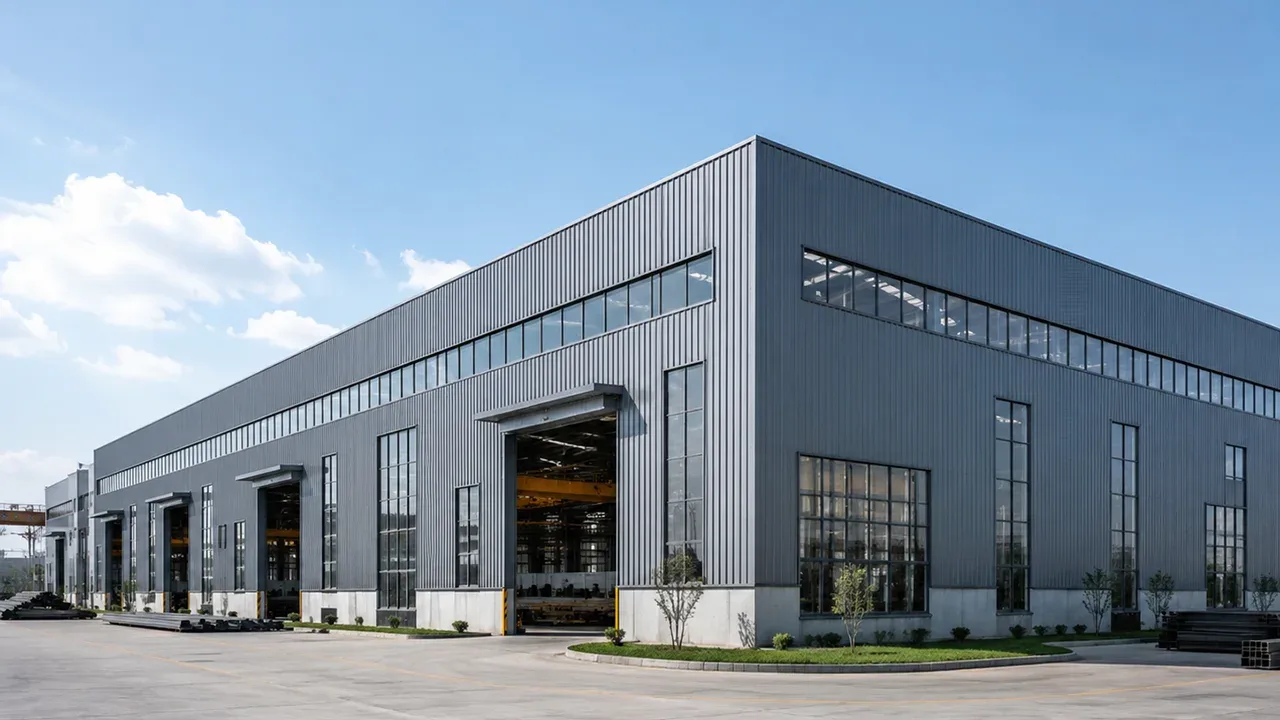
The growth of industrial, agro-industrial, and logistics operations requires buildings capable of combining large usable areas, efficient circulation, and possibilities for expansion. In this context, a steel structure in Rosario can be adapted to projects ranging from production warehouses and storage facilities to distribution centers designed for high-volume operations.
The structural configuration directly influences how the building functions. Column spacing, clear height, vehicle access, loading areas, and equipment locations must be analyzed from the earliest stages. A properly designed steel structure building in Rosario makes it possible to coordinate these operational requirements with a load-bearing system that can be prefabricated before arriving at the construction site.
For projects requiring large areas and controlled construction schedules, structural steel in Rosario also offers flexibility to integrate roofing, cladding, mezzanines, technical platforms, and future extensions without losing sight of the specific conditions of each project.
Why Steel Structure in Rosario Is Suitable for Industrial Projects
Industrial buildings typically require open interior spaces, large spans, and a layout that does not interfere with machinery, storage, or circulation. Steel systems make it possible to develop these configurations using frames, beams, trusses, and bracing elements designed according to the loads and dimensions of the project.
Prefabrication is another important advantage. Columns, beams, and other components can be produced in a factory under controlled procedures while foundations and other preparatory activities progress on site. Once the components are delivered, erection can follow a predefined sequence.
Steel structures in Rosario can also be planned with future changes in mind. For a company expecting to increase its storage capacity or incorporate new production lines, this flexibility can reduce the difficulties associated with a later expansion.
Applications of Steel Structures in Rosario

Structural requirements vary considerably depending on the building’s use. Therefore, the system should be configured around the intended operation rather than simply around standard dimensions.
Industrial Warehouses
Industrial warehouses can be used for manufacturing, maintenance, assembly, raw material storage, or machinery installation. In these projects, the structure must provide sufficient operational space while keeping the areas where production processes take place unobstructed.
Steel frames make it possible to adjust spans, heights, and bay spacing according to the internal layout. When special equipment is involved, platforms, supports, or systems designed for additional loads can also be incorporated.
Storage Warehouses
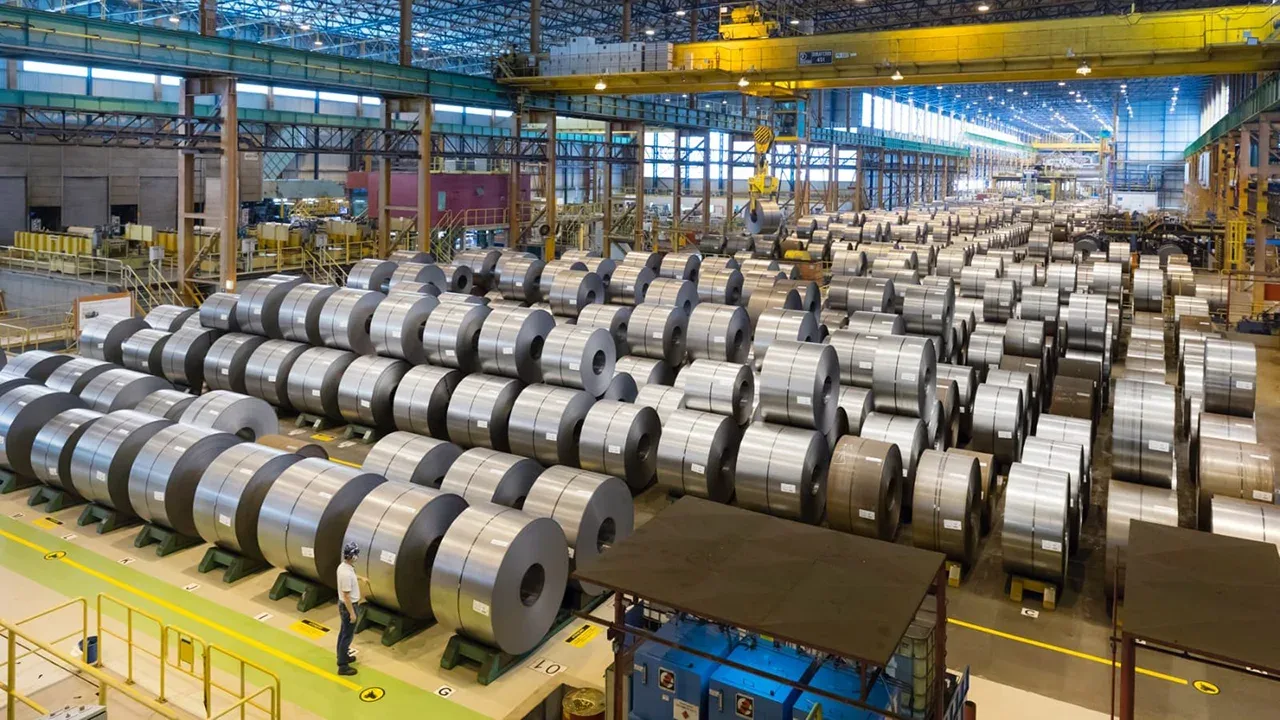
In a storage facility, efficient use of the internal volume is often as important as the built floor area. Clear height determines rack capacity, while column locations affect forklift circulation and aisle organization.
A steel structure in Rosario intended for storage can be designed from the outset considering rack systems, order preparation areas, access points, and loading docks.
Logistics and Distribution Centers
Logistics centers require large areas capable of handling continuous movements of goods. The structure must be coordinated with receiving, sorting, storage, dispatch, and heavy-vehicle circulation areas.
In large facilities, reducing unnecessary interior columns can facilitate layout changes and allow the building to adapt to different logistics configurations throughout its service life.
Agro-Industrial Facilities
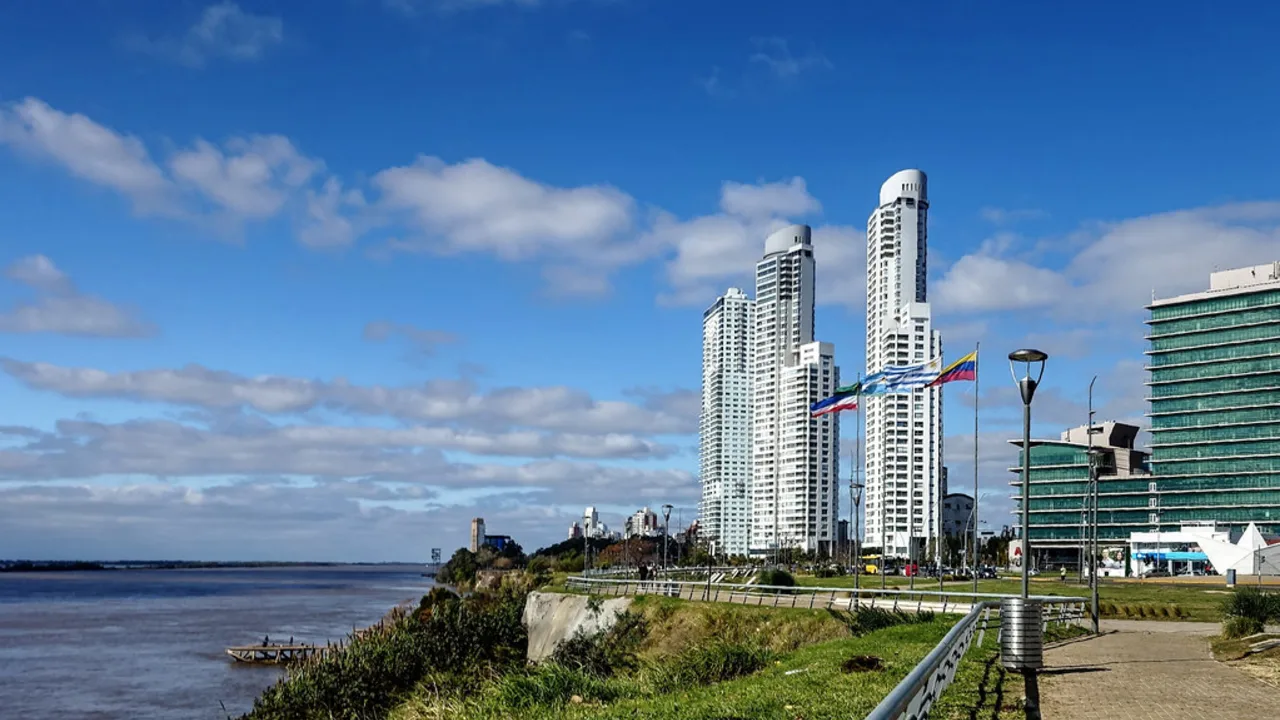
Rosario and its surrounding area maintain a strong relationship with agro-industrial and distribution activities. Steel systems can be used for storage, processing, maintenance, and other facilities associated with these operations.
Depending on the process, the design can incorporate areas with different heights, suspended equipment, technical platforms, or spaces intended for the movement of products and machinery.
Design of a Steel Structure Building in Rosario
The design of a steel structure building in Rosario begins with a clear definition of how the building will function. Knowing only the width and length of the project is not enough: the required clear height, roof type, cladding, service loads, machinery, and circulation requirements must also be considered.
The structural span influences the size of beams, columns, and trusses. Greater spacing between supports can free up interior space, although it also changes the forces acting on the primary structural elements. Therefore, the configuration must balance functionality, structural behavior, and efficient material use.
Rigid Frame Systems
Rigid frames are widely used in industrial warehouses, storage facilities, and industrial buildings. Columns and beams work together to resist the actions applied to the building and provide stability to the system.
This solution makes it possible to create relatively large spaces with a limited number of interior columns. In addition, its components can be fabricated in a workshop and prepared with connections designed to facilitate erection on site.
Steel Truss Systems
Trusses can be used when a project needs to cover larger spans or when the roof geometry makes it advantageous to distribute forces through triangulated elements. They also provide spaces that can be coordinated with certain technical installations.
The choice between solid-web beams, trusses, or other solutions depends on the span, loads, available height, and specific requirements of the building.
Combined Structural Systems
Many industrial projects do not depend on a single system. A building can combine primary frames with roof trusses, steel mezzanines, industrial platforms, canopies, and secondary structures.
Coordination between these components allows the structure to respond to different functions within the same facility without treating each area as an independent project.
Structural Steel in Rosario and Material Selection
The selection of structural steel in Rosario must respond to the engineering requirements of the project. Mechanical properties, dimensions, and section types are determined according to the anticipated loads, spans, and structural configurations.
Projects can use rolled sections, sections fabricated from steel plates, tubular members, and secondary components. Bracing systems, base plates, stiffeners, and connections also form part of the overall structural behavior.
Material selection does not end with the primary structural members. Bolts, welding consumables, and surface protection systems must be compatible with the technical requirements and the anticipated service environment.
Loads That Must Be Considered in the Design
An industrial structure is subjected to different actions throughout its service life. The analysis must consider the load combinations applicable to the project and verify the strength of the structural members as well as overall stability and deformation.
Dead and Imposed Loads
The self-weight of the structure is combined with the weight of roofing, cladding, installations, and other permanent components. Depending on the building’s use, operational loads associated with storage, maintenance, platforms, or technical areas must also be incorporated.
Wind Action
Wind action must be evaluated according to the location and characteristics of the building. Dimensions, height, geometry, and the configuration of façades and roofs influence the pressures and suctions acting on the structure.
These actions are transferred through the primary members and bracing systems to the foundations. Therefore, longitudinal and transverse stability must form part of the integrated design.
Industrial Equipment Loads
Some industrial warehouses incorporate overhead cranes, conveyors, suspended equipment, or maintenance platforms. These installations can introduce concentrated loads, dynamic actions, and deformation requirements that differ from those of a building intended solely for storage.
Defining this equipment from the earliest stages makes it possible to design the steel structure in Rosario around actual operating conditions and avoids major modifications during fabrication or erection.
Fabrication of Steel Structures for Projects in Rosario
Once the design is complete, the engineering information must be converted into components that can be correctly fabricated, identified, transported, and erected. This transition requires shop drawings and details precise enough to control dimensions, holes, welds, and connections.
The fabrication process may include material preparation, cutting, drilling, assembly, welding, and finishing. The sequence depends on the type of component and the equipment available at the production facility.
Accuracy during this stage is particularly important because small deviations can accumulate and create difficulties during erection. Connection plates, hole positions, and member geometry must correspond with the design information.
Quality Control During Fabrication
Quality control begins with material identification and continues throughout the different fabrication operations. Dimensional checks make it possible to confirm that components comply with the specified tolerances before dispatch.
Welds require procedures and controls consistent with the project requirements. Connections, plates, stiffeners, and other details that may affect erection or structural behavior must also be inspected.
Traceability makes it easier to relate materials, components, and inspections within the production process. Before transportation, the members must be identified so that they can be organized according to the planned erection sequence.
Prefabrication and On-Site Erection
Prefabrication transfers a considerable portion of the work from the construction site to a controlled production environment. Instead of fabricating the main components directly on site, they arrive prepared for positioning and connection.
Erection normally follows a sequence beginning with columns and stability elements, followed by beams, trusses, bracing, and secondary components. The exact sequence depends on the geometry and the selected erection method.
Coordination between fabrication, transportation, and the construction site is essential. Delivering components too early can create storage problems, while late delivery can stop erection operations.
Tolerances must also be controlled from the foundations to the upper structural elements. A correctly fabricated connection can still present difficulties if anchor bolts or supports are not positioned within the required tolerances.
Steel Warehouses for Logistics Operations

A logistics warehouse must be designed around the movement of goods. Column spacing affects circulation aisles and rack systems, while clear height determines the possibilities for vertical storage.
Loading docks, doors, and areas for heavy vehicles must be coordinated with the structural grid. A poorly planned layout can create interference between columns, internal routes, and material-handling equipment.
For operations expecting to grow, a modular solution can facilitate future extensions. The building can be planned to incorporate new storage modules without completely reorganizing existing areas.
How to Plan Future Expansions
A significant advantage of steel structures in Rosario is the possibility of considering future expansions from the initial stage. This does not mean that every extension can be carried out without modifications, but certain design decisions can considerably facilitate subsequent growth.
Structural grids can be organized to allow the building to be extended laterally or longitudinally. Connection areas intended for future extensions can also be evaluated during the original design.
If new production lines, increased storage capacity, or additional auxiliary areas are anticipated, these possibilities should be communicated to the engineering team. This allows future loads to be analyzed and determines whether certain elements require additional capacity.
Planning for growth also helps prevent an expansion from unnecessarily interfering with existing operations. Access points, yards, circulation routes, and technical areas can be strategically reserved to maintain operations during a future construction phase.
Corrosion Protection and Durability
The durability of a steel structure depends on the protection system, construction details, and maintenance. Environmental exposure must be evaluated to select appropriate surface preparation and coating systems.
Paint systems can be applied according to the anticipated service conditions. In certain applications, galvanizing or other protection solutions can also be considered when technically appropriate.
Detail design is equally important. Areas where water or dirt accumulates can accelerate coating deterioration. Adequate drainage and details that facilitate inspection and maintenance contribute to extending the service life.
Periodic inspections make it possible to identify damage, localized corrosion, or paint deterioration before they develop into more significant problems.
From Design to Project Delivery
Executing a steel project involves more than fabricating columns and beams. Engineering, detailing, material procurement, production, quality control, packaging, transportation, and erection must remain coordinated.
Design information must reach the workshop at the appropriate time, while material procurement must correspond with the production schedule. At the same time, the fabrication sequence must consider when the components will be required on site.
Integrated planning helps reduce waiting times between stages. It also makes it possible to identify potential material, production capacity, or transportation constraints in advance that could affect the schedule.
For international projects, transportation preparation becomes particularly important. Components must be organized to use the available space efficiently while also allowing practical unloading and sorting when they arrive at the project site.
Choosing a Supplier for a Steel Structure in Rosario
Engineering and fabrication capabilities should be evaluated together when selecting a supplier. A manufacturer may have production equipment, but it also needs to correctly convert project requirements into fabricable details and coordinate the components within a complete structural system.
Experience with industrial and logistics buildings is particularly relevant when a project incorporates large spans, storage areas, equipment, platforms, or specific expansion requirements. Production capacity must also correspond with the fabrication volume and schedule.
Quality control, project management, and transportation coordination are other important factors. For projects requiring fabrication outside the country, working with a supplier familiar with Steel Structure in Argentina can help coordinate engineering, fabrication, and component preparation according to project requirements.
The evaluation should not be limited to the price per ton. The level of detailing, fabrication accuracy, supply organization, and ability to respond to changes can have a considerable impact on the final cost and schedule.
Steel Structures for Rosario’s Industrial and Logistics Growth
Industrial warehouses and logistics centers need structural systems that support the operations taking place inside them. Large spans, clear height, circulation, loading areas, storage, and expansion possibilities must be integrated from the earliest engineering decisions.
A steel structure building in Rosario can be configured using frames, trusses, and combined systems to meet these requirements. Prefabrication and proper coordination between design, fabrication, transportation, and erection make it possible to transform the structural model into a building prepared for operational use.
For industrial, agro-industrial, and logistics facilities, choosing a steel structure in Rosario involves analyzing much more than the overall dimensions of the building. When the system is designed around loads, equipment, material flow, and anticipated growth, the structure can support the project’s current requirements and its future expansion stages.