Factory structures designed around modular growth
Industrial production rarely stays the same forever. A factory may begin with one production line, then add more equipment, extra assembly areas, larger storage zones, or a new loading section after the business grows. For this reason, the building should be designed not only for today’s layout, but also for future operational changes.
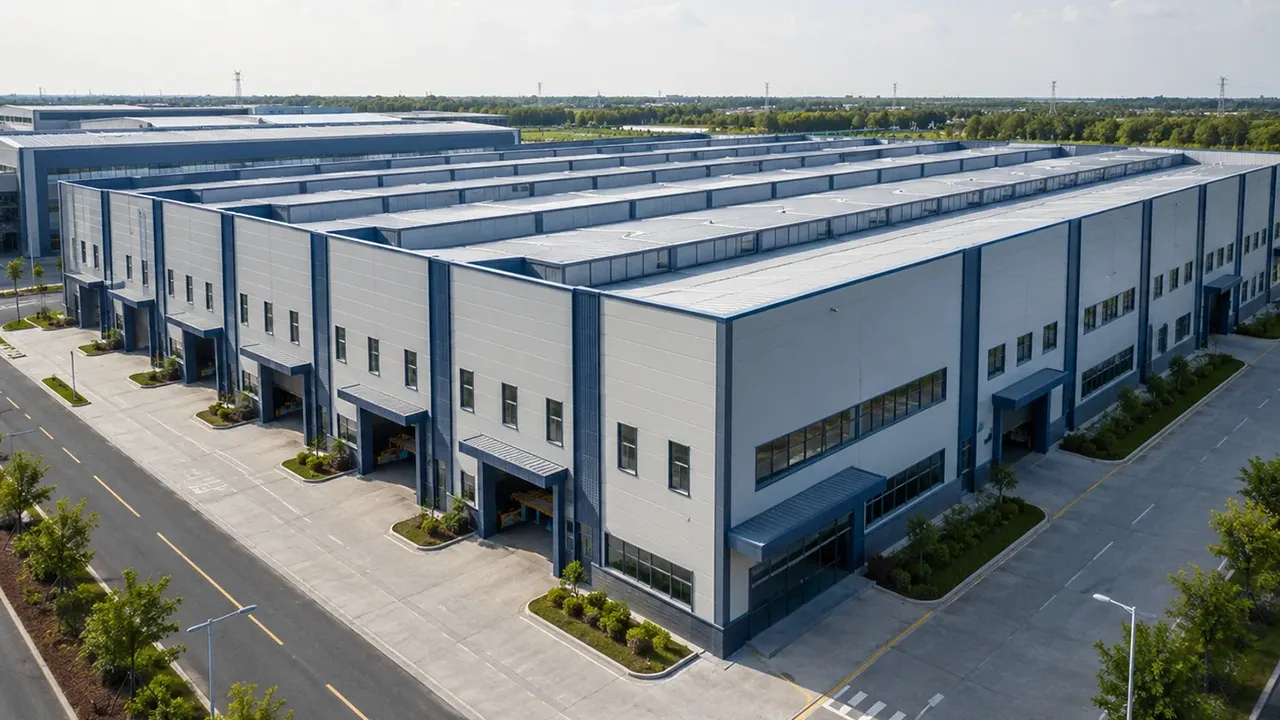
A modular factory building uses a planned structural grid. This grid can divide the building into repeatable bays that are easier to fabricate, transport, assemble, and extend. When future expansion is considered early, additional bays can be added with less disruption compared with modifying a structure that was not designed for growth.
A well-planned modular steel structure factory gives companies a practical way to control investment step by step. The owner can build the first phase for current production needs while reserving options for later expansion.
Where modular factory buildings work best
Manufacturing and assembly plants
Manufacturing and assembly plants need clear internal flow. Raw materials, components, workers, machinery, forklifts, and finished products must move through the building in an organized way. A modular steel factory can be planned around production lines, equipment zones, inspection areas, and internal logistics routes.
Because the steel frame layout can be customized, the building can support different span requirements, column spacing, roof height, and equipment clearance. This makes it suitable for machinery manufacturing, automotive parts, metal processing, electrical equipment assembly, and many other industrial applications.
Processing and packaging facilities
Processing and packaging facilities often need separate areas for material receiving, preparation, processing, packaging, temporary storage, and shipping. These zones must connect smoothly without creating unnecessary movement or congestion.
With a modular structural layout, the factory can be divided into functional sections while maintaining an efficient building envelope. Roof ventilation, wall panels, insulation, drainage, doors, windows, and utility penetrations can also be coordinated with the production process from the beginning.
Multi-phase industrial expansion
Many industrial projects are not built all at once. A company may develop phase one for immediate production, then add phase two or phase three when market demand increases. For this type of project, modular planning is especially valuable.
End-wall design, column layout, roof extension direction, reserved connection points, and site access should all be reviewed before the first phase is fabricated. This helps future expansion become part of the original plan rather than a difficult modification later.
Structural logic behind a modular steel factory
Repeatable frame bays
The core idea behind a modular steel factory is repeatability. Steel columns, rafters, beams, purlins, girts, bracing, and roof members can be arranged in consistent structural bays. This repeatable logic helps simplify fabrication drawings, reduce component confusion, and support efficient installation on site.
Repeatable bays do not mean the building must look simple or generic. The structure can still be customized for production requirements, but the modular grid gives the project a clear engineering and construction logic.
Flexible span and column planning
Span planning is one of the most important decisions in factory design. Some production spaces require wide clear spans for machinery, cranes, or moving equipment. Other factories may accept internal columns if it helps reduce steel weight and improve cost efficiency.
The right solution depends on equipment size, production flow, forklift routes, loading areas, crane requirements, and future layout changes. A modular steel system allows the design team to balance structural efficiency with practical factory operation.
Connection details for expansion
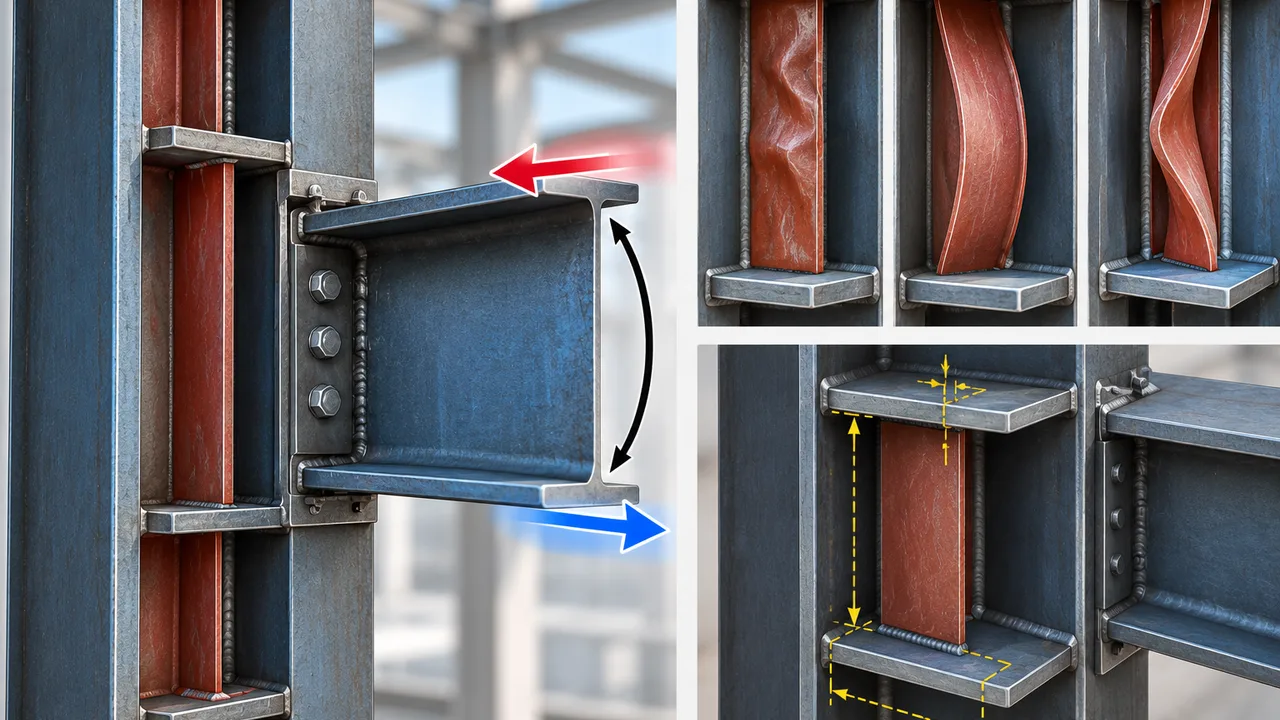
Expansion-friendly design depends heavily on connection details. If the factory may be extended later, the structural system should consider removable end walls, reserved bolt connection points, roof continuation, drainage direction, and wall panel replacement.
These details may seem small during the first construction phase, but they can save significant time and cost when the owner decides to expand production capacity in the future.
Design inputs before engineering starts
Production workflow and equipment layout
Before engineering begins, the project team should understand how the factory will operate. Important information includes machinery dimensions, production line direction, raw material flow, finished goods movement, forklift routes, loading areas, crane or hoist requirements, and maintenance access.
When this information is clear, the structural layout can be planned around real production activity. This reduces the risk of building a factory that looks correct on paper but creates inefficiency during operation.
Load, height, and environmental conditions
Factory structures must be designed according to actual load and site conditions. Roof load, wind load, seismic requirements, crane load, equipment load, local climate, humidity, temperature variation, and corrosion exposure can all influence the steel structure design.
For factories in coastal, humid, or chemical environments, surface protection becomes especially important. For factories in windy, snowy, or seismic regions, the frame system and bracing arrangement must be reviewed carefully.
Utility and building envelope coordination
A factory building is not only a structural frame. Roof panels, wall cladding, insulation, skylights, ventilation, gutters, downpipes, doors, windows, utility openings, and fire safety requirements all affect the final performance of the facility.
Early coordination helps avoid conflicts between the steel frame and building services. It also makes installation smoother because structural components and envelope systems are planned as one complete factory solution.
Fabrication and prefabrication advantages
One major advantage of steel factory construction is that many components can be prefabricated before arriving on site. Cutting, drilling, welding, assembly checking, component marking, and surface treatment can be completed under factory-controlled conditions.
This approach improves dimensional accuracy and reduces site uncertainty. When components arrive with clear marks and organized packing, the installation team can identify each member more easily and follow the planned erection sequence.
XTD Steel Structure supports factory projects with design coordination, steel fabrication, surface treatment, packing, and delivery preparation. For international projects, organized component marking and export-ready packaging can help reduce confusion during overseas installation.
Modular factory configuration options
Different industries require different factory configurations. The table below shows common options that should be reviewed when planning a modular factory steel structure.
| Configuration Item | Typical Option | Why It Matters |
|---|---|---|
| Structural system | Portal frame or reinforced steel frame | Determines span capacity, roof form, and overall structural behavior |
| Bay spacing | Repeatable modular bays | Supports efficient fabrication, installation, and future extension |
| Span arrangement | Clear span or multi-span layout | Should match equipment layout, production flow, and cost target |
| Roof system | Single-slope, double-slope, or customized roof form | Affects drainage, ventilation, and building appearance |
| Wall panel system | Steel sheet, insulated panel, or combined wall system | Depends on climate, insulation needs, and factory operation |
| Expansion direction | Reserved end-wall or side extension | Helps plan future production growth with less disruption |
| Crane support | Optional crane beam and reinforced columns | Required for lifting equipment, heavy components, or assembly work |
| Surface protection | Paint coating, galvanizing, or special coating system | Improves durability in humid, coastal, or corrosive environments |
Why choose a modular steel structure factory?
A standard factory building may solve immediate space requirements, but a modular approach gives the owner more long-term flexibility. The structure can be designed with current production needs and future development in mind.
- Faster construction schedule through prefabricated steel components and simplified site assembly
- Easier future expansion when structural grids and end-wall details are planned early
- Better layout flexibility for production lines, machinery, loading areas, and storage zones
- Controlled fabrication quality through factory processing, drilling, welding, and inspection
- Reduced on-site work compared with many traditional construction methods
- Adaptability for different industries including manufacturing, assembly, processing, and packaging
For companies that expect production capacity to grow, a modular steel structure solution can be a practical choice. It helps the factory remain useful even when the business changes.
Project workflow from concept to installation
Requirement review and modular layout planning
The project starts with a review of the client’s production needs, factory size, equipment layout, site condition, local design requirements, and future expansion plan. Based on this information, the modular grid and structural concept can be developed.
Structural design and shop drawings
After the layout direction is confirmed, engineers prepare structural calculations, connection details, shop drawings, and fabrication documents. This step turns the factory concept into a buildable steel structure system.
Fabrication, delivery, and assembly support
Steel members are fabricated, inspected, surface-treated, packed, and marked according to the project sequence. For overseas projects, XTD Steel Structure can coordinate delivery preparation and provide assembly support based on project requirements.
Modular steel structure factory FAQs
What makes a factory building modular?
A factory building is modular when its structural layout uses planned grids, repeatable bays, coordinated connections, and expansion-friendly details. This makes fabrication, installation, and future extension more efficient.
Can a modular steel factory be expanded later?
Yes. Future expansion can be planned into the original design by reserving extension directions, connection points, end-wall arrangements, and site access for later phases.
Is this structure suitable for crane-supported production?
Yes. The structure can be designed with crane beams, reinforced columns, and proper bracing systems. Crane capacity and operating requirements should be confirmed during the design stage.
How is a modular steel factory different from a conventional factory building?
A conventional factory may be designed mainly for immediate use, while a modular steel factory considers repeatable construction logic, faster assembly, and easier future expansion from the beginning.
Build a factory that can grow with your production
A modular steel structure factory is a practical solution for companies that want faster construction, flexible factory planning, and room for future production growth. By using a modular steel frame system, the building can support current operations while staying ready for later development.
To start planning, prepare key project details such as factory size, production process, equipment layout, required span, crane needs, local site conditions, and future expansion direction. With the right engineering and fabrication support, your factory can become a durable industrial asset that grows with your business.