What Is a Complete Steel Structure Construction Service?
One Coordinated Construction Scope
A complete steel structure construction service combines multiple project stages under one coordinated delivery process. Depending on the project, the scope may include initial consultation, structural engineering coordination, shop drawing development, steel fabrication, surface treatment, packaging, transportation, erection, final inspection, and technical handover.
The objective is to maintain continuity between each stage. Engineering decisions should reflect manufacturing limitations, fabrication details should consider shipping dimensions, and production packages should be organized around the actual installation sequence.
Complete Service vs Separate Contractors
When engineering, fabrication, logistics, and erection are handled independently, project owners must manage multiple interfaces. Miscommunication can create duplicated work, mismatched responsibilities, delayed approvals, or site modifications that increase time and cost.
An integrated construction solution reduces these gaps by connecting the main structural activities through one coordinated workflow. This does not remove the need for project approvals or specialist consultants, but it creates clearer communication between the parties responsible for turning drawings into a completed structure.
Who Needs a Complete Steel Structure Solution?
This service model is suitable for industrial owners, developers, EPC contractors, general contractors, international investors, regional construction companies, and organizations developing new production or logistics facilities.
It is particularly useful where the project involves export fabrication, large component packages, complex delivery schedules, heavy structural members, or limited site installation windows.
Our Complete Steel Structure Construction Scope
Project Consultation and Requirement Review
The process begins by understanding the building function, required dimensions, structural spans, clear height, equipment requirements, site conditions, expected schedule, and applicable technical standards.
Early review may also consider future expansion, loading requirements, crane systems, façade interfaces, access limitations, and whether the project will be delivered domestically or internationally.
Structural Engineering Coordination
Engineering coordination focuses on selecting and reviewing a structural system that meets performance and operational requirements while remaining practical to manufacture and erect.
Typical considerations include:
- Structural grid and column spacing
- Dead, live, wind, seismic, and snow loads where applicable
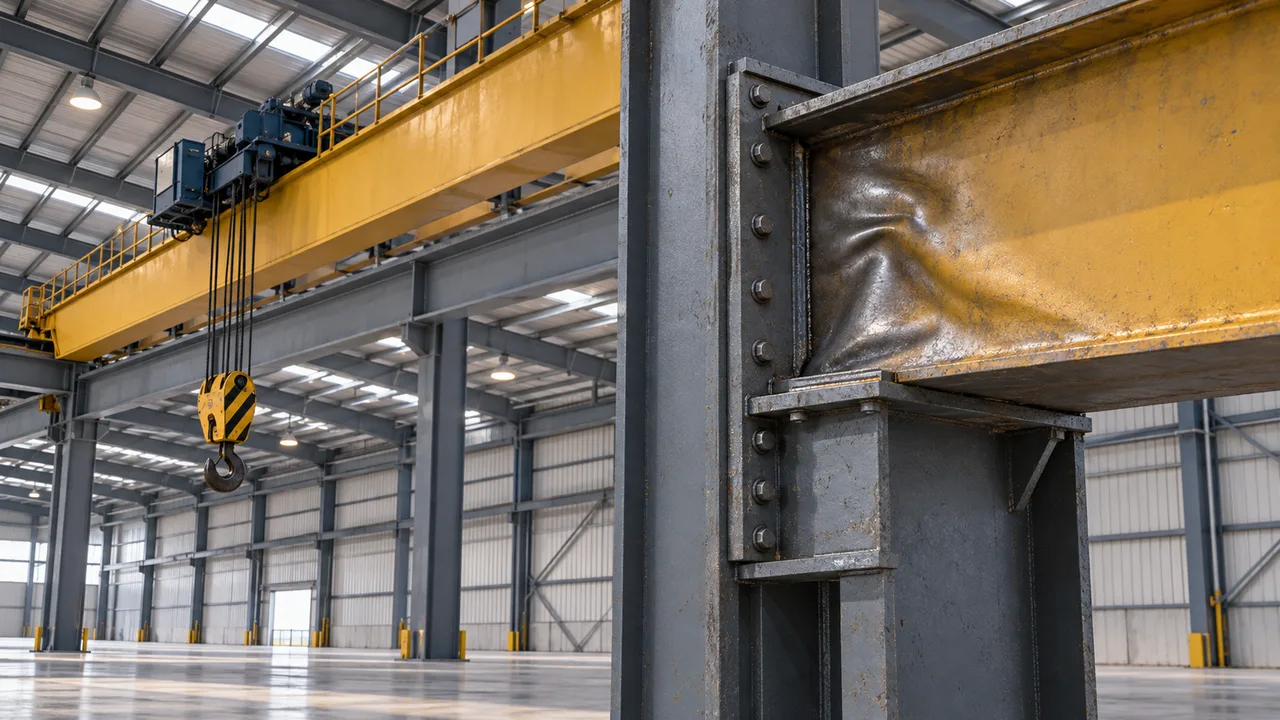
- Crane and equipment loads
- Primary and secondary framing systems
- Connection concepts
- Constructability and transportation requirements
Shop Drawing and Detailing Coordination
Approved engineering information must be converted into fabrication-ready drawings. Shop drawings define member sizes, connection plates, bolt holes, weld details, component marks, assembly relationships, and other production instructions.
Clear detailing helps reduce ambiguity in the workshop and supports accurate component identification during site installation.
Steel Structure Fabrication
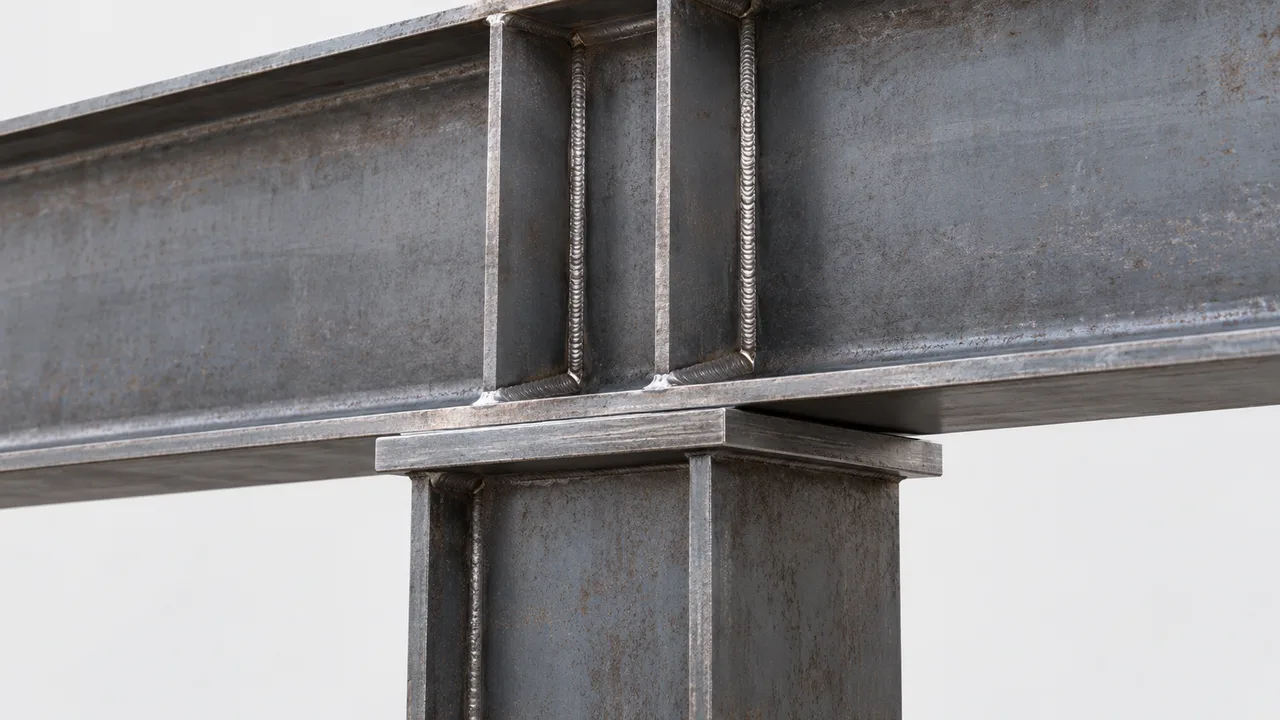
Fabrication may include columns, beams, trusses, bracing, base plates, connection plates, purlins, girts, and customized steel assemblies. CNC equipment can be used for cutting, drilling, profiling, and plate preparation to improve dimensional consistency.
Assembly and welding are carried out according to approved production information, with inspections performed throughout the manufacturing process.
Surface Treatment
Steel components can receive shot blasting, shop primers, industrial coating systems, or hot-dip galvanizing when suitable for the project. The protection system is selected according to environmental exposure, durability requirements, and project specifications.
Packaging and Transportation
Components are identified, grouped, and packaged according to project and shipping requirements. Transportation planning considers component dimensions, weight, destination, container limitations, oversized cargo requirements, and the erection sequence.
For export projects, packages can be arranged for container shipment or break-bulk transportation depending on the size and configuration of the structural members.
On-Site Steel Structure Erection
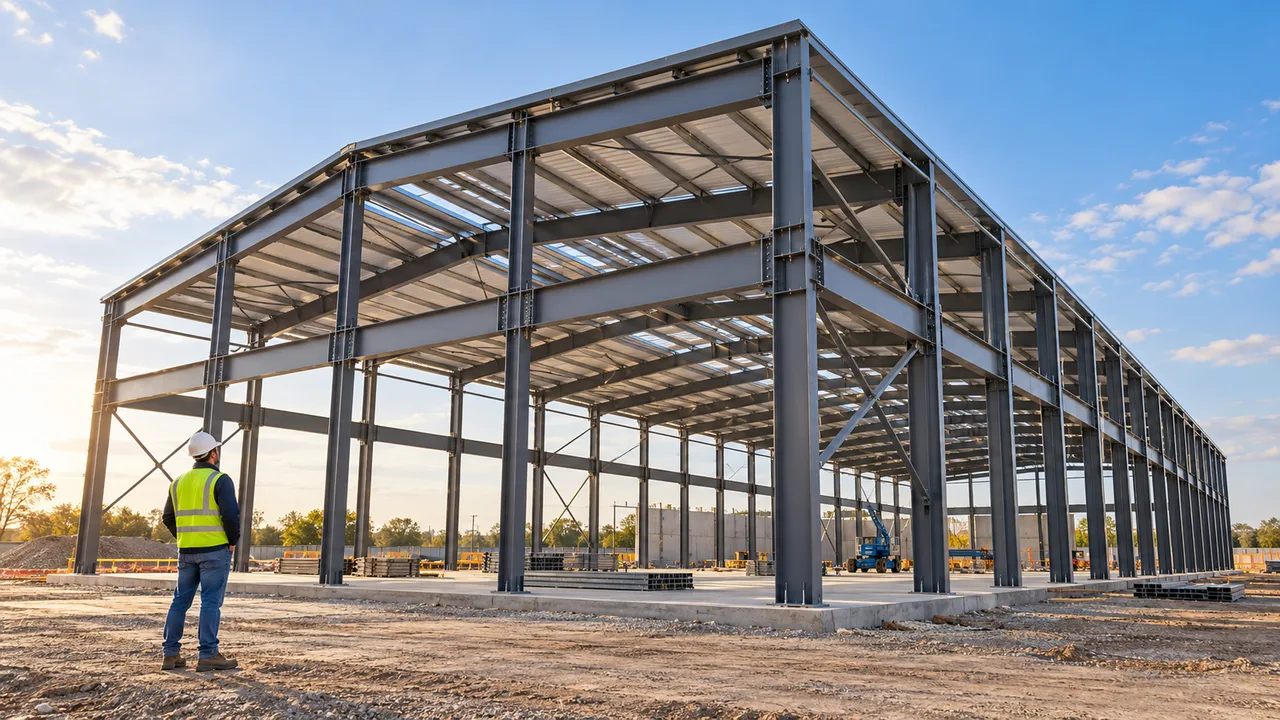
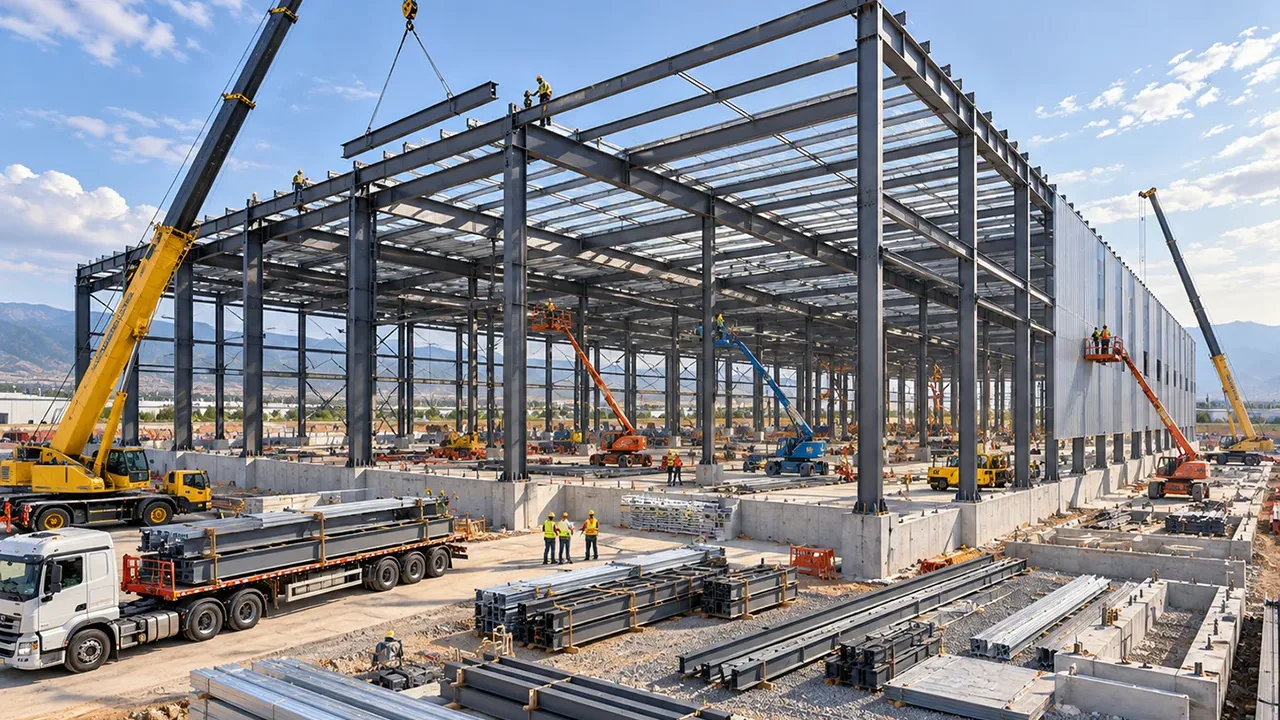
Installation generally begins with the primary columns and frames, followed by bracing, secondary framing, roof supports, wall supports, and remaining structural elements. Alignment, verticality, connection completion, and temporary stability must be managed throughout erection.
Crane positioning, site storage, unloading sequence, and access routes should be coordinated before structural components arrive on site.
Inspection and Project Handover
After structural erection, the completed system is reviewed for geometry, connections, alignment, and project-specific installation requirements. Required records and documentation can then be organized for project completion and handover.
Steel Structure Systems We Can Deliver
Portal Frame Steel Structures
Portal frames are widely used for warehouses, factories, workshops, agricultural buildings, and other single-storey facilities. They provide economical material use, large internal spaces, relatively straightforward fabrication, and efficient erection.
Large-Span Steel Structures
Large-span systems are suitable for hangars, logistics centers, exhibition facilities, large industrial buildings, and projects requiring wide areas with minimal interior columns.
These systems may use rigid frames, trusses, or project-specific structural arrangements depending on span and operational requirements.
Multi-Span Steel Buildings
Multi-span structures are commonly used for manufacturing complexes, processing facilities, and large warehouse developments. They allow substantial building widths to be achieved while maintaining practical structural layouts and material efficiency.
Multi-Storey Steel Structures
Multi-storey systems can support industrial, office, commercial, and mixed-use developments. Steel frames may be coordinated with composite floor systems, concrete cores, bracing systems, or other project-specific stability solutions.
Truss Steel Structures
Steel trusses are suitable for long-span roofs, industrial facilities, exhibition buildings, transport structures, and projects where wide column-free spaces are important.
Customized and Complex Steel Structures
Specialized projects may require irregular geometry, heavy built-up members, equipment-supporting structures, complex nodes, or custom industrial assemblies. These projects require closer coordination between engineering, fabrication, transport, and installation.
Complete Steel Structure Construction Process
Step 1 — Project Evaluation
The project team reviews available drawings, building requirements, site information, technical standards, expected schedule, and delivery conditions.
Step 2 — Engineering Coordination
The structural system, loading requirements, interfaces, connection concepts, and constructability considerations are reviewed before fabrication documentation is finalized.
Step 3 — Fabrication Planning
Material procurement, production sequencing, inspection requirements, surface treatment, packing, and shipping priorities are coordinated according to project milestones.
Step 4 — Steel Fabrication
Components proceed through CNC processing, fit-up, welding, assembly, dimensional checks, and finishing according to approved production information.
Step 5 — Quality Inspection
Material verification, dimensional inspection, weld checks, surface treatment inspection, and final component review are carried out before release.
Step 6 — Packing and Delivery
Completed members are marked, grouped, protected, and prepared for delivery according to shipping method and installation priorities.
Step 7 — On-Site Installation
Structural members are erected according to the approved sequence, with crane operations, alignment, bolting, welding where required, and temporary stability carefully managed.
Step 8 — Final Inspection and Handover
The installed structure is reviewed for completion, geometry, connection status, and applicable project requirements before final handover.
Applications of Complete Steel Structure Construction
Industrial Manufacturing Facilities
Production facilities may require heavy equipment zones, crane systems, high clearances, process interfaces, and future expansion. Steel structures provide flexible layouts and can be coordinated around specific production requirements.
Warehouses and Logistics Centers
Warehouses benefit from large spans, high storage capacity, efficient structural grids, loading zones, and compatibility with automated storage or material-handling systems.
Factory and Workshop Buildings
Factories and workshops can integrate production lines, maintenance areas, equipment platforms, utility zones, and crane systems within customized steel structural layouts.
Commercial Steel Buildings
Showrooms, offices, service centers, exhibition buildings, and commercial facilities can use steel framing to provide adaptable layouts, large interior spaces, and compatibility with modern façade systems.
Agricultural Buildings
Agricultural warehouses, livestock facilities, machinery storage buildings, grain storage facilities, and processing buildings can benefit from durable steel structures with flexible future expansion options.
Specialized Industrial Projects
Mining, energy, processing, and equipment-supporting projects may require custom structural systems that combine heavy loading, complex interfaces, and specific construction sequences.
Engineering and Constructability Coordination
Structural Efficiency
Structural planning should balance strength, stability, serviceability, material usage, fabrication practicality, and the operational needs of the building. The objective is not simply to minimize steel weight, but to create a system that performs reliably and can be delivered efficiently.
Connection Design Coordination
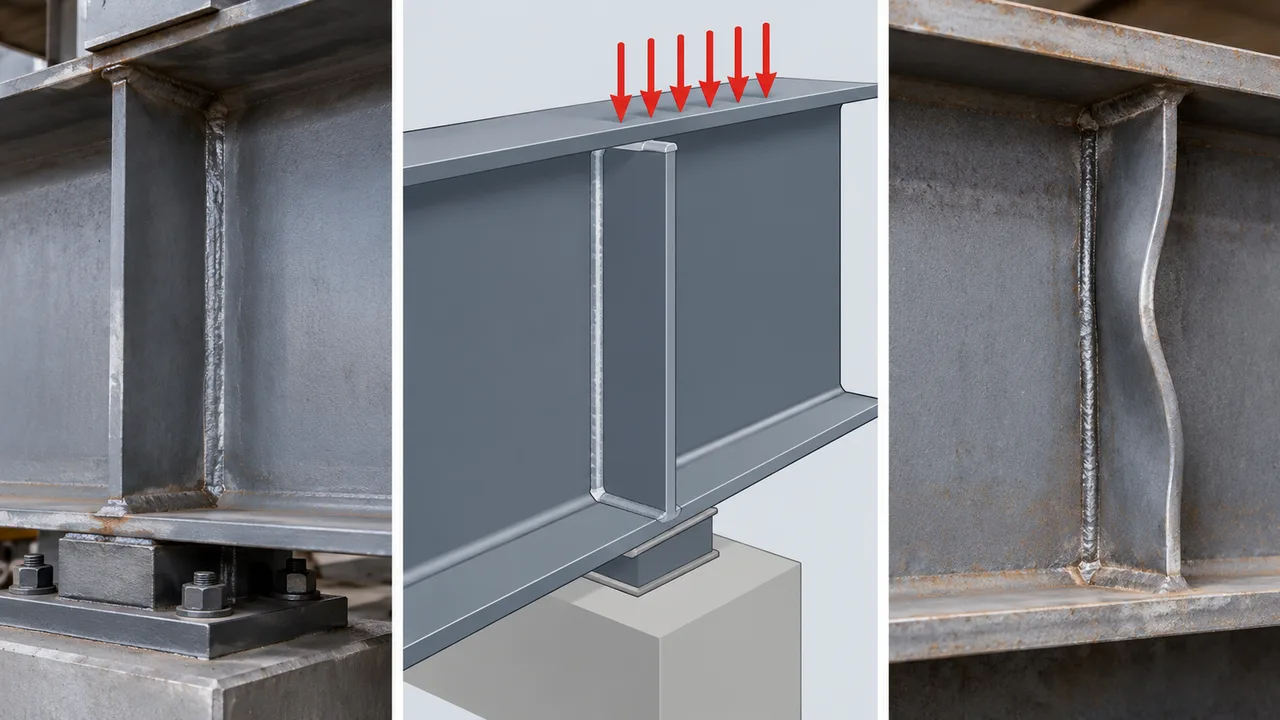
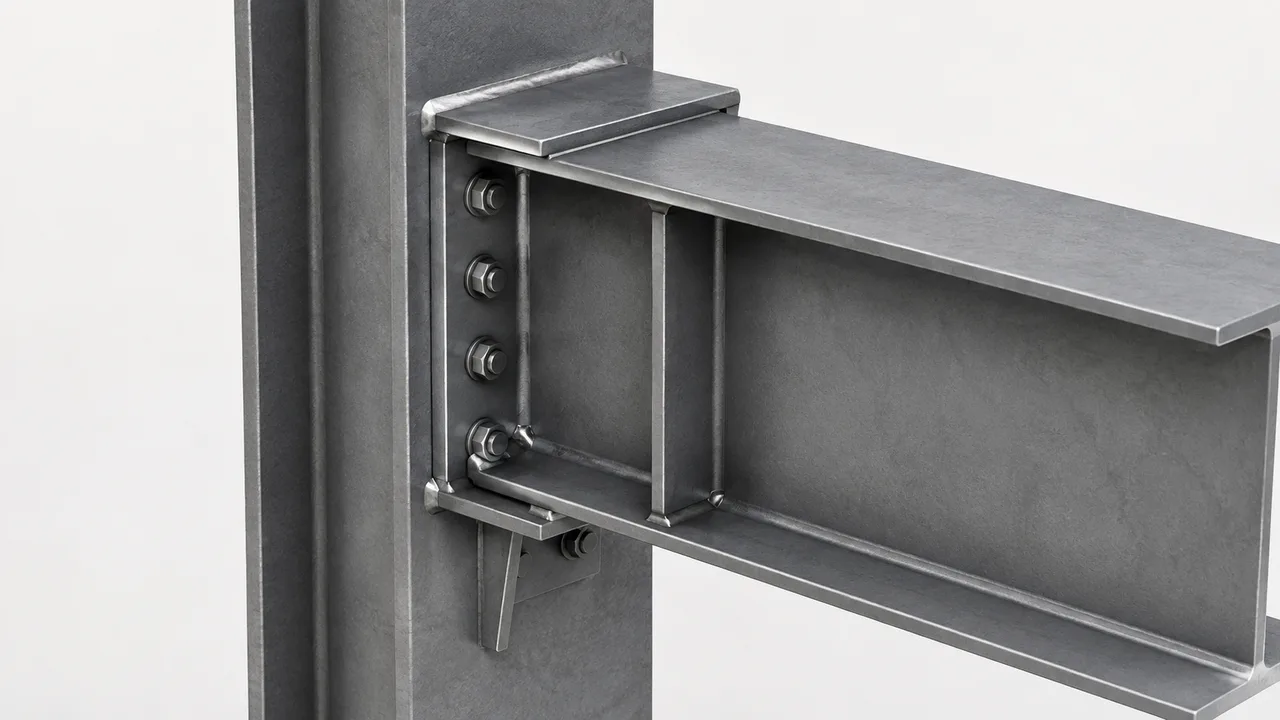
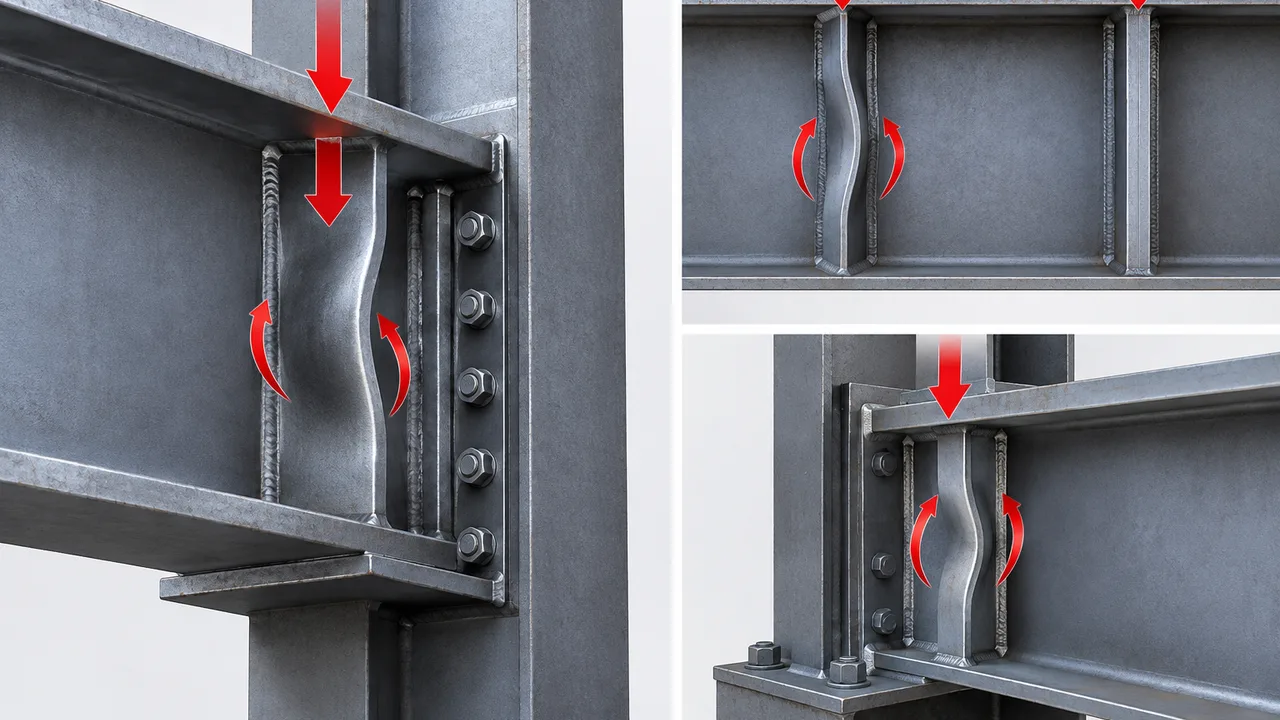
Bolted and welded connections should be evaluated for structural requirements as well as fabrication access, transport, site assembly, and inspection. Repetitive connection principles may improve production efficiency where appropriate.
Transportation Considerations
Component dimensions, shipping container limits, road restrictions, oversized cargo requirements, and lifting weight can influence how large structures are segmented for transport.
Erection Planning
Site access, crane capacity, storage areas, temporary bracing, unloading sequence, and connection completion should be reviewed before erection begins. Early planning reduces unnecessary handling and helps maintain a predictable installation sequence.
Quality Control Throughout the Project
Material Verification
Steel grades, dimensions, certificates, and material identification can be checked according to project requirements before production.
Fabrication Accuracy
Critical dimensions, hole positions, assembly geometry, and mating interfaces are monitored during fabrication to reduce installation problems.
Welding Inspection
Weld quality can be verified through visual inspection and additional testing when required by project specifications.
Surface Protection Inspection
Surface preparation, coating coverage, thickness, and finishing quality are reviewed before components are packed.
Pre-Shipment Inspection
Before dispatch, final checks confirm component quantities, identification, dimensions, finish condition, and delivery readiness.
Installation Quality Verification
During erection, alignment, verticality, connection completion, and overall structural geometry are monitored to support correct installation.
Advantages of an Integrated Steel Structure Construction Solution
- One coordinated workflow: major structural stages are managed through a connected delivery process.
- Fewer supplier interfaces: reduced fragmentation between engineering, manufacturing, logistics, and erection.
- Improved communication: technical issues can be coordinated earlier between relevant teams.
- Better schedule visibility: production and delivery priorities can be aligned with site requirements.
- Fabrication aligned with erection: component packages can follow planned installation sequences.
- Reduced site modification: detailed coordination helps reduce avoidable cutting, drilling, or forced adjustments.
- More efficient logistics: packaging and shipment can be organized around actual construction needs.
- Consistent quality management: inspection can continue from materials through fabrication and installation.
- Better documentation control: drawings, component identification, quality records, and shipping information can remain coordinated.
- Suitable for international projects: fabrication, export preparation, logistics, and erection coordination can be integrated into the project plan.
International Steel Structure Project Delivery
Export-Ready Fabrication
Components can be manufactured, inspected, marked, packaged, and documented for international delivery according to project requirements.
Container and Break-Bulk Logistics
Shipping strategies can combine containerized packages with break-bulk arrangements for oversized members. The selected method depends on dimensions, weight, destination, and project schedule.
Component Identification and Documentation
Clear numbering, packing lists, quality records, and shipment documentation help site teams identify and organize components after arrival.
Overseas Installation Coordination
International projects may require communication with local contractors, erection teams, crane operators, or project managers. Proper production and delivery sequencing helps simplify this coordination.
Communication Across Project Stages
Ongoing communication between engineering, production, logistics, and construction teams helps manage approvals, technical clarifications, schedule changes, and delivery priorities.
Why Choose XTD Steel Structure?
A capable partner for a complete construction solution should understand more than steel fabrication alone. The team must connect engineering intent with production, quality control, logistics, and practical erection requirements.
- Engineering and fabrication coordination
- CNC steel processing capability
- Heavy and light steel structure manufacturing
- Portal frame, truss, multi-span, and customized structural systems
- Quality control throughout production
- International packaging and logistics experience
- Construction and erection coordination
- Experience across industrial, commercial, logistics, and agricultural projects
XTD Steel Structure provides coordinated steel structure services designed to connect engineering, fabrication, delivery, and site execution within a practical project workflow.
Frequently Asked Questions
What does a complete steel structure construction service include?
The scope can include project consultation, engineering coordination, shop detailing, steel fabrication, surface treatment, quality inspection, packaging, logistics, erection coordination, final inspection, and project handover support.
Can you handle both fabrication and installation?
Yes. The service scope can be coordinated to include structural fabrication and on-site erection support or construction execution depending on project requirements and location.
Can you work from our existing structural drawings?
Yes. Existing engineering drawings can be reviewed and converted into coordinated fabrication information, subject to confirmation of technical requirements and project scope.
Do you support international steel structure projects?
Yes. International projects can be supported through export fabrication, packaging, documentation, shipping coordination, and installation-oriented component organization.
What types of steel buildings can you construct?
The service can cover warehouses, factories, workshops, commercial buildings, agricultural facilities, logistics centers, industrial structures, and customized steel projects.
Can the construction scope be customized?
Yes. The scope can be adjusted according to the client’s existing engineering resources, local contractor arrangements, logistics requirements, and preferred division of project responsibilities.
Request a Complete Steel Structure Construction Proposal
If you are looking for a complete steel structure construction service that connects engineering coordination, fabrication, quality control, logistics, and site execution, share your project drawings, building dimensions, application, location, loading requirements, technical specifications, and expected schedule.
Our team can review the complete project scope and develop a coordinated construction solution based on the practical requirements of your building, delivery conditions, and project timeline.
“`