Modern Steel Buildings Designed for Architectural Impact
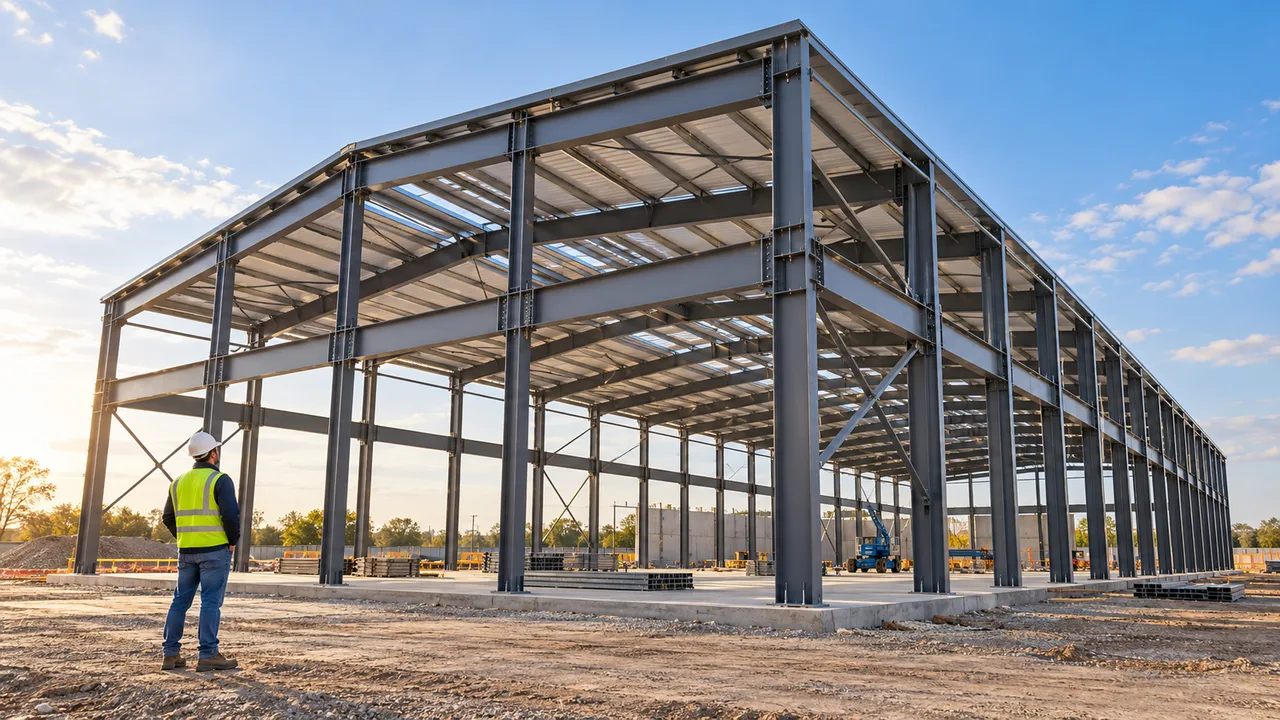
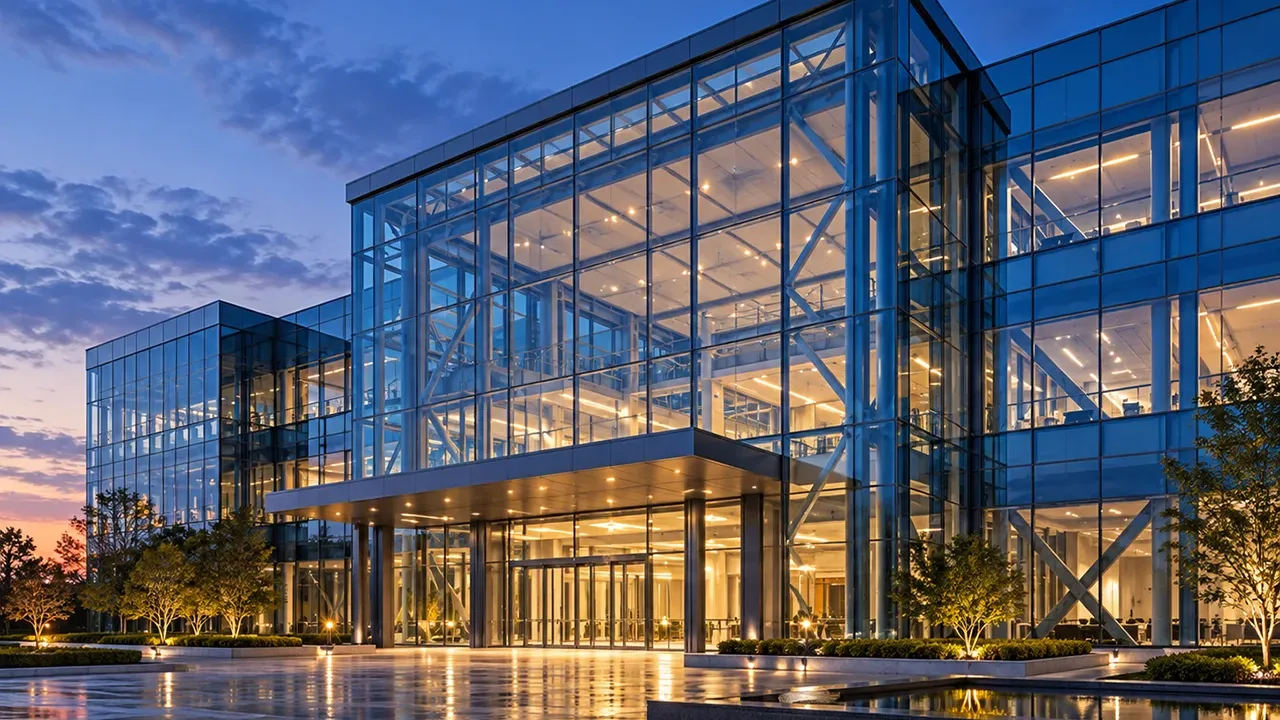
Architectural steel buildings are increasingly used when project owners want a building that looks modern without sacrificing construction efficiency. Steel frames allow long spans, flexible interior layouts, and precise prefabrication, while glass curtain walls create openness, transparency, and a stronger commercial identity.
For customer-facing buildings, façade design can influence how visitors perceive the business before they enter the building. A showroom with a full-height glass front, an office with a bright lobby, or a service facility with a modern reception area can all benefit from a steel structure and curtain wall combination.
The key is integration. The main steel frame must be planned with façade support points, mullion spacing, tolerance control, door openings, canopy positions, roof edges, and waterproofing interfaces. A steel structure building with glass curtain wall performs best when the structural system and the façade system are designed as one coordinated solution.
Where Glass Curtain Wall Steel Buildings Are Used
Commercial Showrooms and Retail Buildings
Showrooms and retail buildings often need strong visibility from the outside. Glass façades help display products, open the interior to passing traffic, and create a more inviting entrance. Steel structures support large open spaces, allowing flexible product display, customer routes, reception areas, and branded architectural elements.
For car showrooms, furniture centers, equipment display halls, building material stores, and retail outlets, the combination of steel frame and glass curtain wall can support both practical operation and premium visual presentation.
Office and Mixed-Use Buildings
Office buildings and mixed-use projects benefit from natural light, flexible floor planning, and a clean corporate appearance. Steel framing can support efficient structural grids, while curtain walls provide a modern exterior that can be adapted to different building heights, entrance zones, and interior layouts.
For projects that combine office, retail, service, storage, or showroom functions, steel construction also makes it easier to coordinate large spaces with partitioned areas and future layout changes.
Exhibition Halls and Public-Facing Facilities
Exhibition halls, visitor centers, sales galleries, and public-facing facilities often require wide interior spaces, tall façades, transparent lobbies, and clear circulation routes. Steel structures are suitable for these projects because they can create large spans and support special architectural features.
Glass curtain walls can improve daylight and visibility, helping the building feel more open and accessible. The façade design should be coordinated with structural movement, wind pressure, entrance canopies, roof drainage, and interior comfort.
Industrial Buildings with Front Office Areas
Many industrial buildings need more than a functional production or warehouse area. They may also require front offices, reception zones, meeting rooms, visitor areas, or product display spaces. A glass curtain wall can be used on the front elevation while the rest of the building uses metal wall panels, insulated panels, or other enclosure systems.
This approach allows the project to combine industrial efficiency with a better corporate image, especially for manufacturers, logistics companies, processing plants, and export-oriented businesses.
Key Design Features of Steel Structure Buildings with Glass Curtain Walls
Coordinated Steel Frame and Curtain Wall Support
The steel frame must provide suitable support for the curtain wall system. Column positions, beam levels, façade support brackets, connection plates, and installation tolerances should be considered before fabrication. If the steel frame is not coordinated with the glass module layout, the façade installation may require additional adjustment on site.
Accurate support planning helps improve façade alignment, reduce rework, and create cleaner visual lines on the completed building.
Deflection and Movement Control
Steel structures move under load, temperature change, wind pressure, and normal building behavior. Glass curtain wall systems also require allowance for movement. If deflection and movement are not planned correctly, the façade may experience stress, sealant failure, glass damage, or water leakage.
Movement joints, bracket design, mullion spacing, and tolerance zones should be coordinated between structural engineers and façade designers. This is especially important for tall façades, large glass panels, and buildings exposed to strong wind.
Waterproofing and Air Sealing Details
Waterproofing is one of the most important parts of a glass curtain wall steel building. Rainwater can enter through weak interfaces between the curtain wall, roof edge, side walls, doors, canopies, or slab edges. Proper flashing, sealants, drainage channels, pressure-equalized joints, and installation quality all affect long-term performance.
The goal is not only to block water, but also to guide any collected water safely out of the façade system. This requires careful detailing from design to installation.
Thermal, Lighting, and Comfort Planning
Glass curtain walls bring daylight into the building, but they can also affect heat gain, glare, indoor temperature, and energy use. Glass type, shading strategy, insulation, ventilation, reflective performance, and interior layout should be reviewed based on the project climate and building function.
A well-planned façade can improve visual comfort and interior quality while reducing operational problems caused by excessive heat or poor glare control.
Structural and Architectural Coordination Before Fabrication
Façade Layout and Building Elevation
Before steel fabrication begins, the building elevation should be reviewed together with the structural layout. Glass module size, mullion spacing, entrance position, canopy design, roofline, signage location, and visible steel elements all influence the final appearance.
This early review helps the project avoid mismatched lines between steel members and façade modules.
Load Transfer and Connection Planning
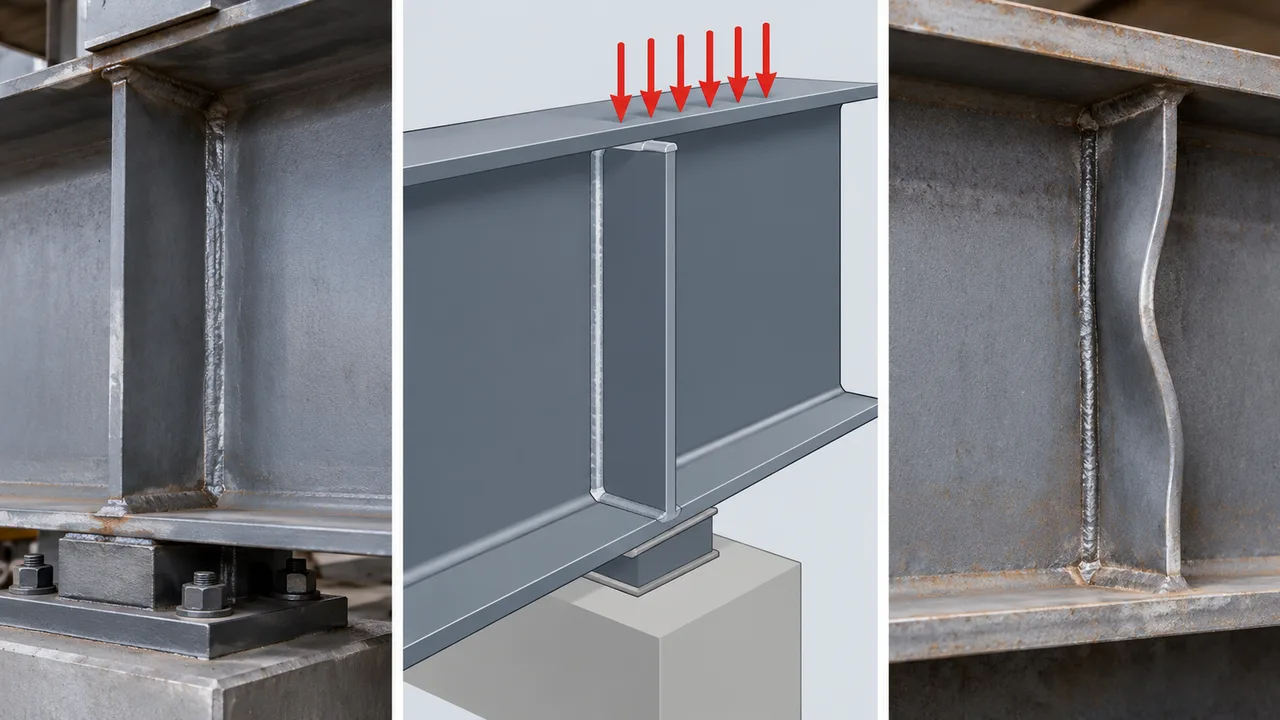
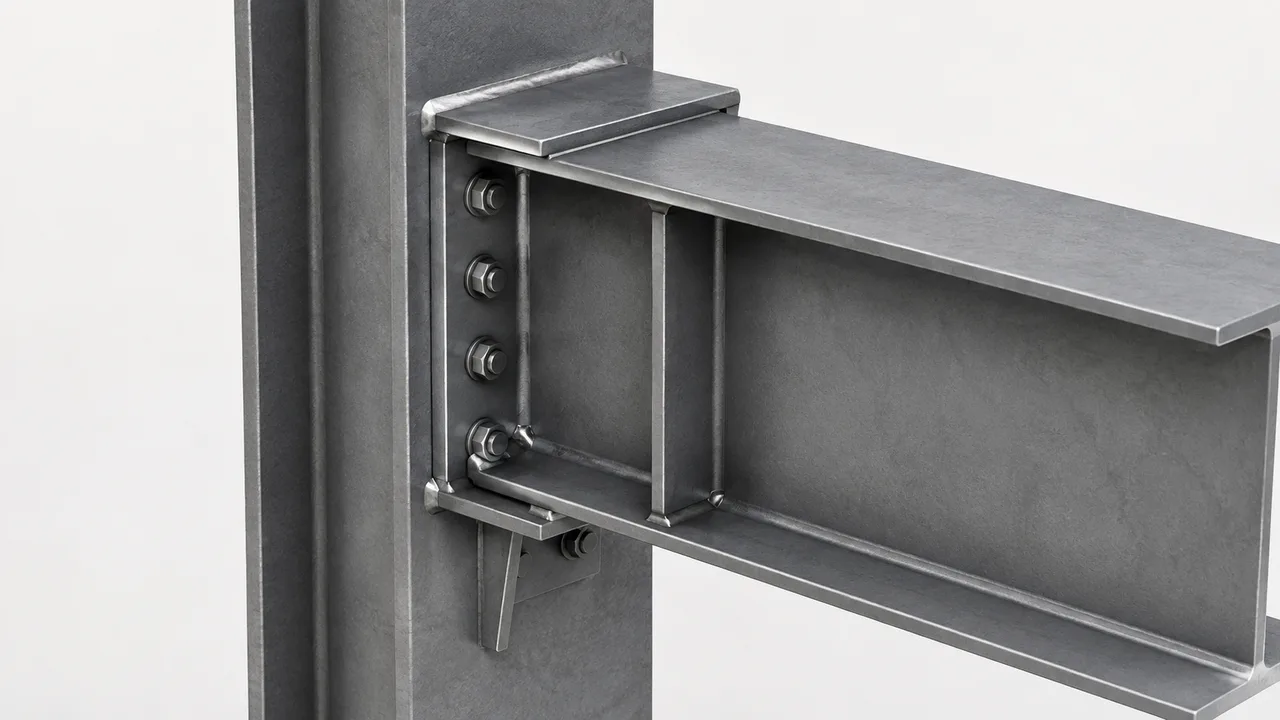
The curtain wall has its own dead load, wind load, and connection requirements. These loads must be transferred safely to the steel structure through brackets, support plates, secondary members, or embedded connection points. Connection planning should also consider installation access and future maintenance.
For a steel structure building with glass curtain wall, façade support is not a minor detail. It is part of the overall structural and architectural coordination.
Integration with Doors, Roofs, and Interior Spaces
Glass curtain walls often connect with entrance doors, roof edges, floor slabs, partitions, ceiling systems, and mechanical or electrical zones. These interfaces should be planned early to avoid conflicts during installation. For commercial buildings, the entrance area is especially important because it must combine structure, appearance, waterproofing, safety, and visitor circulation.
Recommended Configuration Options
The right configuration depends on building use, façade concept, climate, budget, and installation requirements. The table below shows common design areas for architectural steel buildings with curtain wall systems.
| Design Area | Common Option | Project Benefit |
|---|---|---|
| Main Steel Frame | Portal frame, multi-storey steel frame, or custom steel structure | Provides strength, span, and layout flexibility for architectural buildings |
| Glass Curtain Wall System | Stick system, semi-unitized system, or project-specific façade system | Supports modern appearance, daylight, and commercial visibility |
| Façade Support | Steel brackets, secondary members, or connection plates | Improves curtain wall alignment and load transfer |
| Entrance Zone | Glass doors, canopy, lobby frame, or highlighted front elevation | Creates a stronger customer-facing image and clearer access |
| Roof Edge Interface | Flashing, parapet coordination, gutter detail, or roof-to-façade seal | Reduces leakage risk at the top of the curtain wall |
| Thermal Control | Insulated glass, shading, ventilation, or reflective glass options | Improves comfort and reduces heat-related issues |
| Waterproofing Detail | Sealants, drainage channels, pressure relief, and interface protection | Helps prevent water entry around façade joints |
| Surface Finish | Painted steel, galvanized components, or architectural coating | Supports corrosion protection and visual consistency |
Why Choose Steel Structure for Glass Curtain Wall Buildings?
Steel structure is a practical choice for buildings with glass curtain walls because it combines strength, speed, and architectural flexibility. The frame can support large openings, wide spans, tall façades, and mixed material envelopes while still allowing controlled factory production.
- Long-span interior space: steel frames can reduce internal columns and create more open commercial areas.
- Accurate prefabrication: factory-made steel components help improve alignment and installation efficiency.
- Faster installation: prefabricated steel can shorten the structural construction stage.
- Flexible façade geometry: steel can support different glass layouts, entrance designs, and architectural features.
- Commercial appearance: the combination of steel and glass creates a modern building image.
- Future modification: steel buildings can often be expanded or adjusted as business needs change.
Fabrication Quality for Architectural Steel Buildings
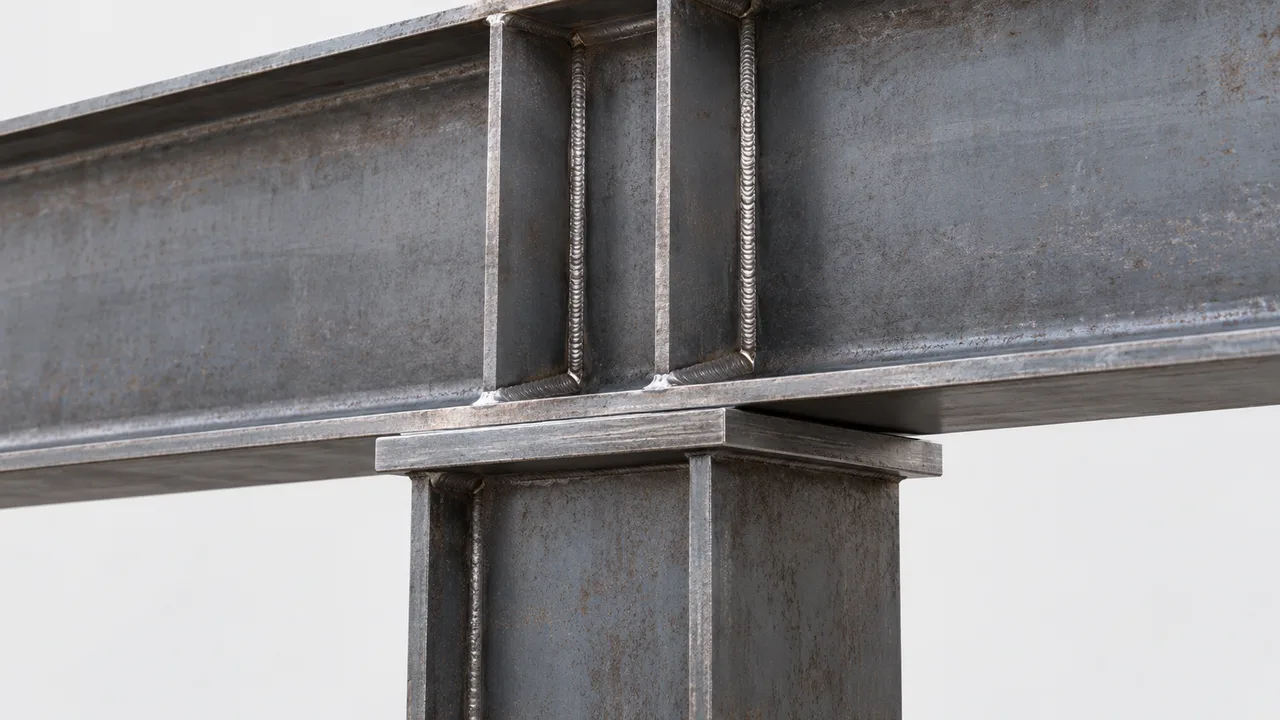
Architectural buildings require higher attention to dimensional accuracy because façade alignment depends on the quality of the steel frame. CNC cutting, drilling, welding, assembly, surface treatment, and inspection must be controlled carefully. Small fabrication errors can become visible when glass panels and façade lines are installed.
XTD Steel Structure supports architectural steel building projects with steel processing, welding, drilling, surface treatment, quality inspection, export packing, and delivery coordination. For projects that include glass curtain walls, fabrication accuracy helps reduce site adjustment and supports a cleaner final appearance.
Surface finish is also important. Visible steel members, entrance frames, canopy supports, and façade-adjacent components should be protected and finished according to project requirements. Proper marking and packing also help installers identify components quickly and reduce damage during handling.
Project Workflow From Concept to Installation
Architectural Requirement Review
The process begins with a review of the building function, façade style, glass area, entrance design, commercial image, project dimensions, and site conditions. This helps define whether the building needs a portal frame, multi-storey frame, custom steel system, or combined structural layout.
Structural and Façade Interface Planning
After the concept is confirmed, the steel frame and curtain wall interface should be planned together. Engineers review support points, connection details, tolerances, movement, roof edges, doors, and waterproofing details before fabrication drawings are finalized.
Factory Fabrication and Surface Treatment
Steel components are produced through cutting, drilling, welding, assembly, inspection, and surface treatment. Coating or galvanizing requirements are applied according to the project environment and visual requirements.
Delivery and On-Site Assembly Support
Finished components are marked, packed, and delivered according to the installation sequence. On site, coordination between the steel erection team and façade installation team is important for alignment, connection completion, waterproofing, and final inspection.
Steel Structure Building with Glass Curtain Wall FAQs
Can a steel structure support a full glass curtain wall?
Yes. A steel structure can support a full or partial glass curtain wall when the frame, support brackets, wind loads, dead loads, movement joints, and connection details are properly designed.
Is this building type suitable for commercial projects?
Yes. This building type is suitable for showrooms, retail buildings, offices, exhibition halls, mixed-use developments, and industrial facilities with front office or reception areas.
How do you prevent leakage around the glass curtain wall?
Leakage prevention depends on proper flashing, sealants, drainage channels, roof edge details, door interfaces, installation quality, and coordination between the curtain wall and steel structure.
Can the glass façade be combined with metal wall panels?
Yes. Many projects use glass curtain walls on the front elevation and metal wall panels or insulated panels on other sides. This approach balances appearance, cost, insulation, and construction efficiency.
Is the building suitable for hot or cold climates?
Yes. Glass type, insulation, shading, ventilation, and thermal break details can be selected according to climate conditions. The steel frame and façade system should be planned together for comfort and long-term performance.
Build a Modern Steel Structure Building with a Stronger Façade Identity
A steel structure building with glass curtain wall gives commercial and industrial projects a stronger architectural presence while maintaining the speed and flexibility of steel construction. The best results come from coordinating the structural frame, glass façade, connection details, waterproofing, fabrication accuracy, and installation sequence before production begins.
To begin planning your project, prepare drawings, façade concept, building size, glass area, project location, climate conditions, and intended use. With the right engineering and fabrication coordination, your building can achieve a modern appearance, practical construction process, and reliable long-term performance.