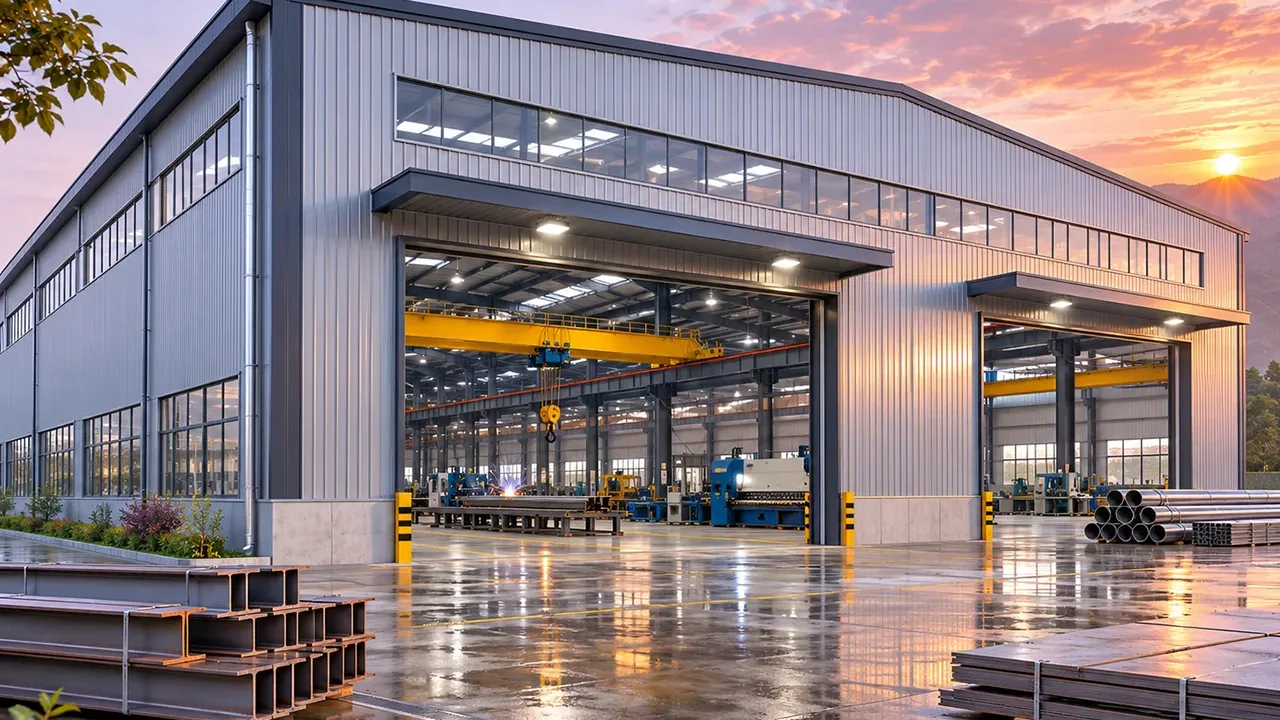
A Workshop Building Designed Around Your Production Process
Every manufacturing operation has a different workflow. A welding workshop needs suitable ventilation and material handling areas, while a machinery assembly facility may require overhead cranes, larger clear heights, and dedicated equipment testing zones. Industrial processing workshops may also need additional space for utilities, maintenance access, and internal transportation.
Steel structures offer flexibility because the main structural system can be planned around machinery layout and production requirements. Column positions, building spans, roof heights, and access openings can be coordinated before fabrication begins.
This approach helps manufacturers improve internal circulation, avoid unnecessary obstructions, and prepare the building for changing production needs. Early coordination between structural engineering and manufacturing equipment planning is especially important when large machines, lifting systems, or specialized production lines are involved.
Manufacturing Operations We Support
Metal Fabrication and Welding Workshops
Metal fabrication workshops commonly require space for cutting, welding, grinding, fitting, and assembly operations. Material storage areas must connect efficiently with production stations, while finished components need clear routes toward inspection, packaging, or loading zones.
Steel workshop structures can accommodate wide working areas, overhead handling systems, ventilation equipment, and designated welding zones. Roof and wall configurations may also be coordinated with exhaust systems and natural lighting requirements.
Machinery Production and Assembly Workshops
Machinery manufacturing often involves large equipment, heavy components, and complex assembly procedures. The building must provide sufficient working height, practical column spacing, and clear movement paths for forklifts or lifting equipment.
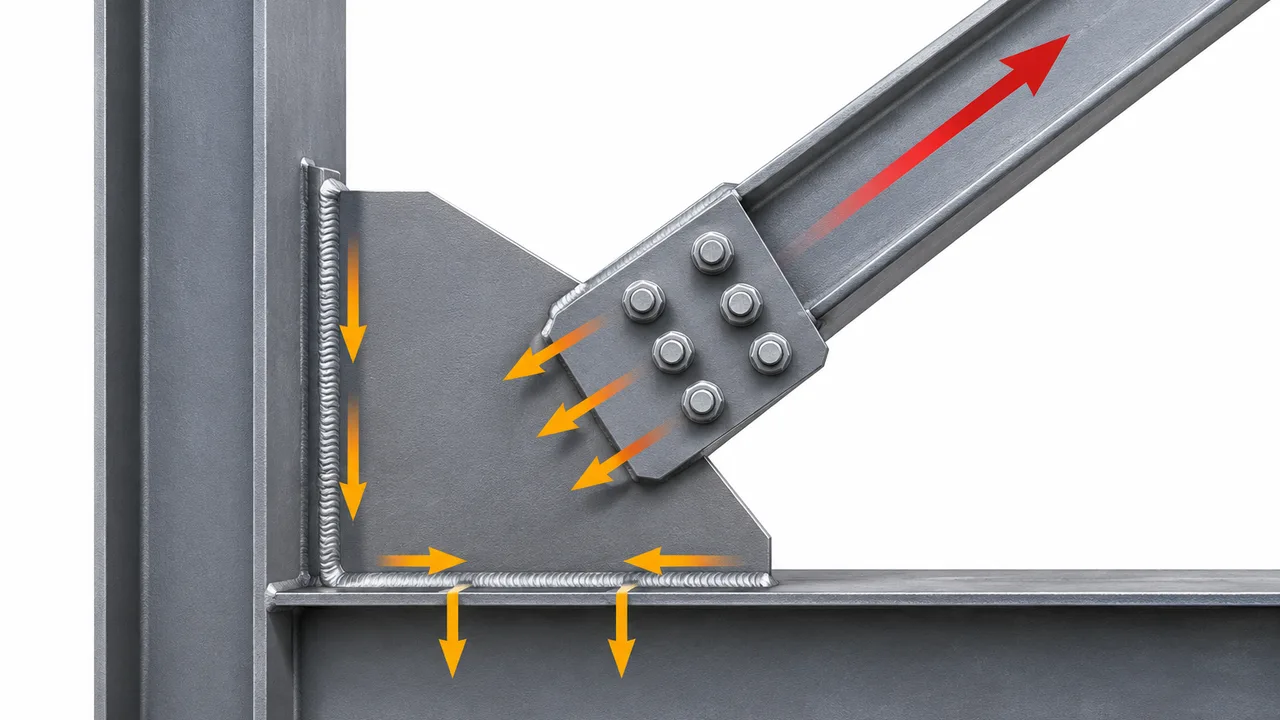
For facilities requiring overhead cranes, runway beams, supporting columns, bracing, and related connections must be engineered according to the crane capacity and operating conditions. These requirements should be confirmed before structural fabrication.
Industrial Processing and Component Manufacturing
Component manufacturing facilities may include multiple production lines, processing machines, inspection stations, and packaging areas. Their building layouts must balance efficient material movement with equipment spacing, maintenance access, and production safety.
A customized steel structure allows different operational zones to be integrated within one workshop while maintaining the required clearances and structural performance.
Maintenance and Equipment Service Workshops
Industrial maintenance workshops require practical access for machinery servicing, equipment repair, component replacement, and testing. Large doors, lifting equipment, maintenance bays, and storage areas should be coordinated with the structural grid.
Steel framing provides adaptable interior layouts that support both routine maintenance and more demanding equipment service activities.
Structural Configuration for Efficient Workshop Operations
Clear-Span Production Areas
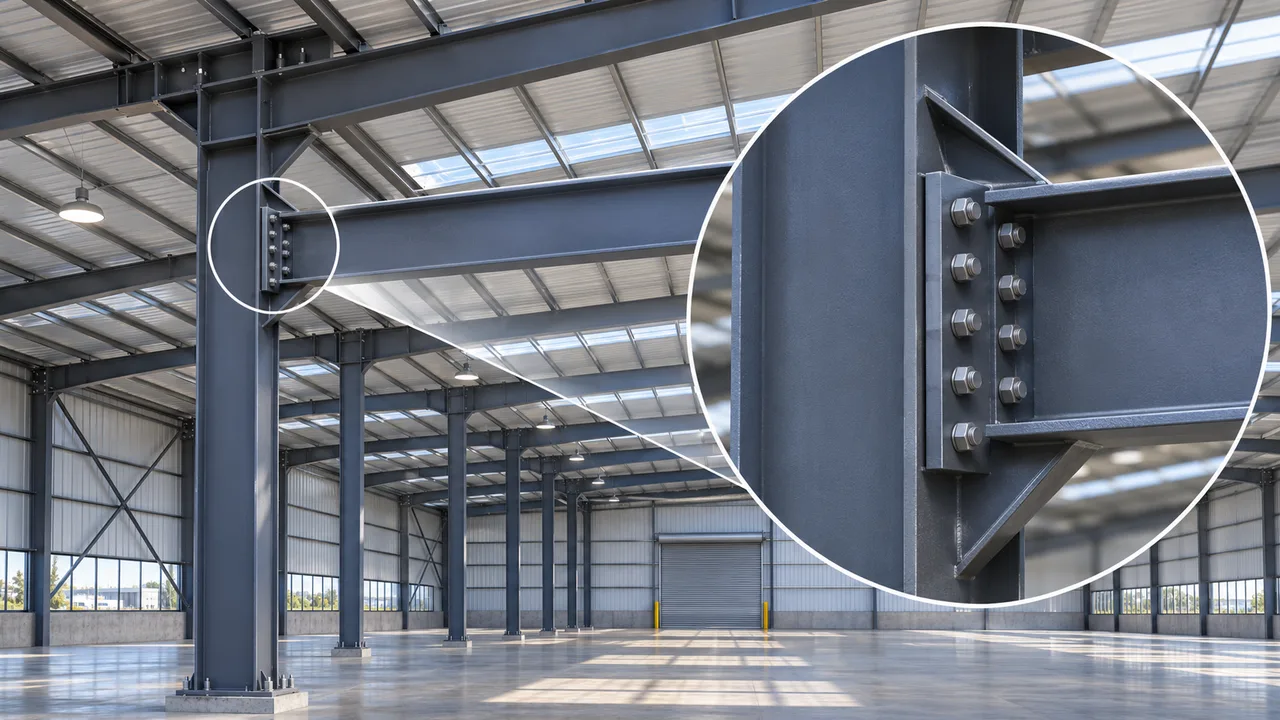
Internal columns can interfere with production equipment, assembly lines, or vehicle movement. For operations requiring large unobstructed spaces, clear-span steel frames can provide greater flexibility in machinery placement and material handling.
The most suitable span should be selected according to production requirements, structural efficiency, roof loads, and project budget. Wider spans are possible, but they require appropriate member sizing and engineering verification.
Column Spacing and Working Height
Column spacing and building height influence how effectively a workshop can accommodate production equipment. Important considerations include machine dimensions, installation clearances, overhead utilities, forklift routes, and future equipment replacement.
Building height should also account for ventilation equipment, lighting, crane systems, and maintenance access. A carefully coordinated structural grid can reduce operational restrictions throughout the building’s service life.
Crane-Supported Steel Workshop Frames
Many industrial workshops require overhead cranes for moving heavy materials or assembled products. Crane-supported structures must account for vertical wheel loads, horizontal forces, dynamic effects, runway alignment, and the interaction between crane operation and the primary building frame.
Depending on the equipment requirements, the structural solution may include reinforced columns, crane runway beams, additional bracing, and specialized connections.
A manufacturing workshop steel structure building with crane integration should be engineered around the specified lifting capacity, crane duty classification, operating frequency, and production layout rather than using a generic frame configuration.
Mezzanine and Auxiliary Working Spaces
Manufacturing workshops may require offices, control rooms, spare-parts storage, equipment platforms, or maintenance access areas. Steel mezzanines can provide additional functional space without requiring a separate building.
The mezzanine structure must be coordinated with floor loading, access stairs, equipment clearance, fire safety requirements, and the supporting primary frame.
Engineering Considerations Before Workshop Construction
Machinery Loads and Floor Coordination
Production equipment can generate concentrated loads, vibration, dynamic forces, and specific foundation requirements. The building’s structural design should be coordinated with machinery data, floor slab specifications, and equipment foundations.
Heavy machines may require independent foundations or vibration-control measures. These details should be evaluated by the relevant engineering disciplines before construction to avoid expensive modifications after equipment installation.
Ventilation, Lighting, and Temperature Control
Manufacturing environments may generate welding fumes, heat, dust, humidity, or airborne particles. Ventilation and environmental control systems should be selected according to the production processes taking place inside the workshop.
Roof ventilation, wall openings, mechanical extraction, skylights, insulated panels, and lighting systems can be integrated with the steel structure. Proper coordination helps maintain suitable working conditions without creating conflicts with structural members or production equipment.
Fire Safety and Industrial Building Requirements
Workshop planning must address applicable fire safety requirements, emergency access, evacuation routes, equipment hazards, and local building regulations. Fire protection strategies may influence structural fire resistance, internal separation, ventilation, and building access.
These requirements should be coordinated during the design stage rather than added after fabrication has already started.
Future Production Line Expansion
Manufacturing facilities often change as companies increase capacity or introduce new equipment. Planning for future expansion can reduce disruption when additional production space becomes necessary.
Modular steel framing, planned extension bays, suitable end-wall arrangements, and reserved site space can support future workshop development. Expansion requirements should be identified early because they may affect the original structural design.
Recommended Steel Workshop Building Configurations
The configuration of a manufacturing workshop depends on production equipment, structural loads, site conditions, and operational priorities. The following options provide a starting point for project planning rather than fixed specifications.
| Component | Typical Solution | Project Consideration |
|---|---|---|
| Main Structure | Portal frame or engineered steel frame | Selected according to workshop span, height, loads, and operational requirements |
| Workshop Span | Clear-span or multi-span arrangement | Coordinated with production lines, machinery placement, and material handling |
| Column Grid | Customized structural bay spacing | Supports equipment layout, forklift access, and production flexibility |
| Crane System | Optional overhead crane runway and reinforced supports | Designed for specified crane loads and operating conditions |
| Roofing | Metal roofing sheets or insulated roof panels | Selected according to climate, thermal requirements, and ventilation needs |
| Wall System | Metal cladding or insulated sandwich panels | Supports enclosure performance and workshop operating conditions |
| Ventilation | Natural, mechanical, or combined system | Planned around heat, fumes, dust, and production processes |
| Mezzanine | Optional steel platform or auxiliary floor | Suitable for offices, control areas, storage, or maintenance access |
| Expansion | Modular bays or planned building extensions | Allows future production capacity increases when considered in the initial design |
How Prefabricated Steel Improves Workshop Construction
Prefabricated steel construction offers practical advantages for industrial owners working with production schedules and equipment installation deadlines. Structural members are processed under controlled factory conditions before shipment, reducing the amount of fabrication required on site.
Factory production can be coordinated with foundation preparation, equipment procurement, and construction planning. This allows different project activities to progress efficiently when scheduling and engineering information are properly managed.
- Faster structural installation: prefabricated components arrive prepared for organized on-site assembly.
- Flexible production layouts: engineered spans and structural grids accommodate different manufacturing processes.
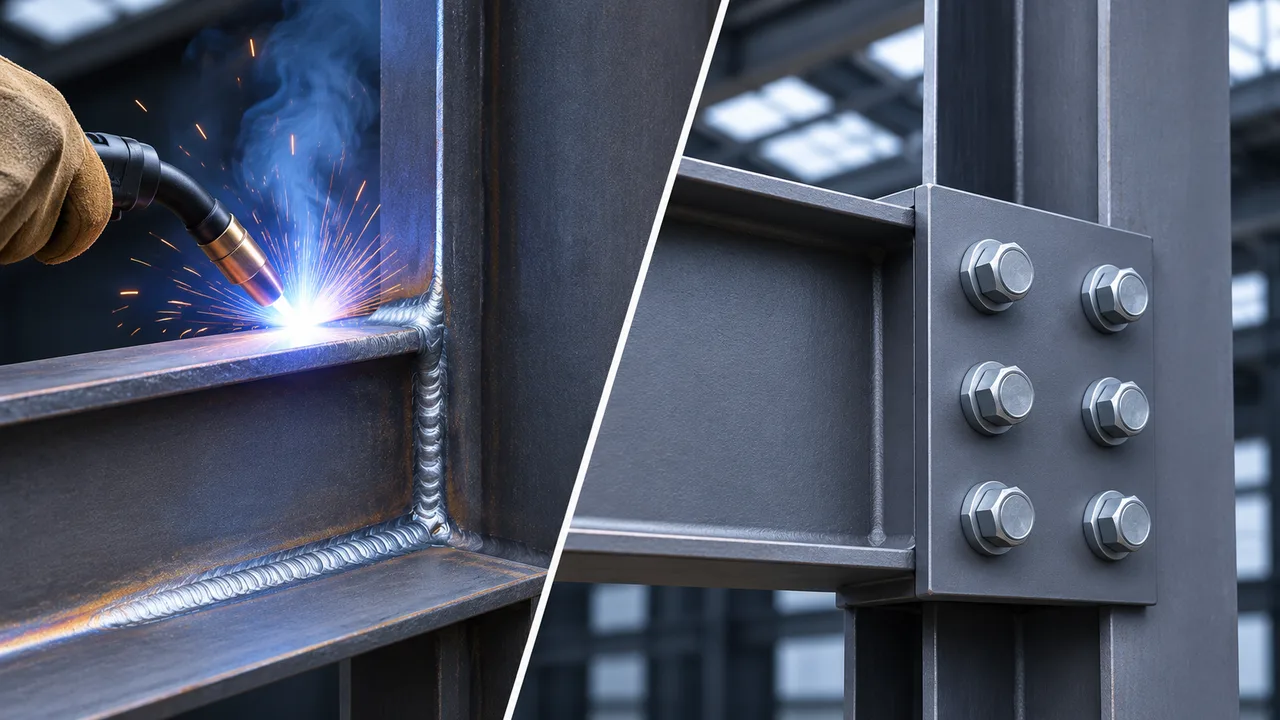
- Consistent fabrication quality: controlled cutting, drilling, welding, and inspection improve component accuracy.
- Equipment integration: crane systems, mezzanines, service platforms, and utility supports can be coordinated during design.
- Future adaptability: steel framing can support planned modifications and expansion when properly engineered.
From Workshop Requirements to Finished Steel Components
Production Layout and Requirement Review
The project begins with understanding the manufacturing process. The owner provides building dimensions, intended production activities, machinery layout, equipment loads, crane requirements, project location, and expected delivery schedule.
These details help establish a structural concept that supports the workshop’s actual operating conditions.
Structural Engineering and Shop Drawings
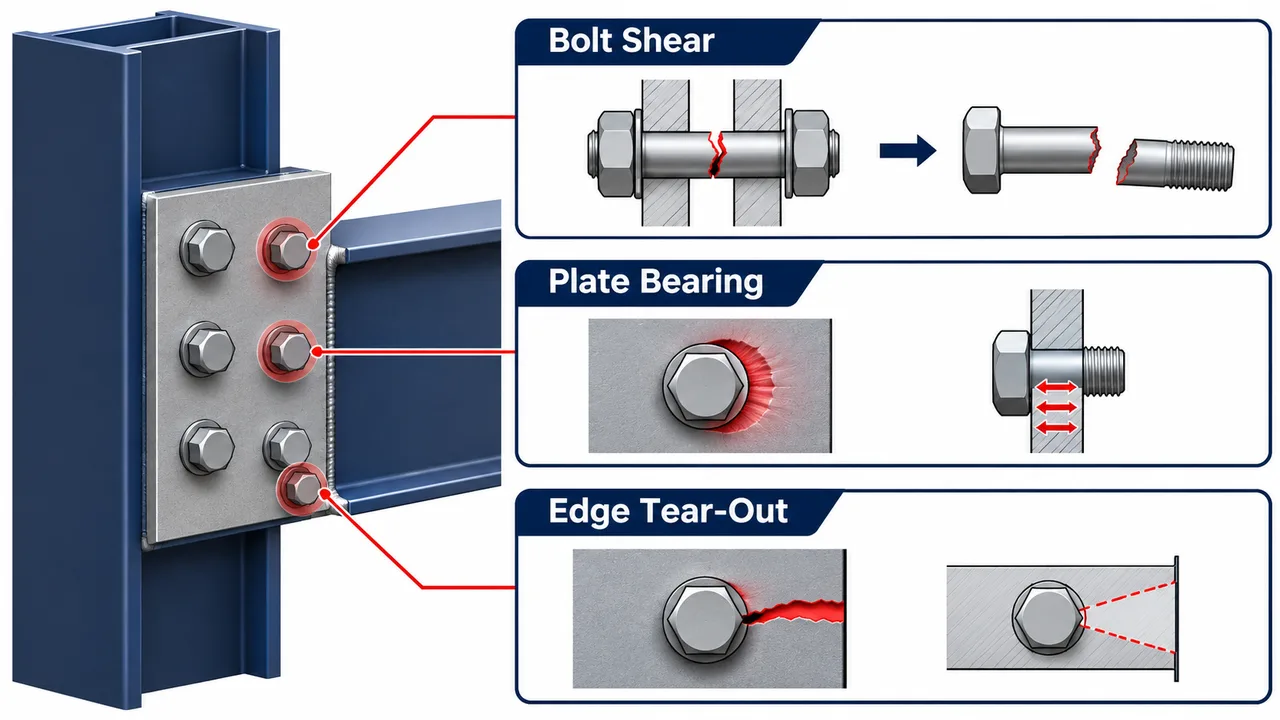
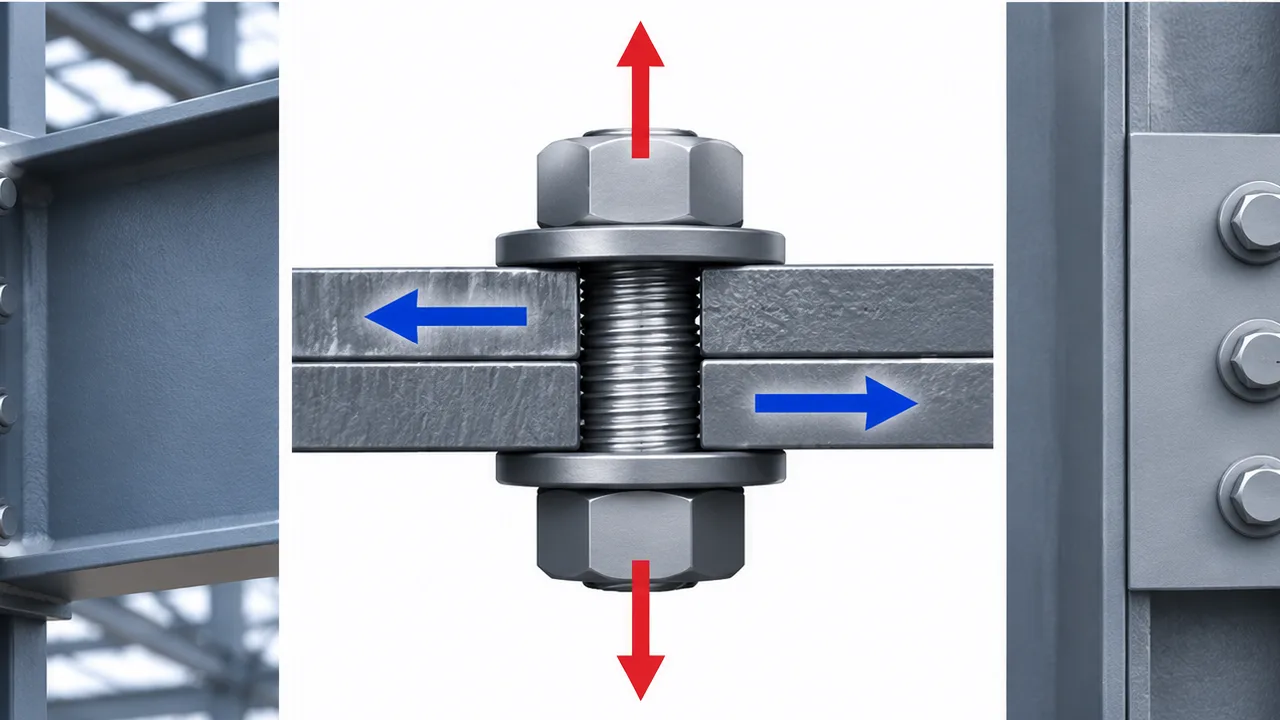
Engineers develop the structural arrangement, member specifications, stability systems, connection details, and fabrication information. Machinery interfaces, crane support, roof openings, mezzanine requirements, and installation conditions are coordinated before production drawings are released.
Steel Fabrication and Quality Inspection
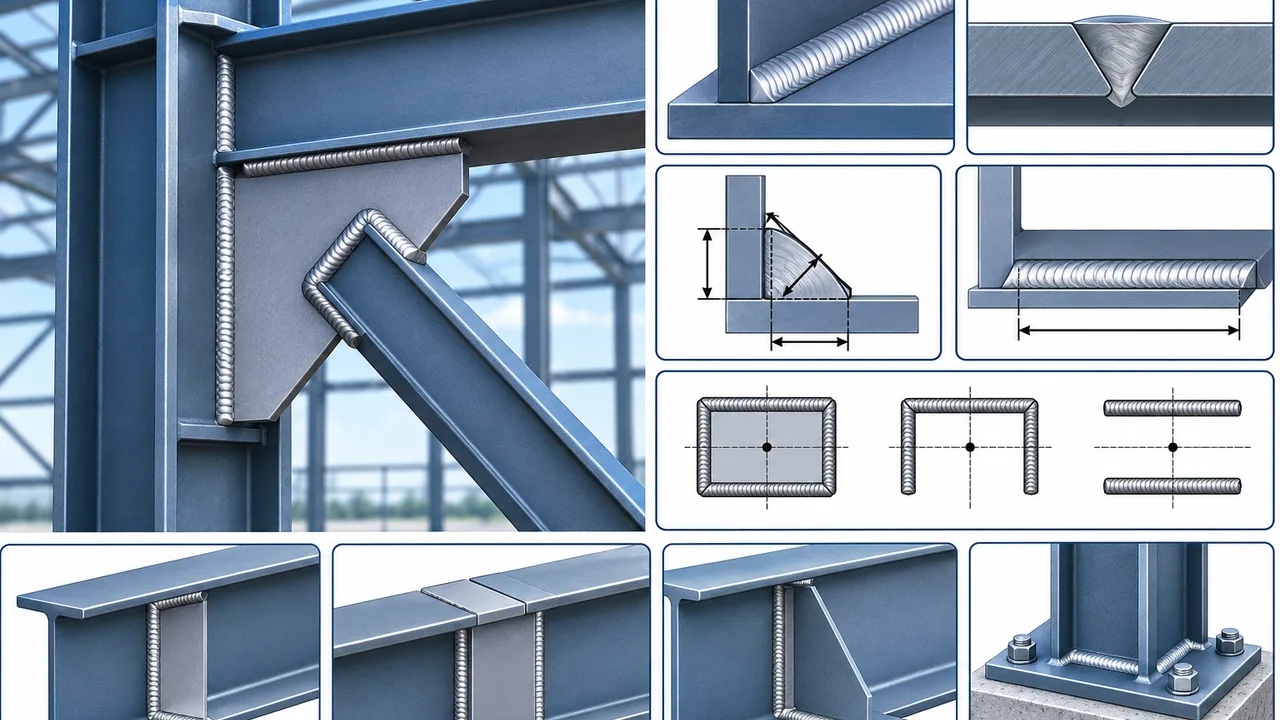
XTD Steel Structure supports customized workshop projects through steel processing, CNC cutting, drilling, welding, surface treatment, and quality inspection. Fabrication accuracy is important because connection alignment, member dimensions, and component marking directly affect installation efficiency.
Depending on the project environment, protective finishes may include industrial coating systems or galvanizing for selected components.
Delivery and Installation Coordination
Finished steel components are inspected, marked, packed, and organized according to transportation and erection requirements. For international projects, export preparation and clear component identification help reduce confusion during assembly.
Installation planning should consider crane access, site storage, structural stability during erection, connection completion, and coordination with roof and wall installation.
What Makes a Workshop Project Cost-Effective?
The cost of a steel manufacturing workshop depends on more than its floor area. Building span, height, crane capacity, structural loading, steel tonnage, roof and wall specifications, surface protection, transportation, and site conditions all influence the project budget.
An efficient design balances structural performance with actual manufacturing needs. For example, unnecessarily large clear spans may increase material requirements, while poorly positioned columns can reduce operational efficiency. Similarly, planning crane loads and equipment foundations early can prevent expensive structural modifications later.
For buyers comparing workshop proposals, the most economical option is not always the one with the lowest initial steel price. A well-coordinated manufacturing workshop steel structure building can provide better long-term value through efficient production flow, reduced construction rework, practical maintenance, and future adaptability.
Manufacturing Workshop Steel Structure Building FAQs
Can a steel workshop accommodate overhead cranes?
Yes. Steel workshop structures can be designed to support overhead cranes when the lifting capacity, operating frequency, dynamic loads, and runway requirements are considered during structural engineering.
Can the building layout be customized for different production equipment?
Yes. Workshop spans, column spacing, clear heights, door openings, mezzanine areas, and structural support systems can be planned around specific machinery and production workflows.
Is a steel structure suitable for heavy machinery manufacturing?
Yes. Steel structures can accommodate heavy machinery production and assembly facilities when the building frame, crane systems, equipment foundations, and operational loads are properly engineered.
Can offices or mezzanine floors be integrated into the workshop?
Yes. Steel mezzanines, office areas, control rooms, and auxiliary platforms can be incorporated into the workshop layout, subject to structural loading, access, fire safety, and clearance requirements.
Can the workshop be expanded when production capacity increases?
Yes. Future expansion can be considered during the original planning stage through modular structural bays, suitable end-wall arrangements, and reserved site space. Any later extension should be evaluated against the existing structure and applicable design requirements.
Build a Workshop That Supports Your Manufacturing Growth
Reliable manufacturing requires a building that accommodates equipment, supports material movement, and provides enough flexibility for future production changes. A manufacturing workshop steel structure building can combine customized structural engineering, efficient prefabrication, crane integration, and adaptable workshop layouts within one coordinated construction solution.
Share your workshop dimensions, production process, machinery arrangement, crane capacity, equipment loads, project location, and expected schedule. XTD Steel Structure can help develop a practical steel workshop solution that connects manufacturing requirements with structural design, fabrication quality, and organized project delivery.