Built Around Commercial Storage Operations
A commercial storage building must work as part of the business, not just as a covered space. Every meter of floor area should support inventory movement, product access, staff workflow, and vehicle circulation. When the warehouse is used for retail backup stock, wholesale distribution, e-commerce inventory, or service parts storage, the layout must be practical from the beginning.
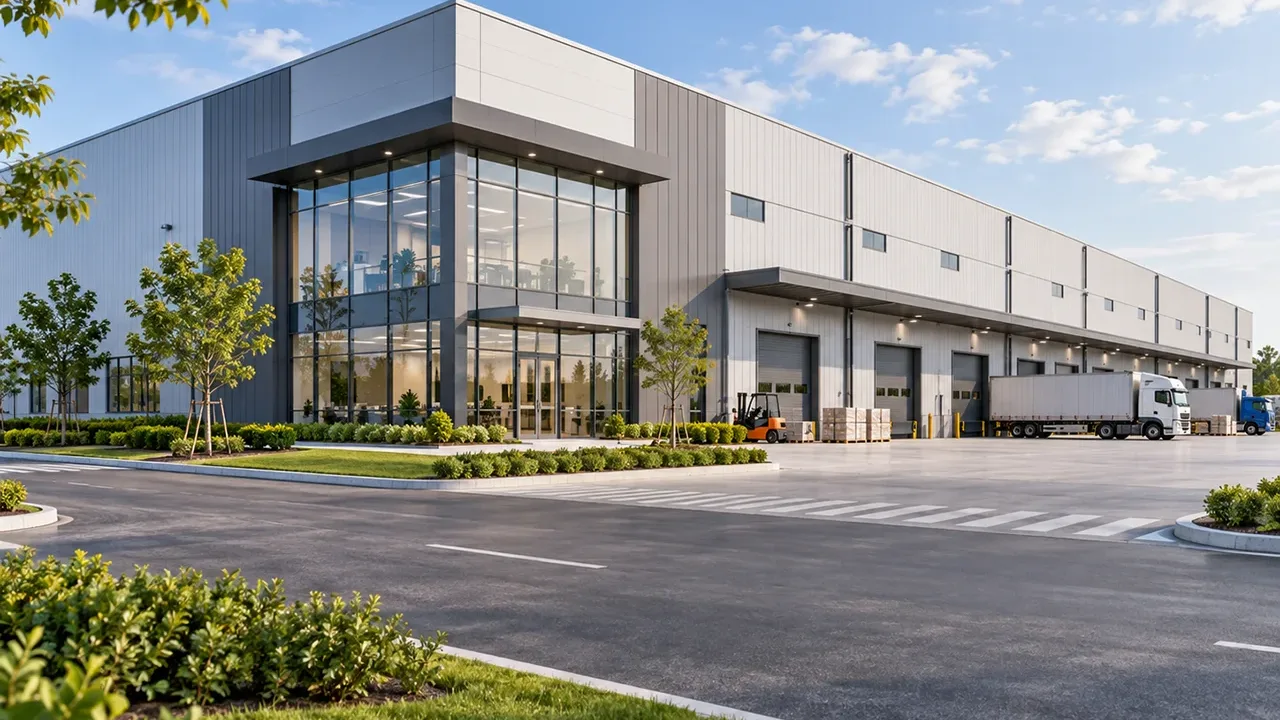
A well-planned commercial storage steel warehouse can include open storage zones, racking areas, packaging space, loading and unloading points, and optional office or showroom sections. This makes the building suitable for companies that need a combination of storage capacity and commercial usability.
For growing businesses, flexibility is especially important. Product demand may change, storage volume may increase, or new tenants may require a different internal arrangement. Steel framing allows the structure to be planned with clear spans, optimized column spacing, and future extension options.
Where Commercial Storage Steel Warehouses Are Used
Retail and Wholesale Inventory
Retailers, wholesalers, importers, supermarket suppliers, furniture businesses, hardware distributors, and building-material sellers often need reliable warehouse space close to their commercial operations. These businesses handle regular stock rotation, mixed product sizes, seasonal inventory changes, and frequent loading activity.
Steel warehouse structures are suitable for this application because they can provide open floor areas, efficient loading access, and flexible storage layouts. Instead of designing a building only around square meters, the warehouse can be planned around product flow and daily operating needs.
Showroom and Storage Combination
Some commercial projects need a customer-facing area in front and storage space behind it. This is common for furniture centers, construction-material suppliers, machinery sales offices, vehicle service businesses, and trade showrooms. A steel structure can support this mixed function by combining display areas, office rooms, storage zones, and loading areas within one coordinated building.
The front section may use a more finished façade, glass entrance, canopy, or customer access route, while the rear section focuses on storage capacity and logistics efficiency. Early coordination helps both parts work together without creating conflict between appearance and function.
Service and Distribution Facilities
Commercial storage is also important for service companies, spare parts suppliers, maintenance operations, regional distribution points, and e-commerce fulfillment centers. These facilities need fast goods movement, organized inventory, and enough flexibility to adjust storage areas as demand changes.
For this reason, a commercial warehouse steel structure should be designed with practical access, clear internal routes, and enough height for shelving or racking systems.
Structural Planning for Commercial Storage Needs
Flexible Interior Space
Interior flexibility is one of the main reasons businesses choose steel construction. A commercial storage steel warehouse can be designed with fewer internal columns, customized bay spacing, and open floor areas that allow different storage layouts over time.
This flexibility helps businesses organize pallet storage, shelving, product display, packing areas, office partitions, and circulation routes without being restricted by unnecessary structural obstacles. For leased commercial storage facilities, adaptable space can also make the building more suitable for different tenants.
Practical Loading and Access Design
Loading access has a direct effect on warehouse efficiency. Roller shutter doors, dock positions, truck turning areas, forklift routes, pedestrian zones, and internal receiving points should be coordinated with the structural layout. Poor access planning can slow operations even when the building has enough floor area.
Steel framing allows openings and bay arrangements to be planned around practical movement. This is useful for warehouses that handle frequent inbound and outbound goods, mixed vehicle sizes, or separate customer and logistics access.
Roof Height and Storage Capacity
Clear height affects storage capacity, ventilation, lighting, racking options, and future usability. A low building may limit stacking height or make forklift operation less efficient, while a well-planned roof height can improve usable volume without requiring a larger land area.
For commercial storage projects, roof height should be reviewed together with product type, shelving system, fire safety access, lighting layout, and ventilation requirements.
Steel Warehouse Systems for Commercial Projects
Different commercial storage projects require different steel structure systems. A simple storage facility may use an efficient portal frame, while a building with office zones, showroom areas, mezzanine floors, or special façade requirements may need more detailed structural coordination.
Common options include prefabricated steel warehouse systems, portal frame buildings, light-to-medium industrial steel frames, insulated roof and wall panel systems, and expandable layouts. Where required, the structure can also include mezzanine support, canopy framing, loading dock integration, or façade support for commercial frontage.
XTD Steel Structure can support commercial warehouse projects with engineering coordination, steel fabrication, surface treatment, export packaging, and delivery planning based on project dimensions, site conditions, and usage requirements.
Key Design Factors Before Fabrication
Storage Function and Goods Type
The goods stored inside the warehouse influence many design decisions. Furniture, packaged retail goods, spare parts, building materials, food-related inventory, machinery components, or e-commerce parcels may require different space planning, ventilation, insulation, floor coordination, and fire safety strategy.
Before fabrication begins, the project team should confirm what will be stored, how often goods will move, whether racks or shelves are required, and whether any part of the building needs office, showroom, or service functions.
Building Size, Span, and Expansion Plan
Commercial storage demand can grow quickly. A warehouse that fits today’s inventory may become too small when new product lines, regional markets, or tenants are added. Planning the building size, span, end-wall arrangement, and reserved expansion direction early can help reduce future modification costs.
Steel structures are well suited for phased expansion because components can be planned with modular spacing and future connection points when the requirement is considered from the beginning.
Local Environment and Building Requirements
Local conditions must be included in the structural design. Wind load, snow load, seismic requirements, soil conditions, humidity, roof drainage, corrosion exposure, and local building codes all affect the final structure and material protection system.
For coastal areas, industrial zones, or humid climates, surface protection and ventilation may need extra attention. For regions with high wind or heavy snow, the frame, roof system, and bracing arrangement must be engineered accordingly.
Fabrication and Delivery Support
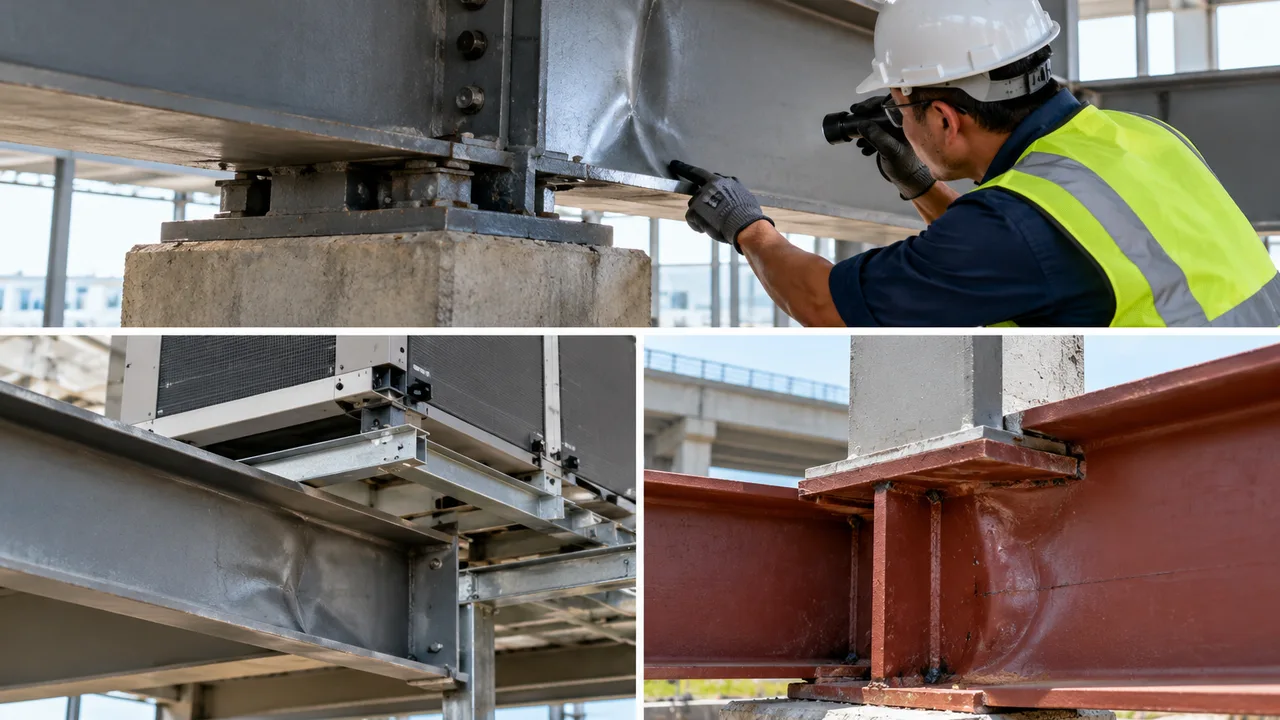
Reliable fabrication is essential for a warehouse that needs efficient installation and long-term performance. Once drawings are confirmed, steel members are processed through cutting, drilling, welding, assembly, inspection, and surface treatment. Accurate fabrication helps reduce alignment problems, site rework, and installation delays.
Factory production also makes project control more predictable. Components can be marked, packed, and shipped according to erection sequence, which is especially useful for projects with limited site storage or international delivery requirements.
For commercial storage projects, fabrication quality should focus on connection accuracy, component marking, coating consistency, and coordination with doors, wall panels, roof systems, mezzanines, and loading areas.
Recommended Configuration Options
The best configuration depends on how the warehouse will be used. The table below shows common requirements and suitable planning directions for commercial storage steel warehouse projects.
| Project Requirement | Recommended Option | Why It Matters |
|---|---|---|
| Retail inventory storage | Open floor area with flexible shelving zones | Supports regular stock rotation and product access |
| Wholesale goods storage | Wider bay spacing and efficient truck access | Improves loading, unloading, and bulk inventory handling |
| Showroom plus warehouse | Front commercial area with rear storage zone | Combines customer presentation and operational storage |
| Racking system | Clear height and column spacing coordinated with rack layout | Improves storage density and equipment movement |
| Loading operation | Roller shutter doors, loading docks, and forklift routes | Reduces bottlenecks during daily goods movement |
| Office integration | Reserved office or mezzanine area | Allows administration, sales, or service teams to work on site |
| Future expansion | Modular frame layout and reserved extension direction | Helps the building grow with commercial demand |
| Climate control | Insulated panels, ventilation, or selected enclosure system | Protects stored goods and improves working conditions |
Why Choose Steel for Commercial Storage Buildings?
Steel construction gives commercial storage projects a practical balance of speed, flexibility, durability, and layout efficiency. For businesses that need usable space quickly, prefabricated steel components can shorten the structural construction period and reduce dependence on extensive on-site fabrication.
- Faster project delivery through factory fabrication and organized site assembly
- Flexible interior layout for storage, office, showroom, and loading zones
- Efficient use of floor area with wider spans and fewer internal obstructions
- Future expansion potential when growth is considered during initial design
- Suitable façade options for businesses that need a customer-facing appearance
- Predictable quality control through controlled fabrication and component inspection
For many commercial owners, the value of steel is not only in construction speed. It is also in the ability to create a warehouse that can adapt as business needs change.
Project Workflow for a Commercial Storage Warehouse
Requirement Review
The project begins with a clear review of the building function. The owner should provide basic dimensions, goods type, loading requirements, office or showroom needs, site location, local design conditions, and target schedule. These inputs help define the structural concept and practical layout.
Engineering and Fabrication
After the concept is confirmed, engineers prepare structural calculations, shop drawings, fabrication details, and production information. Steel components are then manufactured through controlled factory processes. Quality checks are carried out before packing and delivery.
Delivery and Installation Coordination
Components are marked and packed according to the installation sequence. For overseas projects, clear marking, container planning, and organized packing help reduce confusion during site assembly. XTD Steel Structure can coordinate production and delivery support so the warehouse package arrives ready for efficient erection.
Commercial Storage Steel Warehouse FAQs
What Businesses Can Use a Commercial Storage Steel Warehouse?
Retailers, wholesalers, distributors, e-commerce operators, furniture suppliers, hardware sellers, service companies, spare parts businesses, and regional stock centers can use this type of warehouse for organized commercial storage.
Can the Warehouse Include Office or Showroom Space?
Yes. The structure can be planned with office rooms, showroom areas, mezzanine space, customer entrances, or service zones, depending on the commercial function of the building.
Is This Type of Warehouse Suitable for Racking Systems?
Yes. The warehouse can be designed with suitable clear height, column spacing, floor planning, and internal traffic routes for shelving or racking systems.
Can the Building Be Expanded Later?
Yes. Future expansion can be included in the initial design by planning the frame layout, end wall, site direction, and connection strategy from the beginning.
Plan a Commercial Storage Warehouse That Supports Business Growth
A commercial storage steel warehouse should help the business operate better, not simply provide more enclosed space. When the structure is planned around inventory movement, loading access, flexible storage, and future expansion, it becomes a practical asset for long-term commercial use.
To begin your project, prepare the warehouse size, storage type, loading requirements, office or showroom needs, project location, and expected construction schedule. With the right engineering and fabrication support, your commercial storage facility can be built for efficient operation today and easier growth tomorrow.