Built Around the Demands of Commercial Warehousing
Commercial warehouse operations depend on the continuous movement of inventory. Products arrive from suppliers, enter receiving areas, move into storage, and eventually leave through order fulfillment or distribution processes. A building designed without considering these activities may create unnecessary handling distances, restricted vehicle access, and inefficient use of floor space.
Structural planning should therefore begin with the warehouse’s intended function. A wholesale distribution facility may prioritize pallet storage and truck loading, while an e-commerce fulfillment center may need more space for sorting, packing, conveyor equipment, and frequent order processing.
A well-planned commercial steel warehouse building coordinates structural spans, clear height, column locations, loading openings, and internal zones with the operational requirements of the business. This allows the facility to remain practical as inventory volumes, equipment, and distribution processes change.
Commercial Warehouse Applications We Support
Wholesale and Distribution Warehouses
Wholesale warehouses require organized storage for bulk merchandise, packaged products, building materials, equipment, and other commercial inventory. These facilities often combine receiving zones, pallet storage, inventory management, and outbound distribution within the same building.
Steel framing can provide large interior spaces and flexible column arrangements that accommodate forklift movement, loading areas, and warehouse racking. The layout can be developed around product turnover, vehicle access, and storage capacity rather than a fixed building configuration.
E-Commerce Fulfillment Facilities
E-commerce warehouses commonly handle frequent deliveries, individual order picking, packing, sorting, and dispatch. Their operational requirements may differ significantly from conventional bulk-storage warehouses.
A prefabricated commercial warehouse can accommodate designated picking aisles, packing stations, sorting areas, conveyor routes, and future automation equipment. Where automated handling systems are planned, structural interfaces, equipment clearances, floor requirements, and maintenance access should be coordinated during engineering.
Retail Supply Chain Storage
Retail distribution operations need reliable facilities for seasonal inventory, merchandise replenishment, promotional products, and stock movement between suppliers and retail outlets.
Warehouse layouts may incorporate separate receiving and dispatch areas, storage zones for different product categories, administrative offices, and inventory control spaces. Flexible structural planning allows these functions to operate within one coordinated commercial facility.
Third-Party Logistics and Multi-Tenant Warehouses
Third-party logistics providers often manage inventory for multiple customers with different storage and handling requirements. Multi-tenant warehouse developments may also need separate operational areas, loading entrances, utility arrangements, and internal partitions.
Steel structures allow developers to plan adaptable warehouse modules that can support different occupancy arrangements. Future reconfiguration becomes more practical when structural grids, access points, fire separation, and building services are considered early.
Structural Planning for Faster Warehouse Operations
Large Clear Spans and Efficient Column Layouts
Interior columns influence how efficiently warehouse floor space can be used. Poorly positioned columns may interfere with storage racks, forklift routes, loading operations, and equipment movement.
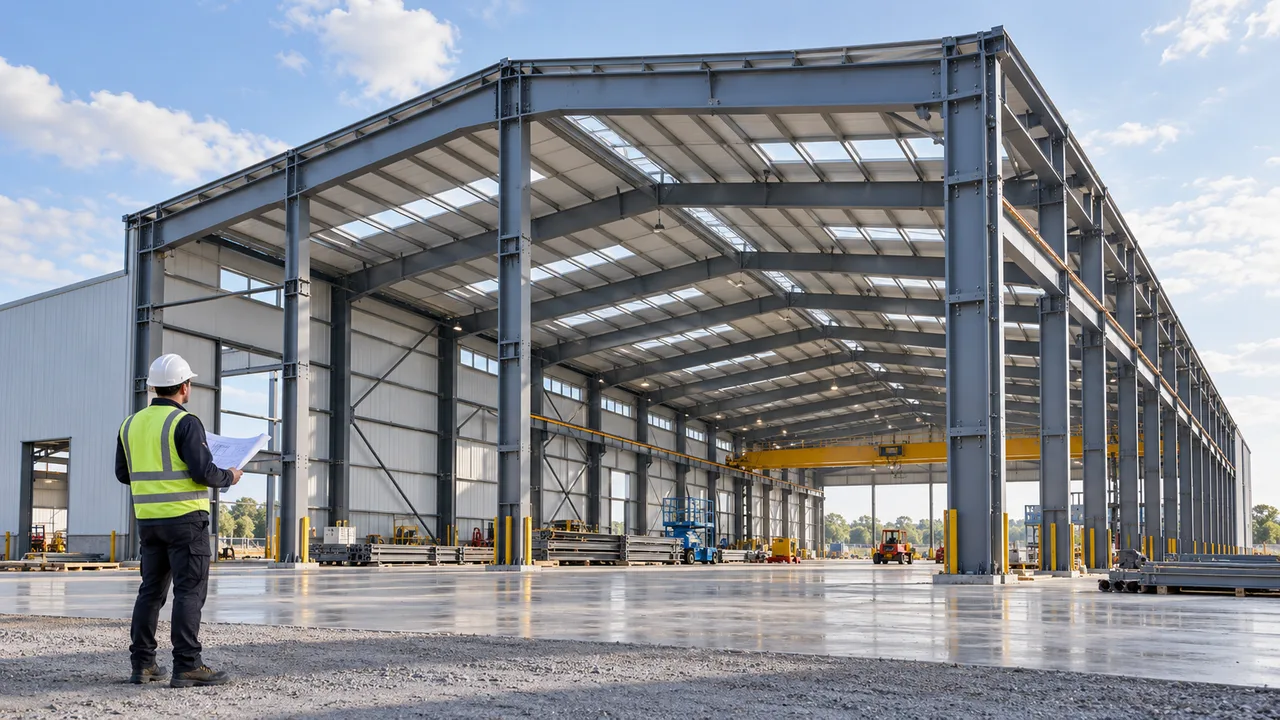
A commercial warehouse steel structure building can be designed with wide clear spans or optimized multi-span arrangements based on the required floor area and operational layout. The most suitable configuration balances usable space, structural efficiency, building height, and project cost.
Loading Docks and Vehicle Movement
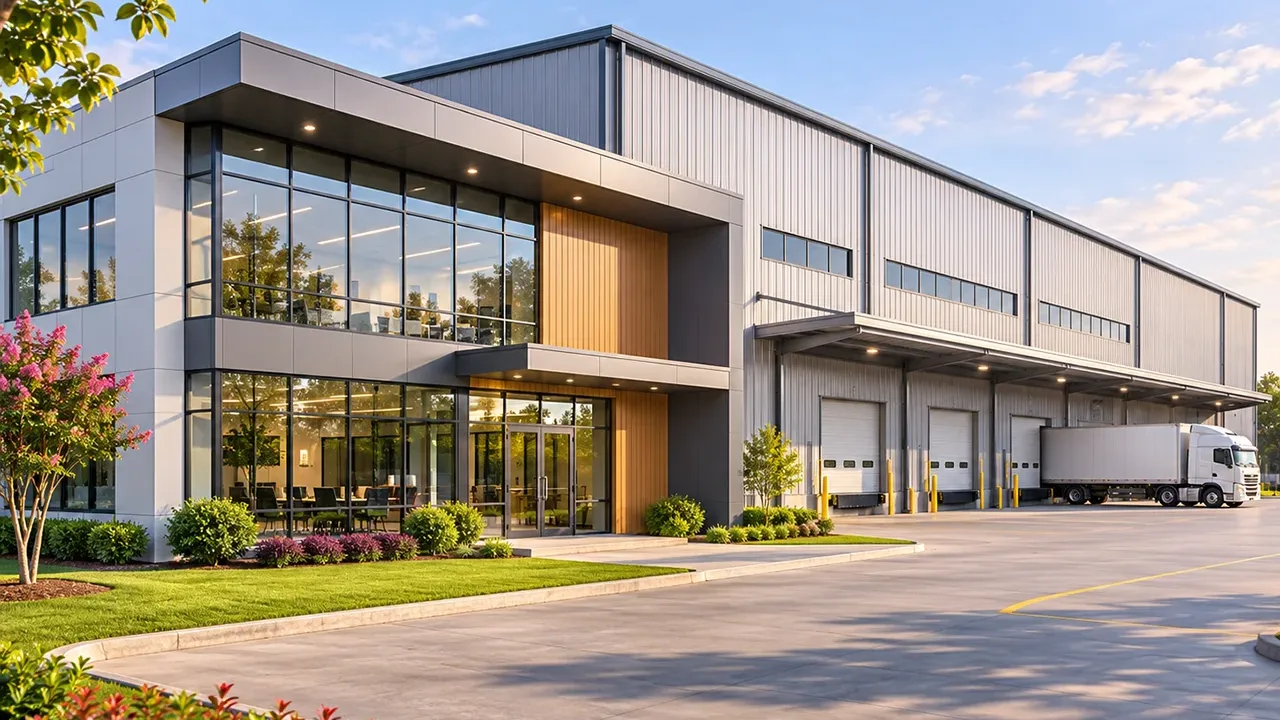
Receiving and dispatch activities are central to commercial warehousing. Loading dock quantity, door placement, vehicle approach routes, dock levelers, and loading canopies should correspond to the expected movement of goods.
Structural coordination is important around large openings, dock doors, and loading areas. Column positions, wall framing, floor elevations, and external circulation routes should be planned together to reduce conflicts during construction and daily operations.
Storage Height and Racking Integration
Warehouse storage capacity depends on both floor area and usable height. High-bay racking, pallet storage, and specialized shelving require appropriate clear height and aisle dimensions.
The steel building structure should be coordinated with the racking layout, handling equipment, and applicable safety requirements. Floor slab capacity, rack anchorage, and concentrated storage loads require separate engineering consideration rather than being determined by the roof structure alone.
Office, Sorting, and Service Areas
Many commercial warehouses need more than open storage space. Administrative offices, inventory control rooms, staff facilities, packing areas, and equipment rooms may be integrated into the building.
Where appropriate, steel mezzanines can provide additional usable floor area without occupying the entire warehouse footprint. Their supporting members, access systems, floor loads, and fire safety requirements must be included in the structural planning.
Steel Structure Configurations for Commercial Warehouses
Single-Span Commercial Warehouses
Single-span steel warehouse structures provide open interiors with minimal structural obstruction. They are suitable for businesses that prioritize uninterrupted storage space, straightforward circulation, and flexible equipment positioning.
The configuration can be adapted to different widths, roof heights, loading arrangements, and cladding systems according to the project requirements.
Multi-Span Warehouse Buildings
Multi-span structures are suitable for larger commercial warehouse developments where internal columns can be incorporated into storage and circulation planning.
These arrangements can support separate receiving, storage, sorting, and dispatch zones while allowing the structural system to be optimized for the overall building dimensions.
Warehouses with Office Mezzanines
Integrating a mezzanine can help businesses accommodate offices, supervision areas, or light operational functions within the warehouse envelope.
Mezzanine design must consider imposed loads, access, headroom, supporting columns, and compatibility with the main structural frame. Future mezzanine installation should not be assumed unless the original building is designed for the additional loads.
Expandable Modular Warehouse Structures
Commercial storage needs can change as businesses expand into new markets or increase distribution volumes. Modular steel building layouts can accommodate planned extensions when future growth is considered during the original design.
Column grids, end-wall arrangements, site boundaries, utility routes, and loading access should be reviewed before reserving expansion areas.
Building Features That Influence Commercial Performance
Roof, Wall, and Insulation Systems
Roofing and wall systems protect inventory, equipment, and personnel from external conditions. Common options include metal roof sheets, insulated sandwich panels, wall cladding, skylights, and ventilation components.
The selected enclosure should reflect local climate, stored product sensitivity, interior temperature requirements, and operating conditions. Roof drainage, condensation control, and weatherproof detailing are particularly important for facilities storing moisture-sensitive goods.
Fire Safety and Building Access Coordination
Commercial warehouses must address fire safety, emergency access, escape routes, and applicable building regulations. Storage arrangements, occupancy type, building size, and product characteristics can influence the required fire protection strategy.
Structural engineering should be coordinated with fire compartments, sprinkler interfaces where required, emergency exits, and vehicle access. Final requirements depend on local codes and the project’s intended use.
Lighting and Ventilation for Daily Operations
Good visibility and suitable ventilation support safe material handling and comfortable working conditions. Warehouse designs may incorporate roof lighting, wall openings, natural ventilation, or mechanical systems depending on operational requirements.
Lighting fixtures, ducts, fans, and other building services should be coordinated with the steel structure to avoid unnecessary modifications after fabrication.
Security and Weather Protection
Commercial facilities need appropriate protection against unauthorized access, rainwater entry, wind exposure, and damage to stored inventory.
Roller shutter doors, secure access points, loading canopies, durable wall systems, and suitable roof drainage can be integrated into the warehouse design. These details should be planned around the building’s location and operating schedule.
Recommended Building Configuration Options
Warehouse specifications should reflect business operations rather than fixed standard dimensions. The following configuration options provide a practical starting point for commercial warehouse planning.
| Building Element | Common Configuration | Commercial Consideration |
|---|---|---|
| Structural Frame | Portal frame or multi-span steel frame | Building dimensions, storage layout, and internal circulation |
| Clear Height | Project-specific warehouse height | Racking systems, handling equipment, and storage capacity |
| Column Spacing | Optimized structural grid | Forklift routes, storage aisles, and loading operations |
| Loading Access | Roller shutter doors, dock openings, and loading canopies | Receiving efficiency, vehicle types, and dispatch requirements |
| Roofing | Metal roof sheets or insulated roof panels | Climate, drainage, condensation, and indoor conditions |
| Wall System | Metal cladding or insulated wall panels | Security, weather protection, and thermal requirements |
| Office Integration | Internal offices or engineered mezzanine areas | Administration, supervision, and warehouse management |
| Future Expansion | Reserved extension bays or modular structural planning | Business growth and additional storage requirements |
Why Steel Works for Commercial Warehouse Development
Steel structures offer practical advantages for commercial warehouse projects when building design, fabrication, and construction are coordinated from the beginning.
- Efficient construction scheduling: factory fabrication can proceed alongside site preparation, supporting shorter structural construction periods.
- Flexible warehouse layouts: optimized structural grids accommodate different storage and distribution processes.
- Large usable spaces: long-span framing can reduce internal obstructions and improve material movement.
- Integration with warehouse equipment: the structure can be coordinated with loading docks, racking systems, offices, and handling equipment.
- Planned expansion potential: modular configurations can support future building extensions when incorporated into the original design.
- Controlled production quality: factory processing allows dimensional inspection and fabrication quality checks before delivery.
- Long-term operational value: appropriate structural design, protective coatings, and maintenance planning support durable commercial use.
Steel is not automatically the lowest-cost option for every project. Its commercial value depends on the building configuration, construction schedule, material requirements, site conditions, and long-term operational needs.
From Building Requirements to Factory Fabrication
Operational Requirement Review
The project begins with understanding how the warehouse will operate. Key information includes overall building dimensions, inventory type, storage volume, racking requirements, forklift operations, loading dock quantity, clear height, and site conditions.
This review provides the foundation for selecting a structural system that supports daily commercial activities.
Structural Engineering and Detailing
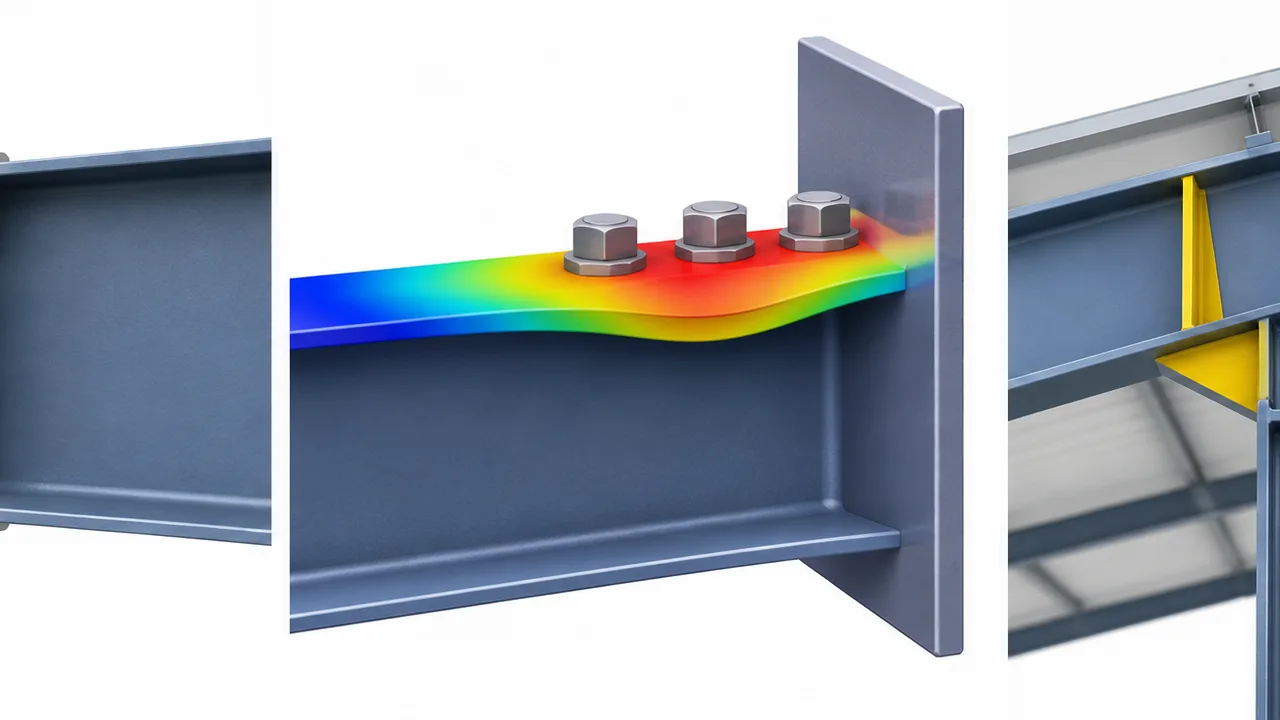
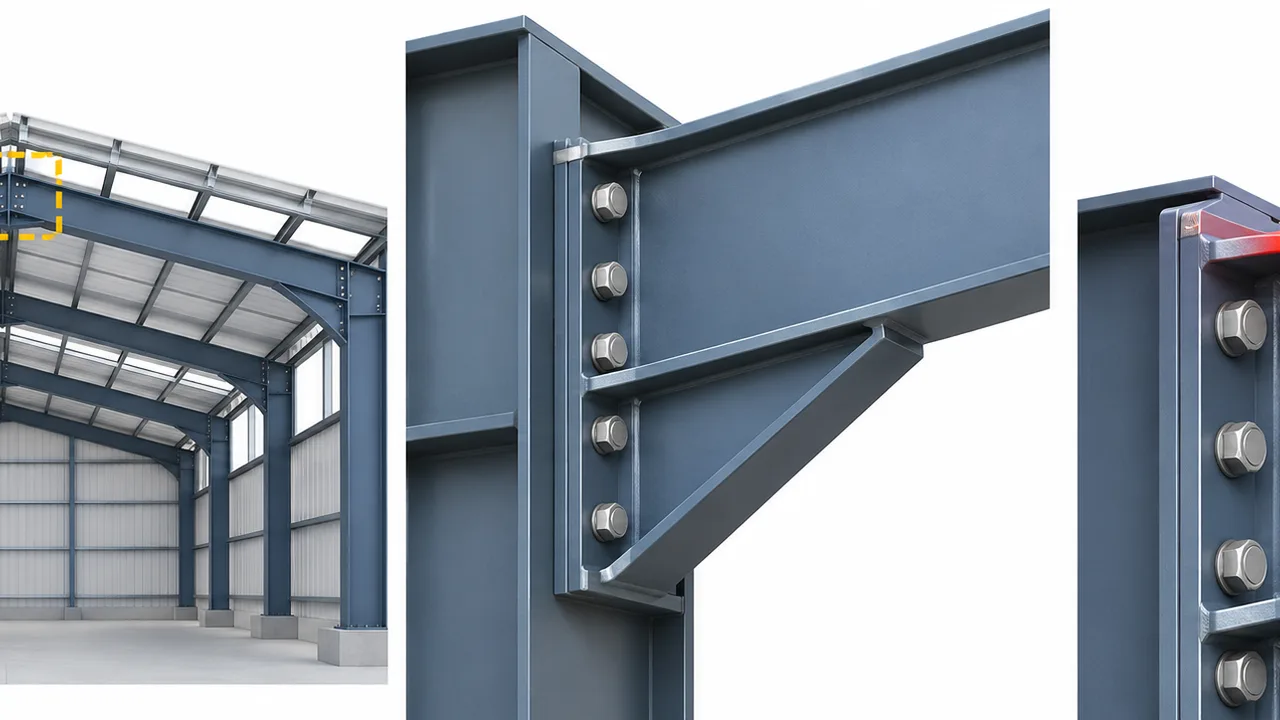
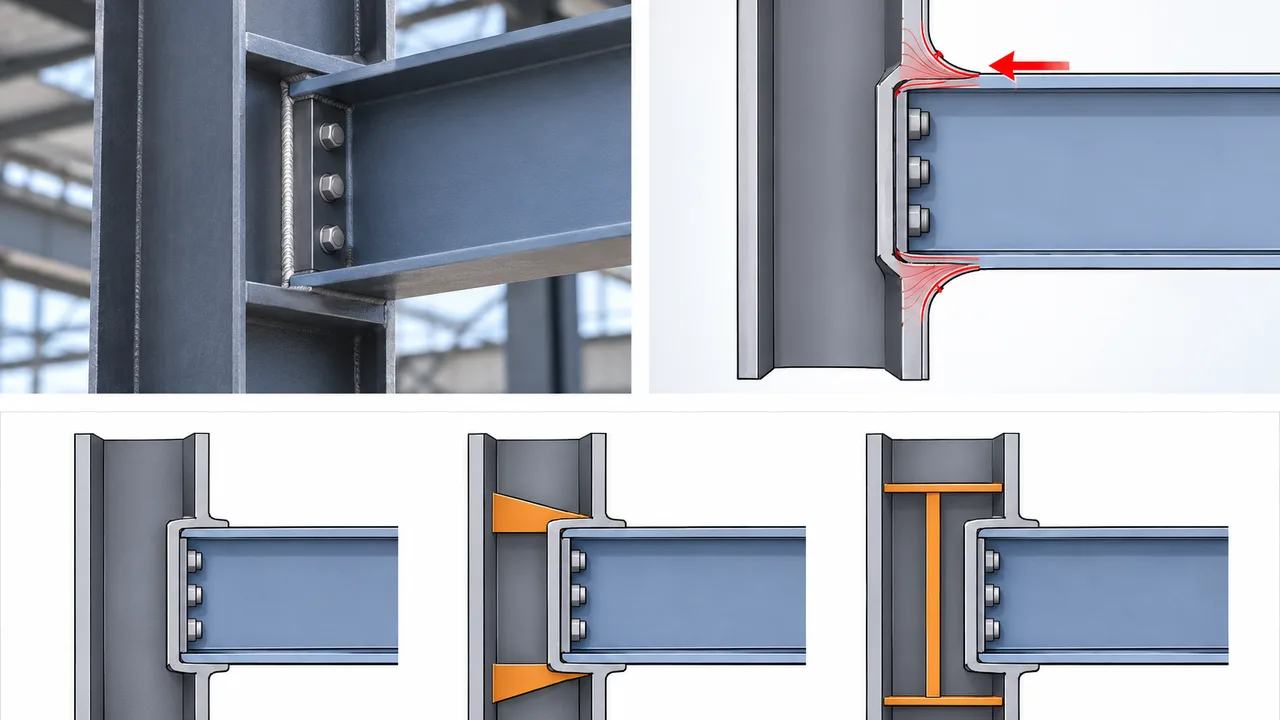
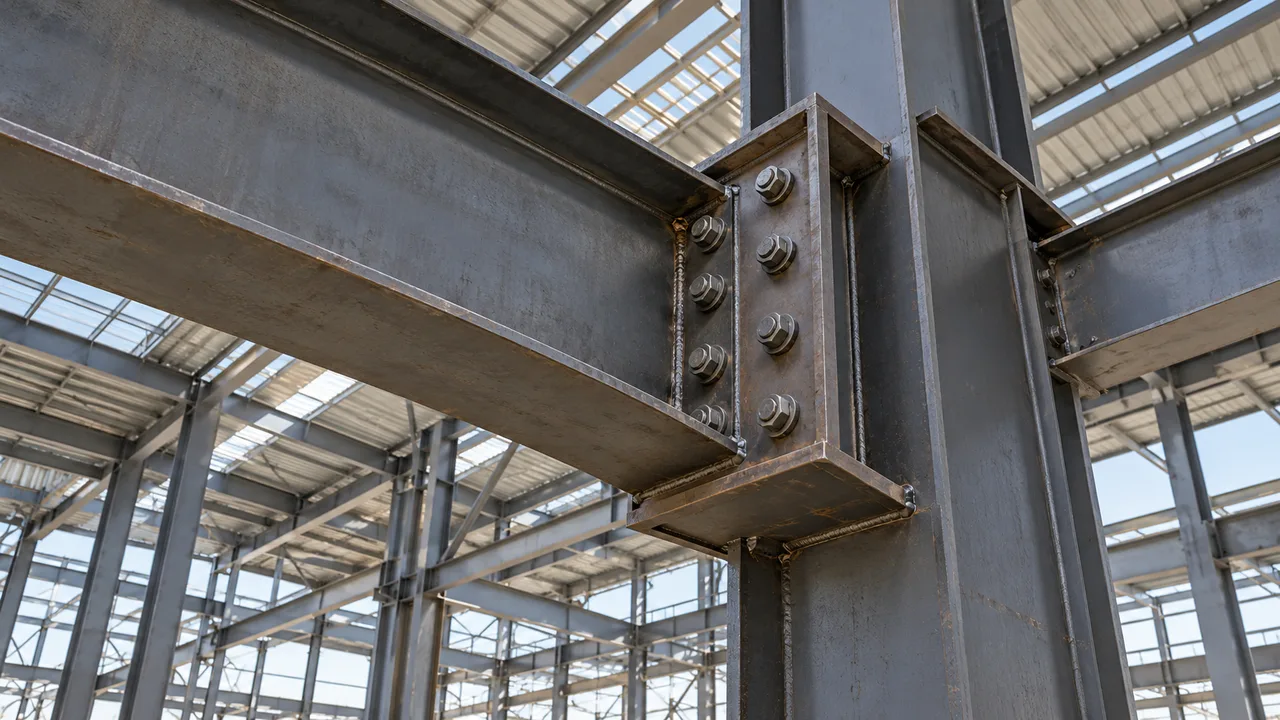
After requirements are defined, the engineering team develops the structural arrangement, load calculations, member sizes, connection details, and interfaces with the building envelope and operational equipment.
Coordinating these elements before production helps minimize installation conflicts and avoid unnecessary site modifications.
Steel Fabrication and Quality Inspection
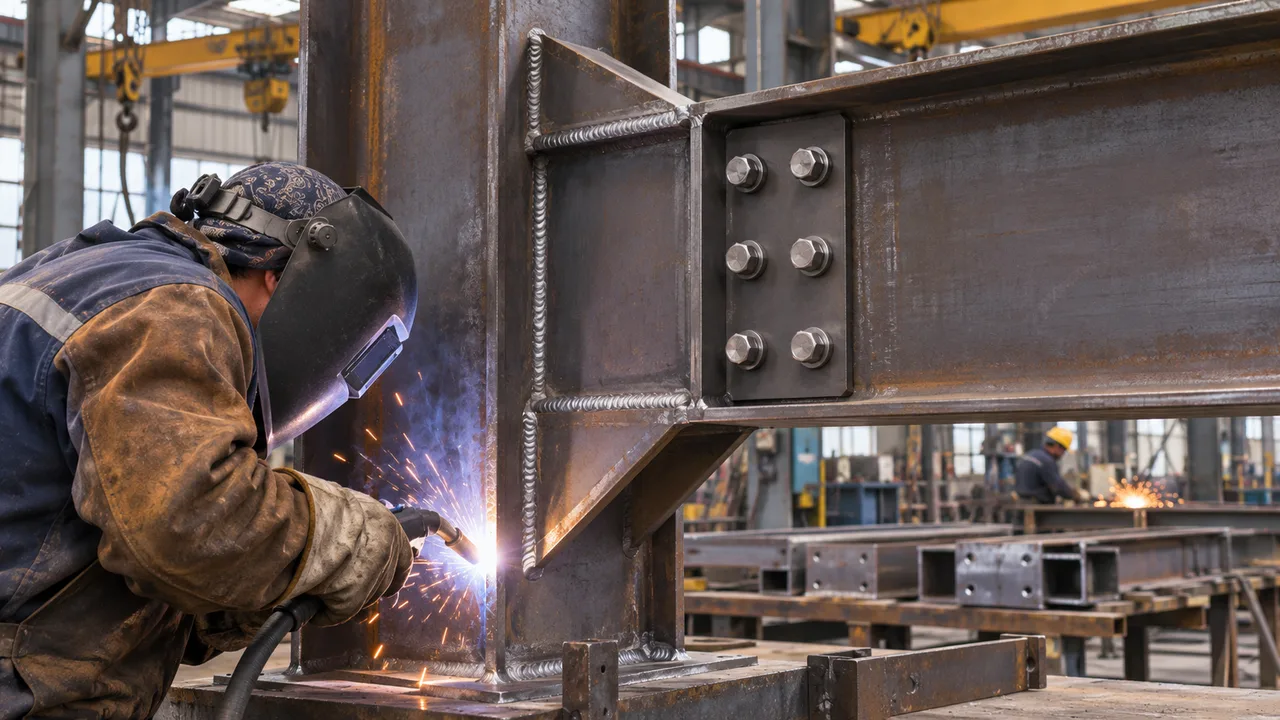
Approved steel components proceed through cutting, drilling, welding, assembly, inspection, and surface treatment according to project specifications.
XTD Steel Structure supports commercial warehouse projects through engineering coordination, steel fabrication, quality management, and production planning. CNC processing and controlled fabrication procedures help improve component consistency and connection accuracy.
Export Packing and Installation Coordination
Finished components are identified, packed, and prepared according to transportation and installation requirements. Clear marking and organized delivery sequences help site teams locate components and maintain assembly progress.
For international projects, shipping dimensions, container loading, site access, crane arrangements, and installation coordination should be reviewed as part of the delivery plan.
Planning for Long-Term Commercial Flexibility
A warehouse that meets current storage requirements may need a different layout several years later. Inventory volumes can increase, tenants may change, and new handling equipment can alter the way goods move through the facility.
Planning flexibility during the initial design can help reduce future disruption. Depending on the project, this may include reserving extension areas, maintaining adaptable internal zones, positioning loading docks strategically, and coordinating structural capacity with possible future improvements.
A commercial warehouse steel structure building should therefore be evaluated as a long-term business asset rather than only a construction project. The most useful design is one that supports current operations while allowing realistic adjustments as commercial requirements evolve.
Commercial Warehouse Steel Structure Building FAQs
What Businesses Benefit from Commercial Steel Warehouses?
Commercial steel warehouses are suitable for wholesale distributors, retail supply chains, e-commerce fulfillment operators, logistics providers, commercial storage businesses, and companies that require organized inventory handling and distribution space.
Can a Commercial Steel Warehouse Include Offices?
Yes. Administrative offices, supervision rooms, and other support areas can be integrated into the building. Mezzanine offices are also possible when their structural loads, access, and fire safety requirements are included in the design.
Can the Building Accommodate High-Bay Racking?
Yes. High-bay storage can be incorporated when clear height, column spacing, aisle dimensions, floor slab capacity, rack anchorage, and handling equipment requirements are coordinated appropriately.
Can Loading Docks Be Customized?
Yes. Loading dock arrangements can be developed around truck dimensions, receiving frequency, dispatch traffic, dock equipment, building openings, and site circulation requirements.
Is Future Warehouse Expansion Possible?
Yes. Future expansion can be planned through modular layouts, suitable end-wall details, structural grid coordination, and reserved site space. The feasibility of extension depends on the original engineering and project conditions.
Develop a Commercial Warehouse That Supports Your Business
Successful warehouse development connects building design with real commercial operations. Storage density, inventory movement, loading efficiency, clear height, and future flexibility should influence structural decisions before fabrication begins.
Whether your project involves wholesale distribution, e-commerce fulfillment, retail inventory, or third-party logistics, a properly planned commercial warehouse steel structure building can provide adaptable space and dependable structural performance for long-term business use.
Share your project location, building dimensions, intended warehouse application, storage and racking requirements, loading dock quantity, preferred clear height, expansion plans, and target delivery schedule. XTD Steel Structure can help develop a coordinated steel building solution covering structural planning, fabrication, quality control, and project delivery.