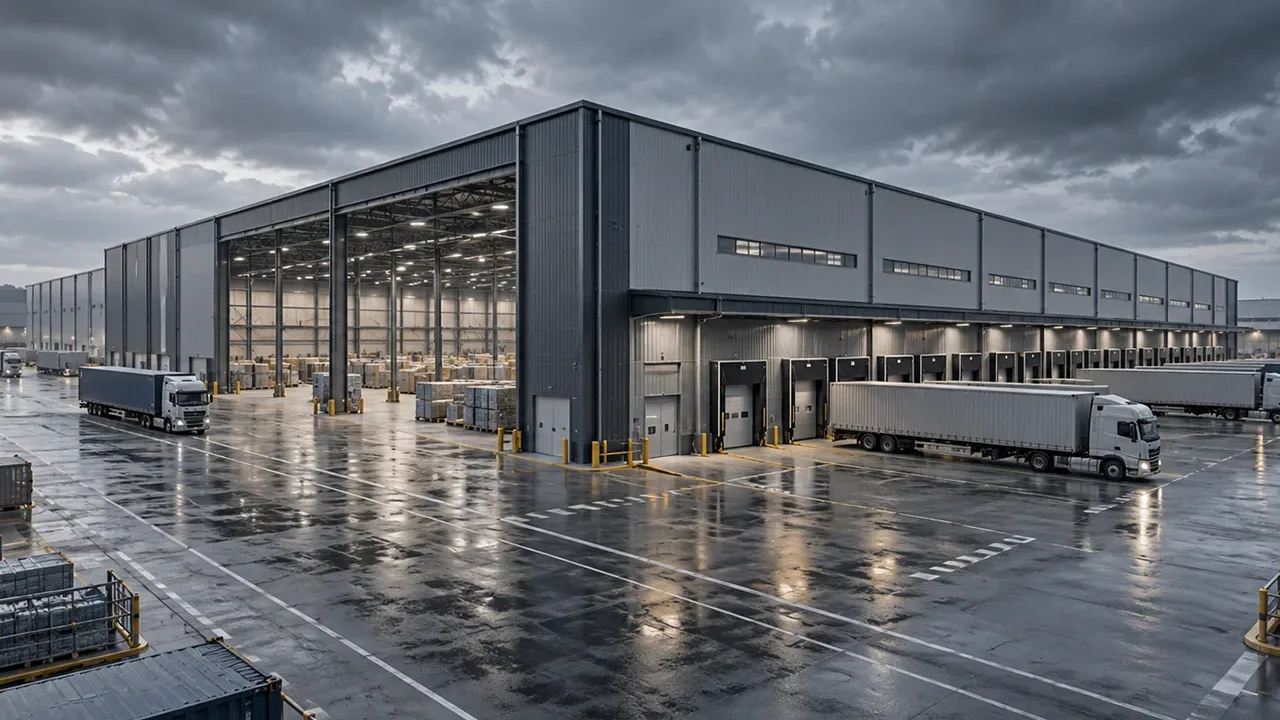
Built for High-Intensity Logistics Operations
Logistics buildings need more than square meters. They need a structure that supports constant movement, fast loading, large storage volume, and safe internal circulation. A warehouse used only for light storage may not face the same pressure as a logistics facility with daily truck traffic, multiple loading docks, high-bay racking, and heavy pallet handling.
A heavy duty logistics steel warehouse is suitable for projects that require strength and movement efficiency at the same time. The frame must provide clear internal space, the roof system must cover wide operational areas, and the layout must allow goods to move smoothly between receiving, storage, sorting, and dispatch zones.
When the building is planned correctly, it helps reduce bottlenecks, improves operational safety, and supports better use of storage volume. This makes the warehouse more valuable as a working logistics asset, not only as a building.
Where This Warehouse Type Is Commonly Used
Distribution Centers
Distribution centers handle high inventory turnover, regular truck arrivals, pallet movement, and fast dispatch schedules. The warehouse must support wide aisles, organized racking, staging areas, dock doors, and internal traffic flow. A steel structure system can provide the span and height needed to create efficient storage and movement zones.
For distribution operations, clear planning around truck docks, forklift routes, and storage density is essential. The structure should not interfere with the logistics process; it should make the process easier to manage.
Logistics Parks and Transport Hubs
Logistics parks and transport hubs often require large warehouse buildings with multiple dock positions, vehicle circulation areas, and future expansion options. These projects may serve several tenants, different goods categories, or changing operational requirements over time.
Steel warehouses are practical for this type of application because the frame system can be designed with modular bays, wide spans, and extension-friendly end walls. This helps project owners plan current operations while keeping space for later development.
Heavy Goods Storage and Handling
Some logistics warehouses store dense, heavy, or oversized goods such as machinery parts, building materials, industrial products, steel components, equipment packages, or heavy pallet loads. These operations need stronger structural planning, practical handling routes, and suitable clear height for storage systems.
The building should be reviewed together with floor coordination, racking layout, loading zones, and handling equipment. Even if the steel frame is strong, poor layout planning can still reduce warehouse efficiency.
Cross-Docking and Fast-Moving Inventory
Cross-docking facilities focus on fast inbound and outbound movement. Goods may stay in the building for a short time before being sorted, transferred, and dispatched. This requires clear internal routes, multiple door positions, efficient staging areas, and minimal obstruction.
For this type of logistics operation, structural layout and circulation planning are just as important as storage capacity. Wide spans and carefully positioned columns help support faster movement between docks.
Structural Requirements for Heavy-Duty Logistics Use
Strong Primary Steel Frames
The primary steel frame must support the main roof structure, building height, local environmental loads, and long-term operational requirements. In logistics projects, the frame may need to accommodate large door openings, dock canopies, high roof levels, and wide-span internal space.
Frame design should match the real function of the warehouse. A logistics building with heavy goods, high racking, and multiple docks requires a different approach from a simple storage shed.
Wide Span and Flexible Column Layout
Column position has a direct effect on warehouse productivity. Poor column placement can interrupt forklift movement, reduce racking efficiency, limit sorting lines, and create unsafe traffic conflicts. Wide-span steel structure design helps reduce internal obstruction and gives operators more freedom to plan storage and movement zones.
Flexible column spacing is especially useful when the warehouse needs to support different product categories, future racking changes, or phased tenant requirements.
Reinforced Loading Dock Areas
Loading dock areas experience frequent movement, vehicle approach, door operation, and local impact risk. The structure around dock doors, canopies, wall openings, and service zones should be coordinated carefully. Door frames, edge members, canopy support, and local reinforcement may be required depending on dock arrangement.
A warehouse that handles daily logistics movement must be designed for repeated use, not only static storage.
Bracing and Stability for Large Warehouse Buildings
Large warehouse buildings require proper lateral stability. Roof bracing, wall bracing, anchor bolts, base plates, and frame connections all help the building resist wind, seismic action, and operational forces. In wide logistics facilities, stability planning is especially important because large roof surfaces and wall areas can attract significant lateral loads.
Logistics Layout Planning Before Fabrication
Truck Access and Loading Flow
Before fabrication begins, the project team should review how trucks enter, turn, queue, dock, and leave the site. Entry and exit planning, turning radius, loading dock sequence, yard depth, and traffic separation all influence the building layout.
Good truck flow reduces congestion and helps operators maintain predictable loading schedules. This is especially important for warehouses handling high shipment volume.
Forklift Routes and Internal Circulation
Forklift routes should be coordinated with column spacing, racking positions, loading zones, and safety areas. Aisle width, turning space, pedestrian separation, and clear visibility can affect daily efficiency and accident risk.
The steel structure layout should support smooth circulation instead of forcing operators to work around unnecessary structural obstacles.
Racking, Storage Height, and Floor Coordination
High-bay racking can improve storage density, but it requires enough clear height, stable floor planning, and practical aisle arrangement. The building height, roof structure, sprinkler coordination, lighting layout, and ventilation strategy should be reviewed together with the racking system.
Floor slab requirements are usually handled separately from the steel frame, but early coordination is important because heavy pallet loads, forklift movement, and rack post loads affect the overall warehouse design.
Future Expansion and Phase Planning
Many logistics facilities grow in phases. A modular steel frame can support future expansion when the original design considers end wall removal, reserved extension bays, site access, and drainage direction. Planning expansion early is usually more efficient than trying to modify an unprepared building later.
Building Envelope and Operational Performance
Roof and Wall Systems for Daily Logistics Use
The roof and wall envelope should protect goods, workers, equipment, and daily operations. Durable cladding, proper insulation, ventilation, skylights, flashing, and rain protection should be selected according to climate and warehouse function.
For logistics operations, the envelope also affects lighting quality, indoor comfort, moisture control, and long-term maintenance needs.
Door, Dock, and Canopy Integration
Roller shutter doors, sectional doors, dock shelters, loading canopies, and dock leveler areas should be coordinated with the steel structure early. Large door openings may require additional framing and local reinforcement, especially when multiple docks are placed along one wall.
Proper integration helps reduce installation conflicts and improves the durability of high-use loading areas.
Ventilation, Lighting, and Energy Control
Logistics warehouses need practical working conditions for staff and suitable protection for goods. Ventilation, insulation, natural lighting, roof skylights, wall openings, and energy control measures can improve daily operation while reducing heat buildup or moisture problems.
Recommended Configuration Options
The right configuration depends on warehouse size, goods type, logistics flow, local climate, and expansion plan. The table below shows common planning areas for heavy-duty logistics warehouse projects.
| Planning Area | Recommended Option | Logistics Benefit |
|---|---|---|
| Main Frame | Portal frame or reinforced steel frame system | Supports large warehouse space and long-term operational loads |
| Span Layout | Wide span or multi-span arrangement | Reduces internal obstruction and improves movement efficiency |
| Column Spacing | Customized bay spacing based on racking and traffic flow | Improves forklift routes, storage planning, and sorting areas |
| Loading Docks | Multiple dock doors with local structural reinforcement | Supports faster truck loading and unloading operations |
| Door System | Roller shutter, sectional door, or dock shelter integration | Improves access control, loading speed, and weather protection |
| Racking Support | Clear height and column grid coordinated with high-bay racks | Increases storage density and supports efficient pallet handling |
| Roof and Wall Envelope | Durable cladding, insulation, skylights, and flashing system | Protects goods and improves working conditions inside the warehouse |
| Drainage and Ventilation | Gutters, downpipes, roof vents, wall vents, and airflow planning | Reduces moisture problems and supports stable daily operation |
| Expansion Planning | Reserved extension bays and modular end wall design | Makes future warehouse growth easier and more cost-effective |
Why Steel Works Well for Heavy Logistics Warehouses
Steel construction is well suited for demanding logistics facilities because it combines structural strength, fast fabrication, and layout flexibility. It can support wide internal space, large door openings, high roof levels, and future expansion while keeping the building efficient to manufacture and install.
- Fast prefabrication: factory-made steel components help shorten construction time.
- Large-span capability: wide internal areas improve forklift and goods movement.
- Efficient structural weight: steel can reduce unnecessary building mass while maintaining strength.
- Flexible layout: column spacing and bay arrangement can be designed around logistics flow.
- Easy expansion: modular steel systems can support future growth when planned early.
- Dock compatibility: steel frames can be coordinated with dock doors, canopies, and loading systems.
- Controlled fabrication: factory processing improves dimensional consistency and installation efficiency.
Fabrication Quality for Logistics Warehouse Projects
Fabrication accuracy has a direct effect on installation speed and warehouse performance. Poor cutting, drilling, welding, or marking can cause alignment issues, dock installation problems, roof and wall fitting errors, or delays during erection. For logistics projects with large building footprints, small errors can become costly on site.
XTD Steel Structure supports logistics warehouse projects with engineering coordination, CNC cutting, drilling, welding, surface treatment, quality inspection, packing, and delivery planning. This helps connect the structural design with practical manufacturing and installation requirements.
Surface protection should also be selected based on project location and operating conditions. Warehouses exposed to humidity, coastal air, or industrial environments may require stronger coating systems or selected galvanizing to improve long-term durability.
Project Workflow From Logistics Planning to Installation
Operational Requirement Review
The process begins by confirming warehouse size, goods type, storage load, truck flow, dock quantity, racking plan, project location, and future expansion needs. These inputs help define the practical direction of the structure and layout.
Structural Engineering and Warehouse Layout Coordination
Engineers coordinate the frame design, loading dock details, column layout, roof and wall system, bracing arrangement, and interface with doors, canopies, and racking zones. This step helps reduce conflicts before fabrication begins.
Factory Fabrication and Quality Inspection
Steel components are cut, drilled, welded, assembled, inspected, surface-treated, and marked according to the approved drawings. Controlled production helps improve consistency and reduces installation risk.
Packing, Delivery, and Site Assembly Support
Finished components are packed for shipment and organized according to installation sequence. For overseas projects, clear component marking and export-ready packing help reduce confusion during site assembly. XTD Steel Structure can coordinate fabrication and delivery support based on project requirements.
Heavy Duty Logistics Steel Warehouse FAQs
What makes a logistics steel warehouse heavy duty?
A logistics steel warehouse is considered heavy duty when the structure, layout, loading dock areas, clear height, bracing, and operational planning are designed for high-volume goods movement, heavy pallets, frequent truck access, and demanding daily use.
Can this warehouse support high-bay racking?
Yes. The building can be designed with suitable clear height, column spacing, and roof system coordination for high-bay racking. Racking loads and layout should be reviewed during the early planning stage.
How many loading docks can be included?
The number of loading docks depends on warehouse size, truck flow, site layout, wall length, door spacing, and operational requirements. Multiple dock doors can be integrated when structural reinforcement and traffic planning are coordinated early.
Can the warehouse be expanded later?
Yes. Future expansion can be planned with modular steel frames, reserved extension bays, and suitable end wall design. It is best to consider expansion during the original design stage.
Is this suitable for logistics parks and distribution centers?
Yes. A heavy duty logistics steel warehouse is suitable for logistics parks, distribution centers, transport hubs, industrial storage facilities, and heavy goods handling operations that require strong structure and efficient movement flow.
Plan a Logistics Warehouse Built for Heavy Movement
Heavy logistics operations need a warehouse that can support truck movement, dock activity, forklift circulation, heavy pallet handling, and future expansion without limiting daily efficiency. The right steel structure solution should connect building strength with practical logistics flow.
To begin planning your project, prepare the building size, goods type, storage load, racking plan, truck flow, dock quantity, project location, and expansion requirements. With proper engineering and fabrication coordination, your warehouse can become a durable logistics facility designed for long-term movement, storage, and distribution performance.