What Is High Rise Steel Structure Construction?
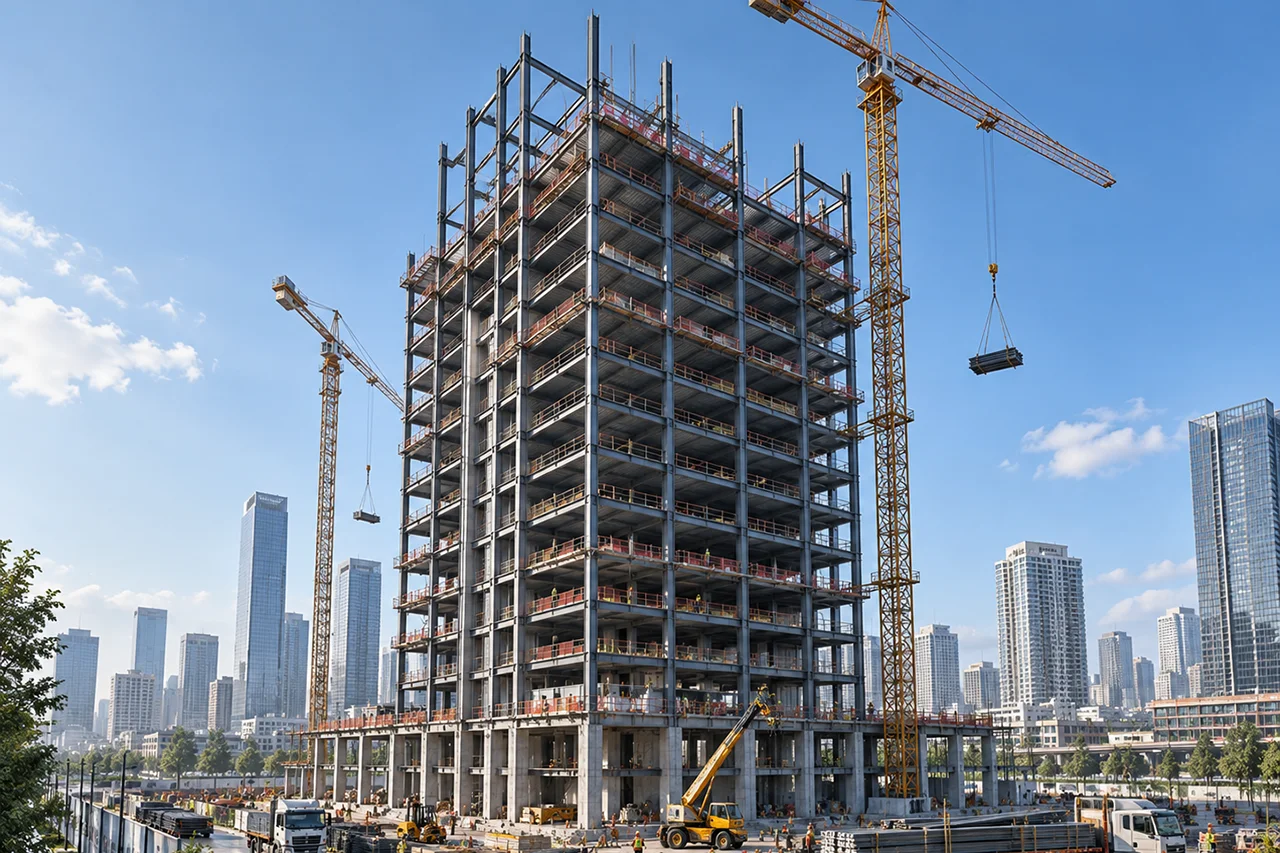
High rise steel structure construction is the coordinated process of engineering, fabricating, delivering, and installing the primary steel frame of a tall or multi-story building. The structure commonly includes columns, beams, transfer girders, bracing systems, floor framing, connection plates, stiffeners, outriggers, and other components that transfer loads safely to the foundations.
Unlike low-rise steel buildings, high-rise structures must control both vertical and lateral behavior. The frame must resist gravity loads from floors, occupants, equipment, façades, and services while also managing wind pressure, seismic forces, building drift, vibration, and second-order structural effects.
High-Rise Construction Versus Conventional Steel Buildings
Conventional industrial buildings often use repetitive portal frames with relatively simple load paths. Tall buildings may require multiple structural systems operating together, tighter dimensional tolerances, heavier connections, phased material delivery, and continuous surveying during erection.
High-rise projects also involve closer coordination with concrete cores, curtain walls, elevators, mechanical systems, fire protection, and floor assemblies. A minor dimensional deviation at a lower level can accumulate over many floors, making fabrication accuracy and erection control essential.
Suitable Project Types
Steel framing can be applied to office towers, residential towers, hotels, commercial buildings, mixed-use developments, hospitals, institutional facilities, and high-rise industrial or technical buildings. The selected structural solution depends on floor configuration, architectural geometry, building height, expected loads, local environmental conditions, and construction schedule.
Structural Systems for High-Rise Steel Buildings
Moment-Resisting Frames
Moment frames use rigid beam-to-column connections to resist lateral forces. They can provide relatively open floor plans because fewer diagonal braces are required. The connections, however, must be carefully designed and fabricated to transfer bending moments, shear forces, and axial loads.
Braced Frame Systems
Concentrically and eccentrically braced frames provide efficient lateral resistance through diagonal steel members. These systems can improve structural stiffness and reduce building drift. Brace locations must be coordinated with doors, corridors, façades, and building services.
Core-and-Outrigger Systems
In taller buildings, a central steel or reinforced concrete core may be connected to perimeter columns through steel outriggers. These elements engage a wider portion of the structure in resisting overturning forces, improving lateral stiffness and controlling movement under wind loading.
Tube and Mega-Frame Systems
Tube systems use closely spaced perimeter columns and beams to create a stiff external structural arrangement. Mega-frame systems may incorporate very large columns, deep transfer members, and mega-bracing. These solutions are commonly considered for buildings with substantial height or unusual architectural forms.
Composite Steel-Concrete Systems
Steel beams can work together with concrete floor slabs through composite action. Composite columns may combine structural steel sections with reinforced concrete, while a concrete core can provide additional stiffness and fire resistance. This approach allows designers to use the advantages of both materials.
Engineering Requirements for Tall Steel Buildings
Vertical Load Management
The structural frame must carry dead loads, occupancy loads, equipment loads, façade loads, and temporary construction loads. Columns and transfer members become progressively more heavily loaded toward the lower floors, requiring careful section selection, splice planning, and load-path verification.
Wind Resistance and Drift Control
Wind effects become increasingly important as building height increases. Engineers must evaluate pressure, suction, torsion, acceleration, and occupant comfort. The structure requires sufficient stiffness to control lateral displacement without making the frame unnecessarily heavy.
Seismic Performance
In seismic regions, steel systems can provide valuable ductility and energy dissipation. Effective seismic performance depends on appropriate frame selection, connection detailing, brace configuration, material properties, and controlled fabrication quality.
Structural Stability
Column buckling, local plate buckling, global frame instability, and second-order effects must be considered throughout the design. Temporary erection stages also require evaluation because the incomplete frame may behave differently from the finished building.
Foundation Interface
Base plates, anchor bolts, embedded components, transfer structures, and lower-level columns must be coordinated with the foundation and core construction. Accurate setting-out at the base is critical because errors can affect alignment across all subsequent floors.
Our High-Rise Construction Capabilities
Engineering and Constructability Coordination
Before production, structural drawings, grid dimensions, floor elevations, connection concepts, transportation limits, and erection requirements are reviewed. Constructability coordination helps identify conflicts between engineering intent, factory production, transportation, crane lifting, and field installation.
Fabrication Drawing Development
Detailed shop drawings define component dimensions, holes, welds, stiffeners, connection plates, material specifications, and identification marks. Erection drawings and material schedules help coordinate fabrication batches, shipment sequences, and floor-by-floor installation.
Precision Steel Fabrication
CNC-controlled cutting, drilling, beveling, and plate processing improve dimensional consistency. Production may include rolled sections, built-up H-sections, box columns, heavy girders, trusses, outrigger members, and complex welded assemblies.
Trial Assembly and Dimensional Verification
Critical or complex connections may be checked through trial fitting or controlled dimensional inspection. This process can verify hole alignment, connection geometry, member orientation, and assembly compatibility before components are shipped to the site.
Surface Protection
Steel components can be prepared for industrial coating systems, corrosion-resistant finishes, and subsequent fireproofing. Surface preparation and coating selection depend on environmental exposure, fire strategy, project specifications, and expected service life.
On-Site Erection Planning
Installation planning considers crane positions, lifting weights, temporary bracing, floor sequencing, access restrictions, bolt installation, field welding, and survey requirements. The erection sequence must maintain stability at every stage rather than only after the complete frame is assembled.
High Rise Steel Structure Construction Process
Project Assessment
The process begins with an evaluation of building height, floor count, structural arrangement, steel tonnage, site access, local regulations, crane limitations, and delivery conditions. This information establishes the initial manufacturing and erection strategy.
Technical Review
Engineering documents are checked for material grades, member sizes, connection loads, fabrication tolerances, welding requirements, coating systems, and inspection criteria. Technical questions are resolved before production release.
Material Procurement
Steel plates, rolled sections, high-strength bolts, welding consumables, and other materials are procured according to approved specifications. Traceability records can be maintained from incoming materials through finished components.
Component Manufacturing
Steel is cut, drilled, assembled, welded, straightened, inspected, and marked according to approved drawings. Production is organized in defined batches so that components can be delivered in the order required for erection.
Logistics and Delivery
High-rise projects often have limited on-site storage. Components may therefore be packed and shipped by floor, zone, or erection sequence. Depending on size and destination, delivery can use standard containers, flat racks, trailers, or break-bulk transportation.
Erection and Alignment
Columns, beams, braces, and floor members are installed according to the approved sequence. Temporary stability systems remain in place until permanent connections and lateral-load-resisting elements are complete. Survey teams check verticality, floor elevations, and frame alignment throughout the work.
Final Verification
Completion checks may include bolt inspection, weld inspection, alignment surveys, coating repairs, connection records, and final documentation. These controls verify that the installed structure matches the approved construction requirements.
Key Components of a High-Rise Steel Frame
Heavy Steel Columns
High-rise columns may use rolled H-sections, built-up box sections, welded sections, or composite configurations. Column splices are positioned to balance structural requirements, fabrication practicality, transportation limits, and erection access.
Main Beams and Transfer Girders
Floor beams support composite decking and floor slabs, while transfer girders redistribute loads where column grids change between building zones. These members may require thick plates, heavy stiffeners, and carefully controlled welding procedures.
Lateral-Load Components
Braces, belt trusses, outriggers, perimeter frames, and mega-bracing systems help resist wind and seismic actions. Their connections commonly carry high axial forces and require precise fabrication.
Steel Floor Systems
Secondary beams and composite metal decking create efficient floor structures. Openings for stairs, elevators, mechanical systems, and service penetrations must be coordinated before fabrication to avoid unnecessary field modification.
Connection Systems
Connections may be bolted, welded, or combined. Typical details include column splices, moment connections, shear connections, gusset plates, base plates, end plates, stiffeners, and complex multi-directional joints.
Benefits of Steel for High-Rise Construction
High Strength With Reduced Structural Weight
Steel can carry substantial loads with relatively compact sections. Lower structural dead weight may reduce foundation demand and make it easier to create efficient tall-building systems.
Faster Project Delivery
Steel fabrication can proceed off-site while foundations and cores are under construction. Once delivered, components can be erected rapidly in a repetitive floor-by-floor sequence.
Long-Span Interior Space
Steel beams and trusses can create wider column spacing, supporting flexible office layouts, open commercial areas, large lobbies, and adaptable mixed-use spaces.
Architectural Flexibility
Steel can accommodate irregular grids, inclined columns, transfer levels, cantilevers, atriums, and complex façades. Components can be tailored to architectural concepts that would be difficult to achieve with conventional framing.
Seismic and Wind Performance
Appropriately designed steel systems combine strength, stiffness, and ductility. Designers can select from several lateral systems to match the building height, seismic classification, wind environment, and architectural requirements.
Adaptability and Future Modification
Steel buildings can often be reinforced, extended, or modified more practically than heavier structural systems. New openings, equipment supports, floor modifications, and expansion zones can be incorporated when properly engineered.
Quality Control for High-Rise Projects
Quality management is particularly important because high-rise components are heavily loaded and installation tolerances are strict. Material certificates, component identification, heat numbers, dimensional reports, welding records, and coating inspections can be maintained throughout production.
Welding quality is controlled through approved procedures, qualified personnel, visual inspection, and nondestructive testing where specified. Column straightness, beam length, hole position, connection geometry, and assembly tolerances are checked before delivery.
During installation, survey measurements confirm floor levels, column alignment, and overall frame verticality. High-strength bolts are inspected using the specified tightening or tension-control method, while field welds are examined according to project requirements.
Challenges Managed During Construction
Urban high-rise sites commonly have limited storage, restricted delivery hours, heavy traffic, and constrained crane positions. Sequenced manufacturing and just-in-time delivery can reduce site congestion and keep erection moving efficiently.
Oversized box columns, transfer girders, and outrigger members may require special transport planning, engineered lifting points, and high-capacity cranes. Complex joints also need detailed access planning for bolting, welding, inspection, and fireproofing.
Close coordination is required between the steel frame, concrete core, façade, elevators, mechanical systems, and floor construction. Early resolution of these interfaces helps prevent rework and schedule delays.
International Project and Export Support
High-rise components can be manufactured according to approved project standards and prepared for international delivery. Support may include multilingual technical coordination, export packaging, floor-based component marking, shipping documentation, quality records, and remote erection guidance.
For phased developments, production and shipment can be organized by building zone or erection milestone. This allows the site team to receive the required steel at the appropriate stage without handling unnecessary material.
Why Choose XTD Steel Structure?
- Integrated support for engineering coordination, fabrication, logistics, and erection planning
- Capability to manufacture heavy columns, transfer girders, trusses, and complex welded members
- CNC-controlled production for accurate dimensions and connection geometry
- Quality control covering materials, welding, dimensions, coatings, and final inspection
- Flexible phased production for multi-story construction schedules
- Experience preparing structural components for international transportation
- Customized solutions based on building height, structural loads, and site restrictions
Frequently Asked Questions
Which structural systems are suitable for high-rise steel buildings?
Common solutions include moment-resisting frames, braced frames, core-and-outrigger systems, tube structures, mega-frames, and composite steel-concrete systems. The correct option depends on height, loads, drift limits, seismic conditions, and architectural layout.
Can steel be used for high-rise buildings in seismic regions?
Yes. Steel is widely used in seismic construction because it can provide ductility and energy dissipation. Performance depends on the selected structural system, connection detailing, material quality, and fabrication control.
Can you fabricate heavy box columns and transfer girders?
Yes, subject to the approved member dimensions, plate thickness, component weight, welding specifications, factory capacity, and transportation requirements.
How are high-rise steel components transported?
Components can be shipped by floor or erection sequence using containers, flat racks, road trailers, or break-bulk vessels. The method is selected according to member dimensions, weight, destination, and site schedule.
How is vertical alignment controlled during erection?
Alignment is managed through accurate base setting, temporary bracing, survey measurements, connection adjustment, and floor-by-floor verification of column verticality and beam elevations.
What information is required for a quotation?
Please provide structural drawings, building height, floor count, steel quantity, applicable design standard, material specifications, coating requirements, project location, delivery schedule, and the required fabrication or installation scope.
Request a High-Rise Steel Construction Proposal
For a reliable high rise steel structure construction solution, submit your structural drawings, building specifications, floor count, project location, and required service scope. Our team can review the structural system, manufacturing requirements, erection sequence, logistics conditions, and quality standards before preparing a customized technical and commercial proposal.