Built for Industrial Storage, Handling, and Workflow
Industrial warehouses are different from simple storage buildings because they must handle continuous movement. Materials arrive, move through the facility, wait in storage, enter production or dispatch areas, and leave through loading zones. The building structure must support this flow without creating unnecessary obstacles.
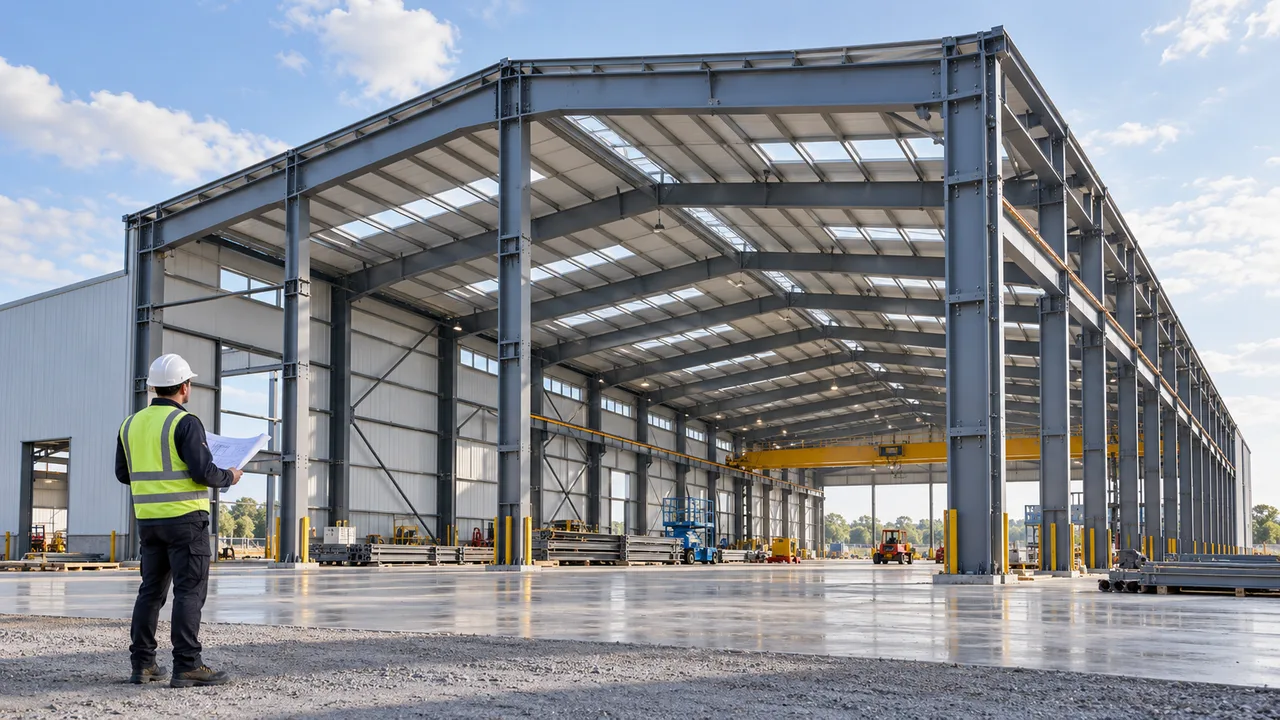
A steel structure building can be designed around practical warehouse needs such as clear internal space, suitable roof height, loading access, racking zones, forklift turning areas, and possible crane or mezzanine requirements. Instead of forcing the operation into a fixed layout, the structure can be planned around the movement of goods and equipment.
For long-term warehouse use, flexibility is just as important as strength. A business may start with basic pallet storage and later add higher racks, wider loading areas, office space, or production support zones. A well-designed industrial warehouse steel structure building gives the owner more freedom to adapt the facility as operations change.
Where This Building Type Is Commonly Used
Manufacturing Storage Warehouses
Manufacturing companies need warehouse buildings for raw materials, semi-finished products, spare parts, packaging materials, and finished goods. These areas must be coordinated with production flow so that materials can move efficiently between storage, workshop, and dispatch zones.
Steel structure systems are suitable for this application because they can provide wide spans, practical roof height, and flexible bay spacing. This helps manufacturers reduce internal bottlenecks and improve daily material handling.
Logistics and Distribution Facilities
Logistics warehouses require fast movement, organized loading docks, efficient truck access, and clear internal traffic routes. In these projects, the building layout must support high inventory turnover and frequent loading activity.
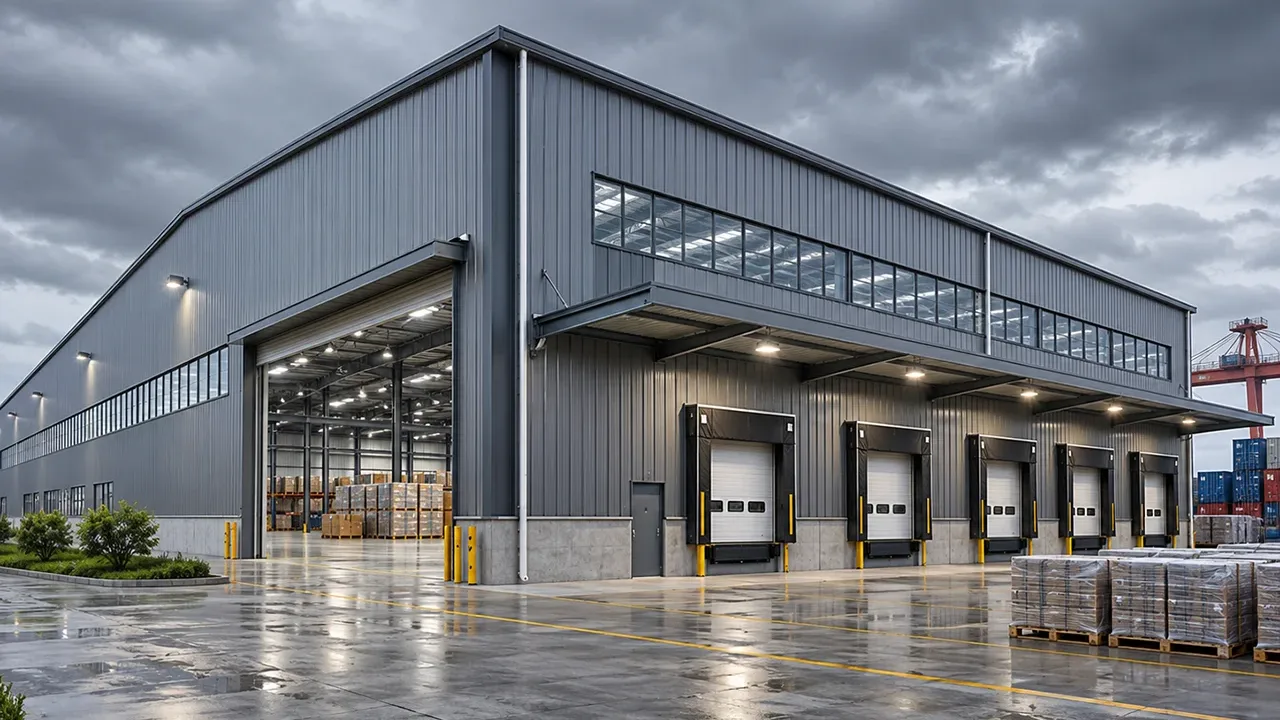
Steel construction allows dock areas, storage zones, sorting areas, and office spaces to be integrated into one coordinated facility. Column spacing and door placement can be planned to support truck movement, pallet flow, and future operational changes.
Heavy Material and Equipment Storage
Warehouses used for steel products, machinery parts, construction materials, industrial components, or large equipment require stronger planning than light storage buildings. The structure must consider material weight, handling equipment, loading patterns, and access routes.
In some projects, the warehouse may also need crane beams, reinforced columns, wider doors, or dedicated equipment zones. These requirements should be reviewed before fabrication begins so that the final structure supports the actual storage function.
Multi-Function Industrial Warehouse Buildings
Many industrial warehouse buildings combine several functions in one facility. A single building may include storage, office space, workshop areas, loading zones, mezzanine floors, equipment rooms, and utility areas.
This type of project needs careful coordination between structure, circulation, wall systems, access points, and internal zoning. Steel structure design makes it easier to combine these functions while keeping the building efficient and expandable.
Structural Features for Industrial Warehouse Performance
Large Span Steel Frame Design
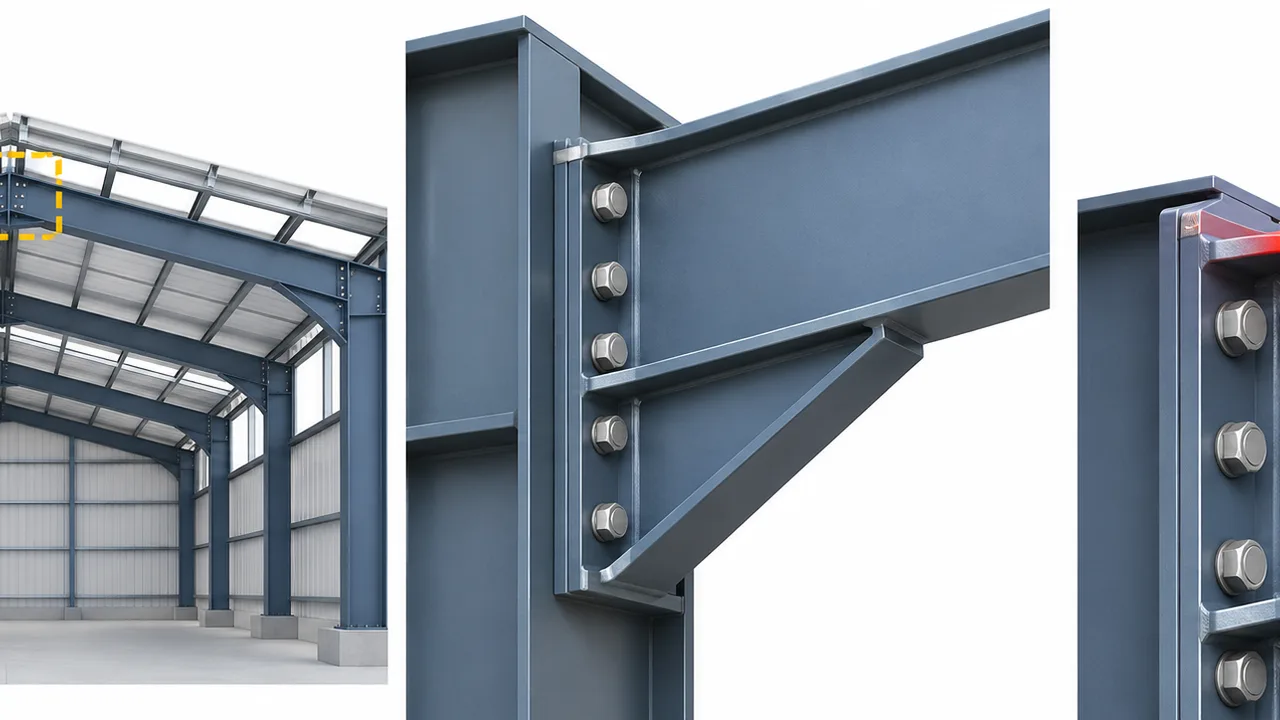
Large span design is one of the main reasons industrial owners choose steel structures. Fewer internal columns can create more usable floor area, improve forklift movement, and provide greater freedom for racking layouts or equipment placement.
The most suitable span depends on storage type, roof load, building width, local wind or snow conditions, and budget. A practical design balances open space with structural efficiency so the building remains strong without unnecessary material use.
Strong Load and Racking Support
Industrial warehouse planning must consider loads from stored goods, roof systems, suspended equipment, possible cranes, and building services. The steel frame should be coordinated with the storage method and floor planning from the beginning.
For high-racking systems, the clear height, column grid, fire access, aisle width, and equipment routes should be reviewed together. The goal is to create a warehouse structure that supports both storage density and safe movement.
Optimized Column Spacing and Bay Layout
Column spacing affects how the warehouse works every day. Poorly placed columns can interrupt forklift routes, reduce rack efficiency, limit loading areas, and complicate future layout changes.
With a planned steel bay layout, the building can better support pallet flow, loading docks, storage zones, office sections, and internal traffic. This is especially important for projects that expect future changes in storage method or production demand.
Expandable Steel Building System
Industrial operations often grow over time. A steel warehouse building can be designed with future extension in mind through modular bay planning, end-wall coordination, reserved site space, and compatible structural systems.
Planning expansion early can reduce the cost and difficulty of later modifications. It also helps the owner avoid building a facility that becomes too small shortly after operation begins.
Building Envelope and Operating Conditions
Roof and Wall System Selection
The roof and wall system protects the warehouse from rain, wind, dust, heat, and moisture. Common options include single metal sheets, insulated panels, skylights, ridge caps, ventilation openings, and waterproof flashing details.
The right choice depends on climate, storage goods, internal temperature requirements, and budget. A warehouse storing moisture-sensitive products may need better sealing and ventilation, while a logistics building may focus more on durability and fast installation.
Ventilation, Lighting, and Temperature Control
Industrial warehouses often require natural ventilation, roof lights, wall vents, ridge vents, insulation, or mechanical ventilation. These systems help improve working conditions and reduce moisture buildup inside the building.
Lighting and ventilation should be planned with racking height, roof design, wall layout, and internal workflow. When these systems are coordinated early, the building becomes easier to operate and maintain.
Door, Dock, and Access Planning
Doors and loading areas have a major influence on warehouse efficiency. Roller doors, sectional doors, dock shelters, truck access points, personnel entrances, and emergency exits must be planned according to the operation.
Large openings may require additional structural reinforcement. Door placement should also support internal traffic routes so trucks, forklifts, workers, and goods can move safely.
Design Factors Before Fabrication Begins
Warehouse Function and Storage Method
Before fabrication starts, the project team should define how the warehouse will be used. Important details include pallet storage, bulk storage, racking type, forklift routes, loading frequency, product size, and possible equipment installation.
These details help determine span, height, column layout, door position, wall system, and structural load requirements. Good planning reduces the risk of redesign after production begins.
Local Loads and Site Conditions
Wind load, snow load, seismic requirements, rainfall, soil conditions, humidity, and corrosion exposure can all affect the final building design. These factors influence the frame system, bracing layout, anchor bolts, roof slope, cladding specification, and surface protection.
For international projects, local design requirements should be confirmed early so the structure can match both operational needs and regional conditions.
Fire Safety and Internal Circulation
Industrial warehouse buildings must support safe movement and emergency access. Fire routes, escape paths, compartment planning, equipment clearance, and internal circulation should be reviewed with the warehouse layout.
These requirements may affect door placement, aisle width, wall partitions, mezzanine planning, and loading area arrangement.
Recommended Configuration Options
The best configuration depends on warehouse use, site conditions, storage method, and expansion plan. The table below shows common components to review when planning an industrial warehouse steel building.
| Building Component | Common Option | Industrial Warehouse Benefit |
|---|---|---|
| Primary Steel Frame | Portal frame, reinforced frame, or custom steel frame | Supports large spans, roof loads, and industrial storage requirements |
| Column Layout | Optimized bay spacing based on storage and movement | Improves racking efficiency, forklift routes, and usable floor area |
| Roof System | Metal sheet, insulated panel, skylight, or ventilation-integrated roof | Protects stored goods and supports lighting, ventilation, and drainage |
| Wall Cladding | Single sheet, insulated panel, or reinforced wall system | Improves weather protection, appearance, and internal conditions |
| Door and Dock System | Roller doors, sectional doors, dock shelters, and truck access points | Supports loading efficiency and safe movement of goods |
| Ventilation and Lighting | Ridge vents, wall vents, roof lights, insulation, or mechanical systems | Improves working conditions and reduces moisture buildup |
| Surface Protection | Anti-corrosion paint, galvanizing for selected parts, or project-specific coating | Extends service life in industrial or humid environments |
| Expansion Planning | Reserved end-wall extension, modular bays, or phased layout | Allows future growth with less disruption |
Why Choose Steel Structure for Industrial Warehouse Buildings?
Steel structure is widely used for industrial warehouse buildings because it supports fast delivery, flexible space planning, and reliable structural performance. For large building areas, prefabricated steel components can help shorten site work and improve construction control.
- Faster construction: factory fabrication allows steel components to be produced before site installation begins.
- Long-span flexibility: steel frames can create open interiors with fewer columns.
- Factory prefabrication: controlled production improves dimensional accuracy and component consistency.
- Easier expansion: modular bay planning can support future extension.
- Better layout adaptability: column spacing and bay design can match racking, loading, and workflow needs.
- Suitable for heavy industrial use: the structure can be designed for higher loads and demanding operations.
- Cost-effective for large areas: steel buildings can provide efficient material use and faster project turnover.
Fabrication Quality and Delivery Control
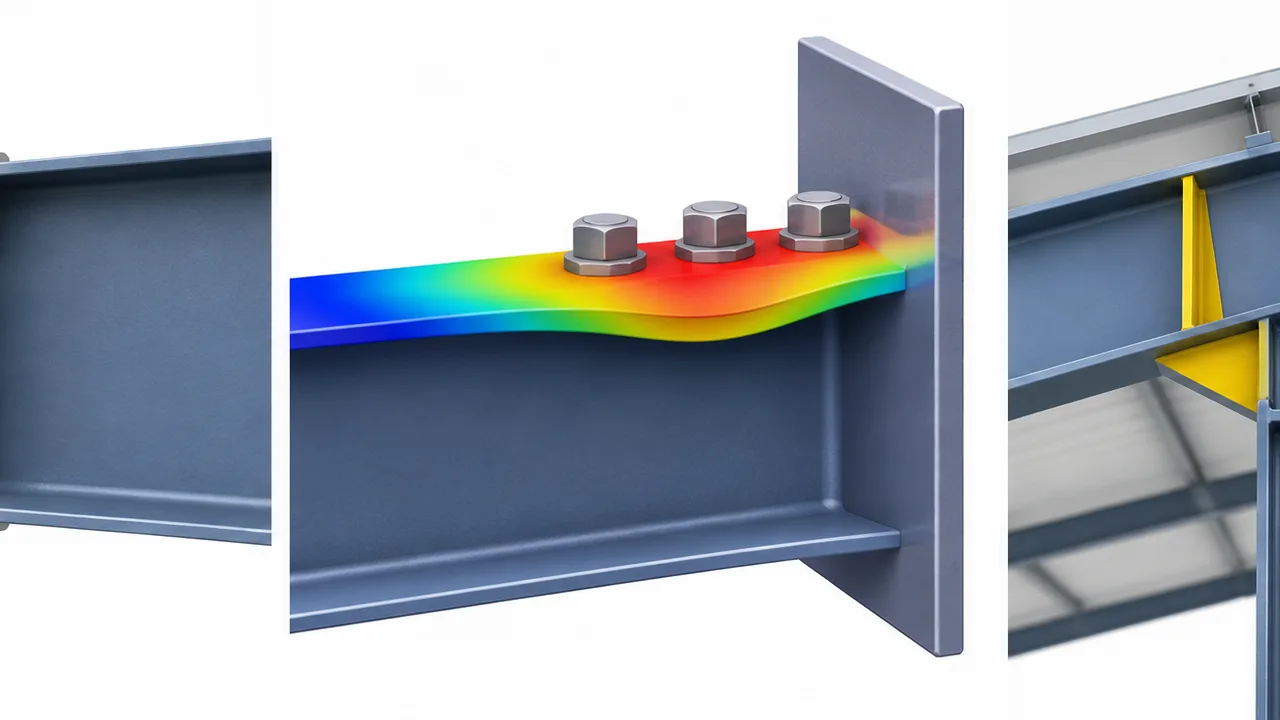
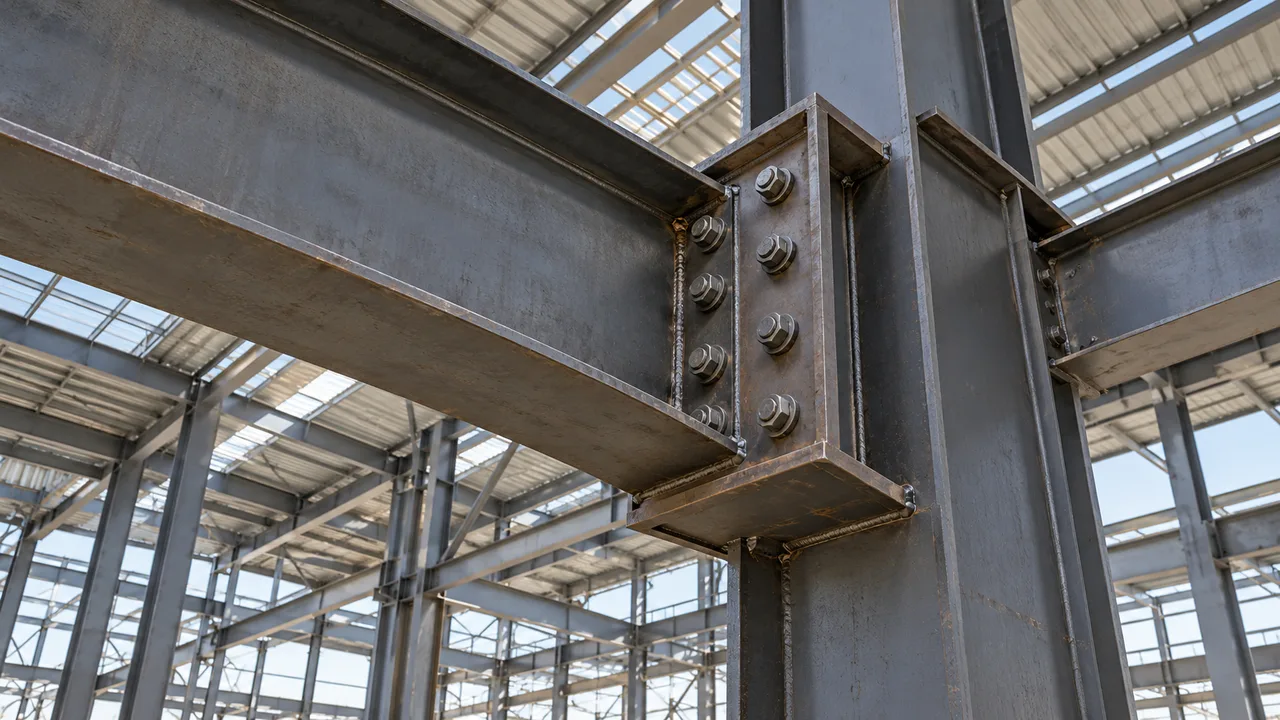
The performance of an industrial warehouse steel structure building depends heavily on fabrication accuracy. Steel members must be cut, drilled, welded, inspected, coated, packed, and delivered according to project requirements. Accurate fabrication helps improve installation speed, frame alignment, roof and wall fitting, and long-term reliability.
XTD Steel Structure supports industrial warehouse projects with engineering coordination, steel processing, welding, drilling, surface treatment, quality inspection, export packing, and delivery planning. This coordinated approach helps connect design requirements with factory production and site installation needs.
For overseas projects, packing and marking are also important. Clear component identification and planned shipping sequences can reduce site confusion and support smoother erection work.
Project Workflow From Planning to Installation
Requirement Review and Layout Planning
The process begins with a review of building dimensions, storage function, dock quantity, racking plan, forklift routes, possible crane requirements, office or mezzanine needs, and future expansion plans.
Engineering and Shop Drawing Development
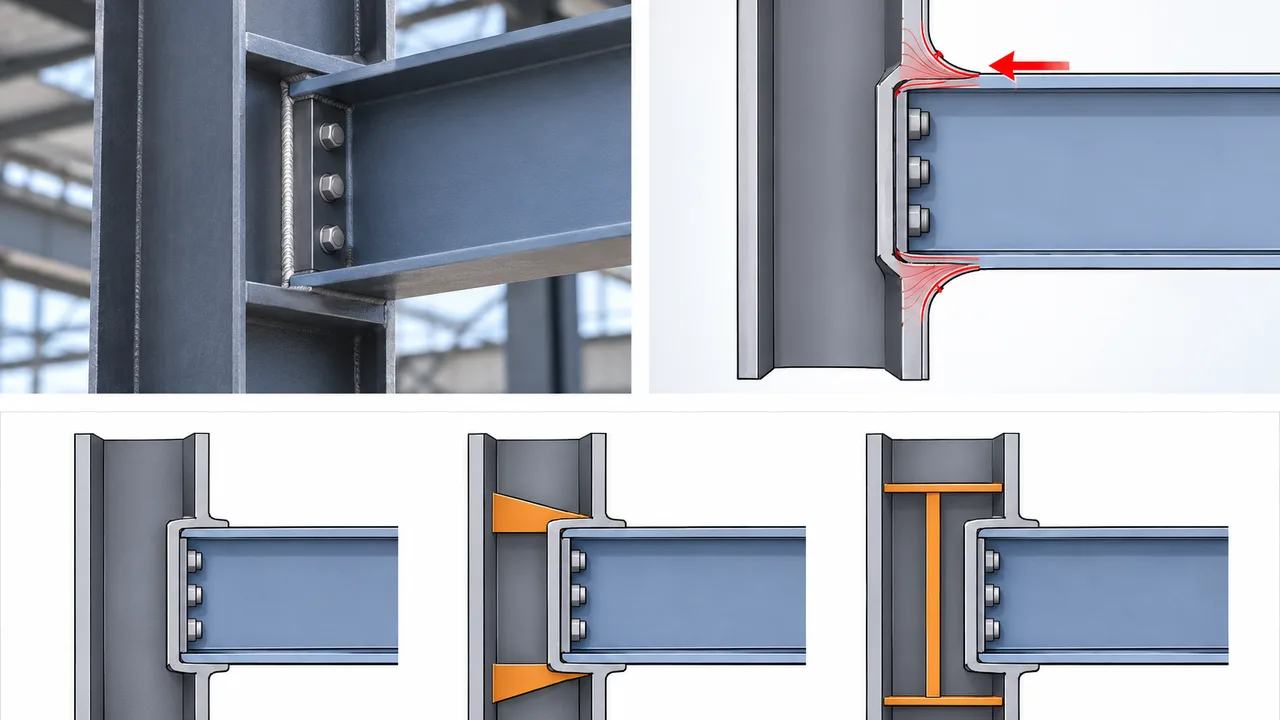
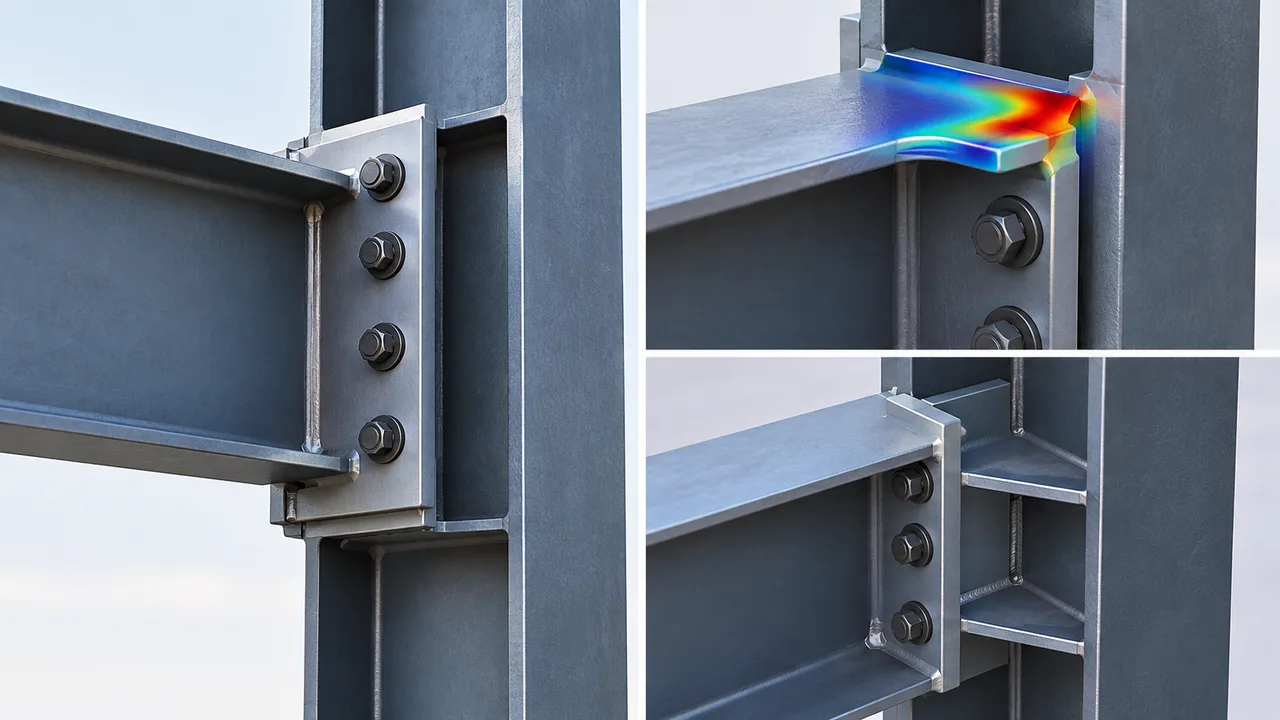
After the layout direction is confirmed, engineers prepare the structural design, connection details, material list, and fabrication drawings. This stage converts project requirements into production-ready information.
Factory Fabrication and Quality Inspection
Steel components are processed through cutting, welding, drilling, assembly, surface treatment, and inspection. Quality checks help confirm dimensional accuracy, connection compatibility, and coating requirements before delivery.
Packing, Delivery, and Erection Support
Finished components are marked, packed, and delivered according to the project sequence. Installation guidance can help coordinate primary frames, bracing, secondary members, roof panels, wall panels, doors, and related building systems.
Industrial Warehouse Steel Structure Building FAQs
What makes this different from a standard warehouse building?
A standard warehouse may only focus on enclosed storage space. An industrial warehouse steel structure building is planned around material flow, loading docks, racking systems, equipment movement, stronger loads, and future operational changes.
Can this building support high racking systems?
Yes. The building can be designed with suitable clear height, column spacing, floor coordination, and access routes for high racking systems. Racking requirements should be confirmed during the early design stage.
Can overhead cranes be added?
Yes. Overhead cranes can be included when the structure is designed with crane beams, reinforced columns, proper bracing, and suitable load calculations. Crane capacity should be confirmed before fabrication.
Is this suitable for logistics and distribution use?
Yes. Steel structure buildings are suitable for logistics and distribution facilities because they can support loading docks, truck access, large open storage areas, sorting zones, and flexible internal circulation.
Can the building be expanded later?
Yes. Future expansion can be planned through modular bay design, reserved end-wall extension, and site layout coordination. It is best to consider expansion before the initial structure is finalized.
Plan an Industrial Warehouse Building Around Real Operations
An industrial warehouse steel structure building should be designed around how goods, equipment, vehicles, and people move through the facility. Storage capacity, loading efficiency, racking layout, ventilation, safety access, and expansion planning all affect long-term value.
To start your project, prepare the warehouse size, storage type, racking plan, loading dock requirements, equipment routes, local site conditions, and future expansion expectations. XTD Steel Structure can help develop a practical steel structure building solution that connects industrial warehouse function with engineering, fabrication, and delivery control.