Cost-efficient warehouse design without sacrificing function
A budget-focused warehouse should still be safe, useful, and suitable for daily operation. The structure must be designed for the required loads, wind conditions, local climate, roof system, and storage purpose. Reducing cost should come from better planning and engineering optimization, not from ignoring structural requirements.
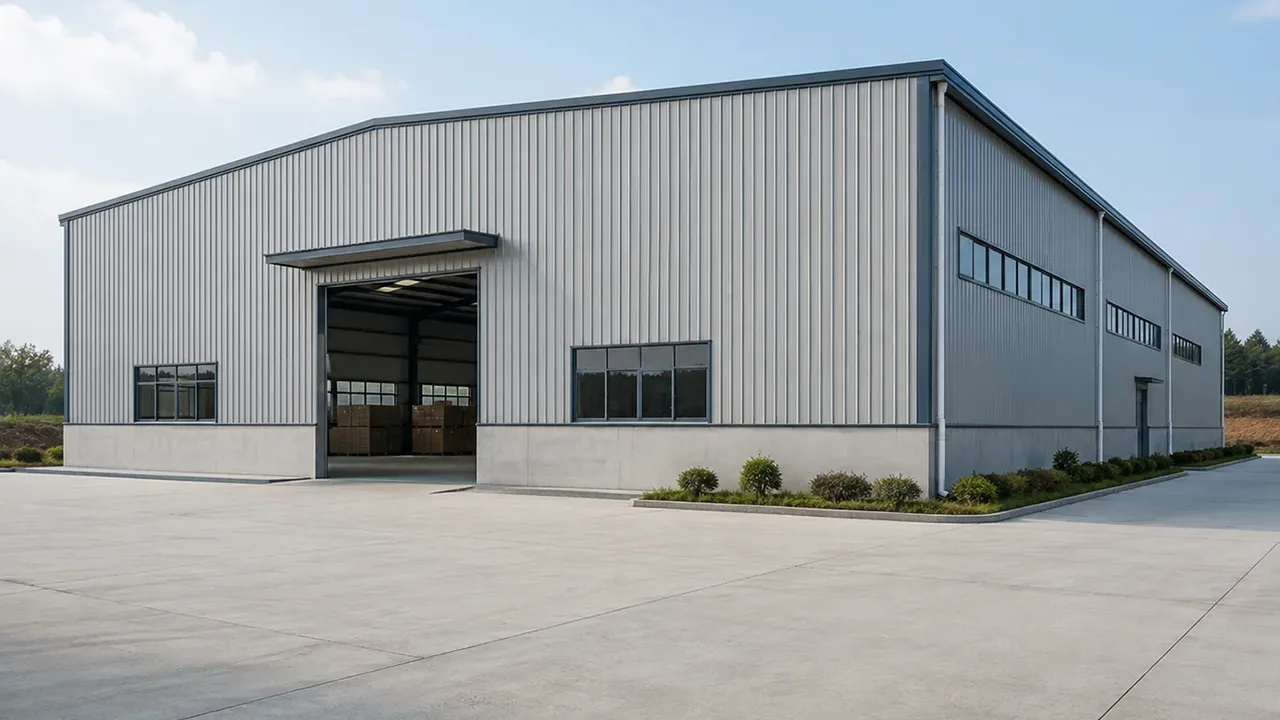
A simple rectangular layout, standardized portal frame system, reasonable column spacing, and efficient roof and wall configuration can make a major difference. When the building form is straightforward, fabrication becomes easier, component quantity becomes more predictable, and on-site assembly can move faster.
A well-designed low cost steel warehouse gives owners a practical balance between budget and performance. It avoids unnecessary oversizing while keeping the structure strong enough for actual use. This is especially important for general storage, agricultural warehouses, small logistics buildings, and export-market projects where cost control is a priority.
How span and size affect steel warehouse cost
Building width and clear span
Span is one of the most important factors in warehouse cost. A wide clear-span structure gives open interior space without intermediate columns, but it may require larger steel sections and heavier frames. If the operation does not require a completely column-free interior, a multi-span layout can sometimes reduce steel weight and lower the overall cost.
For example, a warehouse used for simple bulk storage may not need the same clear span as a warehouse with large machinery movement or high-speed logistics equipment. Matching the span to real operating needs helps avoid paying for space or structural capacity that the business will not actually use.
Column spacing and bay layout
Column spacing affects both steel consumption and usability. Wider bay spacing may improve movement inside the warehouse, but it can also increase frame size and member weight. A more regular bay layout allows fabrication to be repeated more efficiently and can reduce unnecessary customization.
Good bay planning should consider loading doors, forklift routes, racking arrangement, storage zones, and future expansion. A small adjustment in column spacing can sometimes improve both cost and function, especially in standard portal frame warehouse designs.
Height, roof slope, and usable volume
Warehouse height also affects cost. A taller building requires more wall material, stronger columns, and sometimes additional bracing. If high-bay racking, mezzanine floors, or overhead equipment are not required, keeping the height practical can reduce material use.
Roof slope, drainage, ventilation, and usable internal volume should also be reviewed together. The most economical warehouse is not always the smallest one; it is the building that provides enough functional space without overbuilding unnecessary volume.
Practical ways to reduce warehouse steel structure cost
Use a simple and standardized structural layout
Simple building geometry usually helps reduce cost. Rectangular plans, regular grid lines, standard frame spacing, and fewer special-shaped areas make the structure easier to design, fabricate, transport, and install. Complex shapes, irregular roof lines, and unnecessary architectural details may increase steel weight and labor cost.
For budget-focused warehouse projects, a standard portal frame structure is often a practical choice. It provides reliable performance, efficient fabrication, and flexible layout options for many storage applications.
Match the span with actual operations
A large span looks attractive, but it is not always the most economical option. The span should be selected based on storage flow, equipment movement, racking layout, loading access, and future use. If internal columns do not disturb daily operation, a multi-span design may offer better cost efficiency.
This approach helps owners avoid overdesign. Instead of choosing the biggest possible open space, the warehouse is planned around what the project really needs.
Optimize steel weight through engineering
Steel tonnage is a major cost factor, but reducing weight must be done carefully. Proper engineering can optimize frame sections, bracing systems, purlins, girts, and connections without compromising safety. The goal is to remove unnecessary material while keeping the structure compliant with load and environmental requirements.
Good engineering also reduces hidden costs. Accurate drawings, clear connection details, and controlled fabrication can prevent site delays, rework, and installation mistakes.
Recommended applications for low cost steel warehouses
A low cost steel warehouse is suitable for many projects where the owner needs reliable storage with a controlled budget. It can be used for general goods, agricultural products, building materials, light industrial components, retail distribution, spare parts, or simple logistics support.
It is also useful for companies that need to expand storage capacity quickly. Because steel components can be prefabricated in the factory and assembled on site, the project timeline is often easier to manage compared with many traditional building methods.
Common applications include small and medium storage buildings, regional distribution warehouses, farm storage facilities, open storage sheds with roof coverage, light manufacturing support warehouses, and export warehouse projects in developing markets.
Low cost does not mean low quality
Low cost should never mean weak material, poor welding, unsafe connections, or missing structural checks. A warehouse may be economical because the design is efficient, but it still needs proper load calculation, fabrication control, surface protection, and installation accuracy.
XTD Steel Structure supports warehouse projects with engineering coordination, steel fabrication, welding, drilling, surface treatment, and export-ready packing. For budget-sensitive projects, this integrated approach helps control cost while keeping the building practical and reliable.
The difference between a cheap warehouse and an optimized warehouse is important. A cheap warehouse may reduce cost by lowering standards. An optimized steel warehouse reduces cost by improving the design, controlling material usage, simplifying production, and planning the installation process more efficiently.
Cost factors to confirm before quotation
To prepare an accurate quotation, the project details should be clear from the beginning. The table below shows the main cost factors that influence economical steel warehouse projects.
| Cost Factor | Why It Matters | How to Control Cost |
|---|---|---|
| Building Size | Length, width, and total area directly affect material quantity | Confirm the required storage capacity before finalizing dimensions |
| Span | Large clear spans may require heavier frames | Use clear span only where operations truly need open space |
| Building Height | Higher walls and columns increase material use | Match height with racking, ventilation, and equipment needs |
| Steel Weight | Steel tonnage is a key budget driver | Optimize frame sections through proper engineering |
| Roof and Wall Panels | Panel type affects cost, insulation, and durability | Select single sheet or insulated panels based on actual use |
| Surface Treatment | Painting or galvanizing affects corrosion protection and price | Choose protection according to climate and exposure level |
| Transportation | Packing size and shipping distance influence logistics cost | Use efficient component packing and delivery sequencing |
| Installation Method | Site labor, equipment, and schedule affect total project cost | Prepare clear drawings and marked components for faster assembly |
| Accessories | Doors, windows, gutters, skylights, and ventilation add cost | Use only the accessories required for the warehouse function |
Prefabrication helps control project budget
Prefabrication is one of the main reasons steel warehouses can be cost-efficient. Structural members are produced in a controlled factory environment, where cutting, drilling, welding, and coating can be managed before shipment. This reduces the amount of work required on site and helps shorten the construction schedule.
Factory fabrication also improves predictability. When components are produced according to shop drawings and clearly marked for installation, the site team can assemble the structure more efficiently. This is especially valuable for overseas projects, where reducing confusion during installation can save both time and labor cost.
For owners planning a budget-focused warehouse, prefabrication helps turn design decisions into a more controlled project process. It supports faster delivery, better material planning, and easier coordination between supplier, contractor, and installation team.
Low cost steel warehouse configuration options
Different projects need different warehouse configurations. A small storage building may use a simple single-span structure, while a wider warehouse may benefit from a multi-span layout with internal columns. An agricultural storage facility may need basic roof and wall protection, while a retail distribution warehouse may require more doors, ventilation, or loading areas.
Common configuration options include standard portal frame warehouses, multi-span economical warehouses, open-sided storage sheds, warehouses with future extension bays, and simple enclosed storage buildings with optional insulation. Office areas, mezzanine floors, or loading docks can also be added when the budget allows.
The most practical configuration should be selected after reviewing the project size, required span, site condition, storage type, local load requirements, and expansion plan.
Project workflow for budget-focused warehouse projects
Requirement review and budget target
The process starts with basic project information, including building size, location, storage purpose, preferred span, required height, roof and wall needs, and budget direction. These details help define whether the project should use a simple clear-span layout, multi-span structure, or phased expansion design.
Structural scheme and cost optimization
After the requirements are reviewed, engineers can compare frame type, column spacing, height, roof system, panel selection, and steel weight. This step helps identify where cost can be reduced without weakening the structure or affecting daily warehouse operation.
Fabrication, delivery, and installation support
Once the structural scheme is confirmed, fabrication drawings are prepared for factory production. Components are processed, inspected, coated, packed, and delivered according to project requirements. XTD Steel Structure can also provide installation drawings and technical support to help clients complete warehouse assembly more efficiently.
Low cost steel warehouse FAQs
What makes a steel warehouse low cost?
A steel warehouse becomes low cost when its design, span, height, material usage, fabrication process, and installation plan are optimized. Cost savings should come from efficient planning, not from reducing structural safety.
Is a low cost steel warehouse still strong?
Yes. A properly designed economical warehouse can still be strong and reliable. The key is to match the structure with actual loads, local conditions, and operating requirements.
Which span is more economical for a warehouse?
The most economical span depends on warehouse function. If full open space is not required, a multi-span layout with internal columns may reduce steel weight. If clear movement is essential, a wider clear span may be justified.
Can a low cost warehouse be expanded later?
Yes. Future expansion can be planned by reserving extension bays, using a modular layout, and designing the end wall and column grid with later growth in mind.
Build an economical steel warehouse with the right design
A low cost steel warehouse should be economical because it is well planned, not because quality is reduced. By optimizing span, size, steel weight, fabrication method, and installation sequence, owners can build a practical warehouse that supports daily operations and long-term business growth.
To start your project, prepare the required warehouse size, site location, storage use, preferred span, height, roof and wall requirements, and target budget. With the right design and fabrication partner, an economical steel warehouse can become a reliable and expandable asset for industrial, agricultural, logistics, or commercial storage use.