Built for Flexible Industrial Production Growth
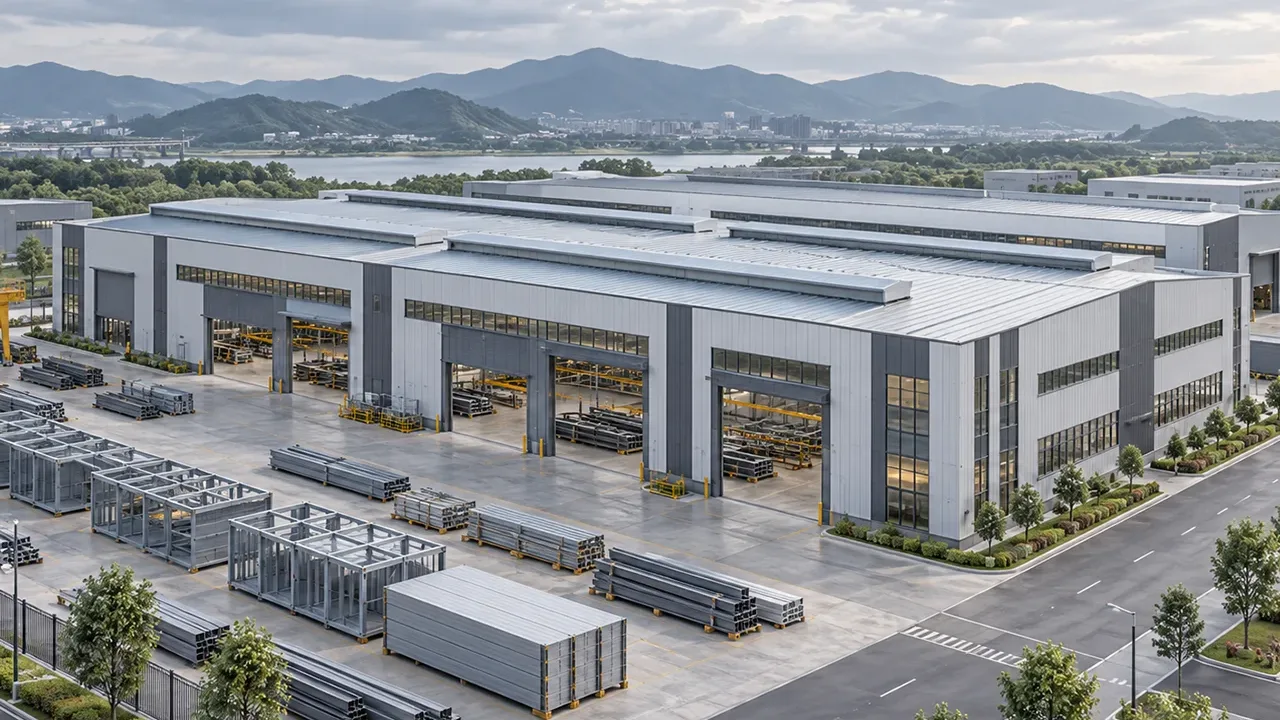
A modular factory building is planned around repeatable structural bays. These bays can be arranged to support production lines, equipment areas, raw material storage, finished goods storage, maintenance zones, office support areas, and logistics movement. By using a coordinated steel grid, the building can be developed in phases without redesigning the entire structure.
This approach is especially useful for manufacturers that need to start operations quickly but still want a clear path for future growth. The first phase may include the main production hall and loading area, while later phases can add extra bays, a warehouse zone, a crane-supported section, or a larger packaging area.
A well-planned modular industrial steel factory does not only save time during construction. It also helps the owner organize production more efficiently, reduce future modification costs, and maintain better control over factory development.
Where Modular Factory Design Creates Value
Phased Factory Construction
Many industrial projects begin with limited production needs, then expand as orders, equipment, or market demand increase. Modular steel construction allows the factory to be divided into practical phases. The first stage can be built for immediate use, while the structural layout reserves clear directions for future side extensions or end extensions.
This is useful when land development, budget allocation, or production capacity needs to grow gradually. Instead of building an oversized factory from the beginning, the owner can invest in a structure that supports staged growth.
Flexible Production Line Layout
Production lines often require specific column spacing, clear height, equipment access, ventilation routes, material movement, and crane or hoist planning. A modular steel structure can be designed with a regular grid that supports different production arrangements while keeping the interior space adaptable.
If machinery is upgraded or the production process changes, the building layout can be adjusted more easily when the original structure already considers flexibility.
Faster Factory Delivery
Speed matters when a manufacturer needs to start production, secure orders, or relocate operations. Steel components can be prefabricated while site preparation is still in progress. Standardized members, repeated frame layouts, and organized component marking can reduce on-site work and improve installation efficiency.
Compared with construction methods that require more site-based forming or heavy wet work, modular steel factory buildings can support a faster and more predictable schedule.
Multi-Use Industrial Space
A modular factory can combine production, assembly, packaging, storage, maintenance, loading, and office support within one coordinated structure. This is important for industrial facilities that need both open production space and clearly separated support zones.
By planning the factory as a modular system, each zone can be placed according to workflow instead of being forced into a rigid building shape.
Structural Features of a Modular Industrial Steel Factory
Repeatable Steel Frame Modules
The main structural feature of a modular factory is the use of repeatable steel frames or a standardized structural grid. Portal frames, columns, rafters, bracing, purlins, and wall members can be arranged in repeated bays to simplify fabrication, transportation, and erection.
Repeatability does not mean every factory looks the same. The system can still be customized for span, height, crane requirements, roof slope, wall system, and internal layout. The purpose is to make the structure more efficient while keeping it adaptable.
Expandable Bay and Span Design
Future expansion should be considered before fabrication begins. The building may need side expansion, end extension, additional production bays, or a connected storage hall later. A modular steel structure can reserve expansion directions and reduce future disruption when new sections are added.
Clear-span layouts are useful when open production space is required, while multi-span layouts can reduce steel weight and support larger overall factory areas. The best option depends on production equipment, movement routes, and long-term expansion strategy.
Roof, Wall, and Utility Coordination
Factory buildings are not only structural frames. Roof panels, wall cladding, ventilation, insulation, skylights, louvers, drainage, doors, cable trays, ducts, and service openings must be coordinated with the modular grid. Poor coordination can create installation delays or limit the usefulness of the interior space.
When these elements are planned together, the building can better support production comfort, maintenance access, lighting, airflow, and equipment service routes.
Crane and Equipment Integration
Some factory projects require overhead cranes, jib cranes, monorails, heavy equipment foundations, or dedicated maintenance zones. These requirements should be confirmed early because they influence column design, crane beams, bracing, clear height, and foundation coordination.
A modular system can include crane-supported bays without forcing the entire building to use the same heavy-duty configuration. This helps control cost while supporting real production needs.
Design Factors Before Fabrication Begins
Production Process and Workflow
The factory layout should follow the movement of materials. Raw materials enter the building, move through processing or assembly, continue to packaging or inspection, and then leave through storage or dispatch areas. If this flow is not planned early, the building may create unnecessary movement, congestion, or handling delays.
Before designing the structure, the project team should review production sequence, equipment position, staff movement, forklift routes, loading areas, and maintenance access.
Equipment Loads and Building Services
Industrial equipment can affect the building in many ways. Machine loads, vibration, crane loads, exhaust systems, compressed air, water supply, drainage, power distribution, and ventilation routes all need to be coordinated with the steel structure.
Confirming these requirements before fabrication helps avoid cutting, drilling, or modifying structural components after they arrive on site.
Future Expansion Strategy
Expansion planning is one of the strongest reasons to choose a modular factory system. The design should consider land reserve, future bay direction, removable end walls, structural connection points, foundation planning, and future utility extension.
When future growth is planned from the beginning, later expansion can be more organized and less disruptive to existing production.
Local Codes and Environmental Loads
Every project location has its own structural and safety requirements. Wind load, seismic conditions, snow load, rain intensity, corrosion exposure, fire safety, drainage, and temperature changes should be reviewed during the engineering phase. These factors influence frame design, bracing layout, roof system, wall system, coating selection, and installation planning.
Recommended Modular Factory Configuration Options
The right factory configuration depends on production process, building size, equipment, handling system, and expansion plan. The table below shows common modular planning areas for industrial steel factory projects.
| Factory Area | Modular Design Option | Project Benefit |
|---|---|---|
| Main Production Hall | Repeatable portal frame bays or multi-span steel grid | Creates organized production space with efficient structural planning |
| Equipment Zone | Dedicated bay with reinforced frame or service openings | Supports machinery layout, maintenance access, and utility routing |
| Storage Area | Connected side bay or end bay for raw materials and finished goods | Improves material flow and reduces handling distance |
| Crane Bay | Optional crane beam, stronger columns, and higher clear height | Supports heavy lifting without overdesigning the entire factory |
| Loading Area | Modular dock zone with wider access and reinforced openings | Improves logistics movement and truck loading efficiency |
| Office or Mezzanine Zone | Integrated support area or partial mezzanine structure | Combines administration, supervision, and production support functions |
| Roof and Wall System | Insulated panels, metal cladding, skylights, louvers, or ventilation openings | Improves indoor comfort, lighting, ventilation, and weather protection |
| Future Expansion Area | Reserved structural direction with planned end wall or side extension | Makes future factory growth easier and more predictable |
Why Choose a Modular Steel Factory Building?
A modular steel factory building gives industrial owners a balance between speed, strength, flexibility, and long-term adaptability. It is suitable for companies that need a practical production building today but also expect their operations to develop over time.
- Faster construction schedule: prefabricated steel components reduce on-site work and support quicker factory startup.
- More predictable fabrication: repeated structural modules help improve production accuracy and installation planning.
- Easier future expansion: reserved bays and planned extension points allow the factory to grow in phases.
- Flexible interior planning: column spacing, clear height, and span layout can be adjusted for production needs.
- Strong industrial load capacity: steel frames can support equipment, cranes, loading zones, and demanding operating conditions.
- Efficient logistics and installation: organized component marking and delivery sequencing improve site assembly.
- Better long-term adaptability: the factory can respond more easily to new production lines or process changes.
Fabrication Quality for Modular Factory Projects
Modular factory construction depends on accurate fabrication. When repeated frames and components are used, small dimensional errors can affect multiple bays and create problems during erection. CNC cutting, drilling, welding, fit-up inspection, bolt-hole accuracy, and component marking are especially important.
XTD Steel Structure supports modular factory projects with engineering coordination, steel processing, welding, drilling, surface treatment, quality inspection, packing, and delivery planning. This helps connect design intent with factory production and site installation requirements.
Surface protection should also match the operating environment. Industrial factories may face humidity, dust, heat, chemical exposure, or outdoor corrosion risk. Suitable coating or galvanizing options can be selected based on project location and expected service conditions.
Project Workflow From Layout Planning to Factory Installation
Requirement Review and Factory Layout Study
The process begins with a review of building size, production type, equipment list, workflow, crane needs, storage requirements, loading access, site conditions, and expansion plan. These inputs help define the factory’s modular grid and structural direction.
Modular Engineering and Detailing
After the layout direction is confirmed, engineers prepare structural calculations, frame arrangement, connection design, shop drawings, and fabrication details. The modular system is coordinated with roof, wall, utility, equipment, and future expansion requirements.
Steel Fabrication and Surface Protection
Approved steel components are cut, drilled, welded, inspected, and prepared for painting or galvanizing as required. Quality checks help confirm dimensional accuracy, connection compatibility, and surface treatment quality before shipment.
Delivery, Marking, and Installation Support
Finished components are packed, labeled, and delivered according to the erection sequence. Clear marking helps installation teams identify columns, beams, bracing, purlins, wall members, roof members, and connection parts more efficiently on site.
Modular Industrial Steel Factory FAQs
What makes an industrial steel factory modular?
An industrial steel factory is modular when its structure is planned around repeatable bays, standardized frame logic, expandable grids, and organized component systems that support phased construction and future modification.
Can the factory be expanded later?
Yes. Expansion can be planned into the original design through reserved end bays, side extension directions, removable wall sections, future foundations, and planned structural connection points.
Is a modular steel factory suitable for heavy equipment?
Yes. The structure can be designed for heavy machinery, equipment loads, crane systems, reinforced zones, and industrial working conditions. These requirements should be confirmed before fabrication begins.
Can the building include cranes and mezzanine areas?
Yes. Crane beams, reinforced columns, mezzanine floors, office support areas, and maintenance platforms can be integrated when they are coordinated with the structural design and factory workflow.
How fast can a modular factory be installed?
The schedule depends on building size, complexity, site conditions, local approval, and installation resources. However, factory-prefabricated steel components can usually shorten the structural installation period compared with methods that require more on-site fabrication.
Plan a Modular Factory That Can Grow With Production
A modular industrial steel factory is a practical choice for manufacturers that need fast delivery, flexible production layout, and a clear path for future expansion. When the structural grid, equipment zones, loading areas, utilities, and expansion strategy are planned together, the factory becomes more than a building shell. It becomes a platform for long-term industrial growth.
To start planning your project, prepare the factory layout, production process, equipment list, required span, clear height, crane needs, site location, and expansion plan. XTD Steel Structure can support the development of a modular steel factory solution that connects structural design, fabrication quality, delivery planning, and future production flexibility.