Designed for projects that need speed and flexibility
Many industrial projects are time-sensitive. A new storage facility may be needed before peak season. A factory expansion may need to connect with an existing production line. A logistics operator may need a building that can start with one phase and expand later without disrupting the full site.
A modular approach helps solve these challenges by organizing the building into repeatable bays, structural frames, and enclosure systems. The design can be adjusted to fit the required span, height, workflow, and site conditions while still keeping fabrication and installation efficient.
A well-planned modular steel structure building gives owners a balance between customization and standardization. It is flexible enough to serve different applications, but structured enough to keep the project easier to manage from design to installation.
What makes a steel structure building modular?
Standardized structural modules
Modular steel buildings are usually planned around repeated structural bays. These bays may include consistent column spacing, roof frame arrangement, wall panel layout, and opening positions. By repeating practical structural units, the project can become easier to design, fabricate, transport, and assemble.
This does not mean every modular building must look the same. The structure can still be adapted for different spans, eave heights, roof slopes, door positions, office areas, loading zones, and equipment layouts. The modular concept simply provides an organized framework for efficient construction.
Factory-fabricated components
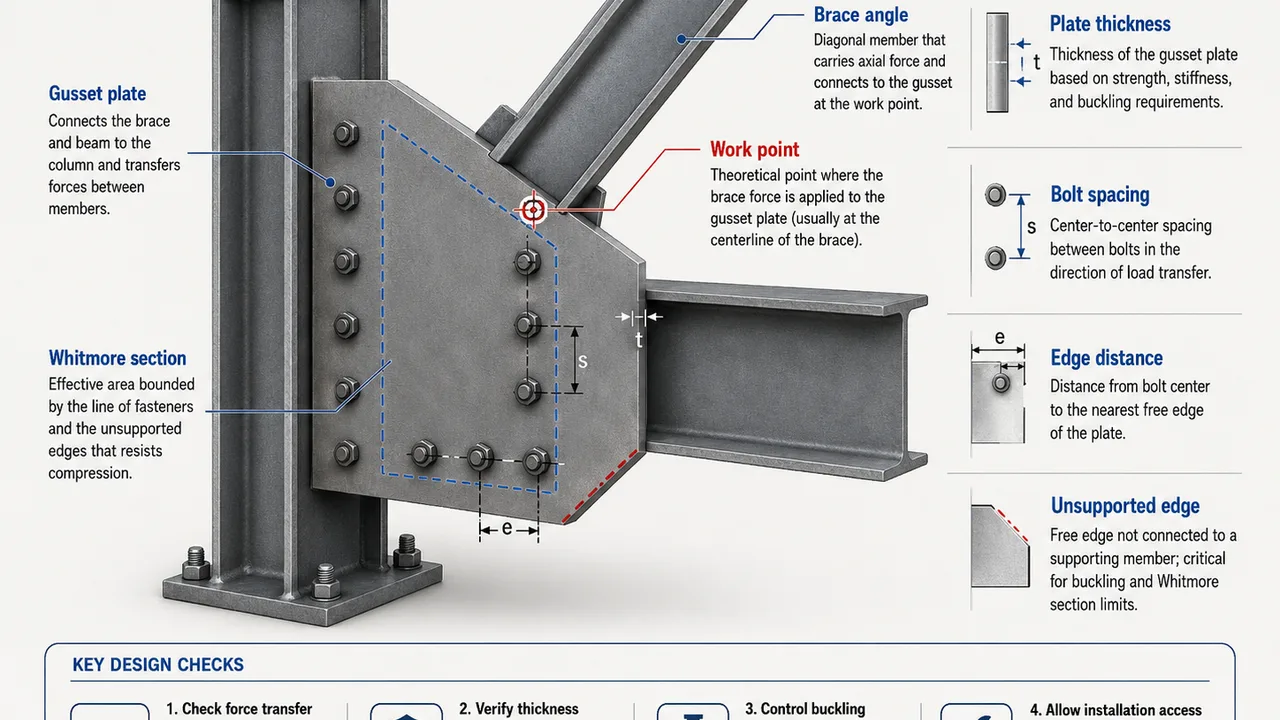
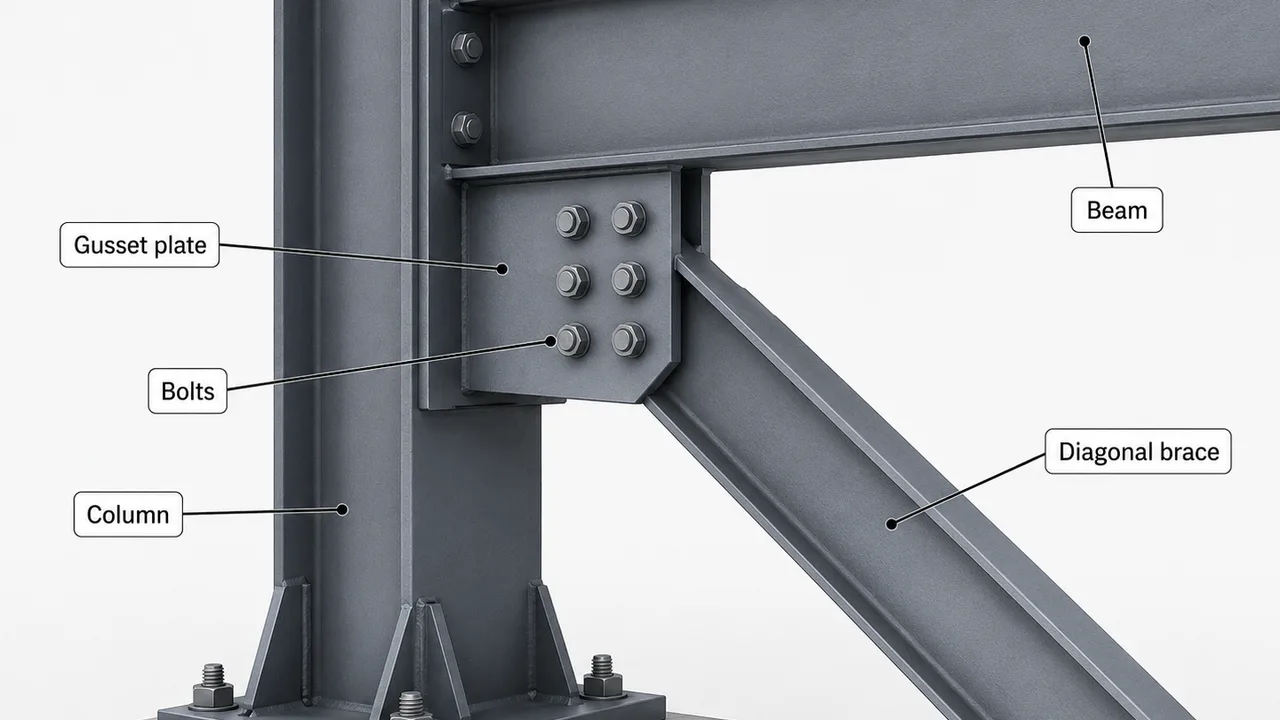
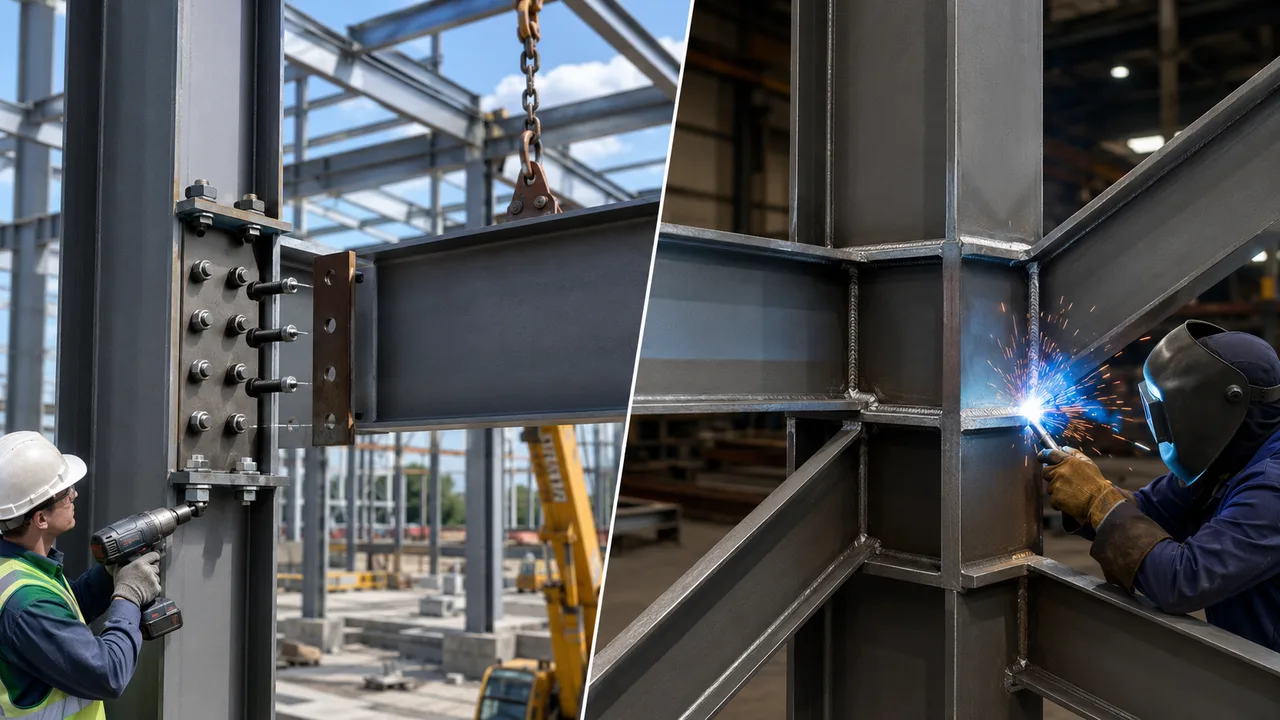
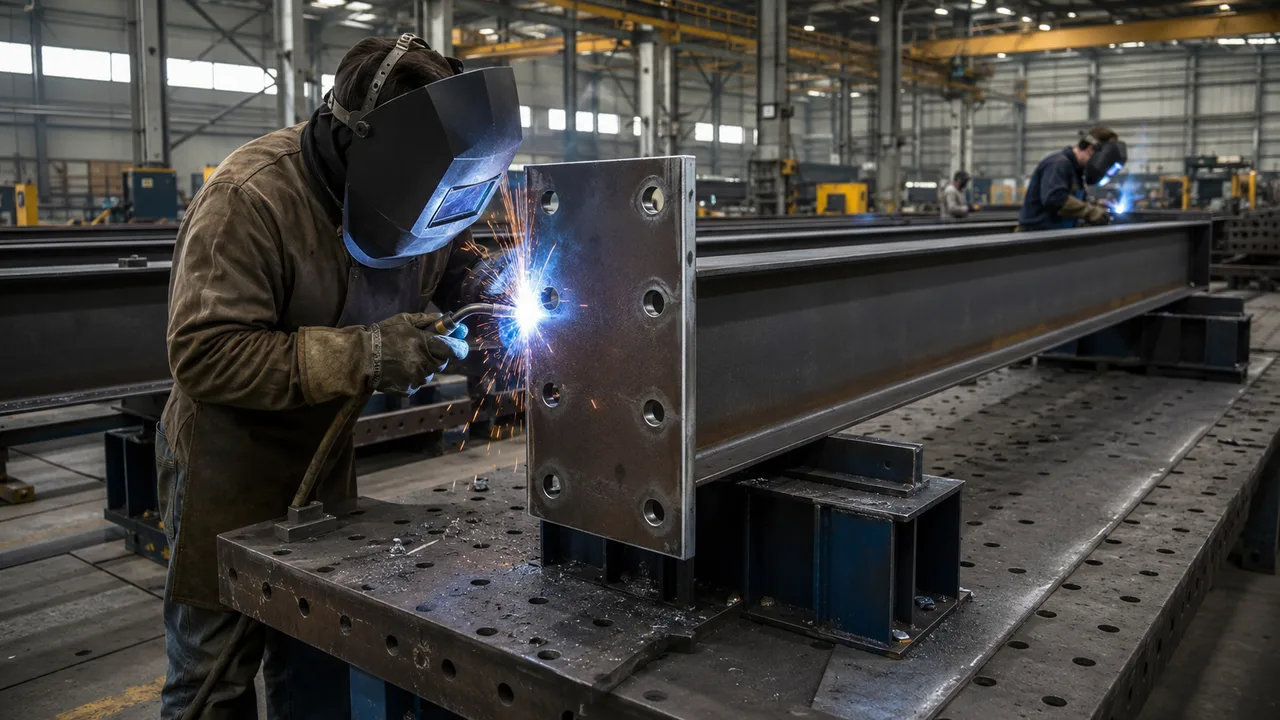
The reliability of modular construction depends heavily on factory fabrication. Steel columns, beams, rafters, bracing members, purlins, girts, and connection plates can be cut, drilled, welded, marked, coated, and packed before arriving at the site. This reduces the amount of complex work required during on-site assembly.
Factory fabrication also supports better quality control. Components can be inspected before shipment, and clear marking helps installation teams identify each member more easily. For overseas projects, this level of organization is especially important because it reduces confusion during unloading and erection.
Flexible assembly on site
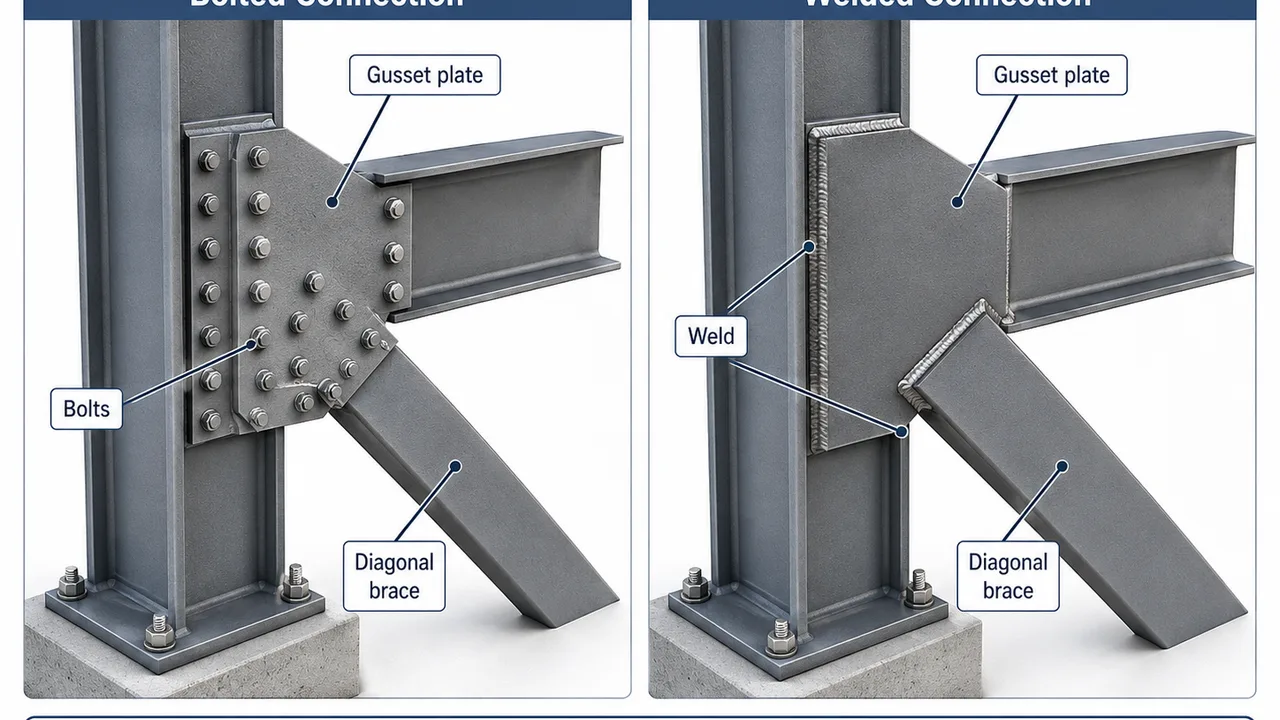
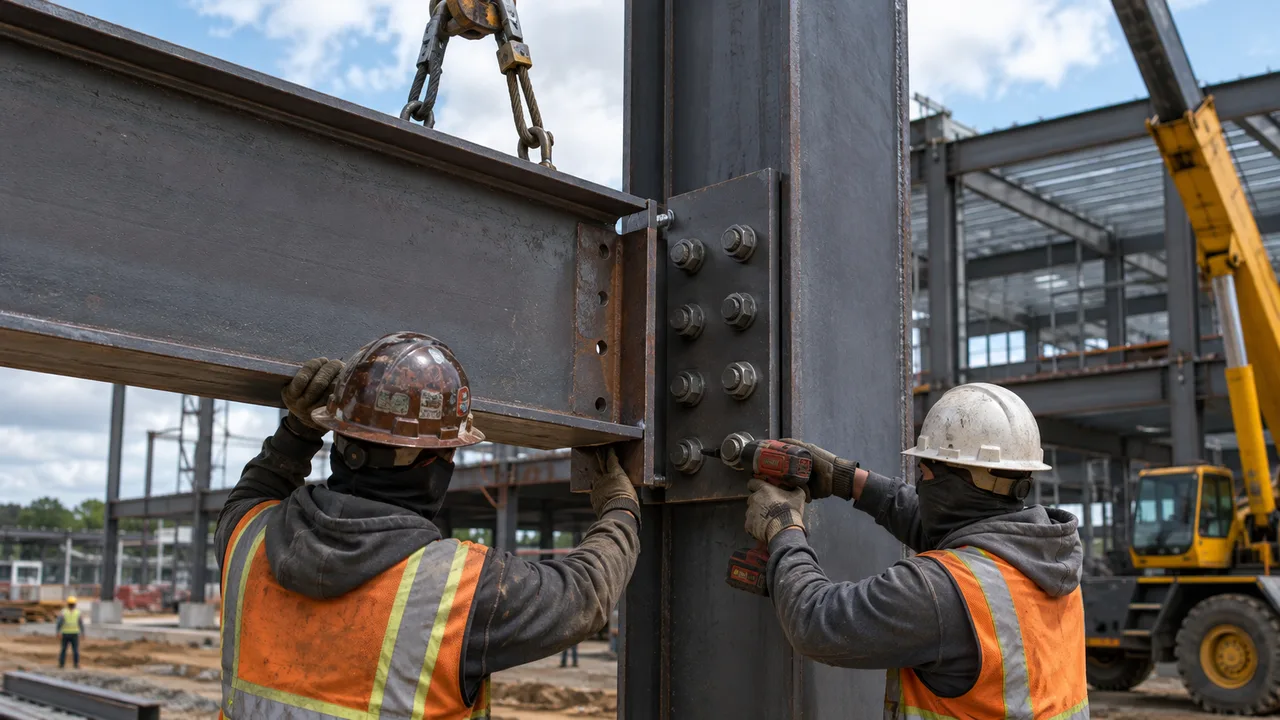
Once delivered, modular steel components can be assembled in a planned sequence. Bolted connections, pre-marked members, and coordinated drawings help speed up erection. This is useful for projects where site time must be reduced, labor needs to be controlled, or construction must happen near ongoing operations.
Because the structural system is organized in modules, future expansion can also be easier to plan. Additional bays or connected building sections can be considered during the original design stage, helping owners avoid costly redesign later.
Ideal applications for modular steel structure buildings
Modular industrial buildings
Industrial users often need practical, durable buildings that can support equipment, production flow, and maintenance access. A modular steel building can be used for workshops, machinery facilities, production halls, assembly areas, and light manufacturing buildings.
The internal layout can be planned around production lines, equipment zones, worker access, ventilation requirements, and material movement. When future growth is expected, the building can also be designed with extension direction and structural continuity in mind.
Modular warehouse and storage buildings
Warehouses benefit strongly from modular steel construction because storage operations often depend on clear span, bay spacing, loading access, and repeatable layout. A modular system can support pallet storage, bulk material storage, distribution operations, inventory handling, and future capacity expansion.
For logistics and storage projects, the ability to add bays or extend the building length can be a major advantage. Owners can start with the capacity they need today while keeping a practical path for future development.
Modular commercial and utility buildings
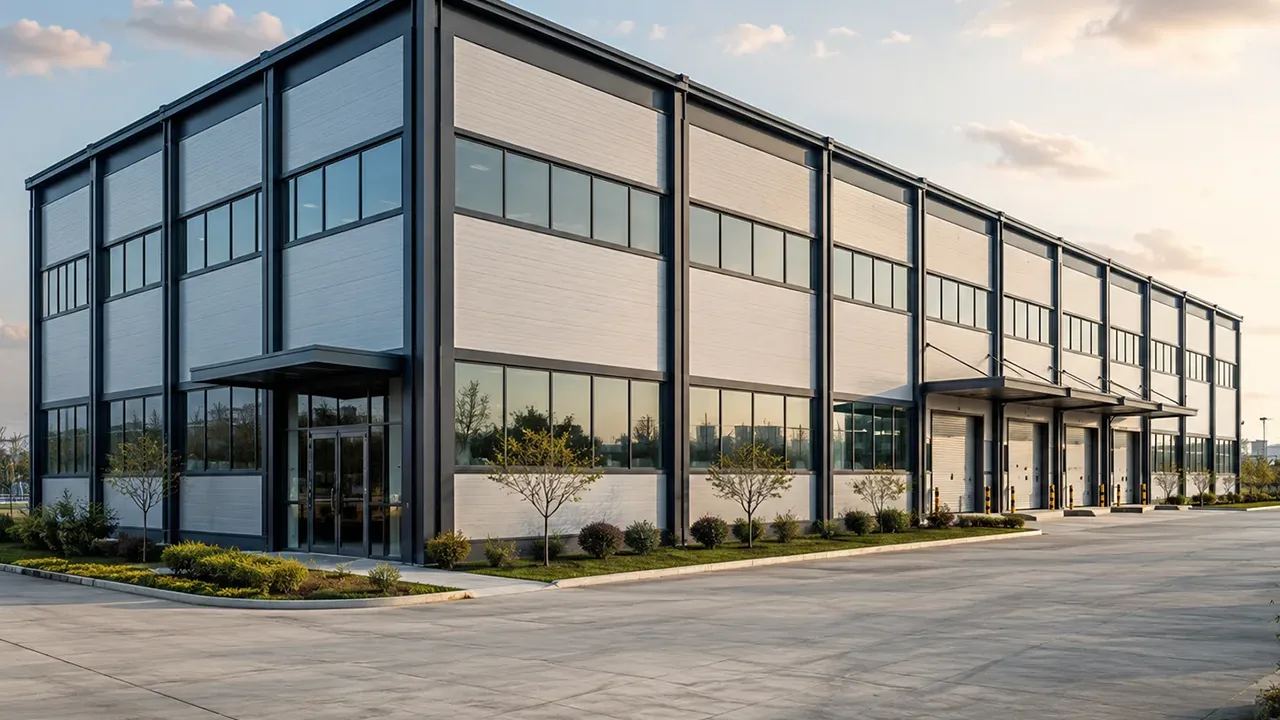
Not every steel building is purely industrial. Modular steel structures can also be used for showrooms, maintenance buildings, service facilities, office-supported buildings, and commercial support spaces. These projects may require a combination of open work areas, enclosed rooms, facade treatments, and functional circulation.
Because steel framing is flexible, the structure can support mixed-use layouts while maintaining efficient fabrication and assembly.
Structural advantages of modular steel construction
Modular steel construction provides several advantages for owners who need a practical building system with long-term value. The repeatable structure improves project control, while the steel frame provides strength, durability, and layout flexibility.
- Efficient design repetition through repeated bays, frames, and structural zones
- Strong load-bearing performance for industrial, warehouse, and commercial use
- Easier length expansion when future bays are planned from the beginning
- Compatibility with building systems such as insulation, ventilation, mezzanine floors, cranes, and office areas
- Reduced site complexity because many components are fabricated before delivery
- Better project predictability compared with fully site-built methods
For owners who expect the building to support changing operations over time, a modular steel structure building can provide the flexibility needed for both current use and future adjustment.
Design considerations before fabrication
Building function and layout
The design should begin with how the building will be used. A warehouse may need loading doors, forklift routes, storage racks, and dispatch zones. A factory may need equipment foundations, production flow, ventilation, and material handling routes. A mixed-use facility may require office space, workshops, storage areas, and service access.
By defining these requirements early, the steel structure can be planned around real operation rather than only around building dimensions. This helps prevent layout problems after fabrication begins.
Span, height, and bay spacing
Span, eave height, bay spacing, and roof layout influence both building performance and cost. A wide clear span may be useful for flexible operations, while a multi-span layout may be more economical for larger buildings. Bay spacing should coordinate with doors, racks, equipment, columns, and future expansion direction.
These decisions also affect the size of steel members, roof system selection, wall arrangement, foundation design, and installation sequence. Good modular planning connects structural efficiency with daily building function.
Local loads and environmental conditions
Every project location has different design requirements. Wind load, snow load, seismic conditions, rainfall, humidity, corrosion exposure, and local building codes must be reviewed before fabrication. A coastal project may require stronger corrosion protection, while a building in a snow region may require additional roof load capacity.
Environmental review is especially important for export projects because the building must be suitable for the actual destination, not only for a general standard design.
Fabrication quality for modular steel building systems
Factory fabrication is one of the main reasons modular steel buildings can be delivered efficiently. Accurate cutting, drilling, welding, surface treatment, and component marking help ensure that the building can be assembled smoothly on site.
XTD Steel Structure supports modular steel building projects through engineering coordination, steel processing, welding, drilling, inspection, coating, and export-ready packing. This integrated workflow helps connect design intent with factory production and final delivery.
For modular projects, component identification is especially important. Each steel member should be marked clearly according to drawings and packing sequence, so the installation team can follow the erection plan with fewer mistakes. Proper packaging also helps protect components during transportation, especially for international shipment.
Common configuration options
The best configuration depends on building use, site conditions, budget, and long-term growth plans. The table below shows common options for modular steel structure building projects.
| Configuration Item | Modular Option | Project Benefit |
|---|---|---|
| Frame System | Portal frame, reinforced frame, or combined steel system | Matches span, load, height, and building function |
| Bay Spacing | Repeated bay modules with customized spacing | Improves fabrication efficiency and supports future extension |
| Roof and Wall System | Steel sheet, insulated panel, or ventilation-integrated system | Supports climate control, durability, and energy requirements |
| Door and Opening Layout | Modular opening positions for doors, windows, and loading areas | Improves workflow and simplifies enclosure coordination |
| Mezzanine Option | Partial steel mezzanine or office-supported platform | Adds usable space without expanding the building footprint |
| Crane Option | Optional crane beam and reinforced structural zones | Supports material handling in industrial or workshop use |
| Expansion Direction | Reserved end bay or side extension planning | Allows future growth with less redesign |
| Surface Protection | Paint coating, galvanizing, or project-specific coating system | Improves durability based on exposure conditions |
Modular vs conventional steel structure building
Both modular and conventional steel buildings can be strong and reliable when designed properly. The difference is mainly in planning method, fabrication strategy, and future adaptability.
A modular system is often more suitable for practical industrial and commercial buildings where repeated spans, predictable fabrication, and future expansion are important. Conventional steel structure design may be preferred for highly unique architectural shapes, irregular layouts, or projects that require extensive one-off detailing.
For most warehouses, workshops, utility buildings, production support buildings, and expandable industrial facilities, modular steel construction provides an efficient balance between engineering flexibility and project control.
Project workflow from concept to installation
Requirement review and modular planning
The project begins with a review of building size, usage, workflow, site conditions, load requirements, environmental conditions, and expansion plans. Based on these inputs, the modular layout can be planned around practical bay spacing, span arrangement, access points, and future development direction.
Engineering and factory fabrication
After the structural concept is confirmed, engineers prepare calculations, shop drawings, fabrication drawings, and component details. The factory then processes the steel members according to approved drawings, including cutting, welding, drilling, inspection, surface treatment, and marking.
Delivery, assembly, and future expansion support
Steel components are packed and delivered according to the project sequence. For overseas projects, clear packing lists and component marks help make installation more organized. XTD Steel Structure can support delivery coordination for modular building projects based on the project location, shipment requirements, and client schedule.
Modular steel structure building FAQs
What is a modular steel structure building?
It is a steel building planned around repeatable structural modules, factory-fabricated components, and efficient on-site assembly. The goal is to improve construction speed, layout flexibility, and future expansion potential.
Is a modular steel building strong enough for industrial use?
Yes. A modular steel building can be engineered for industrial loads, warehouse storage, production equipment, cranes, mezzanine floors, and other project-specific requirements when these needs are included in the design stage.
Can the building be expanded later?
Yes. Future expansion is one of the main advantages of modular steel construction. Extension bays, end wall design, column layout, and site planning can be considered from the beginning to make later expansion easier.
Is modular steel construction suitable for overseas projects?
Yes. Factory-fabricated steel components, bolted assembly, export packing, and clear member marking make modular steel buildings suitable for international delivery and overseas installation support.
Build a flexible steel structure for long-term growth
A modular steel structure building is a practical choice for owners who need strength, speed, and flexibility in one building system. It can support industrial production, warehouse storage, commercial support, utility functions, and phased project development.
To begin planning, prepare your building size, intended use, required span, preferred height, site location, environmental conditions, and future expansion plan. With the right engineering and fabrication support, a modular steel building can become a durable asset that grows with your operation.