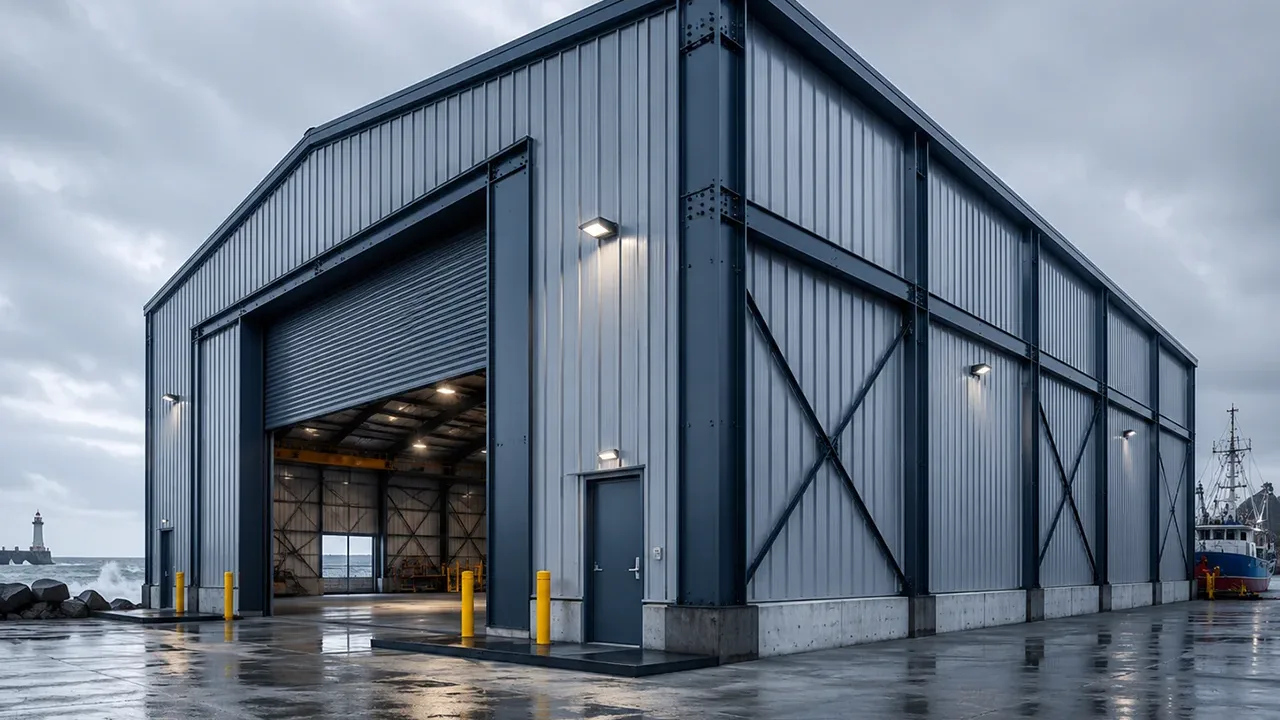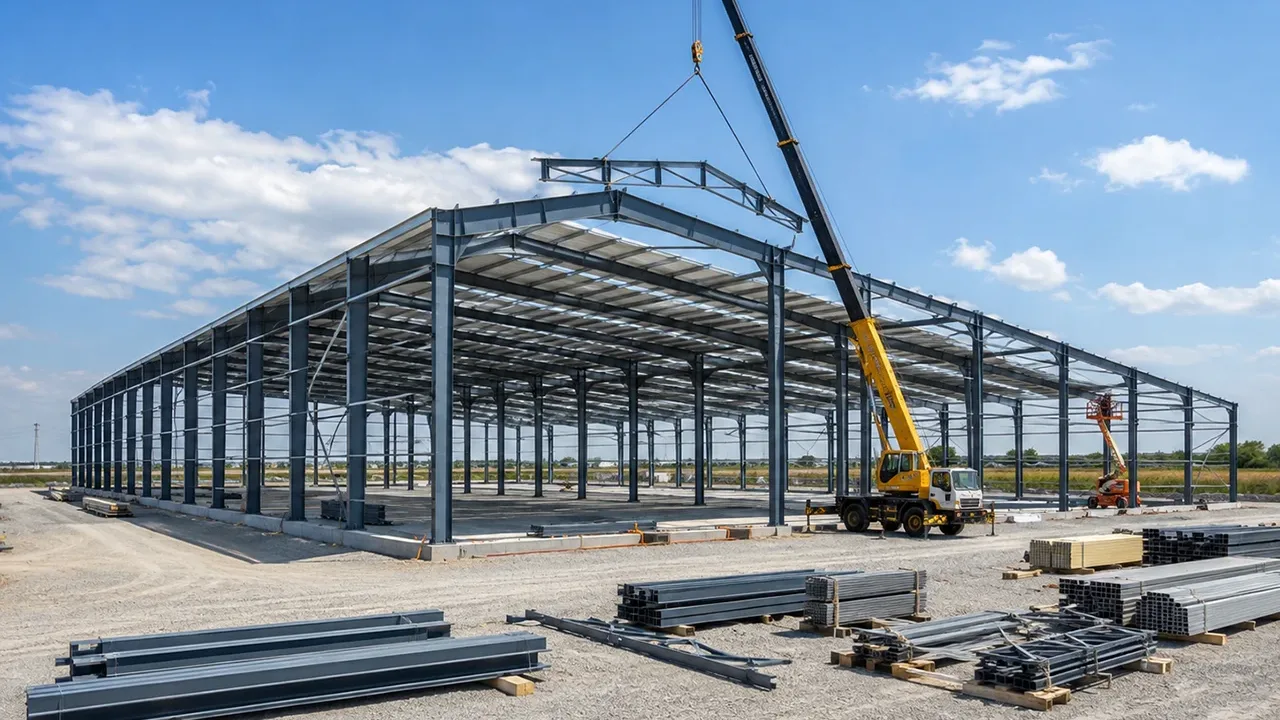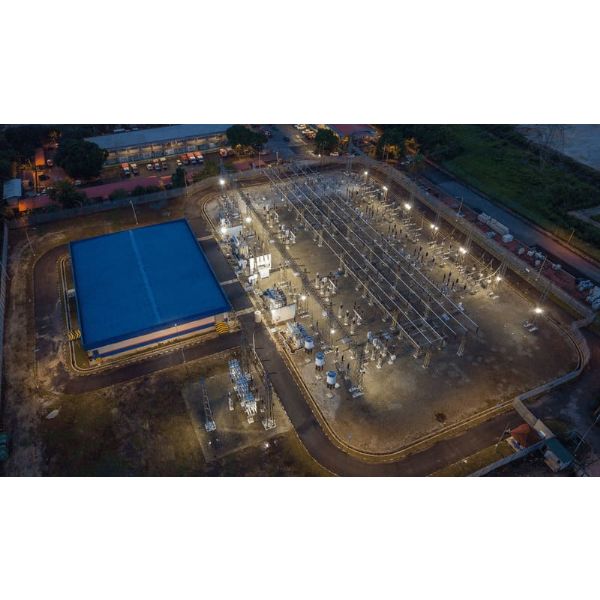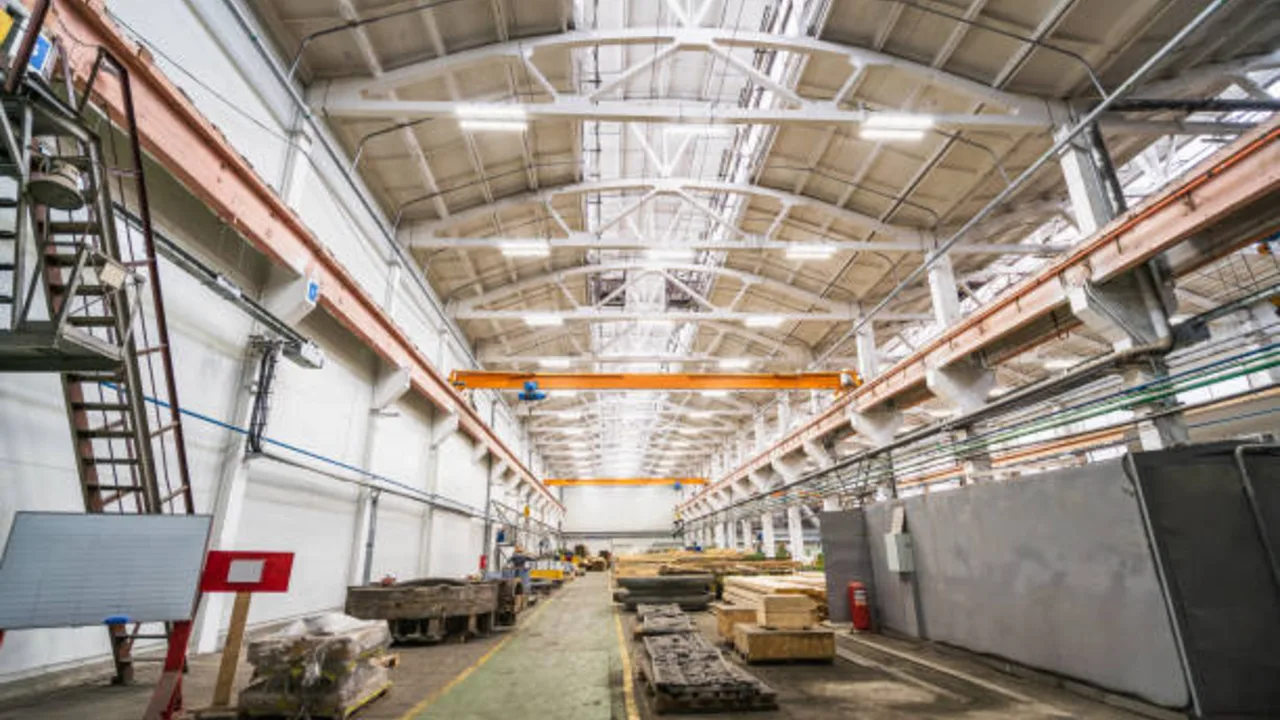
A Portal Steel Frame Structure is one of the most widely used structural systems for warehouses, workshops, factories, logistics halls, agricultural sheds, and many other single-story industrial buildings. Its popularity comes from a simple but powerful combination: wide usable space, efficient load transfer, fast erection, and practical adaptability for different building functions.
In many industrial projects, the building does not only need to stand safely. It also needs to support daily movement, storage layouts, production flow, vehicle access, roof services, loading doors, and sometimes future extensions. A warehouse may need clear space for racking and forklifts. A workshop may need open working bays for machines, welding zones, or vehicle maintenance. A light factory may need repeated frame bays, controlled roof height, and enough flexibility for service systems.
This is why portal frames remain common. They provide a practical structural logic for buildings that need strong roof support without excessive internal obstruction. The system can be fabricated in a workshop, transported to site, and erected in a planned sequence. When designed correctly, it gives the owner a building that is not only structurally stable, but also useful for real industrial operation.
What Is a Portal Steel Frame Structure?
A Portal Steel Frame Structure is a building system formed by steel columns and rafters connected to create repeated portal-shaped frames along the length of a building. Each frame works like a structural gateway. The roof load is transferred through the rafters, then into the columns, and finally into the foundation through base plates and anchor bolts.
The main frame is usually supported by secondary members such as purlins, girts, roof bracing, wall bracing, and cladding support members. These parts may look smaller than the main columns and rafters, but they are important because they help complete the load path and stabilize the entire building envelope.
In a typical portal frame building, the structural system must resist both vertical and lateral loads. Vertical loads may come from roof panels, insulation, rain, snow, maintenance activity, lighting, and suspended services. Lateral loads may come from wind pressure, seismic action, or operational movement inside the building. This is why portal frame design must consider strength, stiffness, connection behavior, bracing layout, and foundation coordination at the same time.
For broader technical context, a portal frame is commonly understood as a frame system where columns and rafters work together to resist loads through bending and frame action. In industrial buildings, that concept becomes especially useful because the system can create wide internal space while keeping the structure efficient and repeatable.
How the Portal Frame Works
The basic load path of a portal steel frame is straightforward. Roof panels transfer load into purlins. Purlins transfer load into rafters. Rafters transfer force into columns. Columns deliver the load to base plates, anchor bolts, and foundations. At the same time, bracing systems help stabilize the building along its length and control lateral movement.
Although the system looks simple, it still requires accurate engineering. The connection between rafter and column is especially important because this area often carries high bending forces. The ridge connection, base connection, bracing connections, and secondary framing details also need to be coordinated. If one part of the system is poorly detailed, the whole building can become harder to erect or less efficient in service.
Why It Is Different from a Generic Steel Frame
A generic steel frame can refer to many types of structural systems. It may include moment frames, braced frames, truss frames, multi-story frames, or custom industrial frames. A portal frame is more specific. It is usually optimized for repeated bays, wide-span roof support, single-story layout, and efficient industrial erection.
Compared with a general steel frame load bearing structure, a portal frame is often selected when the project needs practical open space, predictable frame repetition, and a cost-effective solution for warehouses, workshops, and industrial buildings. It is not always the best system for every project, but it is highly effective when the building function matches the portal frame logic.
Main Components of a Portal Steel Frame Structure
A portal frame building is not made from columns and rafters alone. A complete system includes primary members, secondary members, bracing, base connections, cladding supports, and foundation interfaces. These components must work together so the building can resist gravity loads, wind loads, operational forces, and long-term service demands.
Columns and Rafters
Columns and rafters form the main load-bearing shape of the portal frame. Columns transfer forces down to the foundation, while rafters support the roof and transfer loads back into the columns. Their size depends on span, roof slope, eave height, wind load, roof load, deflection limits, and any additional requirements such as suspended services or crane coordination.
In a small storage building, the frame may be relatively light. In a larger warehouse or industrial workshop, the same portal frame concept may require deeper rafters, stronger columns, improved connection detailing, or additional bracing. The frame must match the building’s real load demand, not only its outer dimensions.
Haunches and Rigid Connections
Haunches are often used near the eaves or ridge areas of a portal frame. These are strengthened portions of the frame that help resist high bending moments. Because the rafter-column connection is one of the most critical points in the system, the haunch can improve structural efficiency without making the entire rafter unnecessarily deep.
Rigid or semi-rigid connections allow the frame to act as a connected structural unit. These connections must be detailed carefully because they influence frame stiffness, deflection, erection fit-up, and long-term performance. Poorly coordinated connection plates, bolt holes, welds, or splice positions can create site problems even when the structural calculation looks acceptable.
Purlins, Girts, and Secondary Members
Purlins support roof panels and transfer roof loads to the rafters. Girts support wall cladding and help create alignment for the wall envelope. Other secondary members may support doors, windows, louvers, gutters, roof edges, insulation systems, or service openings.
These members are sometimes treated as minor parts, but they strongly affect construction quality. If secondary framing is poorly coordinated, the building may suffer from cladding misalignment, leakage, installation delays, or repeated site adjustments. In a good portal frame project, the secondary framing is planned together with the main frame, not added casually after the primary structure is designed.
Bracing, Base Plates, and Anchor Bolts
Bracing is essential for stabilizing a portal frame building, especially along the building length. Wall bracing and roof bracing help transfer lateral forces safely into the foundation. Without properly planned bracing, the building may experience excessive movement, poor alignment, or difficulty during erection.
Base plates and anchor bolts are equally important because they transfer forces from the steel frame into the concrete foundation. If anchor bolts are misplaced or base plate details do not match the foundation layout, erection can be delayed before the main frame is even completed. A portal frame is only reliable when the primary frame, bracing, base connections, and foundation interface are coordinated as one system.
Why Portal Frames Are Common in Warehouses
Warehouses are one of the most common applications for portal frames because they need open space, clear movement, efficient storage, and practical loading access. A Portal Steel Frame Structure can provide wide internal areas with fewer obstructions, making it easier to plan racking systems, forklift routes, staging zones, and loading operations.
Wide Span for Storage and Racking
Storage efficiency depends heavily on internal layout. A warehouse with too many internal columns may lose valuable racking space or create awkward forklift routes. Portal frames help solve this by allowing wide-span interiors that keep the floor area more open and flexible.
However, the best warehouse frame is not always the one with the widest possible span. Very large spans may increase steel weight and connection demand. The better approach is to balance span, column spacing, roof depth, steel tonnage, and storage layout. A well-designed portal frame supports the warehouse operation instead of simply maximizing open space on paper.
Loading Doors, Dock Flow, and Future Expansion
Warehouses also depend on smooth loading and unloading. Dock doors, truck circulation, wall openings, canopies, and staging areas must be coordinated with the frame layout. If a column or brace is placed too close to a loading area, it can reduce efficiency even if the building is structurally strong.
Portal frames are also useful when future expansion is possible. Because the system uses repeated frame bays, adding another bay or extending the building may be easier to evaluate if the original end-wall frame, bay spacing, and connection logic were planned correctly. This does not remove the need for engineering review, but it gives the owner a clearer structural starting point.
“`
“`html id=”en-part-2-portal-steel-frame-structure”
Why Workshops and Factories Use Portal Steel Frames
Workshops and factories often need a stronger relationship between structure and operation than ordinary storage buildings. A workshop may need open working bays, welding zones, equipment access, maintenance space, and vehicle movement. A factory may need production lines, service platforms, material handling routes, and space for future machine upgrades. A Portal Steel Frame Structure is common in these buildings because it can create practical open space while still giving engineers a clear and repeatable structural system.
Flexible Floor Area for Machinery and Production
Industrial work areas need space that can be used efficiently. If columns are placed without understanding the workflow, they may block machines, reduce usable floor area, or interrupt the movement of workers and materials. Portal frames help reduce these conflicts by allowing wider internal spans and more predictable column lines.
This flexibility is useful for workshops that need assembly zones, repair bays, cutting areas, fabrication lines, storage corners, or maintenance access. The goal is not always to remove every internal support. The better goal is to place the frame where it supports the building without limiting the work that happens inside it.
Crane, Monorail, and Service Coordination
Some workshops and factories need overhead cranes, monorails, ventilation units, cable trays, compressed air lines, lighting systems, or maintenance platforms. These systems should not be added after the portal frame has already been finalized. They can affect rafter depth, column size, connection strength, bracing arrangement, and foundation loads.
If a crane is required, the design must consider wheel loads, horizontal surge forces, runway alignment, deflection limits, vibration, and fatigue. If suspended services are required, the roof frame must provide safe support without creating excessive deflection or clashes with other systems. When these needs are identified early, the portal frame can support real factory operation instead of forcing expensive changes later.
Load-Bearing Logic in a Portal Steel Frame Structure
The performance of a Portal Steel Frame Structure depends on a clear load path. Loads should not move randomly through the building. They must travel through the correct members, connections, bracing, base plates, anchor bolts, and foundations. This clarity makes the building easier to calculate, fabricate, erect, inspect, and maintain.
Vertical Load Transfer
Vertical loads usually start at the roof. Roof cladding, insulation, rain load, snow load where relevant, maintenance loads, and suspended services transfer force into purlins. The purlins transfer those loads into rafters. The rafters transfer forces into columns, and the columns transfer them into the foundation.
In industrial buildings, vertical loads may also include roof equipment, service platforms, lighting systems, ducts, or hanging utilities. These should be identified early so the portal frame can be designed for actual use, not only for the basic roof envelope.
Lateral Load Resistance
Lateral loads come mainly from wind, seismic action, and sometimes industrial operation. Wind can create pressure and suction on roof and wall surfaces. The frame must resist this movement through frame action, bracing systems, roof diaphragms, wall framing, and foundation anchorage.
For large warehouses and workshops, wind load can be a major design factor because these buildings often have long wall surfaces and large roof areas. If the lateral system is weak or poorly coordinated, the building may experience excessive sway, cladding movement, connection stress, or serviceability problems.
Why Deflection and Serviceability Matter
A portal frame can be strong enough to resist collapse but still move too much for comfortable or practical building use. Excessive deflection may affect doors, cladding joints, roof drainage, crane alignment, wall panels, suspended services, or long-term maintenance.
This is why good design checks both strength and serviceability. The structure must not only resist the required loads. It must also remain usable, aligned, and practical under normal operating conditions.
Benefits of Portal Steel Frame Structure
The main reason portal frames remain popular is not only that they are strong. Their value comes from how well they match common industrial building needs: wide span, fast construction, repeated geometry, practical load transfer, and flexible internal use.
Efficient Wide-Span Layout
Portal frames are efficient for single-story buildings that need wide usable space. Warehouses can use the open area for racking and forklift movement. Workshops can use it for machinery, repair bays, production lines, and vehicle access. This makes the system practical for many industrial layouts.
Faster Fabrication and Erection
Because portal frames often use repeated bay geometry, many components can be fabricated in a controlled workshop environment. Cutting, drilling, welding, surface treatment, and trial fitting can be managed before delivery. Once foundations are ready, the main frames, bracing, purlins, girts, and cladding supports can be erected in a planned sequence.
Bolted connections can reduce site welding and speed up assembly. This advantage depends on accurate shop drawings, correct member marking, proper delivery sequence, and careful anchor bolt setting.
Cost-Effective for Repetitive Industrial Buildings
Portal frames can be cost-effective because they use a clear structural rhythm. Repeated bays, optimized member sizes, efficient fabrication, and simple erection sequences can help control project cost. This is especially useful for warehouses, workshops, storage halls, and light-to-medium industrial buildings.
The system becomes most economical when the building function matches the portal frame logic. If the project requires unusual loads, very heavy cranes, complex multi-level platforms, or many large openings, the frame may need additional engineering support.
Adaptable for Future Extensions
Many industrial buildings need room to grow. A portal frame layout can support future expansion planning if the original bay spacing, end-wall design, foundation strategy, and connection logic are considered early. This can make later extension easier to evaluate.
Future modification still requires engineering review. However, a clear frame grid and well-documented structural logic give owners a better starting point than a building with unclear load paths and poorly coordinated details.
Design Considerations Before Choosing a Portal Steel Frame
A portal frame is practical, but it is not automatically correct for every project. The design must respond to span, height, loads, location, building use, environment, and future plans.
Span, Eave Height, and Roof Slope
Larger spans and taller eaves usually increase design demand. They may require deeper rafters, stronger columns, larger haunches, or more careful bracing. Roof slope also matters because it affects drainage, cladding selection, purlin layout, frame geometry, and roof service coordination.
Wind, Seismic, and Local Code Requirements
Wind load is often critical for industrial buildings because of large roof and wall surfaces. In seismic regions, the design may also need stronger attention to bracing, connection behavior, base design, ductility, and foundation anchorage. Local code requirements must guide the design instead of relying only on a standard frame pattern.
Openings, Bracing, and Workflow
Doors, dock areas, windows, ventilation openings, crane paths, and future extension zones must be coordinated with the frame and bracing layout. A brace may be structurally efficient but operationally harmful if it blocks a loading door or machine access route. The frame must support the building’s workflow, not only the structural calculation.
Coating, Corrosion, and Environment
Environmental exposure affects steel protection. A dry warehouse, coastal workshop, chemical facility, humid storage building, or food processing space may each require a different coating strategy. Surface preparation, paint system, galvanizing, maintenance access, and corrosion risk should be considered before fabrication.
Common Mistakes in Portal Steel Frame Projects
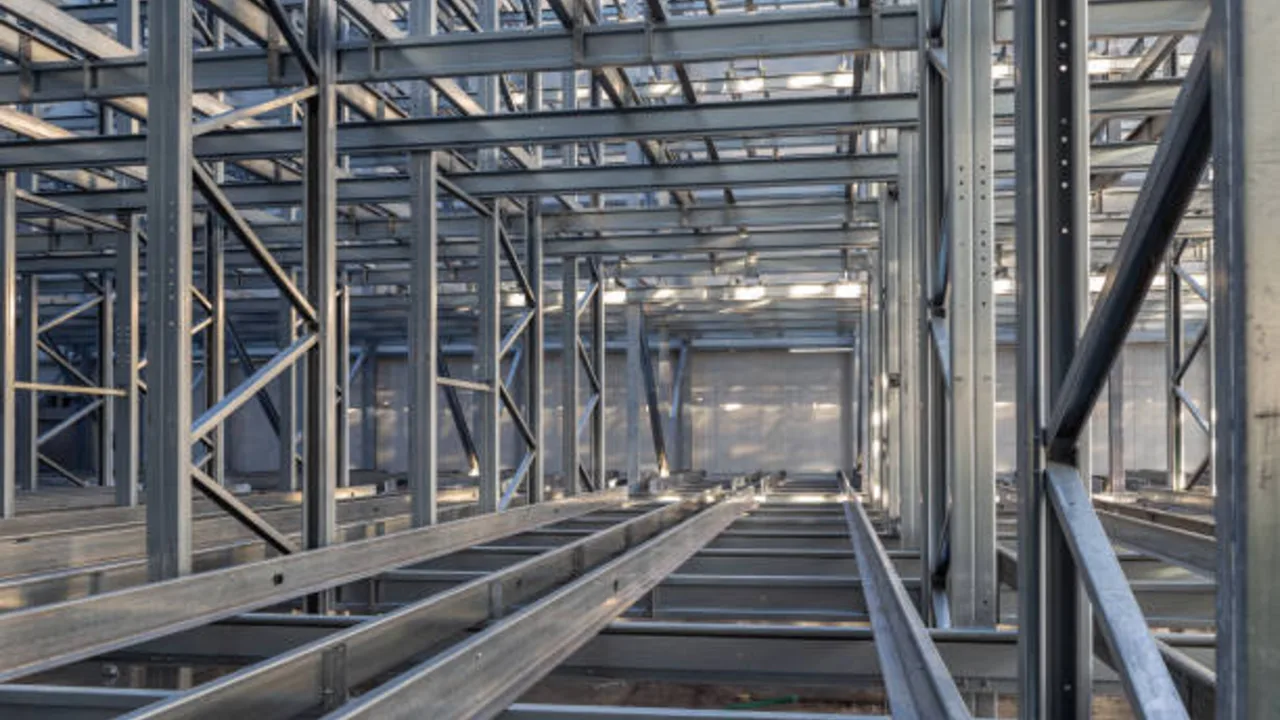
Many portal frame problems do not come from weak steel alone. They often come from poor coordination between design, fabrication, foundations, erection, and building operation.
Choosing Span Based Only on “Open Space”
The widest span is not always the best span. Very large spans can increase steel weight, connection demand, rafter depth, and cost. The better choice balances usable floor area, equipment layout, storage needs, erection practicality, and long-term operation.
Ignoring Anchor Bolt and Foundation Coordination
Anchor bolt errors can delay erection and create costly site corrections. Base plates, bolt positions, grout levels, foundation elevations, and erection tolerances must match the shop drawings. This coordination should be checked before steel arrives on site.
Treating Bracing as an Afterthought
Bracing is part of the lateral stability system. It should not be placed randomly after the building layout is finished. Poor bracing placement can block doors, windows, dock areas, ventilation openings, or future expansion points.
Adding Crane Loads Too Late
Crane loads affect columns, rafters, runway beams, connections, foundations, deflection limits, and fatigue checks. If crane requirements are added too late, the project may need expensive reinforcement or redesign.
How to Evaluate a Portal Steel Frame Structure for a Project
Before choosing a Portal Steel Frame Structure, project owners and engineers should evaluate the building as a complete working system. Important points include:
- Building function: Define whether the project is a warehouse, workshop, factory, logistics building, storage hall, or agricultural shed.
- Required span and clear height: Match the frame to storage systems, machinery, vehicles, cranes, and service routes.
- Roof and wall system: Coordinate cladding, insulation, drainage, ventilation, and secondary framing.
- Wind and seismic demand: Confirm local design requirements and lateral stability strategy.
- Openings and access: Check loading doors, dock areas, personnel doors, windows, and truck circulation.
- Crane or equipment support: Identify lifting systems, suspended services, platforms, and special equipment loads early.
- Bracing locations: Make sure bracing supports stability without blocking workflow.
- Foundation coordination: Review base plates, anchor bolts, grout, foundation levels, and erection tolerances.
- Surface protection: Match coating or galvanizing strategy with the building environment.
- Future extension plan: Consider end-wall design, bay spacing, and connection logic before construction.
Conclusion: Why Portal Frames Remain a Practical Industrial Choice
A Portal Steel Frame Structure remains common in warehouses, workshops, and industrial buildings because it matches the basic needs of many projects: wide usable space, efficient load transfer, repeated frame geometry, fast fabrication, and practical erection. It gives industrial buildings a clear structural system that can support storage, production, movement, and future planning.
However, the best portal frame is not simply the lightest, widest, or cheapest option. It is the frame that supports the real use of the building over time. When span, height, bracing, connections, foundations, services, openings, and future expansion are planned together, the portal steel frame becomes more than a roof-supporting structure. It becomes a practical industrial system that helps the building remain strong, efficient, and useful throughout its service life.