Factory Buildings Planned Around Production Requirements
Industrial facilities have different requirements from conventional storage or commercial buildings. A production plant may contain fixed machinery, overhead cranes, assembly lines, maintenance zones, material preparation areas, and finished-product handling routes. Each function influences the structural grid, building height, loading conditions, and access requirements.
Early project planning should consider:
- Production line arrangement and machinery dimensions
- Required clear spans, column spacing, and working height
- Equipment loads, vibration, and crane operating requirements
- Raw material delivery and finished-product movement
- Ventilation, lighting, utilities, and equipment maintenance access
- Loading docks, industrial doors, and vehicle circulation
- Potential expansion or changes in manufacturing processes
Coordinating these requirements before structural detailing helps reduce changes during fabrication and installation. It also allows the building to support daily production rather than becoming a constraint on operational efficiency.
Industrial Applications for Prefabricated Steel Factory Buildings
Manufacturing and Assembly Plants
Steel structures are suitable for machinery assembly, automotive components, electronics manufacturing, equipment production, and general industrial processing. These facilities benefit from adaptable layouts where workstations, assembly areas, and material movement routes can be organized efficiently.
Long-span framing can reduce unnecessary internal columns, while customized building heights accommodate machinery and overhead services. The final arrangement should reflect the actual production workflow.
Heavy Equipment and Metal Processing Facilities
Metal fabrication plants, machinery workshops, and heavy industrial facilities often require stronger structural systems and additional equipment coordination. Overhead cranes, large machines, and heavy material handling operations can introduce concentrated loads, horizontal forces, and vibration considerations.
Crane runway beams, supporting columns, bracing, and relevant connections must be engineered for the specified equipment. Heavy machinery foundations and floor slabs should also be coordinated with the building structure, even when they are constructed as separate systems.
Food Processing and Consumer Goods Factories
Food processing, packaging, and consumer goods production facilities may prioritize ventilation, insulation, washable surfaces, moisture management, and controlled internal conditions. A prefabricated steel frame provides the primary structural platform, while appropriate enclosure systems and building services support the required production environment.
Hygiene, fire safety, and temperature-control requirements must be addressed through project-specific design rather than assumed from the use of steel construction alone.
Factory Expansion and Additional Production Workshops
Manufacturers frequently need additional workshops, packaging areas, or assembly facilities while existing production continues. Prefabricated construction can help organize expansion work by moving substantial steel component production into the factory before site erection begins.
Where future extensions are anticipated, structural grids, end-wall arrangements, service connections, and available site space can be evaluated during the original planning stage.
Structural Systems for Prefab Factory Construction
Portal Frame Steel Structures
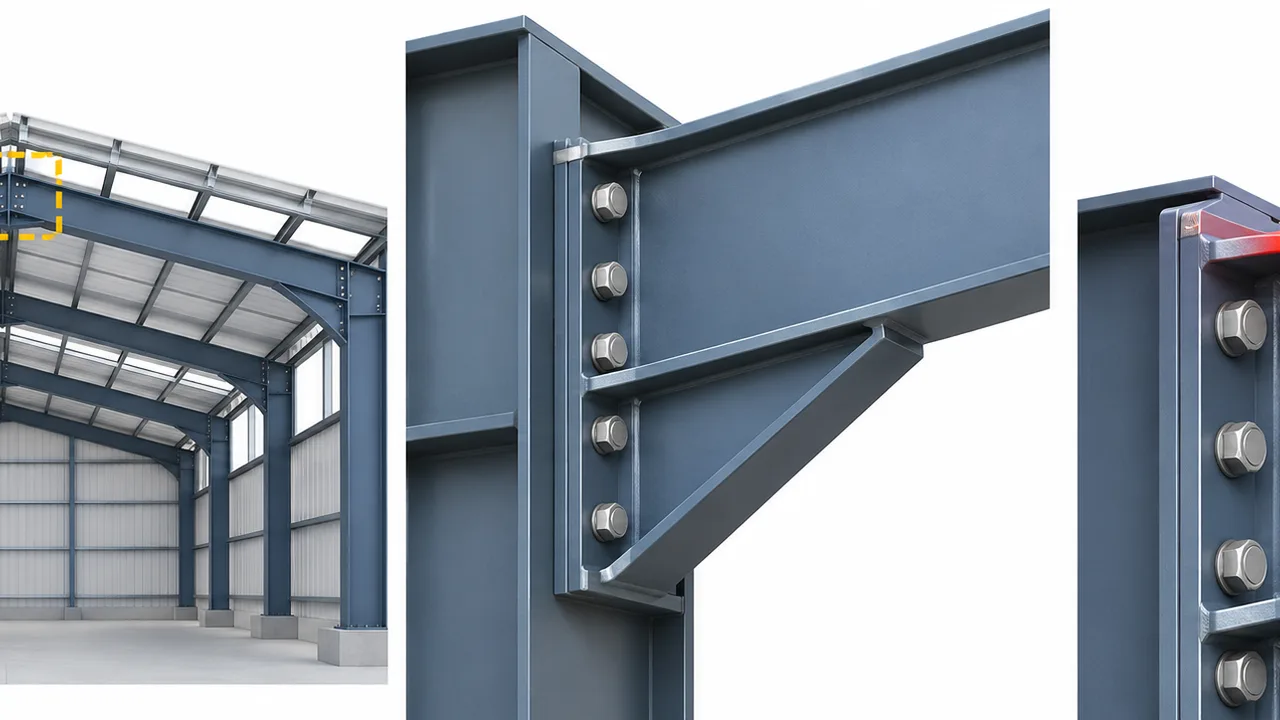
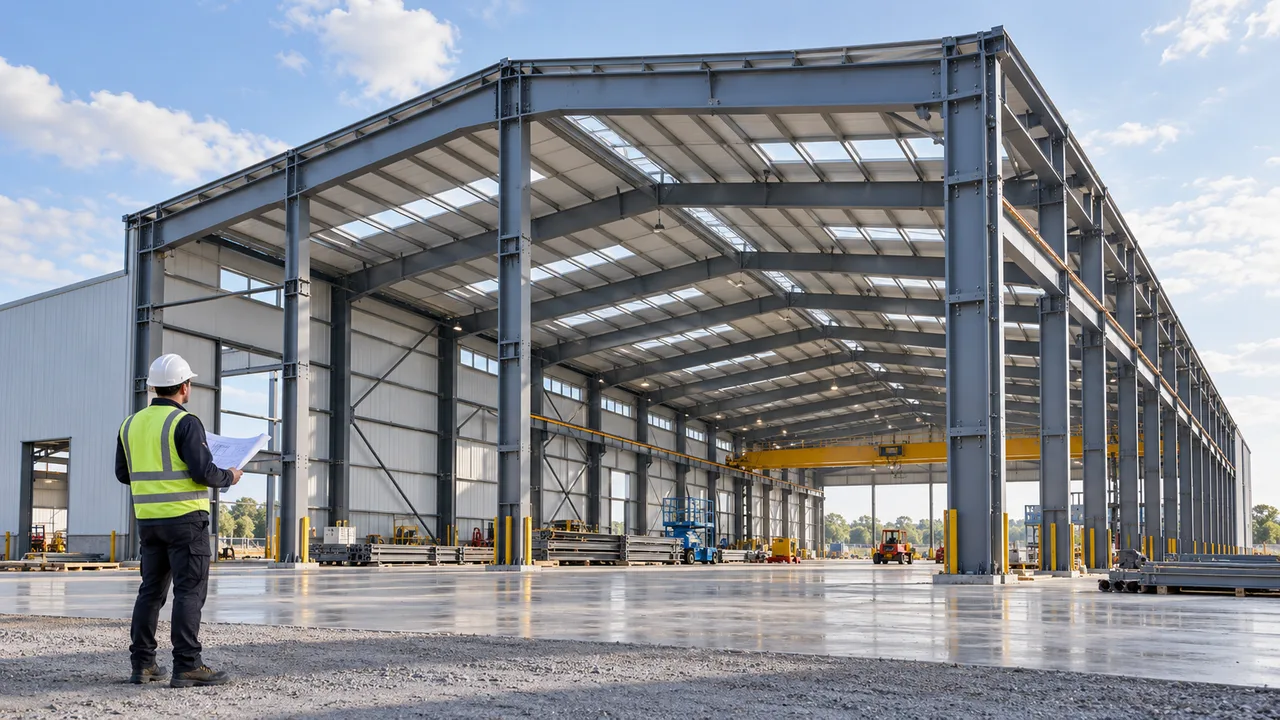
Portal frame systems are commonly selected for single-storey industrial factories. They offer efficient material use, relatively straightforward fabrication, and flexible internal arrangements for production equipment and storage.
Frame dimensions, roof slopes, bay spacing, and clear heights can be adjusted according to the building’s intended function and local design requirements.
Crane-Supported Factory Frames
Factories using overhead cranes require structural coordination beyond standard roof and wall loads. Crane capacity, lifting height, operating frequency, runway alignment, and horizontal crane actions influence the design of supporting members.
Crane-supported frames may include dedicated runway beams, reinforced columns, bracing systems, and specialized connections. These elements must be evaluated as part of the overall structural system to support safe equipment operation.
Multi-Bay and Custom Factory Layouts
Large industrial facilities may require several interconnected production zones with different heights, spans, or operational functions. Multi-bay steel structures allow manufacturing, assembly, storage, and auxiliary areas to be integrated within one coordinated facility.
Custom configurations may also incorporate mezzanines, maintenance platforms, office areas, or dedicated equipment spaces when supported by appropriate engineering.
Designing a Factory Structure That Supports Daily Operations
Production Line Layout and Column Spacing
Column placement directly affects machine positioning, personnel access, and internal material flow. Structural spacing should be reviewed against the production layout to avoid columns obstructing conveyor systems, equipment maintenance areas, or vehicle routes.
Although larger clear spans can improve flexibility, the final configuration should balance operational advantages with structural efficiency and construction cost.
Equipment Loads and Crane Requirements
Industrial equipment can impose concentrated loads, dynamic forces, vibration, and maintenance-related requirements. The design team should review machinery specifications, crane data, suspended equipment, and relevant operating conditions before finalizing the structural arrangement.
Separately supported machinery foundations may be necessary for equipment with significant vibration or precision requirements. Coordination between structural engineers, equipment suppliers, and foundation designers is essential.
Roof Height, Ventilation, and Building Services
Clear height must accommodate production machinery, overhead handling systems, lighting, ventilation, and maintenance access. Roof-mounted equipment, suspended ducts, pipework, cable trays, and service openings should be identified before fabrication drawings are finalized.
Depending on the manufacturing process, the factory may require natural ventilation, mechanical extraction, insulated wall panels, skylights, or dedicated temperature-control systems.
Loading Access and Internal Material Flow
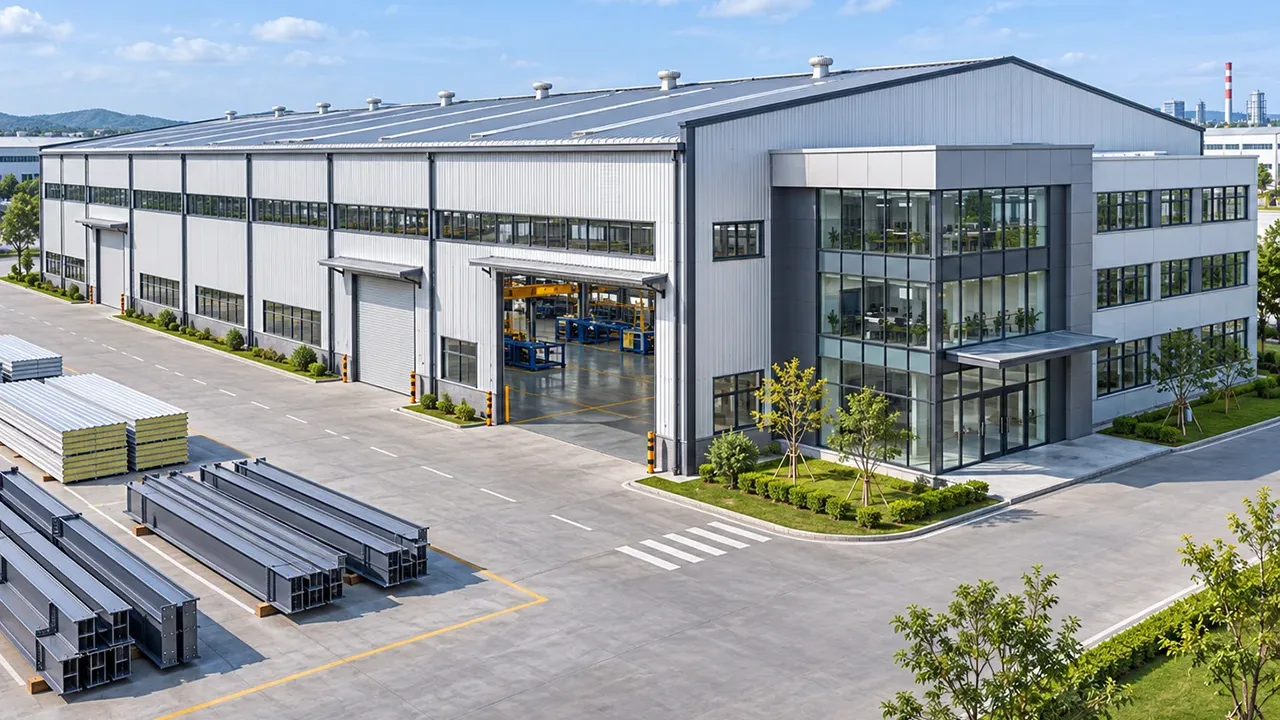
Factory efficiency depends on the movement of materials between receiving, processing, assembly, storage, and dispatch areas. Industrial door dimensions, loading bay positions, forklift routes, and turning spaces should be coordinated with the structural grid.
Well-planned circulation can reduce operational conflicts between incoming materials, production personnel, and finished products.
Why Prefabrication Works for Industrial Factory Projects
A prefab factory steel structure building offers practical advantages because much of the structural production takes place under controlled factory conditions rather than at the construction site.
- Factory-controlled manufacturing: steel members can be cut, drilled, welded, and inspected before shipment.
- Reduced on-site fabrication: prepared components minimize the amount of structural processing required during erection.
- Coordinated construction activities: foundation preparation and off-site fabrication can proceed in overlapping stages when the project schedule allows.
- Efficient structural assembly: accurately fabricated and marked members support an organized installation sequence.
- Reduced operational disruption: planned deliveries and erection zones can help manage construction near existing facilities.
- Expansion flexibility: future extensions can be considered through modular layouts and suitable structural detailing.
The actual construction schedule depends on project dimensions, structural complexity, approvals, site conditions, and installation resources. Prefabrication improves planning flexibility, but successful delivery still requires coordination between engineering, manufacturing, logistics, and site teams.
Recommended Factory Building Configurations
Factory building specifications should be selected according to the manufacturing process and site requirements. The following options provide a starting point for technical discussions rather than fixed specifications for every project.
| Configuration Item | Available Direction | Project Consideration |
|---|---|---|
| Structural Frame | Portal frame or customized steel frame | Factory function, equipment loads, and structural span |
| Building Span | Clear-span or multi-span arrangement | Production line layout and material handling routes |
| Column Spacing | Project-specific structural grid | Machine positioning, maintenance access, and internal circulation |
| Crane System | Optional overhead crane support | Crane capacity, operating duty, and lifting height |
| Roof and Wall System | Metal sheets or insulated sandwich panels | Indoor conditions, climate, and production requirements |
| Ventilation | Natural ventilation or coordinated mechanical systems | Heat, moisture, dust, and process-related ventilation needs |
| Surface Protection | Protective paint or specified galvanizing | Environmental exposure and corrosion protection requirements |
| Expansion Planning | Modular extension or reserved expansion arrangement | Future production capacity and available site area |
From Factory Requirements to Prefabricated Steel Components
Project Review and Structural Engineering
The process begins with reviewing factory dimensions, intended manufacturing activities, equipment requirements, local design loads, site conditions, and delivery expectations. Structural planning should also identify crane systems, service openings, machinery interfaces, and possible future extensions.
Technical coordination at this stage helps establish a practical structural concept before detailed fabrication information is prepared.
Shop Drawings and Steel Fabrication
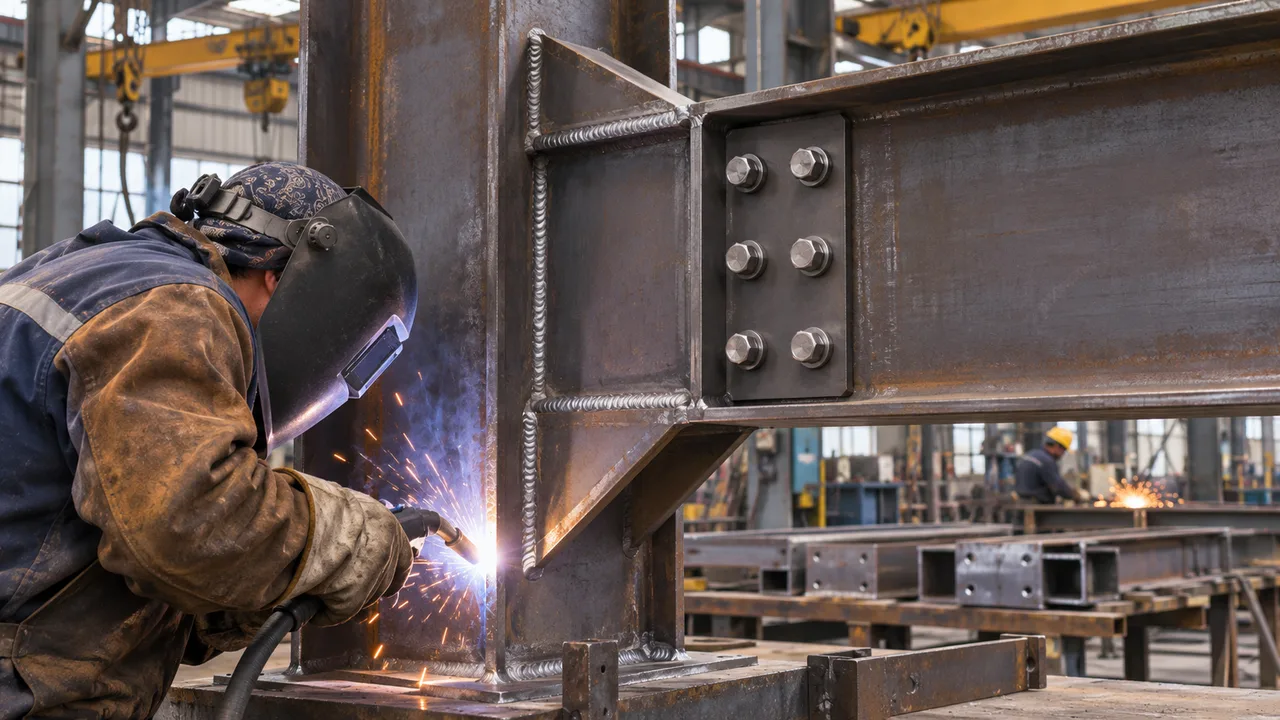
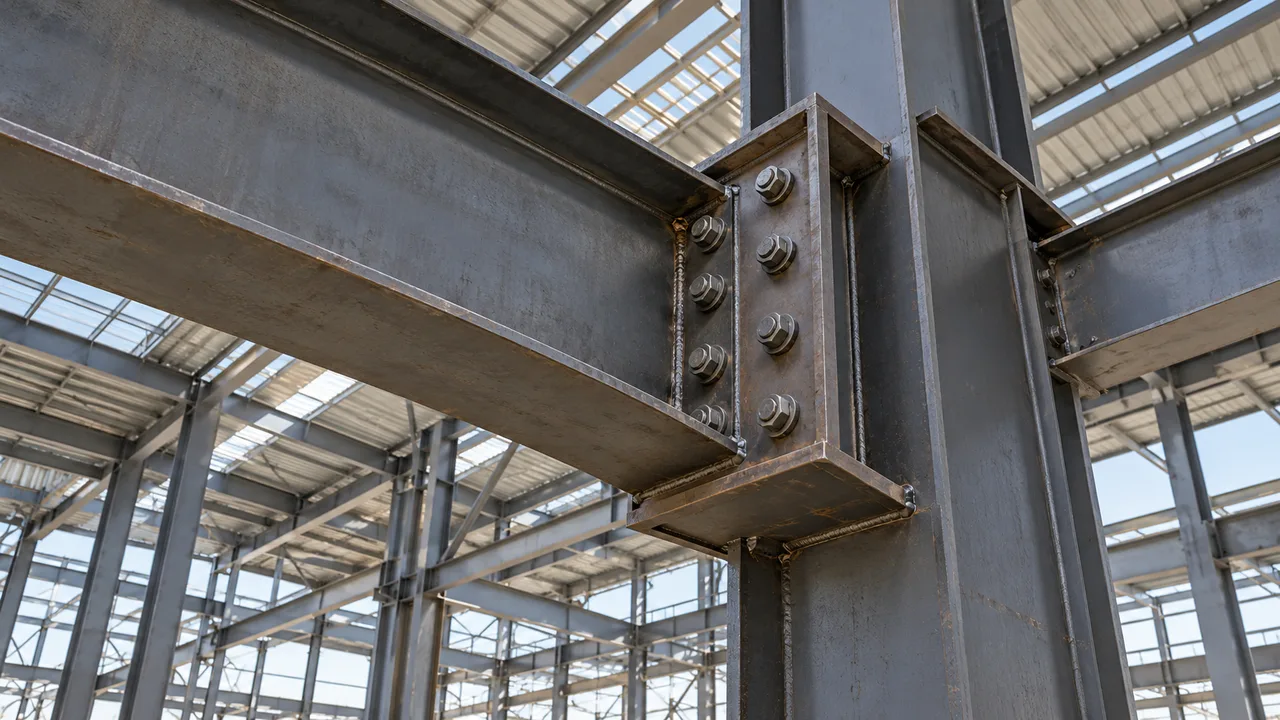
Approved engineering information is developed into shop drawings, connection details, and production packages. Factory fabrication includes CNC cutting, drilling, plate preparation, assembly, welding, and dimensional inspection according to project requirements.
Surface treatment may involve blasting, protective coatings, or galvanizing where specified. Each component should be manufactured and identified to support accurate assembly during construction.
Packing, Shipping, and Site Erection Planning
Completed components are inspected, marked, packaged, and prepared for transportation. Delivery planning should consider shipment dimensions, site access, available storage, lifting equipment, and the intended erection sequence.
For overseas factory projects, export packaging and clear identification help reduce handling errors. Installation planning should also address the sequence of primary frames, bracing, secondary members, and remaining structural components.
Quality Control for Reliable Factory Building Performance
The performance of an industrial factory depends on consistent manufacturing quality and accurate structural assembly. Poorly aligned connections, dimensional errors, or inadequate surface treatment can create installation problems and affect long-term reliability.
Quality management may include:
- Material identification and certificate verification
- Dimensional checks of fabricated steel members
- Inspection of welds according to project specifications
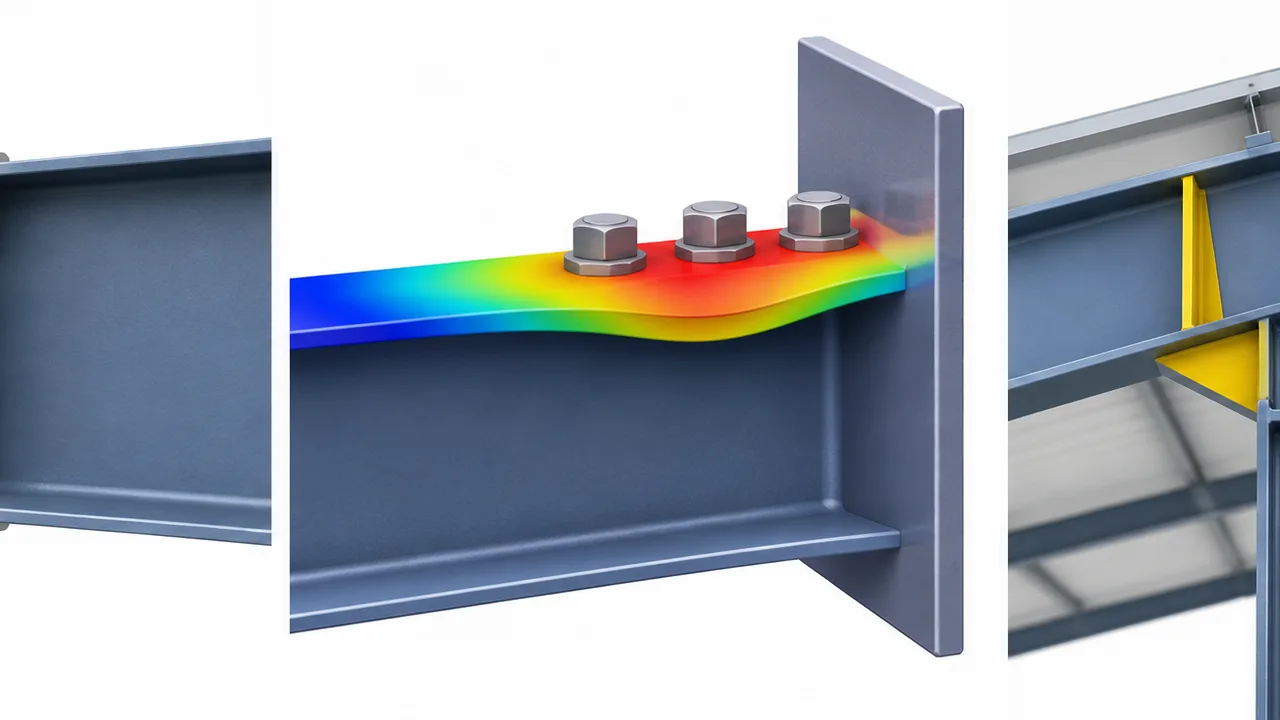
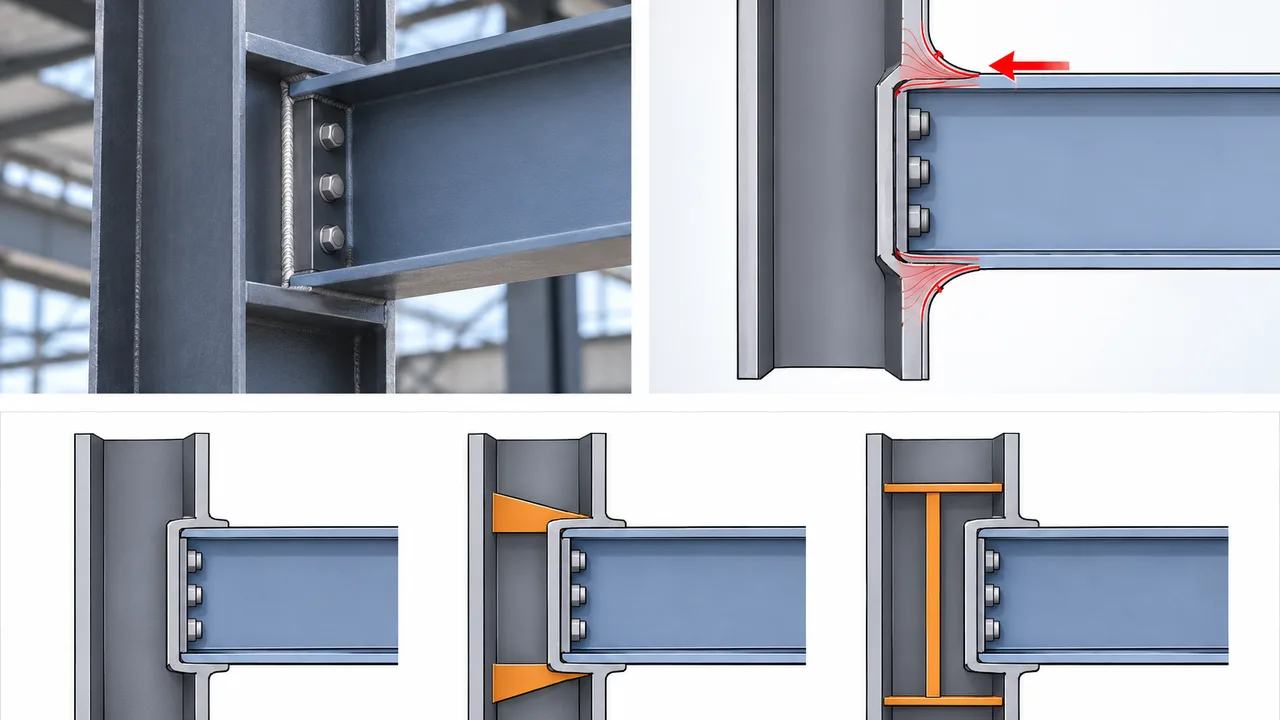
- Verification of bolt holes and connection interfaces
- Surface preparation and coating inspection
- Component marking and final shipment checks
However, fabrication quality alone does not guarantee that a factory will meet every operational requirement. Machinery integration, fire protection, ventilation, floor design, and building services must also be coordinated with the appropriate project specialists.
Planning Cost and Construction Efficiency
Factors That Influence Project Cost
The cost of a prefabricated steel factory depends on more than total floor area. Structural span, building height, equipment loads, crane requirements, steel quantity, connection complexity, enclosure specifications, surface protection, and project location all influence the final scope.
Transportation distances, shipping limitations, site access, and installation conditions can also affect overall project expenditure. Comparing different structural options during the planning stage helps owners select a configuration that balances operational functionality with construction cost.
Reducing Delays Through Early Coordination
Late changes to machine layouts, crane specifications, service openings, or foundation interfaces can delay fabrication and site installation. Confirming these requirements before production begins helps limit redesign, additional drilling, rework, and component replacement.
For projects connected to an existing manufacturing operation, construction sequencing should also consider access restrictions, operational safety, and the need to maintain ongoing production.
Prefab Factory Steel Structure Building FAQs
Can a prefabricated steel factory building support overhead cranes?
Yes. A prefabricated steel factory can incorporate overhead cranes when the supporting frames, runway beams, columns, connections, and bracing systems are engineered for the specified crane capacity and operating conditions.
Is a prefab steel factory suitable for heavy manufacturing?
Yes, provided the structural system is designed for the actual equipment, operational loads, and environmental conditions. Heavy machinery foundations, crane systems, and vibration-sensitive equipment may require additional engineering coordination.
Can the factory layout be customized for production machinery?
Yes. Column spacing, structural span, clear height, loading access, and supporting platforms can be coordinated with machinery dimensions and manufacturing workflows before fabrication begins.
How does prefabrication affect the construction schedule?
Factory fabrication allows many structural components to be manufactured before on-site erection. When properly coordinated, this can reduce site fabrication activities and support an efficient assembly sequence. The total schedule still depends on the project scope and site conditions.
Can a prefabricated steel factory be expanded in the future?
Yes. Future expansion can be considered during initial planning through suitable structural grids, end-wall arrangements, foundation provisions, and available site space. The extension method should be evaluated according to the original design and future operational requirements.
Develop a Factory Building Around Your Production Plans
Successful factory construction starts with understanding how the facility will operate. A prefab factory steel structure building can provide the structural flexibility, prefabrication efficiency, and long-term adaptability needed for modern manufacturing projects when engineering decisions are aligned with production requirements.
Share your factory location, building dimensions, manufacturing process, machinery layout, equipment and crane requirements, and expected production launch schedule. XTD Steel Structure can help develop a coordinated steel structure solution covering structural planning, fabrication, quality control, and delivery requirements for your industrial facility.