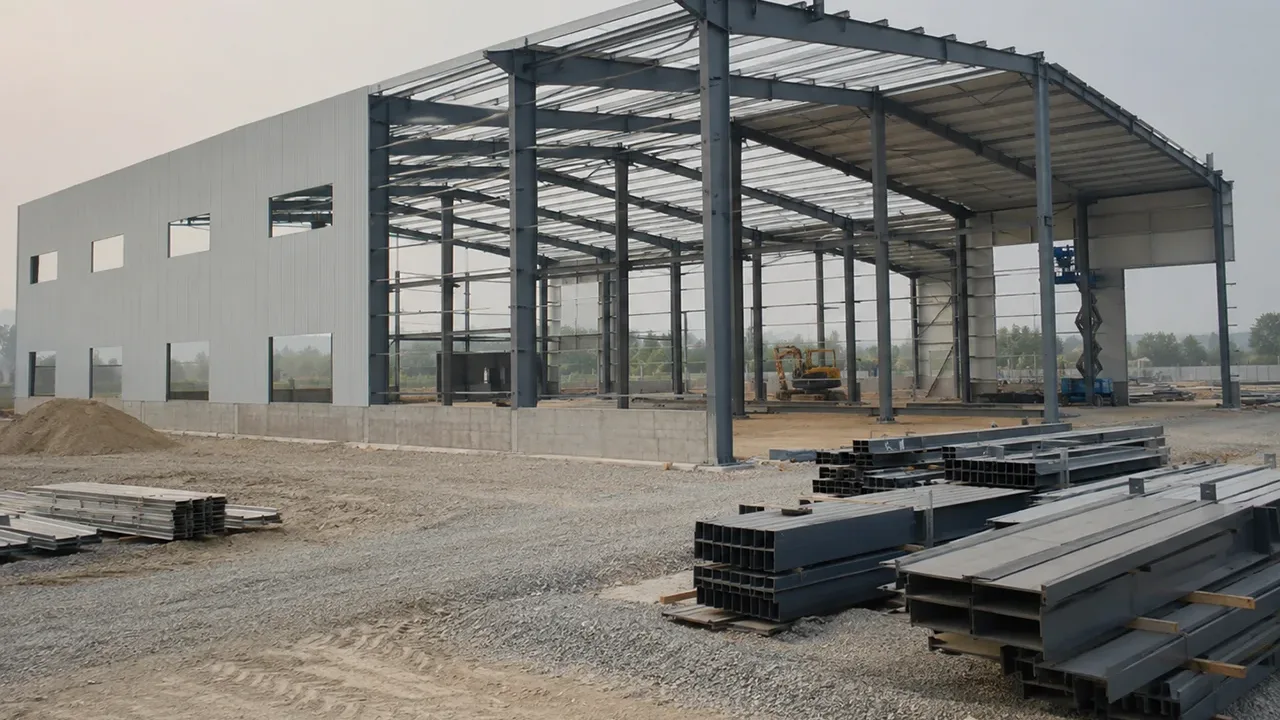
A faster construction method for steel warehouses
The main advantage of a prefab warehouse system is that design, fabrication, and site preparation can move forward in a coordinated way. While civil works and foundation preparation are being handled at the project site, steel members can be fabricated in the factory. This parallel workflow helps reduce the waiting time that often slows down traditional warehouse construction.
Because many components are prepared before delivery, on-site work becomes more focused on assembly rather than heavy fabrication. Cutting, drilling, welding, and surface treatment are completed under controlled factory conditions. This helps improve dimensional accuracy and allows the installation team to work with pre-marked components when the materials arrive on site.
A prefab steel structure warehouse is especially useful when a project has a tight schedule, limited site labor, export delivery requirements, or a need for phased construction. The method creates a more predictable construction process from engineering to final assembly.
How prefab steel warehouse construction works
Engineering and component detailing
The process starts with structural design and detailed engineering. Engineers review the warehouse size, span, height, load requirements, local design conditions, storage needs, and installation plan. Based on these inputs, they prepare structural calculations, connection details, shop drawings, and fabrication-ready drawings.
This stage is important because prefab construction depends on accurate coordination before production begins. Column positions, roof slope, bay spacing, bracing layout, door openings, wall panel systems, and accessory details must be confirmed early to avoid site adjustments later.
Factory fabrication of steel members
After the drawings are approved, the steel members are fabricated in the factory. Common processes include steel cutting, drilling, welding, fitting, inspection, surface cleaning, painting, or galvanizing when required. Components are also marked according to the installation sequence, helping the site team identify each part more easily during erection.
Factory fabrication gives the project better control over welding quality, hole position, dimensional tolerance, and coating consistency. This is one of the key reasons why prefab steel construction is widely used for warehouse projects that need both speed and reliability.
Shipment and on-site assembly
Once production is complete, components are packed and loaded according to the shipment plan. For international projects, export packaging, container loading, component labeling, and delivery sequence are important parts of the workflow. When the materials arrive at the site, the installation team can assemble the steel frame according to the erection drawings and marked components.
Most structural connections are designed for bolted assembly. This reduces the amount of welding required on site and helps make installation faster, safer, and easier to supervise.
Why prefab construction fits warehouse projects
Warehouse buildings often have repeated structural bays, clear internal circulation, wide storage zones, and roof or wall systems that can be planned in modules. These characteristics make warehouse projects a strong fit for prefab steel construction.
For example, a logistics warehouse may need long storage aisles and loading dock integration. A manufacturing warehouse may need crane support, equipment access, or a connection to a production building. An agricultural warehouse may require ventilation, moisture control, or large door openings. A prefab steel method allows these needs to be included during engineering and then translated into factory-made components.
The structure can also be designed for future expansion. If the owner plans to extend the warehouse length later, the end wall, column layout, and structural system can be prepared with future growth in mind. This makes the warehouse more adaptable as business volume increases.
Key structural elements in a prefab steel structure warehouse
Primary steel frame
The primary frame usually includes steel columns, rafters, beams, and main load-bearing members. Depending on the warehouse size and function, the structure may use a portal frame system, reinforced frame system, or customized steel frame layout. The primary frame determines the main span, building height, and load capacity of the warehouse.
Secondary framing system
Secondary members include roof purlins, wall girts, bracing, tie rods, and other support elements. These parts help stabilize the building, support roof and wall panels, and transfer loads through the structural system. Although secondary framing may look simple, it plays an important role in installation accuracy and building performance.
Roof, wall, and accessory components
A complete prefab warehouse system also includes roof panels, wall panels, gutters, downpipes, skylights, ventilation systems, doors, windows, and loading dock openings when required. These components should be coordinated with the steel frame to create a complete warehouse building rather than only a structural skeleton.
Project benefits compared with traditional warehouse construction
Choosing a prefab construction method can help warehouse projects become more efficient from both technical and management perspectives. The table below shows how prefab steel construction differs from many traditional warehouse construction methods.
| Project Item | Prefab Steel Method | Project Benefit |
|---|---|---|
| Fabrication Location | Main steel members are processed in the factory | Better quality control and less site fabrication |
| Site Work | Focused mainly on assembly and installation | Cleaner site process and faster progress |
| Construction Speed | Fabrication and foundation work can overlap | Shorter overall project schedule |
| Connection Method | Mostly bolted structural connections | Easier installation and reduced on-site welding |
| Expansion Flexibility | Can be planned with modular bays | Supports future warehouse extension |
| Export Suitability | Components can be packed and shipped in sequence | Useful for overseas warehouse projects |
Design considerations before choosing a prefab warehouse system
Warehouse size and internal layout
The warehouse size, clear span, bay spacing, clear height, and internal circulation should be confirmed before engineering begins. Storage flow, forklift routes, loading dock placement, racking systems, and office or mezzanine areas can all influence the final structure.
Load, climate, and local code requirements
A prefab warehouse should be designed according to real project conditions. Wind load, snow load, seismic requirements, roof load, wall load, crane load, and racking requirements should be reviewed during the design stage. This helps ensure that the structure is not only fast to build, but also safe and suitable for long-term use.
Installation planning and site conditions
Prefab construction is efficient when the site is properly prepared. Foundation readiness, lifting equipment, access roads, local labor capability, unloading space, and installation sequence should be planned before delivery. Good coordination between the factory and the site team helps reduce delays after materials arrive.
Manufacturing quality and delivery control
Manufacturing quality is central to the success of prefab steel warehouse construction. Accurate fabrication helps the components fit together smoothly during erection. Poor dimensional control, unclear markings, or weak packaging can create delays even when the design is correct.
XTD Steel Structure supports warehouse projects with engineering coordination, steel processing, welding, drilling, surface treatment, component marking, and export-ready packing. This integrated approach helps connect the design, fabrication, delivery, and installation stages more efficiently.
For international projects, delivery control is especially important. Components should be packed according to installation logic, container loading limits, and site handling requirements. Clear labels and organized packing can make the installation process easier for local teams.
Suitable applications for prefab steel structure warehouses
A prefab steel structure warehouse can be used for many commercial and industrial storage needs. Because the system is flexible, it can be adapted to different business models and operational layouts.
- Logistics and distribution warehouses
- Industrial material storage facilities
- Manufacturing support warehouses
- Agricultural storage buildings
- Retail distribution warehouses
- Import and export storage facilities
- Equipment and machinery storage buildings
- Expandable warehouse projects for growing businesses
Each application may require different roof height, wall system, door opening, ventilation, insulation, loading area, or structural load capacity. The prefab method allows these details to be planned before fabrication so the final warehouse fits the actual operation.
Prefab steel structure warehouse FAQs
What is a prefab steel structure warehouse?
It is a warehouse built with steel components that are engineered and fabricated in a factory, then delivered to the project site for organized assembly. The method helps improve construction speed, quality control, and installation efficiency.
How is it different from a traditional warehouse?
Traditional warehouse construction often involves more on-site work, longer construction time, and more site-dependent quality control. A prefab steel method moves more work into the factory and reduces the complexity of site installation.
Can prefab warehouse structures be customized?
Yes. The warehouse can be customized for span, height, bay spacing, roof system, wall panels, loading docks, doors, ventilation, insulation, crane support, and future expansion requirements.
Is this method suitable for overseas warehouse projects?
Yes. Prefab steel warehouse systems are suitable for overseas projects because components can be fabricated, marked, packed, and shipped according to the installation sequence. This helps local teams assemble the building more efficiently.
Build your warehouse faster with a prefab steel structure method
A prefab steel structure warehouse is a practical solution for projects that need faster construction, controlled fabrication, flexible layout, and reliable long-term performance. By shifting key production work into the factory, the project can reduce site uncertainty and improve installation efficiency.
To start planning your warehouse, prepare basic project details such as building size, location, storage purpose, load requirements, roof and wall needs, delivery schedule, and site installation conditions. With the right engineering and fabrication support, a prefab steel structure method can help your warehouse project move from design to operation with better speed and control.