Workshop Buildings Designed Around Your Operations
Every industrial workshop has different operational requirements. Equipment dimensions, production sequences, material handling methods, workforce circulation, and maintenance access influence the building’s structural configuration. Rather than selecting a standard building layout without considering these factors, workshop planning should begin with the activities taking place inside.
Manufacturing and Assembly Workshops
Manufacturing workshops require organized spaces for production lines, assembly stations, machinery installation, component storage, and quality inspection. Steel framing can provide wide working areas with optimized column spacing, helping manufacturers arrange equipment according to production flow.
For equipment assembly projects, building height and access openings should also accommodate machinery movement, overhead handling systems, and future production changes. These requirements can be integrated into the structural design before fabrication begins.
Maintenance and Repair Facilities
Industrial maintenance workshops, vehicle service centers, and heavy equipment repair facilities often need higher clearances, wide access doors, dedicated repair bays, and efficient equipment circulation. Structural layouts should allow technicians to access machinery safely while maintaining adequate space for lifting and maintenance operations.
Where overhead lifting equipment is required, crane loads and supporting steel members must be coordinated with the overall building structure.
Fabrication and Processing Workshops
Metalworking, welding, cutting, machining, and material processing operations place specific demands on ventilation, equipment foundations, internal transport, and working space. A steel structure workshop can be configured with separate fabrication zones, material storage areas, inspection spaces, and loading access.
Roof ventilation, natural lighting, extraction system interfaces, and wall openings can be incorporated according to the workshop’s production activities.
Why Prefabrication Works for Industrial Workshops
Faster Construction Through Factory Production
One of the main advantages of prefabrication is the ability to manufacture structural components while site preparation and foundation work proceed separately. This reduces the amount of structural fabrication required at the construction site and can help shorten the overall project schedule.
The construction sequence becomes more predictable when steel components are produced according to approved drawings and delivered in coordination with erection requirements.
Consistent Component Quality
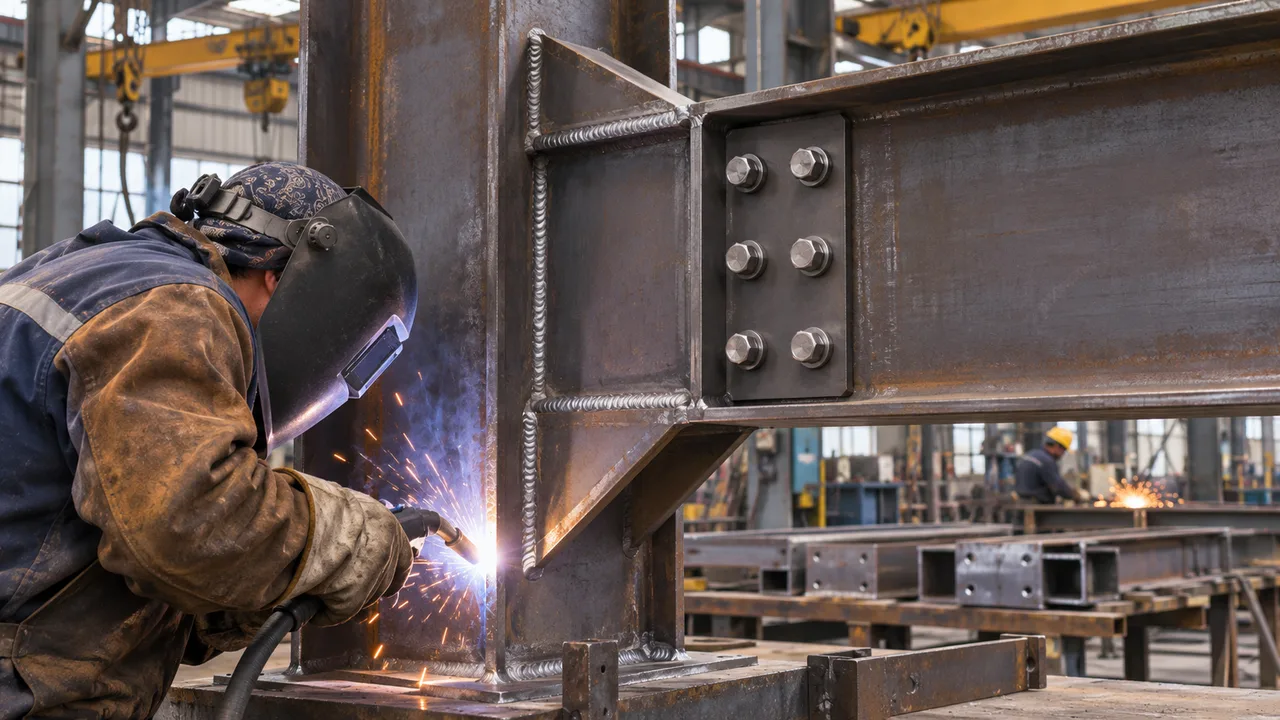
Factory production supports controlled cutting, drilling, welding, dimensional inspection, and surface treatment. Compared with extensive on-site fabrication, standardized production procedures can improve component consistency and reduce assembly-related problems.
Accurate bolt-hole positioning, connection preparation, and member dimensions are especially important for industrial workshops where installation speed and structural alignment affect subsequent equipment installation.
Easier Transport and On-Site Assembly
Prefabricated components can be divided into transportable sections, marked according to assembly drawings, and packed for organized delivery. Bolted connections and planned erection sequences help construction teams assemble the steel framework efficiently.
For international projects, component identification, packaging protection, container loading, and delivery coordination are important parts of the overall service.
Structural Configurations for Different Workshop Requirements
Portal Frame Steel Workshops
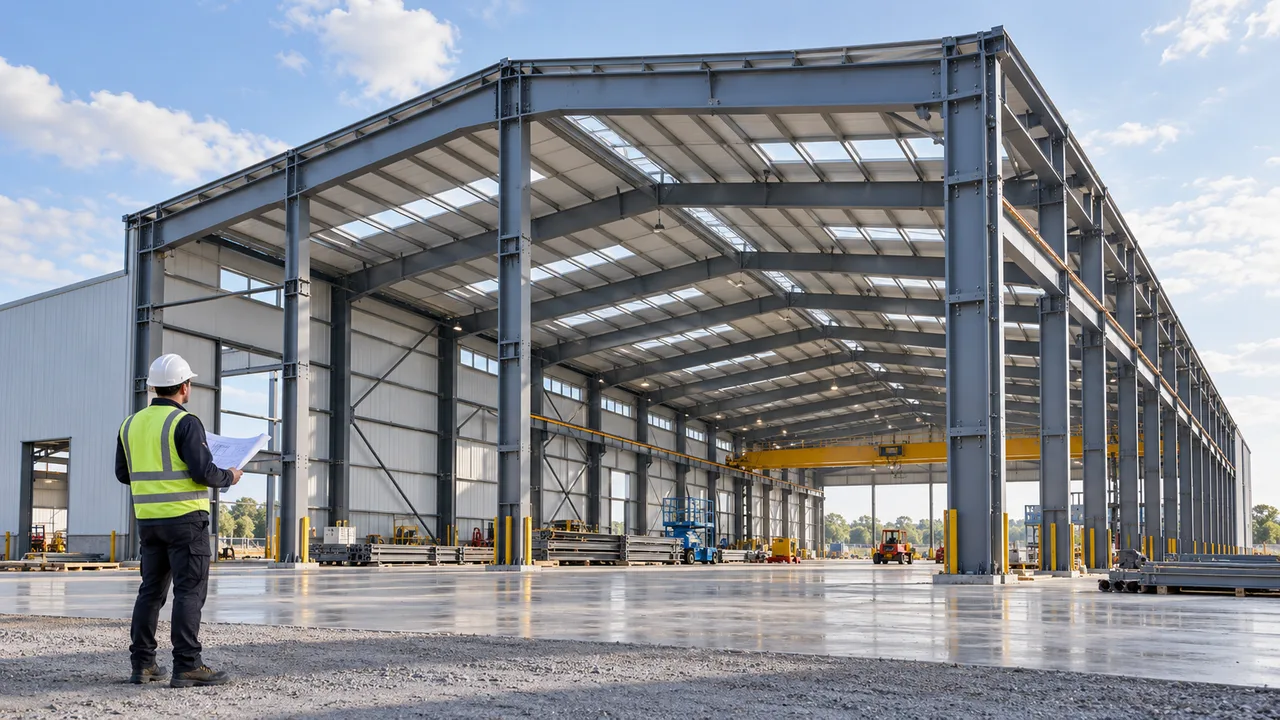
Portal frame systems are commonly selected for industrial workshops requiring economical construction, practical roof geometry, and open internal working space. Their structural arrangement can accommodate manufacturing equipment, production zones, loading doors, and optional mezzanine areas.
Span, bay spacing, and building height can be adjusted according to the facility’s machinery layout and operational requirements.
Crane-Supported Workshop Structures
Workshops handling heavy materials or equipment may require overhead cranes, hoists, or crane runway systems. These applications demand careful coordination of crane capacity, wheel loads, operating frequency, runway beams, column reinforcement, and lateral stability.
A prefabricated steel workshop can incorporate crane-supporting structural elements when lifting requirements are identified during the engineering stage. This helps avoid expensive structural modifications after the building has been completed.
Large-Span and High-Clearance Workshops
Oversized machinery, long production lines, and heavy equipment handling may require large clear spans and higher roof levels. Steel structures can provide flexible interior space while reducing unnecessary obstructions from internal columns.
The final configuration should balance structural efficiency with equipment height, lifting requirements, ventilation, lighting, and material movement.
Expandable and Modular Workshop Layouts
Industrial operations often develop in phases. A workshop may initially accommodate one production line but later require additional assembly bays, storage areas, or machinery installations.
Modular planning can allow future extensions by considering column grids, end-wall arrangements, structural connections, and available land during the initial design stage.
Planning the Internal Workshop Environment
Machinery Layout and Material Flow
The workshop layout should reflect how raw materials enter the building, move between production stages, and leave as finished products. Machinery footprints, forklift routes, loading areas, storage zones, and operator access all affect column positioning and usable floor space.
Early coordination between equipment layouts and structural engineering helps prevent conflicts between building members and production machinery.
Ventilation, Lighting, and Temperature Control
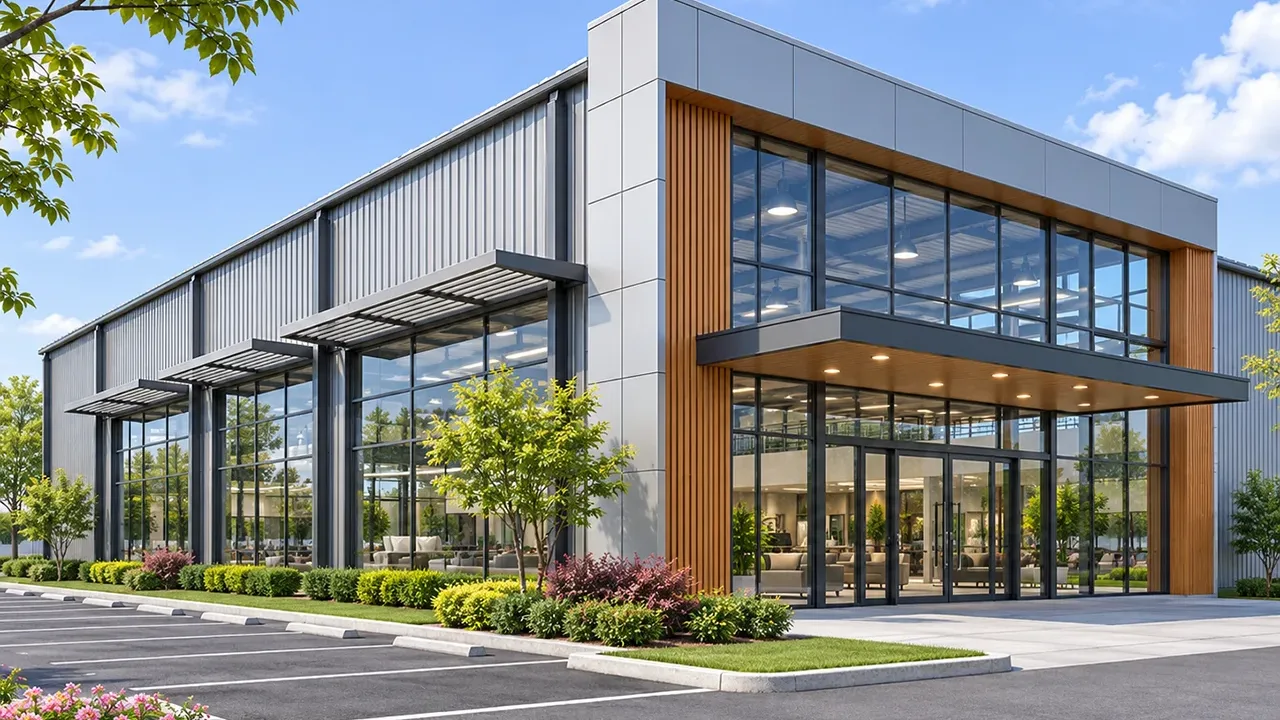
Industrial workshops may generate heat, dust, welding fumes, or moisture depending on their activities. Roof ventilation, wall openings, skylights, insulated panels, and mechanical ventilation interfaces should be considered during building planning.
The appropriate solution depends on production conditions, local climate, and indoor environmental requirements. Ventilation and lighting systems should also be coordinated with roof framing, structural supports, and equipment locations.
Industrial Floors, Utilities, and Access Openings
Workshop construction requires coordination between the steel structure, floor slabs, equipment foundations, underground utilities, and building services. Heavy machinery may require dedicated foundations, while forklifts and industrial vehicles need suitable floor conditions.
Large access doors, loading entrances, service openings, electrical distribution, and mechanical systems should be identified before detailed structural drawings are finalized.
Prefabricated Steel Workshop Configuration Options
Workshop configurations can be customized according to building dimensions, industrial activities, equipment requirements, and local design conditions. The following options provide a practical starting point for project planning.
| Building Component | Available Configuration | Application Consideration |
|---|---|---|
| Main Structural Frame | Portal frame or reinforced steel frame | Selected according to workshop span, equipment loads, and structural requirements |
| Workshop Span | Clear-span or multi-span arrangement | Determined by machinery layout, internal circulation, and usable working space |
| Building Height | Standard or high-clearance configuration | Coordinated with equipment height, lifting systems, and ventilation requirements |
| Crane System | Optional overhead crane runway and supporting steel members | Designed according to crane capacity, operating conditions, and applicable loads |
| Roof System | Metal roofing sheets or insulated sandwich panels | Selected according to climate, insulation requirements, and workshop operations |
| Wall System | Metal cladding or insulated wall panels | Provides weather protection and supports indoor environmental control |
| Ventilation | Ridge ventilation, wall openings, or mechanical ventilation interfaces | Depends on heat generation, production processes, and air quality requirements |
| Surface Protection | Industrial coating or galvanizing where appropriate | Selected according to corrosion exposure and expected service conditions |
| Future Expansion | Reserved structural bays or modular extension planning | Supports potential increases in production capacity |
Engineering Details That Affect Workshop Performance
Structural Loads and Equipment Support
Workshop structural design must account for permanent loads, operational loads, wind, snow, seismic conditions, and any equipment-related forces transferred to the steel framework. Where cranes or suspended equipment are involved, dynamic effects and serviceability requirements may also influence member selection and connection design.
Accurate load information is essential because different industrial operations can produce very different structural demands.
Connection Detailing and Installation Accuracy
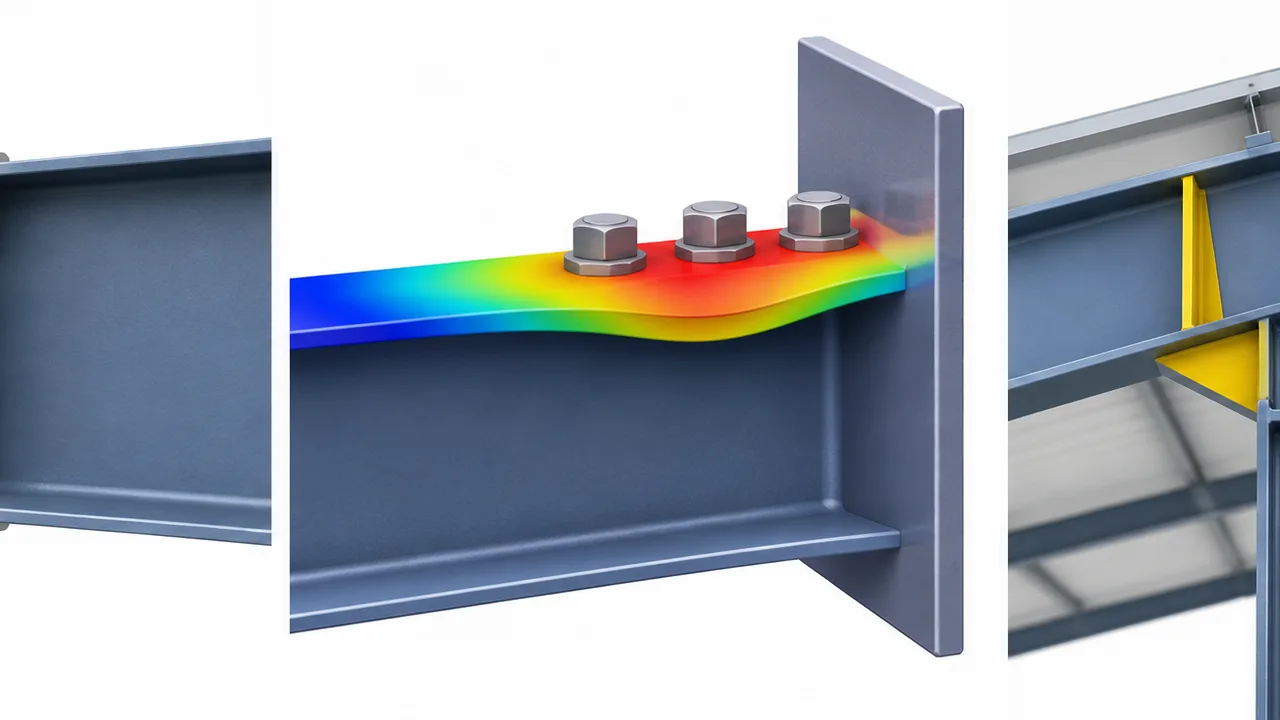
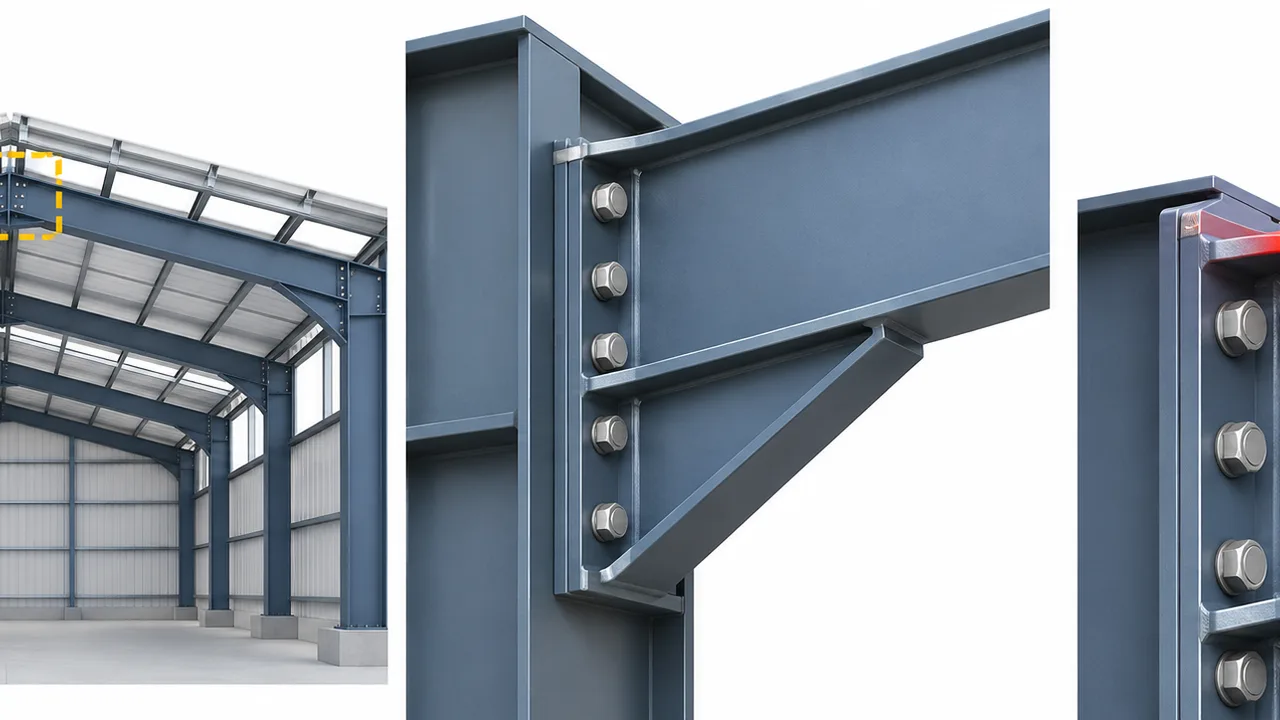
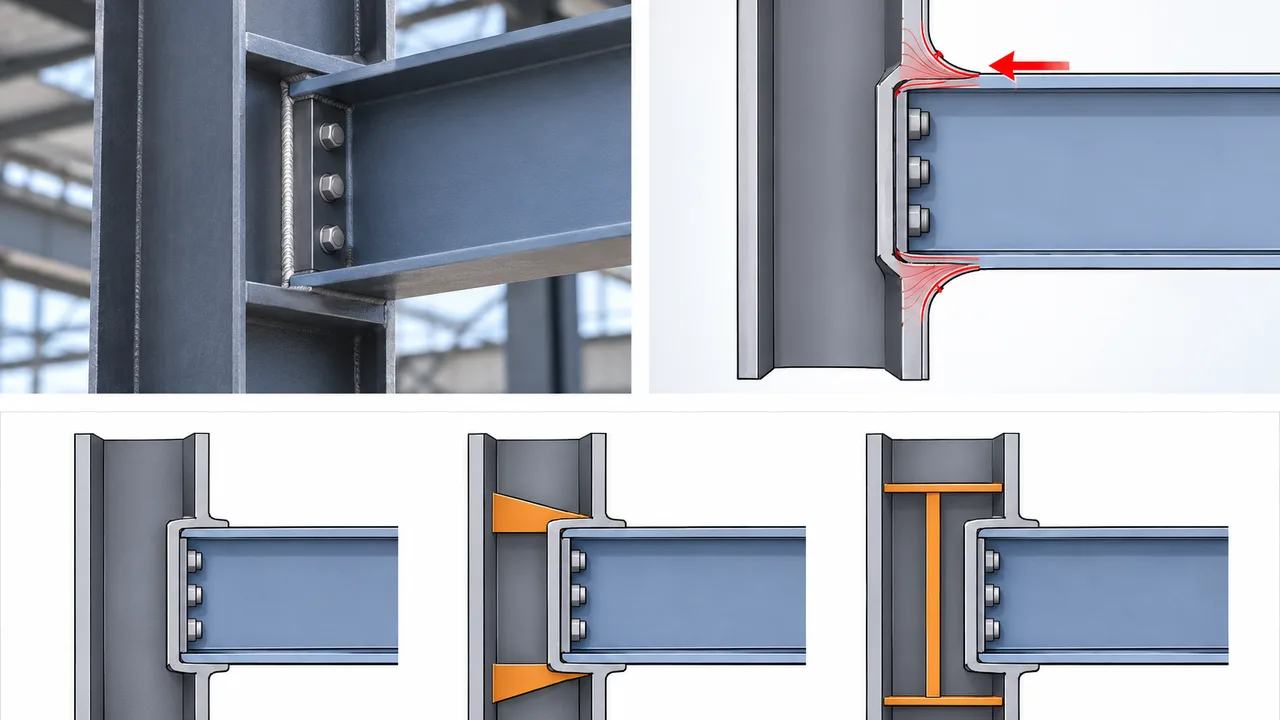
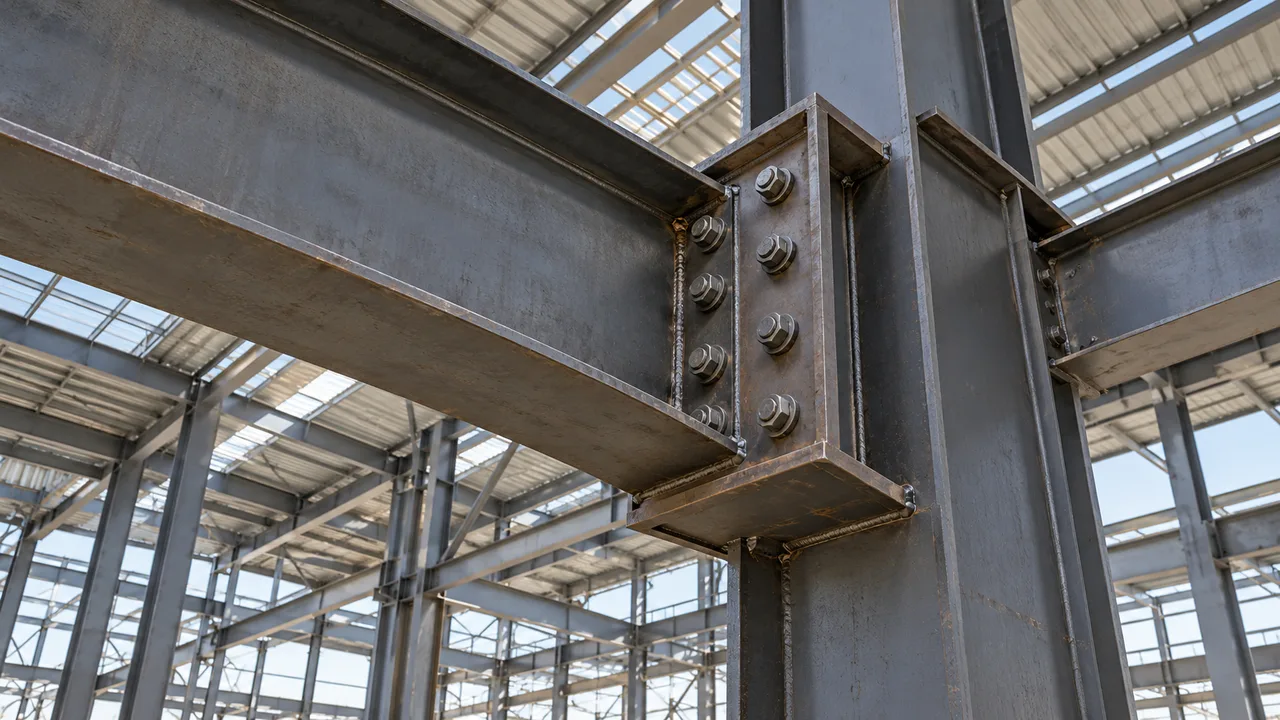
Prefabricated structures rely on accurate connections between columns, beams, bracing members, and secondary steel components. Bolt-hole positioning, fabrication tolerances, base plate geometry, and anchor bolt coordination directly influence erection efficiency.
Careful detailing helps reduce unnecessary site adjustments and supports reliable assembly of the structural framework.
Durability and Maintenance Planning
Protective coatings, roof drainage, wall cladding, corrosion exposure, and maintenance access all influence long-term workshop performance. Buildings located in coastal or humid environments may require additional surface protection, while production facilities exposed to moisture or industrial contaminants may need specialized coating systems.
Maintenance requirements should be considered before construction so that structural components and building systems remain accessible for inspection and future repairs.
From Workshop Requirements to Factory-Fabricated Components
Requirement Review and Structural Development
Project planning begins with workshop dimensions, intended activities, machinery layouts, crane requirements, building location, environmental loads, and expected completion schedules. These inputs help determine a suitable structural concept and identify technical coordination requirements.
Shop Drawings and Factory Fabrication
After the structural arrangement is approved, detailed fabrication drawings define component dimensions, connections, bolt locations, and assembly requirements. Steel members are then processed through cutting, drilling, welding, inspection, and surface treatment according to the project specifications.
XTD Steel Structure supports industrial workshop projects through engineering coordination, steel fabrication, component inspection, and production planning. This approach helps connect the approved design with practical manufacturing and delivery requirements.
Inspection, Packing, and International Delivery
Before shipment, fabricated components can undergo dimensional checks, welding inspection, coating verification, and identification review. Packing plans should protect structural members during handling and transportation while supporting efficient unloading and erection.
For export projects, shipment planning also considers component sizes, transport limitations, container arrangements, and delivery schedules.
Site Assembly and Installation Coordination
On-site erection generally includes installing columns, primary frames, bracing, secondary members, roofing supports, and wall systems according to the approved installation sequence. Structural alignment, bolt tightening, and connection completion must be verified throughout assembly.
Coordination between the steel structure and equipment installation teams helps prepare the workshop for subsequent machinery commissioning and operational setup.
Business Advantages of a Prefabricated Steel Workshop
For industrial operators, the value of prefabrication extends beyond the construction process. A properly planned workshop can improve the efficiency of the entire facility by connecting structural decisions with production needs.
- Shorter construction schedules: factory fabrication can progress alongside site preparation and foundation work.
- Flexible industrial layouts: customizable spans and column grids support machinery positioning and material movement.
- Reduced on-site fabrication: premanufactured components minimize extensive cutting and welding at the construction site.
- Future expansion potential: modular layouts can accommodate additional workshop bays when expansion is planned early.
- Industrial equipment compatibility: structures can be coordinated with cranes, machinery, production lines, and loading facilities.
- Organized project delivery: component marking, factory inspection, and installation sequencing support more efficient assembly.
Prefabricated Steel Workshop FAQs
What Is Included in a Prefabricated Steel Workshop Package?
A typical package may include primary steel frames, secondary structural members, bracing, connection components, and optional roof and wall systems. Engineering coordination, fabrication drawings, surface treatment, packaging, and delivery support can be arranged according to the agreed project scope. Foundations, equipment, utilities, and installation services should be confirmed separately during project planning.
Can the Workshop Be Designed for Overhead Cranes?
Yes. Workshops can incorporate crane runway beams, reinforced columns, and appropriate bracing systems. Crane capacity, span, operating frequency, lifting height, and equipment specifications should be provided early so the required loads can be included in the structural design.
Is a Prefabricated Workshop Suitable for Heavy Machinery?
Yes. Steel workshop structures can be configured for heavy machinery manufacturing, equipment assembly, maintenance, and industrial processing. However, equipment foundations, vibration requirements, floor loading, and machinery clearances must be evaluated separately and coordinated with the building structure.
Can the Building Be Expanded as Production Grows?
Yes. Future expansion can be considered during initial design by reserving additional structural bays, planning suitable end-wall connections, and coordinating the building footprint with available land. The feasibility of expansion depends on the original structural design and future operating requirements.
How Long Does Fabrication and Installation Take?
The project schedule depends on building dimensions, structural complexity, crane requirements, engineering approvals, production capacity, transport arrangements, site conditions, and local installation resources. Prefabrication can reduce the structural construction period because factory production and site preparation may proceed in parallel. A project-specific schedule should be established after the technical requirements are reviewed.
Build a Workshop That Supports Your Next Production Stage
Industrial facilities perform best when the building structure is planned around production activities rather than dimensions alone. A prefabricated steel workshop can provide the working space, structural flexibility, equipment compatibility, and construction efficiency needed for manufacturing, maintenance, assembly, and processing operations.
Share your workshop dimensions, intended industrial use, machinery layout, crane capacity, project location, and target installation schedule. XTD Steel Structure can help develop a coordinated steel workshop solution covering structural planning, factory fabrication, quality control, and delivery requirements for your project.