Integrated Factory Planning From Concept to Construction
A coordinated factory project begins with understanding how the building will operate. Production lines, equipment areas, raw material input, finished goods output, forklift routes, loading doors, staff access, maintenance zones, and future expansion plans all influence the final structure.
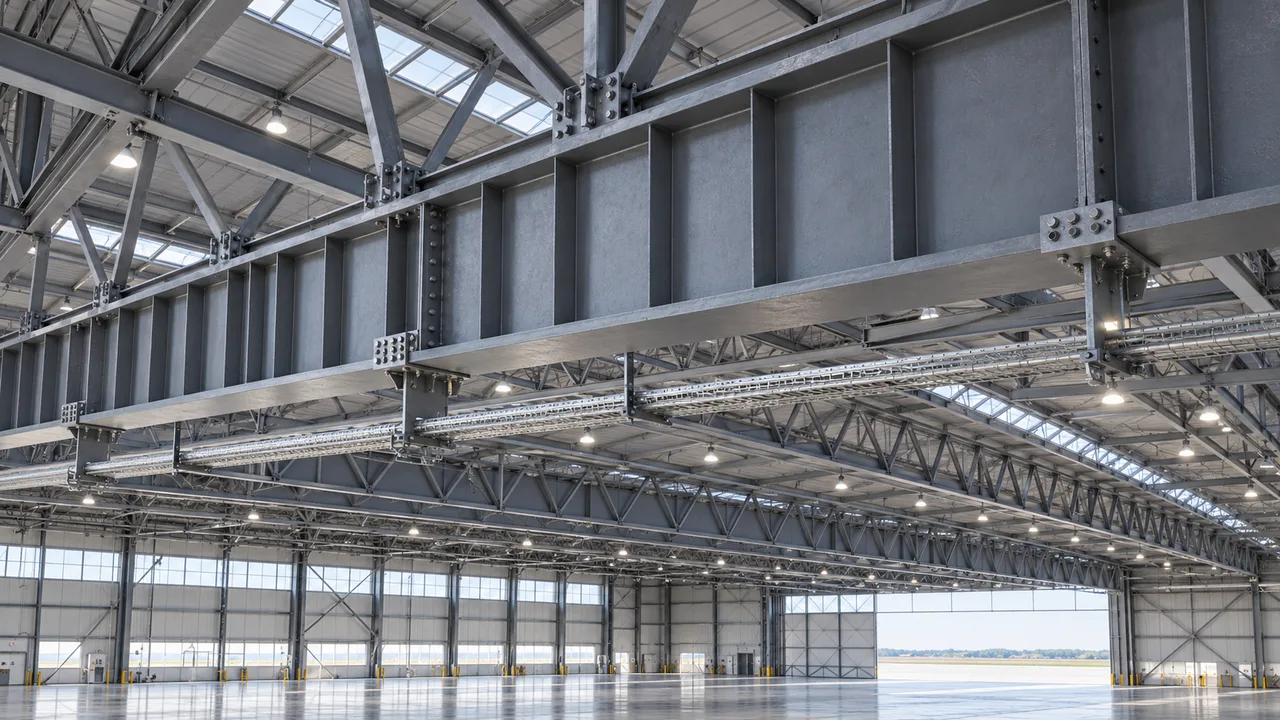
In a steel factory project, the structural frame should support the production process instead of limiting it. Clear height, column grid, span arrangement, roof system, wall envelope, crane clearance, and equipment access must be reviewed before drawings move into fabrication. Early coordination helps avoid conflicts between the building structure and the factory’s daily operation.
This is where a design-build approach becomes practical. Engineering, fabrication, delivery, and installation planning are connected from the early stage, giving the owner a clearer project direction before steel production begins.
What This Design and Build Solution Covers
Factory Layout and Structural Concept
The first stage focuses on the building’s purpose and layout. Project discussions may include factory dimensions, production flow, required clear height, column spacing, loading areas, office or mezzanine zones, storage space, equipment locations, and site access. These details help define the structural concept before detailed engineering begins.
A well-planned concept reduces the chance of later design changes and helps the owner understand how the factory will work as a complete industrial facility.
Steel Structure Engineering
Engineering covers the structural system, load calculation, bracing layout, frame type, roof and wall coordination, and local design conditions. If the factory requires overhead cranes, equipment loads, wide-span bays, or high-clearance areas, these requirements should be included from the beginning.
The goal is to create a reliable structure that supports production, safety, maintenance, and long-term use.
Fabrication and Surface Treatment
After drawings are confirmed, steel components are processed through cutting, drilling, welding, assembly, inspection, and surface treatment. Depending on the project environment, surface protection may include blasting, primer, industrial paint systems, or galvanizing for selected components.
Accurate fabrication helps reduce installation problems and supports better alignment on site.
Delivery and Installation Coordination
Delivery planning is part of the design-build process. Components should be marked, packed, and shipped according to the installation sequence. For overseas projects, proper packing and clear component identification help reduce confusion during erection.
Installation coordination may include erection sequence planning, bolt connection guidance, roof and wall panel coordination, and technical support for site teams.
Factory Types Suitable for Steel Design and Build
Manufacturing Plants
Steel structures are widely used for machinery plants, electronics factories, consumer goods production, metalworking facilities, and other manufacturing projects. These buildings often require open production areas, controlled logistics routes, and flexible interior space for changing equipment layouts.
Processing and Assembly Factories
Processing and assembly factories need efficient internal movement between workstations, storage zones, inspection areas, and packaging sections. Steel framing allows the building to be planned around production flow while maintaining practical span and height options.
Heavy-Duty Industrial Factories
Heavy industrial factories may require crane-supported bays, reinforced frames, heavy equipment zones, stronger floor coordination, and larger access openings. Steel construction is suitable for these projects because the frame can be designed around higher loads and specific operational requirements.
Expandable Factory Projects
Many industrial owners plan production growth in phases. A steel factory can be designed with reserved end bays, modular frame planning, removable wall sections, or expansion-ready layouts. This helps the facility grow without forcing a complete redesign later.
Key Design Factors for a Steel Factory Building
Production Flow and Space Efficiency
The factory layout should support how materials move through the building. Raw material entry, processing areas, assembly lines, quality inspection, storage, and dispatch zones should be arranged to reduce unnecessary movement and improve daily efficiency.
Span, Height, and Column Arrangement
Clear span, multi-span layout, column spacing, and building height affect equipment placement and internal traffic. A factory with cranes, tall machinery, or large vehicles may need higher clearance and carefully planned bay spacing.
Roof, Wall, Ventilation, and Lighting
Roof and wall systems influence the factory’s working environment. Insulation, daylighting, ventilation, ridge vents, wall openings, and heat control can improve comfort and support production requirements. These systems should be coordinated with the structural frame rather than added as an afterthought.
Loads, Cranes, and Equipment Support
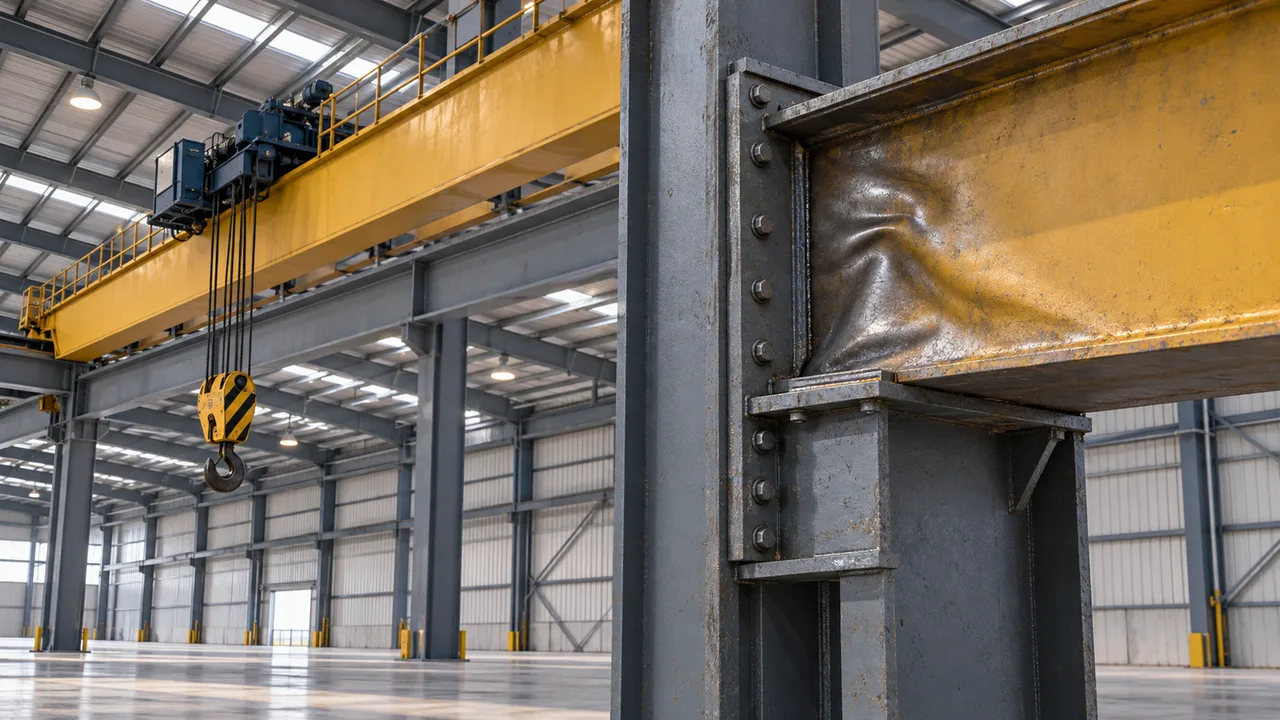
Equipment loads, crane beams, vibration, maintenance access, and local reinforcement should be reviewed early. If overhead cranes are required, crane capacity, rail height, working range, and column support must be coordinated with the frame design.
Recommended Configuration Options
The best configuration depends on the factory’s production process, equipment requirements, site conditions, and schedule. The table below shows common items reviewed during steel factory design and build planning.
| Project Area | Common Option | Design-Build Benefit |
|---|---|---|
| Structural Frame | Portal frame, multi-span frame, or reinforced steel frame | Matches the building structure to production load and space needs |
| Column Grid | Customized spacing based on equipment and traffic flow | Improves layout efficiency and reduces operational obstruction |
| Crane Support | Optional crane beams, reinforced columns, and bracing | Allows safe integration of overhead handling systems |
| Roof and Wall System | Single sheet, insulated panel, or ventilation-integrated envelope | Supports weather protection, comfort, and energy performance |
| Ventilation | Ridge vents, wall louvers, exhaust openings, or mechanical coordination | Improves indoor working conditions for production areas |
| Surface Protection | Paint coating, anti-corrosion system, or galvanizing where needed | Extends service life according to the project environment |
| Expansion Planning | Reserved extension bay or modular frame arrangement | Supports future production growth with less redesign |
| Installation Support | Marked components, erection sequence, and technical guidance | Reduces site confusion and improves construction efficiency |
Why Choose Steel for Factory Design and Build?
Steel is a practical choice for industrial factory projects because it supports fast construction, predictable fabrication, and flexible building layouts. Components can be manufactured in a controlled factory environment while site preparation moves forward, helping reduce the overall construction period.
- Faster construction: prefabricated steel components help shorten the structural installation schedule.
- Controlled fabrication: factory production improves dimensional accuracy and component consistency.
- Wide-span industrial space: steel frames can create open areas for production lines and equipment.
- Flexible production layout: column grids and bay spacing can be planned around factory operations.
- Easier expansion: modular planning supports future capacity growth.
- Equipment compatibility: steel structures can integrate cranes, platforms, large doors, and service zones.
- Reduced site disruption: more work is completed before components arrive at the construction site.
Design-Build Workflow for Steel Factory Projects
Requirement Review and Factory Layout Discussion
The process begins with project information such as production process, equipment size, required building dimensions, crane needs, site location, environmental conditions, and expected timeline. This stage helps define the factory layout and structural direction.
Engineering Proposal and Cost Planning
After the requirements are reviewed, the project team prepares a structural proposal, frame concept, material estimate, and construction logic. This helps the owner compare practical options before detailed drawings are developed.
Shop Drawing and Steel Fabrication
Once the proposal is confirmed, shop drawings and fabrication details are prepared. Steel members are then cut, drilled, welded, inspected, marked, coated, and prepared for shipment according to the project plan.
Delivery, Erection, and Project Support
Finished components are packed and delivered in a sequence that supports site installation. XTD Steel Structure can coordinate fabrication, export packing, delivery planning, and technical support for factory building projects based on project requirements.
Quality Control Across Design, Fabrication, and Construction
Quality control in a factory project is not limited to checking finished steel components. It begins with accurate design inputs, clear drawings, correct load assumptions, and coordinated building interfaces. It continues through material preparation, welding, drilling, coating, dimensional inspection, component marking, packaging, and site installation support.
When design and fabrication are disconnected, problems may appear during erection, such as mismatched bolt holes, unclear component sequences, missing interface details, or difficult roof and wall installation. A coordinated design-build approach helps reduce these risks before they reach the construction site.
Benefits of a Coordinated Steel Factory Solution
A coordinated steel factory solution helps industrial owners build faster, reduce unnecessary revisions, and create a facility that fits real production needs. It connects structural planning with fabrication capacity and site execution.
- Reduces mismatch between design, fabrication, and installation
- Improves delivery planning and erection sequence
- Supports faster factory startup
- Lowers the risk of rework during construction
- Aligns the building structure with production equipment
- Creates a more predictable path for future expansion
- Improves communication between engineering, production, and site teams
Steel Factory Design and Build FAQs
What does steel factory design and build include?
It can include factory layout planning, structural engineering, steel fabrication, surface treatment, packing, delivery coordination, and installation support. The exact scope depends on the project requirements and the owner’s preferred service arrangement.
Can the factory be designed for overhead cranes?
Yes. The steel frame can be designed with crane beams, reinforced columns, bracing, and proper clear height. Crane capacity, span, lifting height, and operating area should be confirmed during the early planning stage.
Is this solution suitable for future expansion?
Yes. Expansion can be planned into the original structure through reserved bays, modular frame design, and end-wall coordination. Early expansion planning makes later growth easier and more cost-effective.
How early should equipment layout be confirmed?
Equipment layout should be discussed as early as possible. Machine size, foundation requirements, maintenance access, loading routes, and crane operation can all affect the structural design.
Can roof, wall, ventilation, and insulation be included?
Yes. Roof panels, wall cladding, insulation, skylights, ventilation systems, and related envelope details can be coordinated with the steel structure according to the factory’s climate and operating needs.
Start Your Steel Factory Design and Build Project With a Coordinated Plan
Steel factory design and build gives industrial owners a clearer path from early layout planning to fabrication and construction support. By coordinating the structure with production flow, equipment needs, delivery planning, and site installation, the project can move forward with fewer gaps between design and execution.
To begin planning your factory project, prepare your building size, production process, equipment layout, crane requirements, site location, environmental conditions, and target schedule. XTD Steel Structure can support the development of a practical steel factory solution that connects engineering, fabrication, quality control, and project delivery.